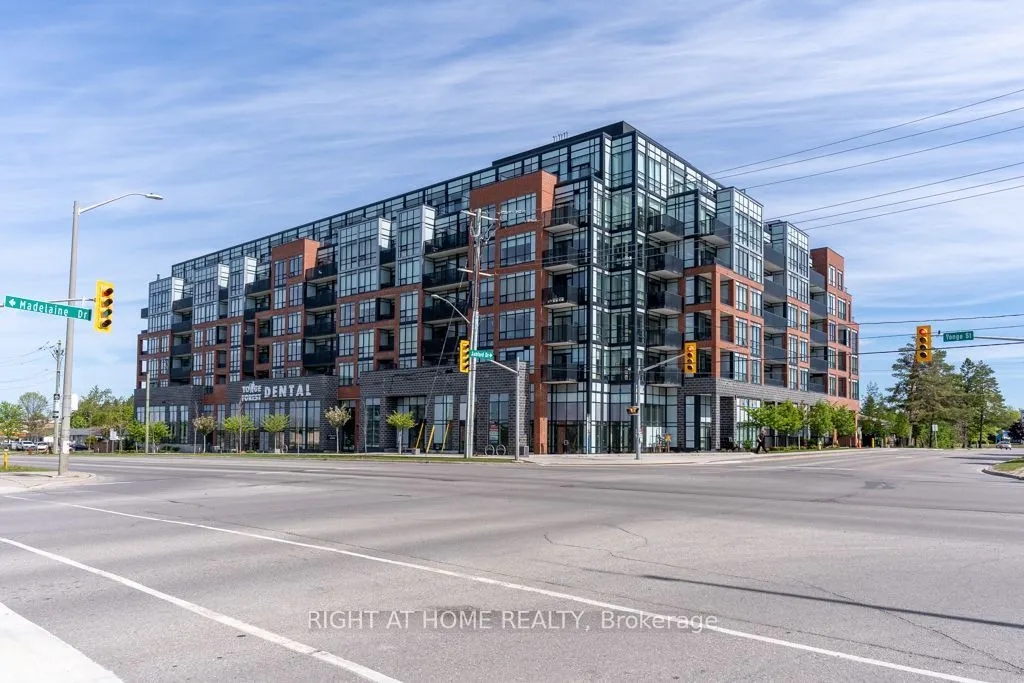
Sign In or Create a Free Account to see full details of this property
Key Facts
Key facts for 681 Yonge Street #409
Property Type
Condo, Apartment
Parking
1 garage, 1 parking
MLS #
S13824592
Size
700-799 sqft
Basement
None
Listed on
2026-09-24
Lot size
-
Tax
$2,800 /yr
Days on Market
19
Approximate Age
0-5
Maintenance Fee
$598.49/mo
Common Elements, Par...
Description
Bright & spacious 1+Den suite on the desirable 4th floor with beautiful city views from a private balcony. Open-concept layout featuring luxury vinyl flooring, S/S appliances, quartz countertops & tiled backsplash. Enclosed den offers excellent flexibility as a 2nd bedroom, kids' room or home office.... Primary bedroom features a large window & W/I closet. Includes 4-pc accessible bath, ensuite laundry, 1 underground parking space & locker. Enjoy premium amenities including gym, rooftop terrace with BBQ area, party room & concierge. Excellent location minutes to Barrie South GO, Hwy 400, transit, schools, shopping, dining & Costco. Move-in ready with the space, upgrades & convenience today's buyers are looking for. Don't miss your chance to make this exceptional condo yours-book your private showing today!
Full Property Details
Interior
Bedrooms
1
Bedrooms Plus
1
Total Bedrooms
2
Washrooms
1
Square Footage
700-799 sqft
Basement
None
Heating Source
Gas
Heating Fuel
Forced Air
Air Conditioning
Central Air
Family Room
No
Kitchens
1
Total Kitchens
1
Fireplace Features
No
Bedrooms
1
Bedrooms Plus
1
Total Bedrooms
2
Washrooms
1
Square Footage
700-799 sqft
Basement
None
Heating Source
Gas
Heating Fuel
Forced Air
Air Conditioning
Central Air
Family Room
No
Kitchens
1
Total Kitchens
1
Fireplace Features
No
Exterior
Parking Spaces
1
Total Parking Spaces
1.00
Garage Spaces
1
Balcony
Open
Parking Spaces
1
Total Parking Spaces
1.00
Garage Spaces
1
Balcony
Open
Building Description
Style
Apartment
Home Type
Condo
Subtype
Condo Apartment
Year Built
0-5
Property Orientation
South
Exterior Finish
Brick
Possession Date
11/1/2026
Locker
Exclusive
Style
Apartment
Home Type
Condo
Subtype
Condo Apartment
Year Built
0-5
Property Orientation
South
Exterior Finish
Brick
Possession Date
11/1/2026
Locker
Exclusive
Community
Community
Painswick South
Community
Painswick South
Taxes & Fees
Taxes
$2,800 /yr
Tax Year
2025
Occupancy
Tenant
Maintenance Fee
$598.49/mo
Common Elements
Included
Parking
Included
Taxes
$2,800 /yr
Tax Year
2025
Occupancy
Tenant
Maintenance Fee
$598.49/mo
Common Elements
Included
Parking
Included
Other
Pets
Yes-with Restrictions
Pets
Yes-with Restrictions
Room Types
Bathroom
4 Pc Bath
Dimensions 7.97 x 6.99 feet
55.71 sqft
Bedroom
-
Dimensions 8.99 x 11.98 feet
107.7 sqft
Den
Large Window, Walk-In Closet(s)
Dimensions 7.97 x 6.99 feet
55.71 sqft
Great Room
Open Concept, Combined w/Kitchen
Dimensions 12.07 x 10.01 feet
120.82 sqft
Similar Properties(No results)
Mortgage Calculator
Calculate your estimated monthly mortgage payment
Price
$420,000
$
%
%
Total cost of mortgage
$0
Monthly payment
By clicking Save, we will calculate your estimated mortgage for all properties using the saved values (down payment percentage, interest rate, and amortization).
The accuracy and applicability of this calculator are not guaranteed.
.png)