Sign In or Create a Free Account to see full details of this property
Key Facts
Key facts for 681 Yonge Street #409
Property Type
Condo, 1 Storey/Apt
Parking
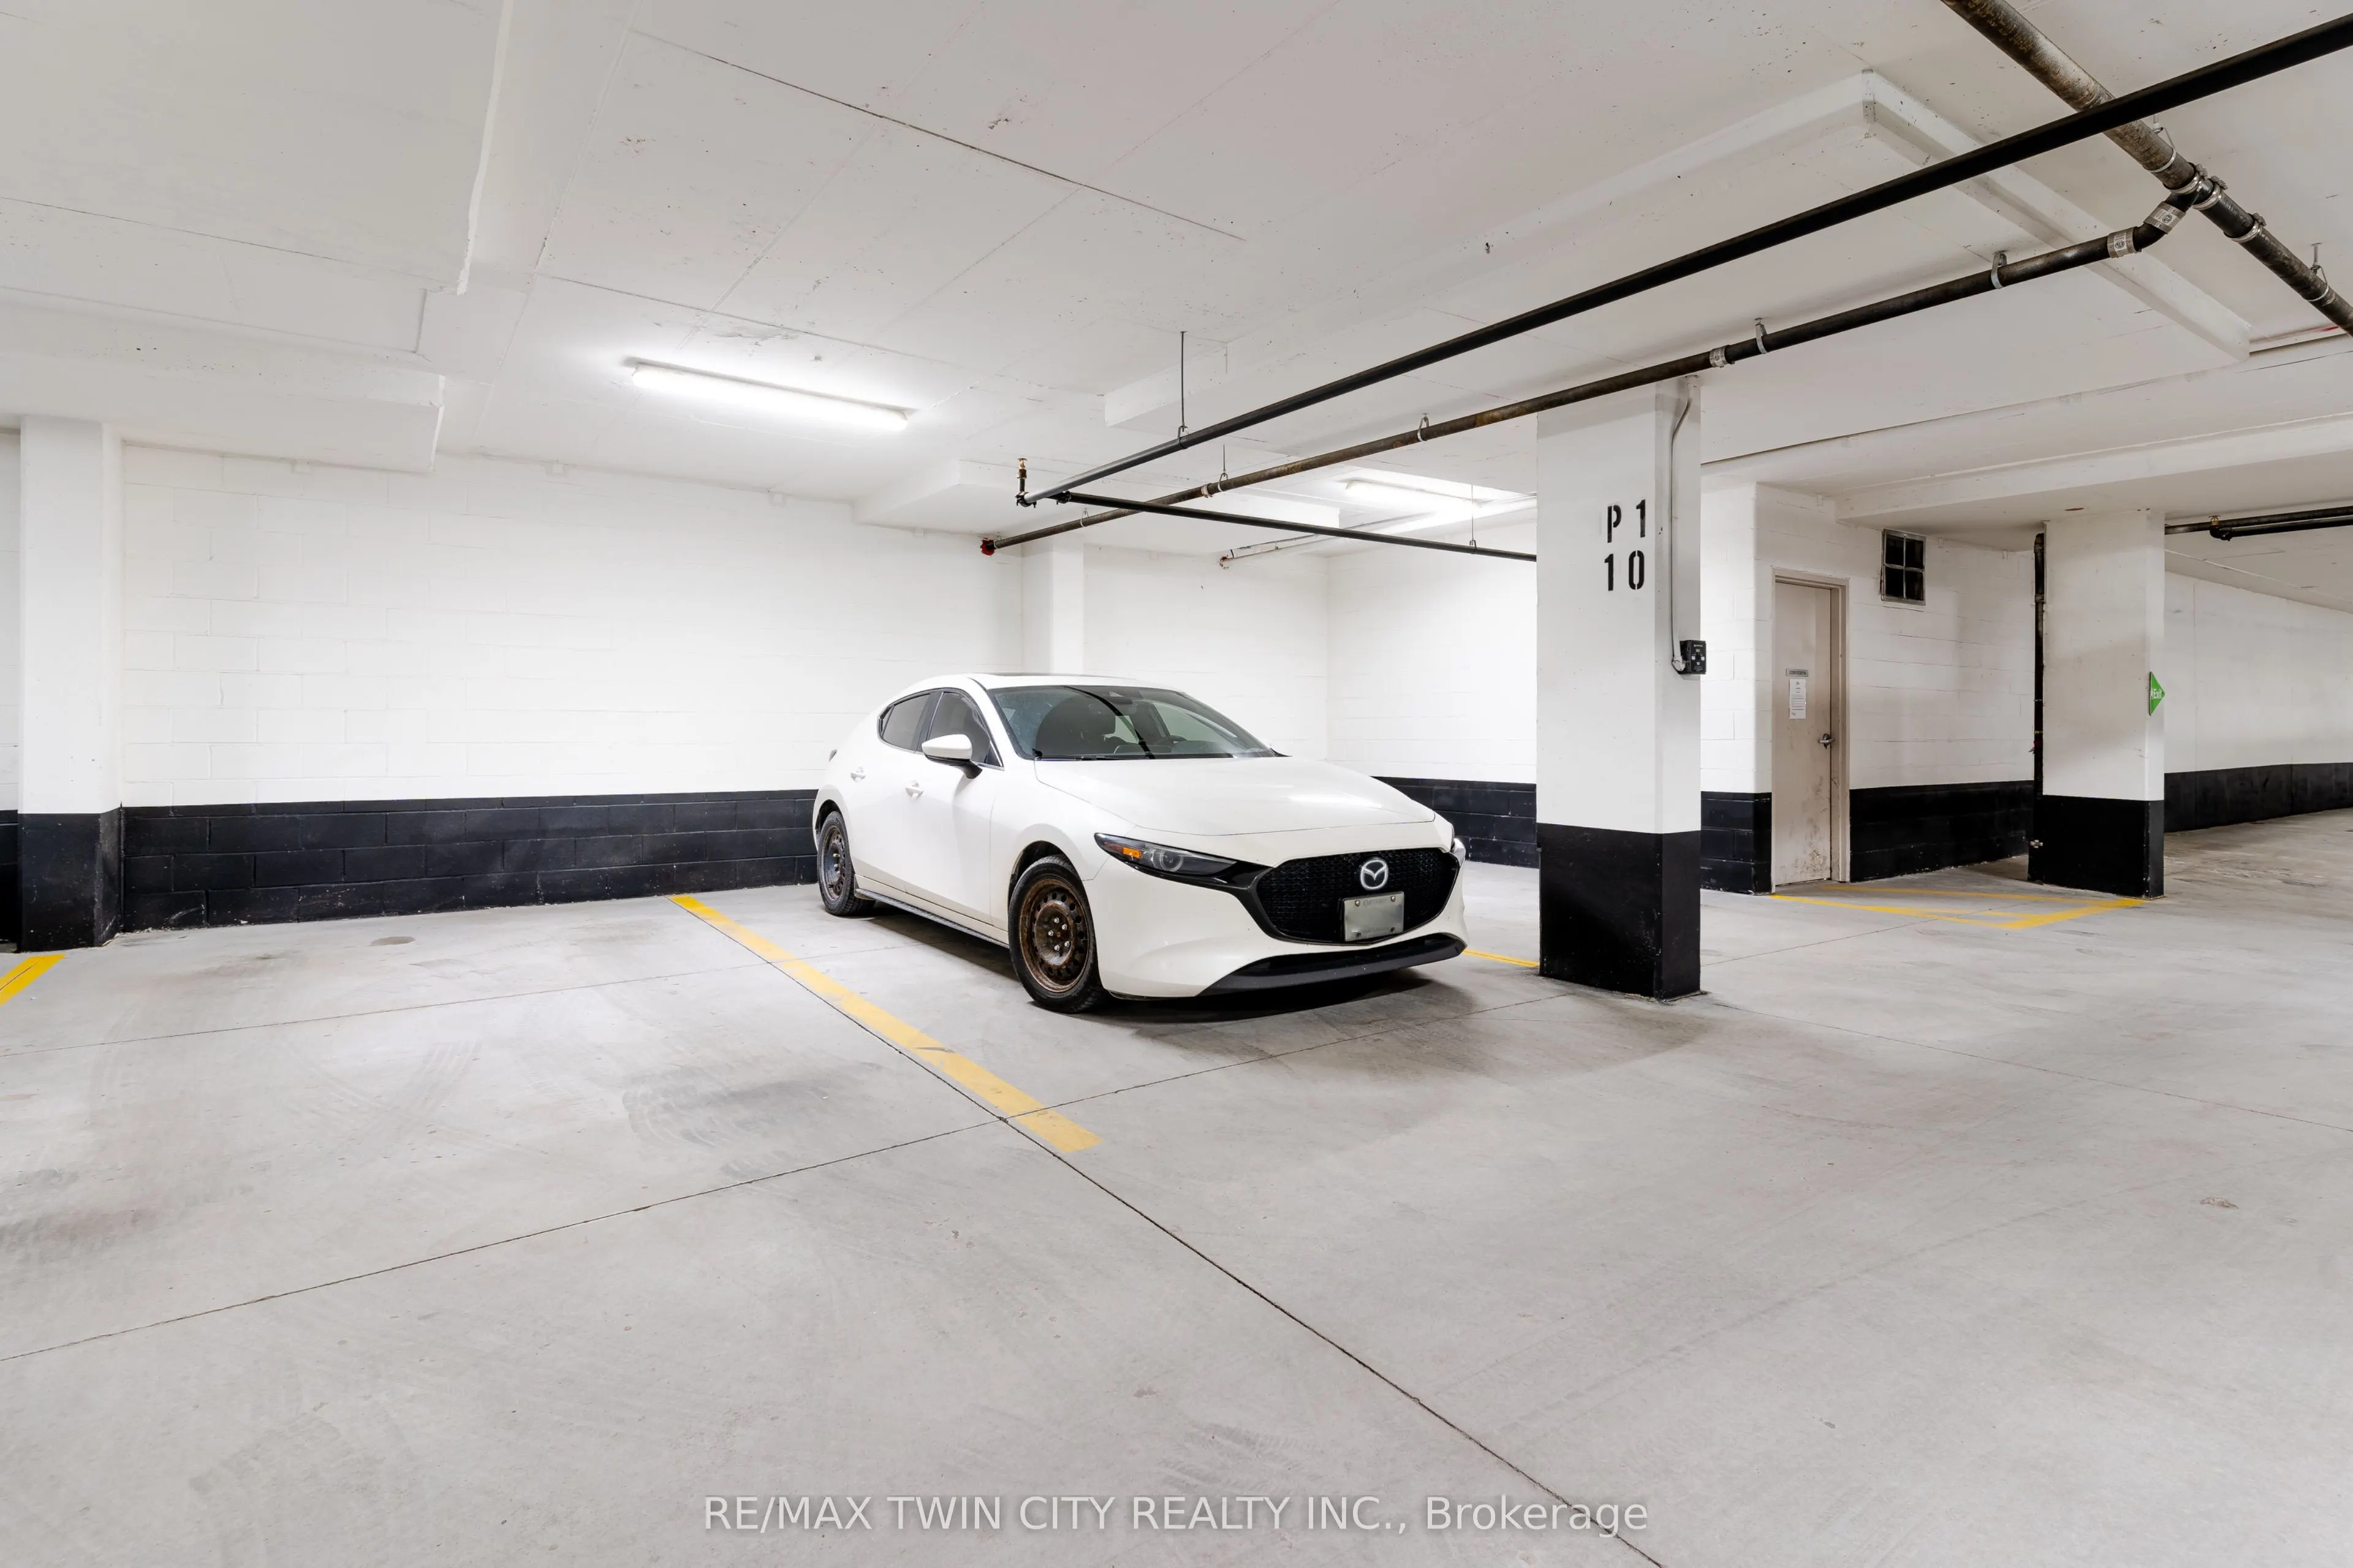
1 garage, 1 parking
MLS #
S12415485
Size
700-799 sqft
Basement
None
Listed on
2025-09-19
Lot size
-
Tax
$2,774 /yr
Days on Market
389
Approximate Age
-
Maintenance Fee
$551/mo
Common Elements, Hea...
Description
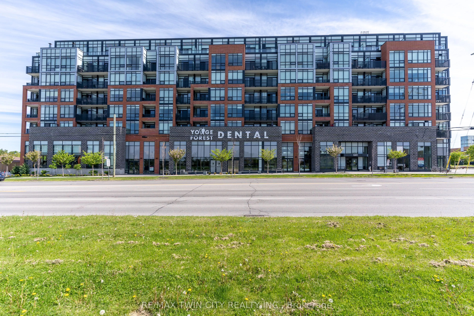
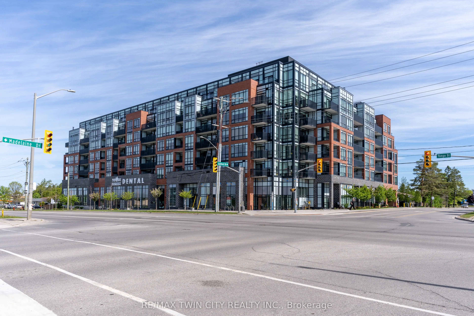
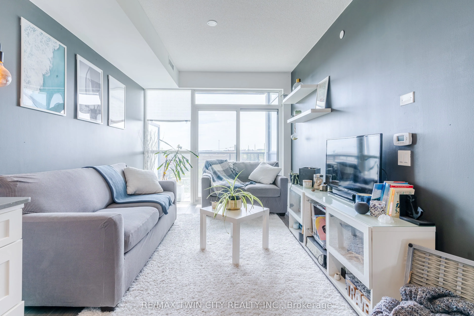
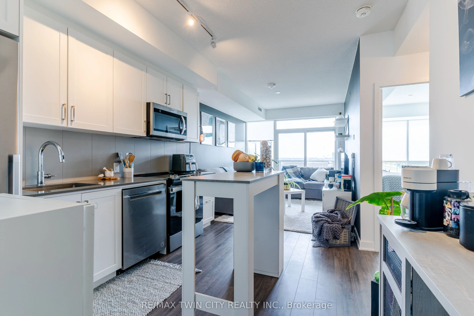
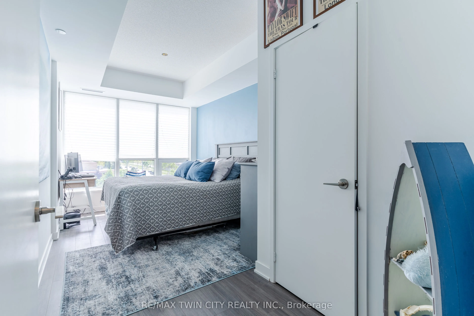
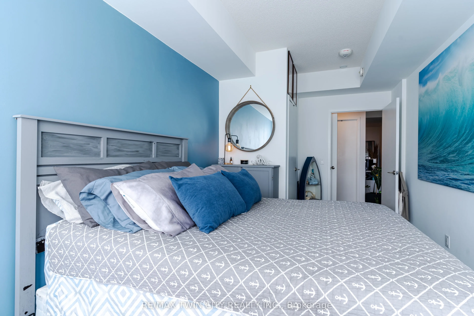
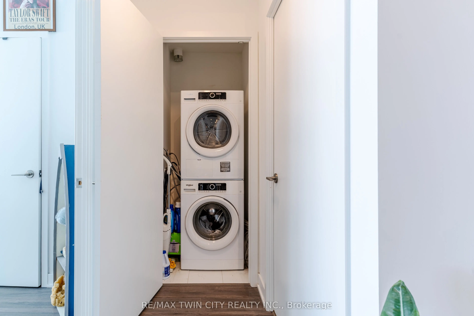
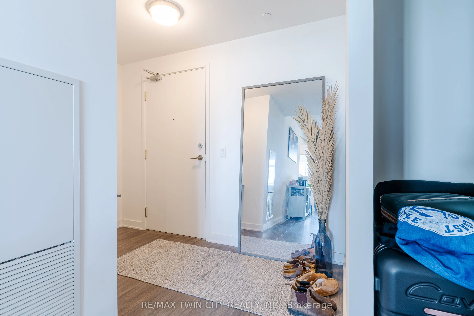
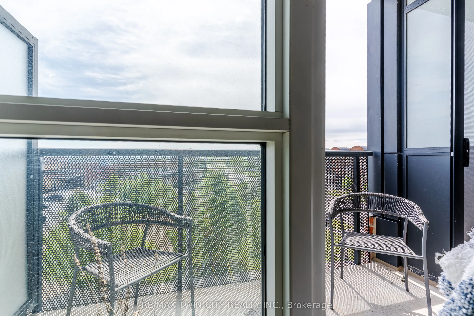
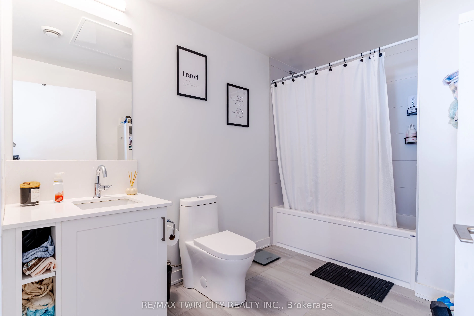
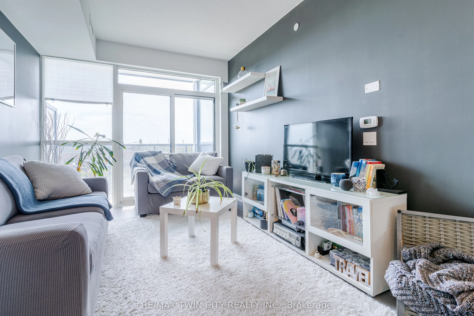



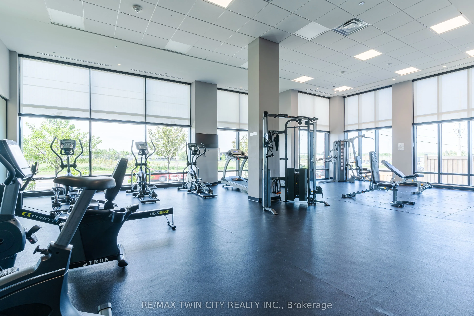
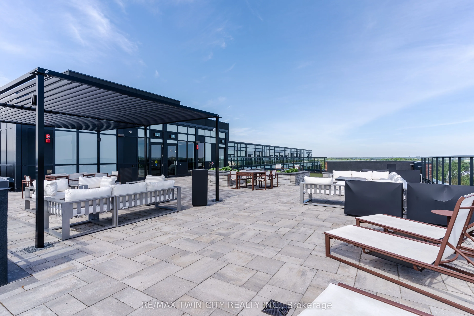
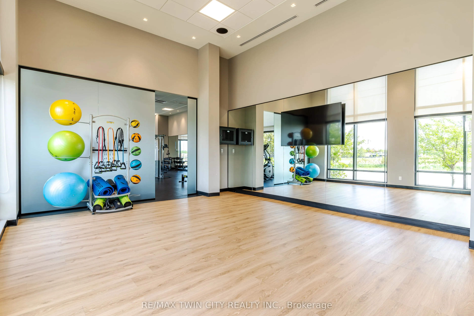
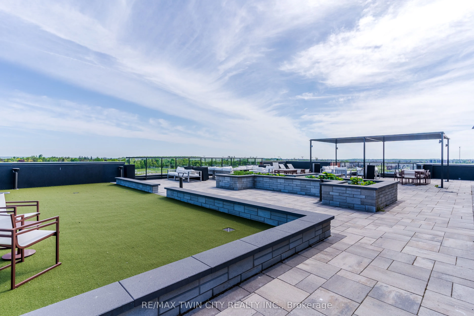
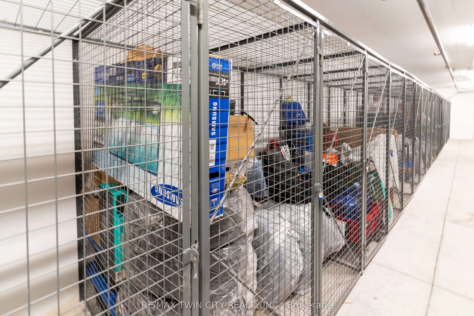
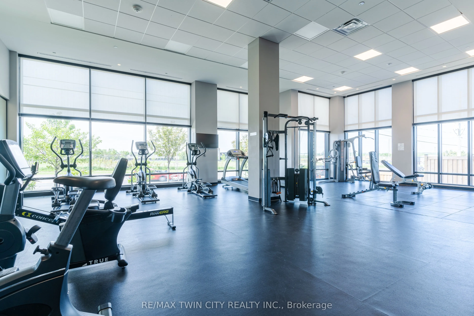
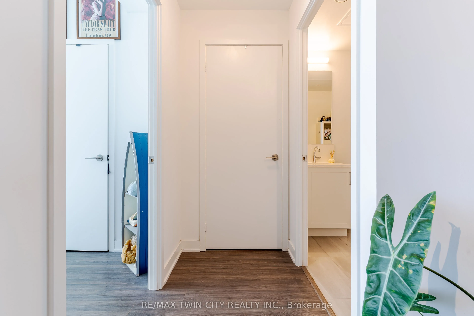

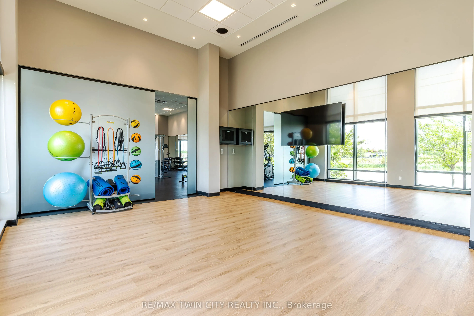
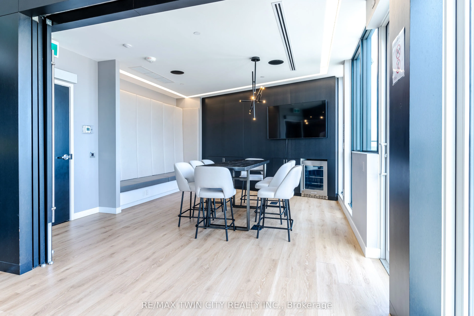
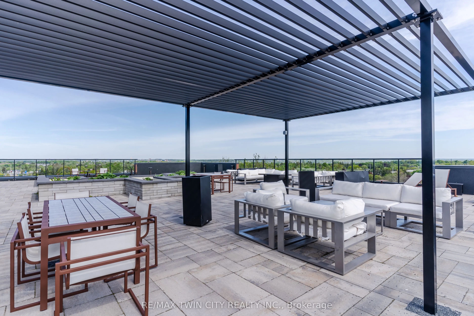
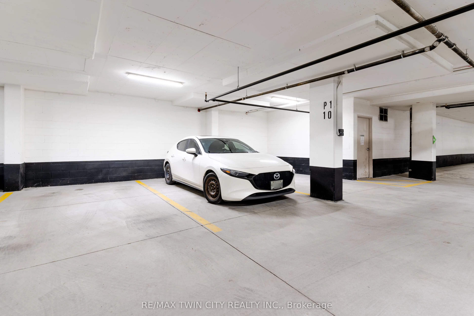
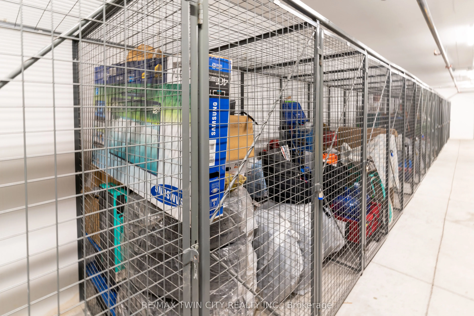
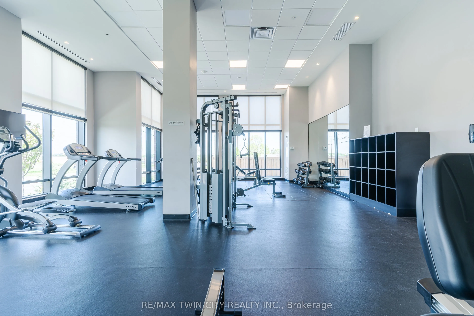
This bright and spacious 1+Den suite is located on the desirable 4th floor and offers modern urban living with stunning city views from your private balcony. The open-concept layout is filled with natural light and features luxury vinyl flooring throughout, stainless steel appliances, quartz counter...tops, and a stylish tiled backsplash. The enclosed den provides a versatile spaceideal as a second bedroom, kids room, or a private home office. The primary bedroom includes a large window and walk-in closet, while the 4-piece accessible bathroom and in-suite laundry offer everyday convenience. Included: 1 underground parking spot (Level A, Spot 10) and 1 storage locker (Level A, Locker 178). Located in a vibrant, family-friendly neighborhood just minutes from the Barrie South GO Station, Highway 400, public transit, schools, shopping (Costco only 4 km away), and a variety of dining options. Residents enjoy access to premium building amenities, including a fully-equipped gym, rooftop terrace with BBQ area, stylish party room, concierge service, and more. With modern finishes, a fantastic walk score, and move-in-ready appeal, this condo is perfect for those seeking comfort, style, and convenience. Room dimensions are approximate and based on the builders floor plan (see attachment).
.png)