Sign In or Create a Free Account to see full details of this property
Key Facts
Key facts for 1328 Commissioners Road W #62
Property Type
Condo, 2-Storey
Parking
Reserved/Assigned 0 garage, 1 parking
MLS #
X14156784
Size
900-999 sqft
Basement
Full,Partially Finished
Listed on
2026-11-06
Lot size
-
Tax
$2,642.48 /yr
Days on Market
0
Approximate Age
51-99
Maintenance Fee
$325/mo
Common Elements, Par...
Description
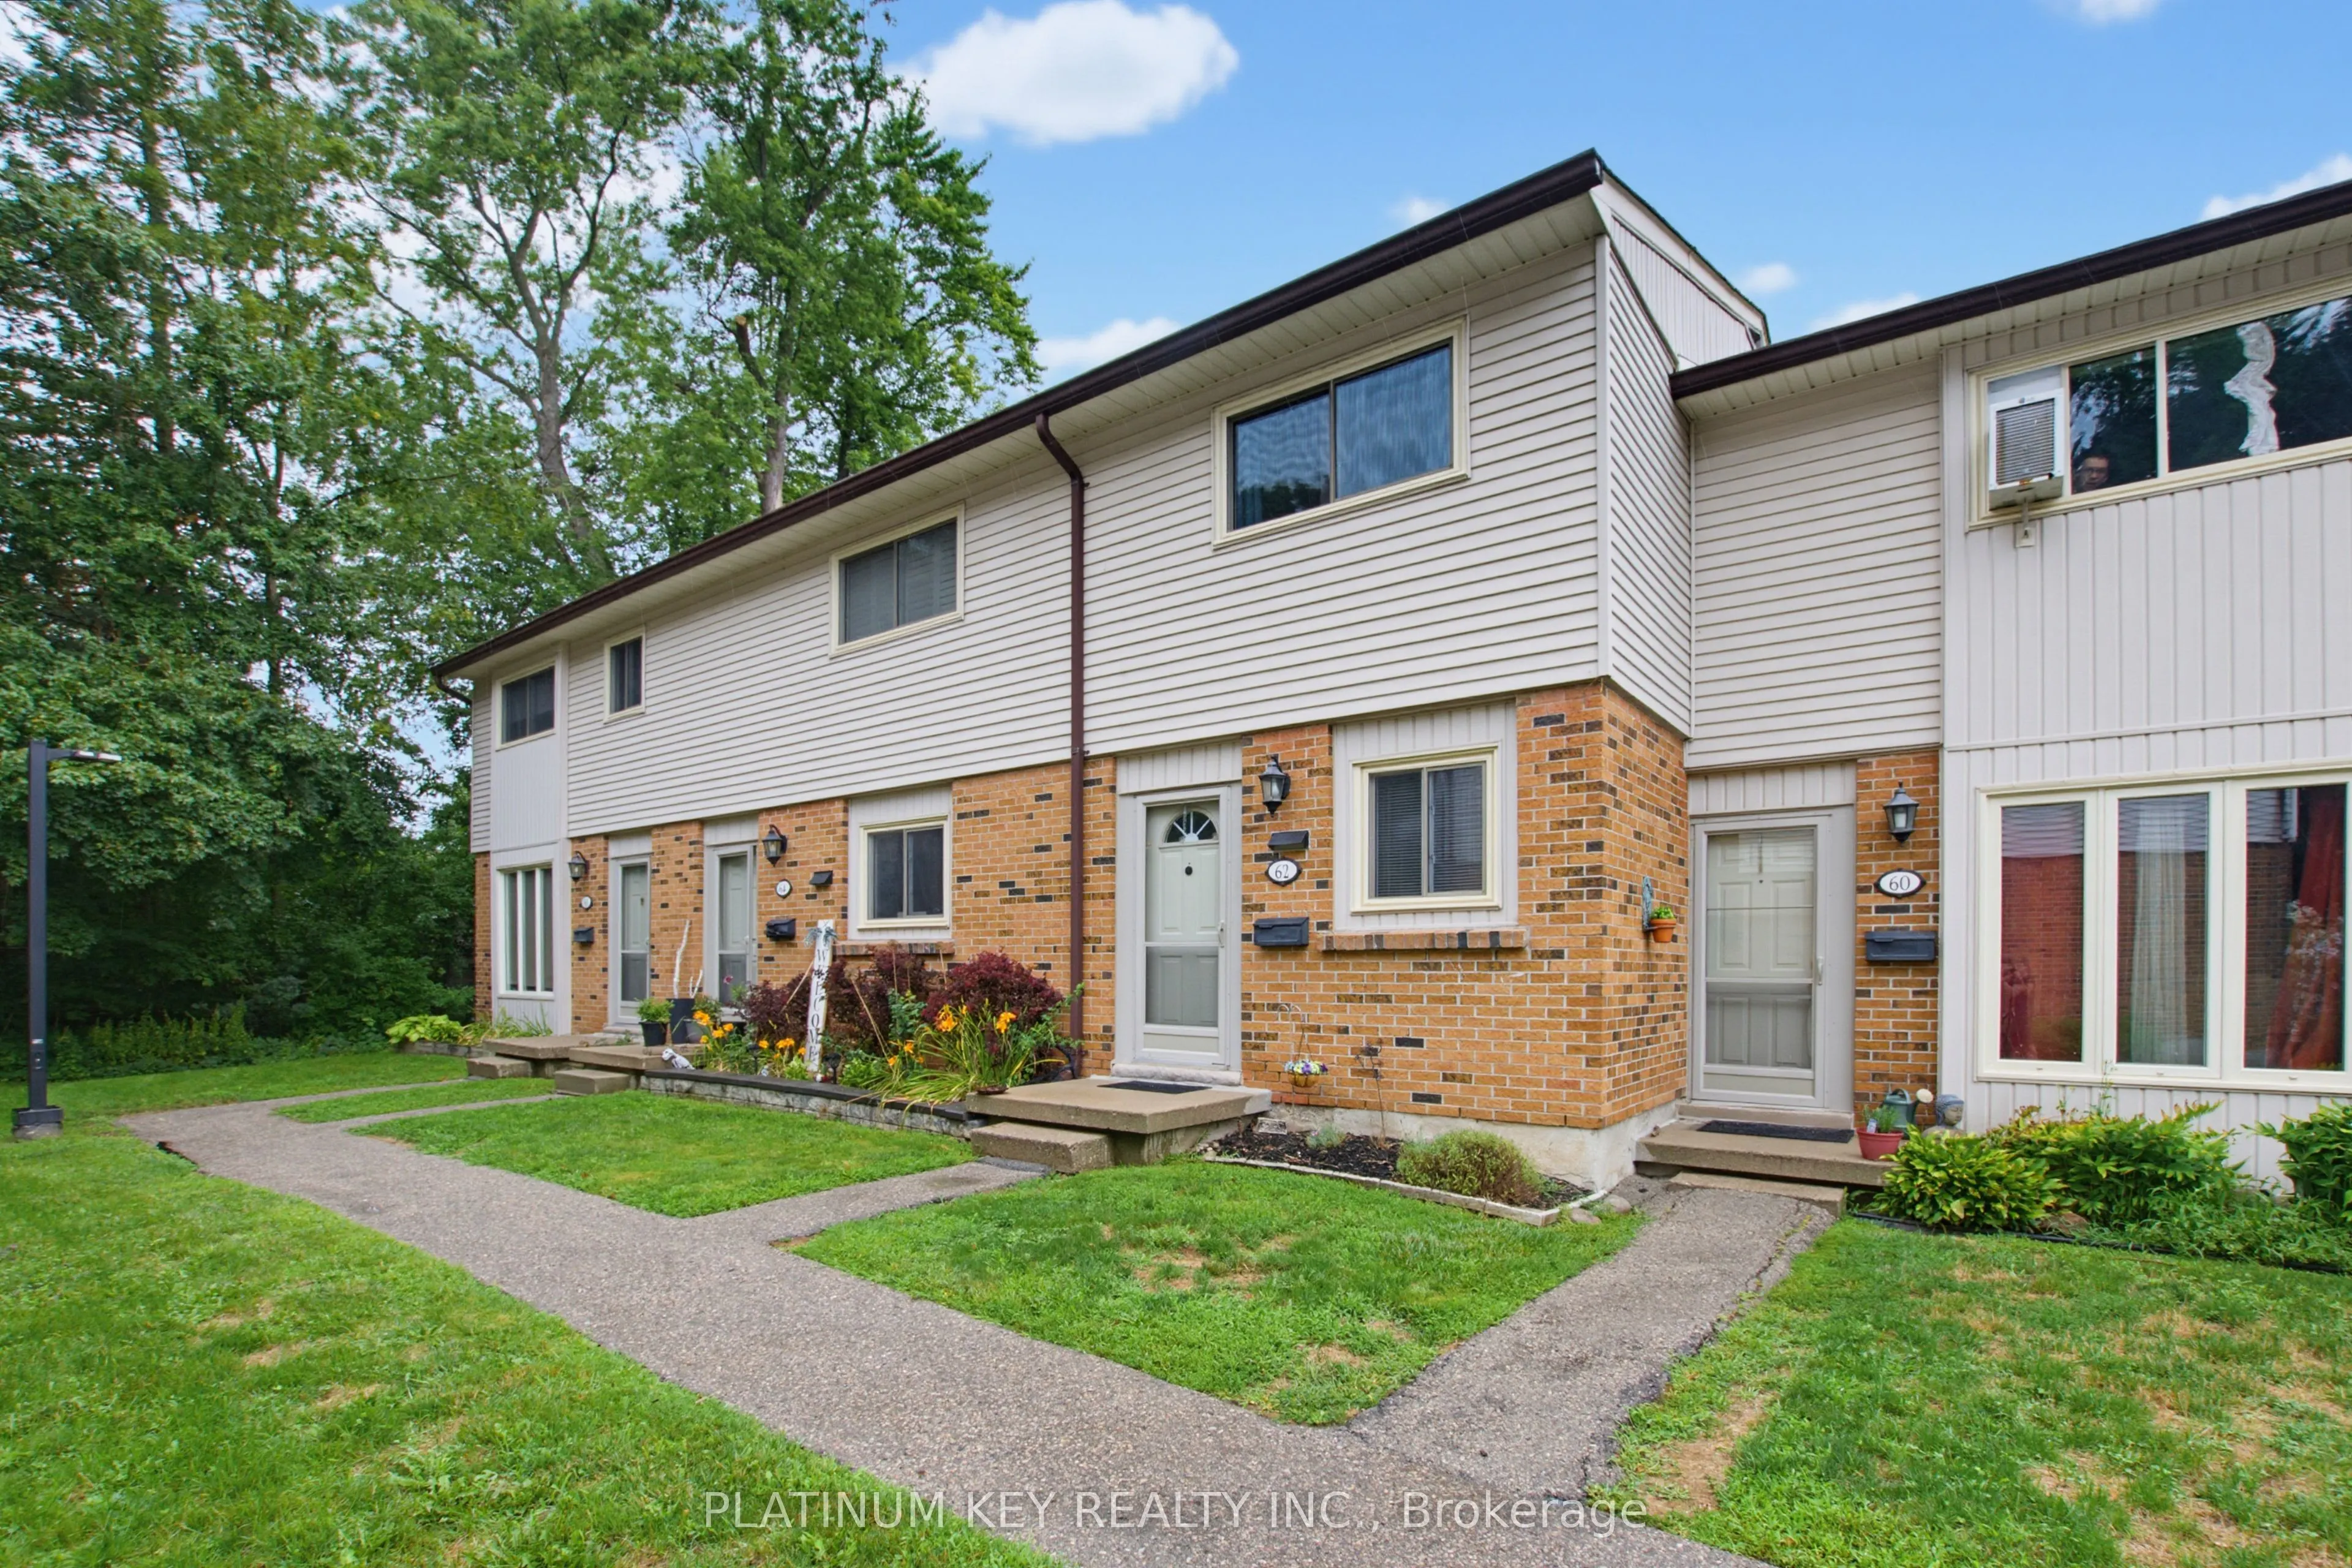
Welcome to Westwood Village, a sought-after townhouse condominium community in the heart of desirable Byron in West London! This well-maintained 2-bedroom, 1.5-bathroom home offers an excellent opportunity for first-time buyers, investors, or anyone looking to enjoy low-maintenance living in a fanta...stic location.The main floor features an open-concept layout, creating a welcoming space for everyday living and entertaining, along with a convenient 2-piece bathroom. Upstairs, the huge primary bedroom offers plenty of space, two large closets, and ensuite privileges to the main bathroom. The finished basement provides additional living space and is perfect for a family room, home office, recreation area, or other flexible use. Outside, enjoy a spacious back patio with excellent privacy-perfect for relaxing or entertaining.Residents of Westwood Village enjoy access to an outdoor pool, as well as tennis/pickleball courts, offering great amenities right within the community. Located in highly sought-after Byron, this home is close to beautiful Springbank Park, Boler Mountain, public transit, and school bus routes, with convenient access to everyday amenities and outdoor recreation. Additional updates include new shingles & topped up insulation in 2026 and central air conditioning installed within the last 5 years. With condo fees of $325 per month, this property offers a fantastic combination of location, amenities, and value in one of West London's most desirable neighbourhoods. Don't miss your opportunity to make this wonderful Byron townhouse your own!
Full Property Details
Interior
Bedrooms
2
Total Bedrooms
2
Washrooms
2
Square Footage
900-999 sqft
Basement
Full,Partially Finished
Heating Source
Gas
Heating Fuel
Forced Air
Air Conditioning
Central Air
Family Room
No
Kitchens
1
Total Kitchens
1
Fireplace Features
No
Bedrooms
2
Total Bedrooms
2
Washrooms
2
Square Footage
900-999 sqft
Basement
Full,Partially Finished
Heating Source
Gas
Heating Fuel
Forced Air
Air Conditioning
Central Air
Family Room
No
Kitchens
1
Total Kitchens
1
Fireplace Features
No
Exterior
Driveway
Reserved/Assigned
Pool
Outdoor Pool
Parking Spaces
1
Total Parking Spaces
1.00
Parking Description
Reserved/Assigned
Garage Spaces
0
Zoning
R5-3
Balcony
Terrace
Driveway
Reserved/Assigned
Pool
Outdoor Pool
Parking Spaces
1
Total Parking Spaces
1.00
Parking Description
Reserved/Assigned
Garage Spaces
0
Zoning
R5-3
Balcony
Terrace
Building Description
Style
2-Storey
Home Type
Condo
Subtype
Condo Townhouse
Year Built
51-99
Property Orientation
South
Exterior Finish
Brick,Vinyl Siding
Possession Date
No Data
Locker
None
Style
2-Storey
Home Type
Condo
Subtype
Condo Townhouse
Year Built
51-99
Property Orientation
South
Exterior Finish
Brick,Vinyl Siding
Possession Date
No Data
Locker
None
Community
Community
South B
Community
South B
Taxes & Fees
Taxes
$2,642.48 /yr
Tax Year
2026
Occupancy
Owner
Maintenance Fee
$325/mo
Common Elements
Included
Parking
Included
Building Insurance
Included
Taxes
$2,642.48 /yr
Tax Year
2026
Occupancy
Owner
Maintenance Fee
$325/mo
Common Elements
Included
Parking
Included
Building Insurance
Included
Other
Pets
Yes-with Restrictions
Pets
Yes-with Restrictions
Room Types
Bathroom
2 Pc Bath
Dimensions 3.08 x 6.07 feet
18.7 sqft
Bathroom
4 Pc Bath, 4 Pc Ensuite
Dimensions 7.35 x 7.22 feet
53.07 sqft
Bedroom 2
-
Dimensions 11.32 x 10.7 feet
121.12 sqft
Dining Room
-
Dimensions 13.81 x 10.66 feet
147.21 sqft
Foyer
-
Dimensions 4.3 x 10.27 feet
44.16 sqft
Kitchen
-
Dimensions 7.09 x 11.48 feet
81.39 sqft
Laundry
-
Dimensions 13.78 x 8.79 feet
121.13 sqft
Living Room
Sliding Doors
Dimensions 13.78 x 11.35 feet
156.4 sqft
Primary Bedroom
4 Pc Ensuite
Dimensions 11.75 x 13.75 feet
161.56 sqft
Recreation
-
Dimensions 13.81 x 23.16 feet
319.84 sqft
Similar Properties(No results)
Mortgage Calculator
Calculate your estimated monthly mortgage payment
Price
$386,000
$
%
%
Monthly payment
By clicking Save, we will calculate your estimated mortgage for all properties using the saved values (down payment percentage, interest rate, and amortization).
The accuracy and applicability of this calculator are not guaranteed.
.png)