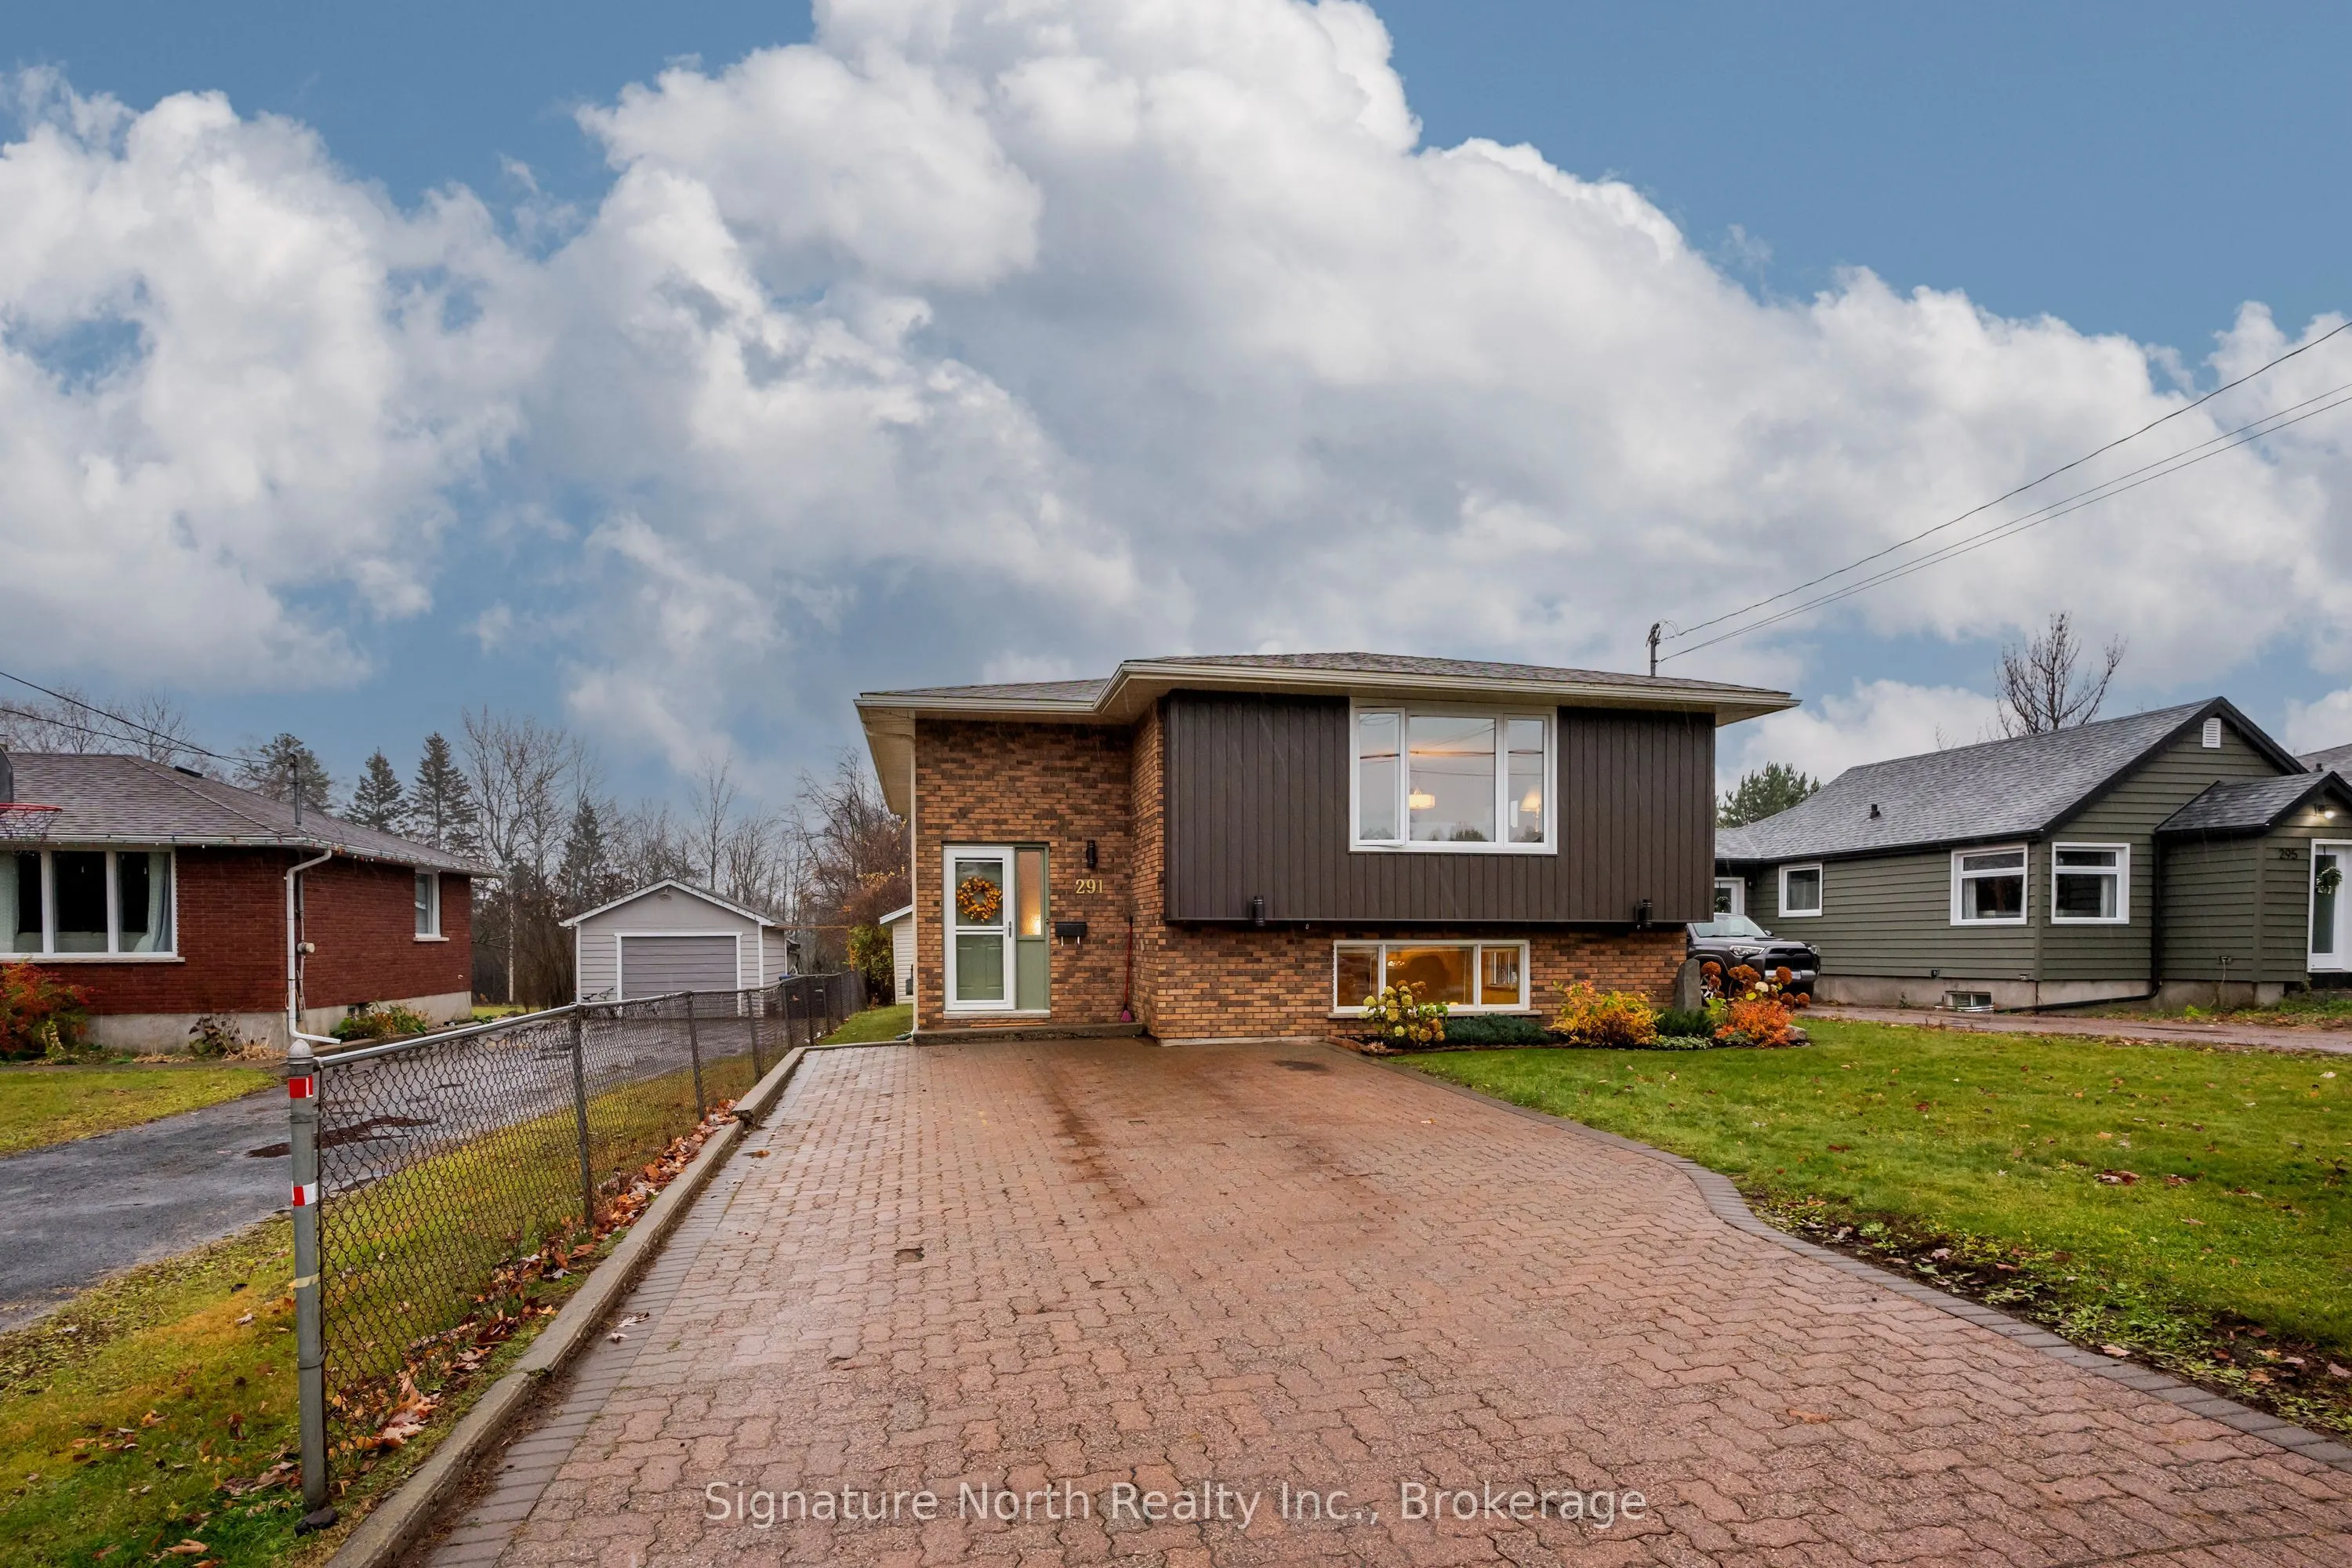
HOLY CROSS/WOODCREST AREA BI-LEVEL-With over 1200 sq ft on the main floor set up for entertaining. Featuring hardwood floors and a spacious oak kitchen with BI-Dishwasher, Garburator, eating bar/peninsula with an area that could be used as a dinette or Sitting/TV area and elegant garden doors to a ...deck overlooking luscious greenery. L-shaped living room dining so you can stretch out a large table for those holiday crowds. A large inviting entrance and a finished basement that's bright with extra large rooms. The rec room boast new vinyl click flooring and the bedroom is large enough to add a desk and more. Extra 3pc bath with an updated vanity and toilet. Updated windows (except front basement), updated shingles, furnace, interior doors on the main floor. Tasteful decor and spotless so you can move in before Christmas and have a great holiday gathering in this perfectly appointed beauty.
Full Property Details
Interior
Bedrooms
2
Bedrooms Plus
1
Total Bedrooms
3
Washrooms
2
Square Footage
1100-1500 sqft
Basement
Partially Finished
Heating Source
Gas
Heating Fuel
Forced Air
Air Conditioning
None
Family Room
No
Kitchens
1
Kitchens Plus
0
Total Kitchens
1
Fireplace Features
No
Bedrooms
2
Bedrooms Plus
1
Total Bedrooms
3
Washrooms
2
Square Footage
1100-1500 sqft
Basement
Partially Finished
Heating Source
Gas
Heating Fuel
Forced Air
Air Conditioning
None
Family Room
No
Kitchens
1
Kitchens Plus
0
Total Kitchens
1
Fireplace Features
No
Exterior
Depth
106.0
Front
46.0
Driveway
Private Double
Lot Size
46 x 106.0 ft
Pool
None
Waterfront
None
Parking Spaces
4
Total Parking Spaces
4.00
Parking Description
None
Garage Spaces
0
Depth
106.0
Front
46.0
Driveway
Private Double
Lot Size
46 x 106.0 ft
Pool
None
Waterfront
None
Parking Spaces
4
Total Parking Spaces
4.00
Parking Description
None
Garage Spaces
0
Building Description
Style
Bungalow-Raised
Home Type
House
Subtype
Detached
Year Built
31-50
Property Orientation
East
Exterior Finish
Brick,Stucco (Plaster)
Sewers
Sewer
Water Supply
Municipal
Possession Date
No Data
Style
Bungalow-Raised
Home Type
House
Subtype
Detached
Year Built
31-50
Property Orientation
East
Exterior Finish
Brick,Stucco (Plaster)
Sewers
Sewer
Water Supply
Municipal
Possession Date
No Data
Community
Community
John Street North
Community
John Street North
Taxes & Fees
Taxes
$5,269.39 /yr
Tax Year
2026
Occupancy
Owner
Taxes
$5,269.39 /yr
Tax Year
2026
Occupancy
Owner
Room Types
Bedroom
-
Dimensions 9.42 x 8.99 feet
84.69 sqft
Bedroom 2
-
Dimensions 11.09 x 10.76 feet
119.33 sqft
Dining Room
Hardwood Floor
Dimensions 11.84 x 8.83 feet
104.55 sqft
Kitchen
Laminate
Dimensions 21.65 x 10.01 feet
216.72 sqft
Living Room
Hardwood Floor
Dimensions 20.01 x 11.84 feet
236.92 sqft
Primary Bedroom
Double Closet
Dimensions 12.99 x 10.5 feet
136.4 sqft
Recreation
Carpet Free
Dimensions 19.75 x 18.83 feet
371.89 sqft
Similar Properties(No results)
Mortgage Calculator
Calculate your estimated monthly mortgage payment
Price
$454,900
$
%
%
Total cost of mortgage
$0
Monthly payment
By clicking Save, we will calculate your estimated mortgage for all properties using the saved values (down payment percentage, interest rate, and amortization).
The accuracy and applicability of this calculator are not guaranteed.
.png)