Sign In or Create a Free Account to see full details of this property
Key Facts
Key facts for 266 McNeilly Road
Property Type
House, 2-Storey
Parking
Attached 2 garage, 2 parking
MLS #
X13949732
Size
2500-3000 sqft
Basement
Full,Unfinished
Listed on
2026-10-08
Lot size
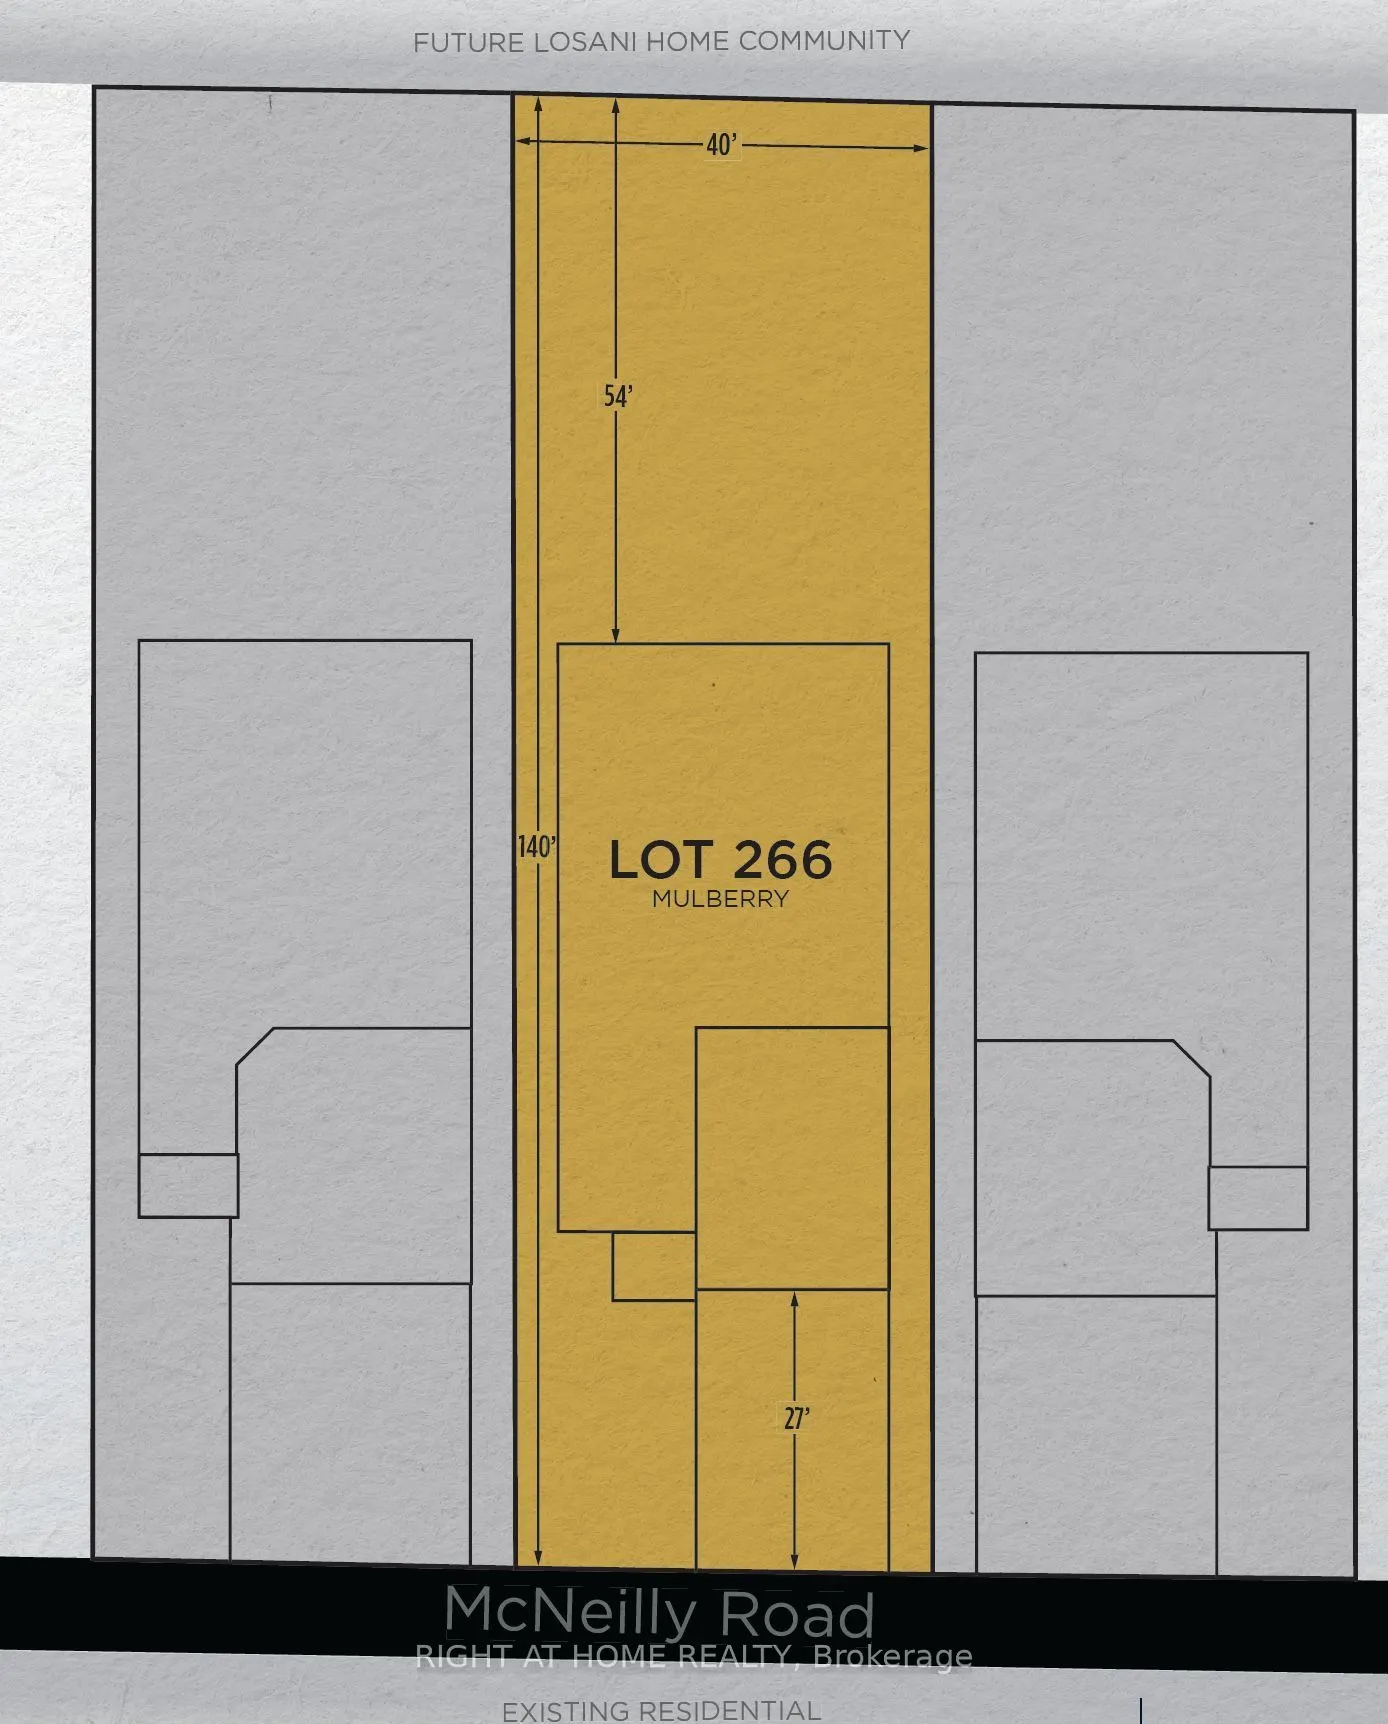
40 x 140.0
Tax
-
Days on Market
5
Approximate Age
New
Maintenance Fee
-
Description
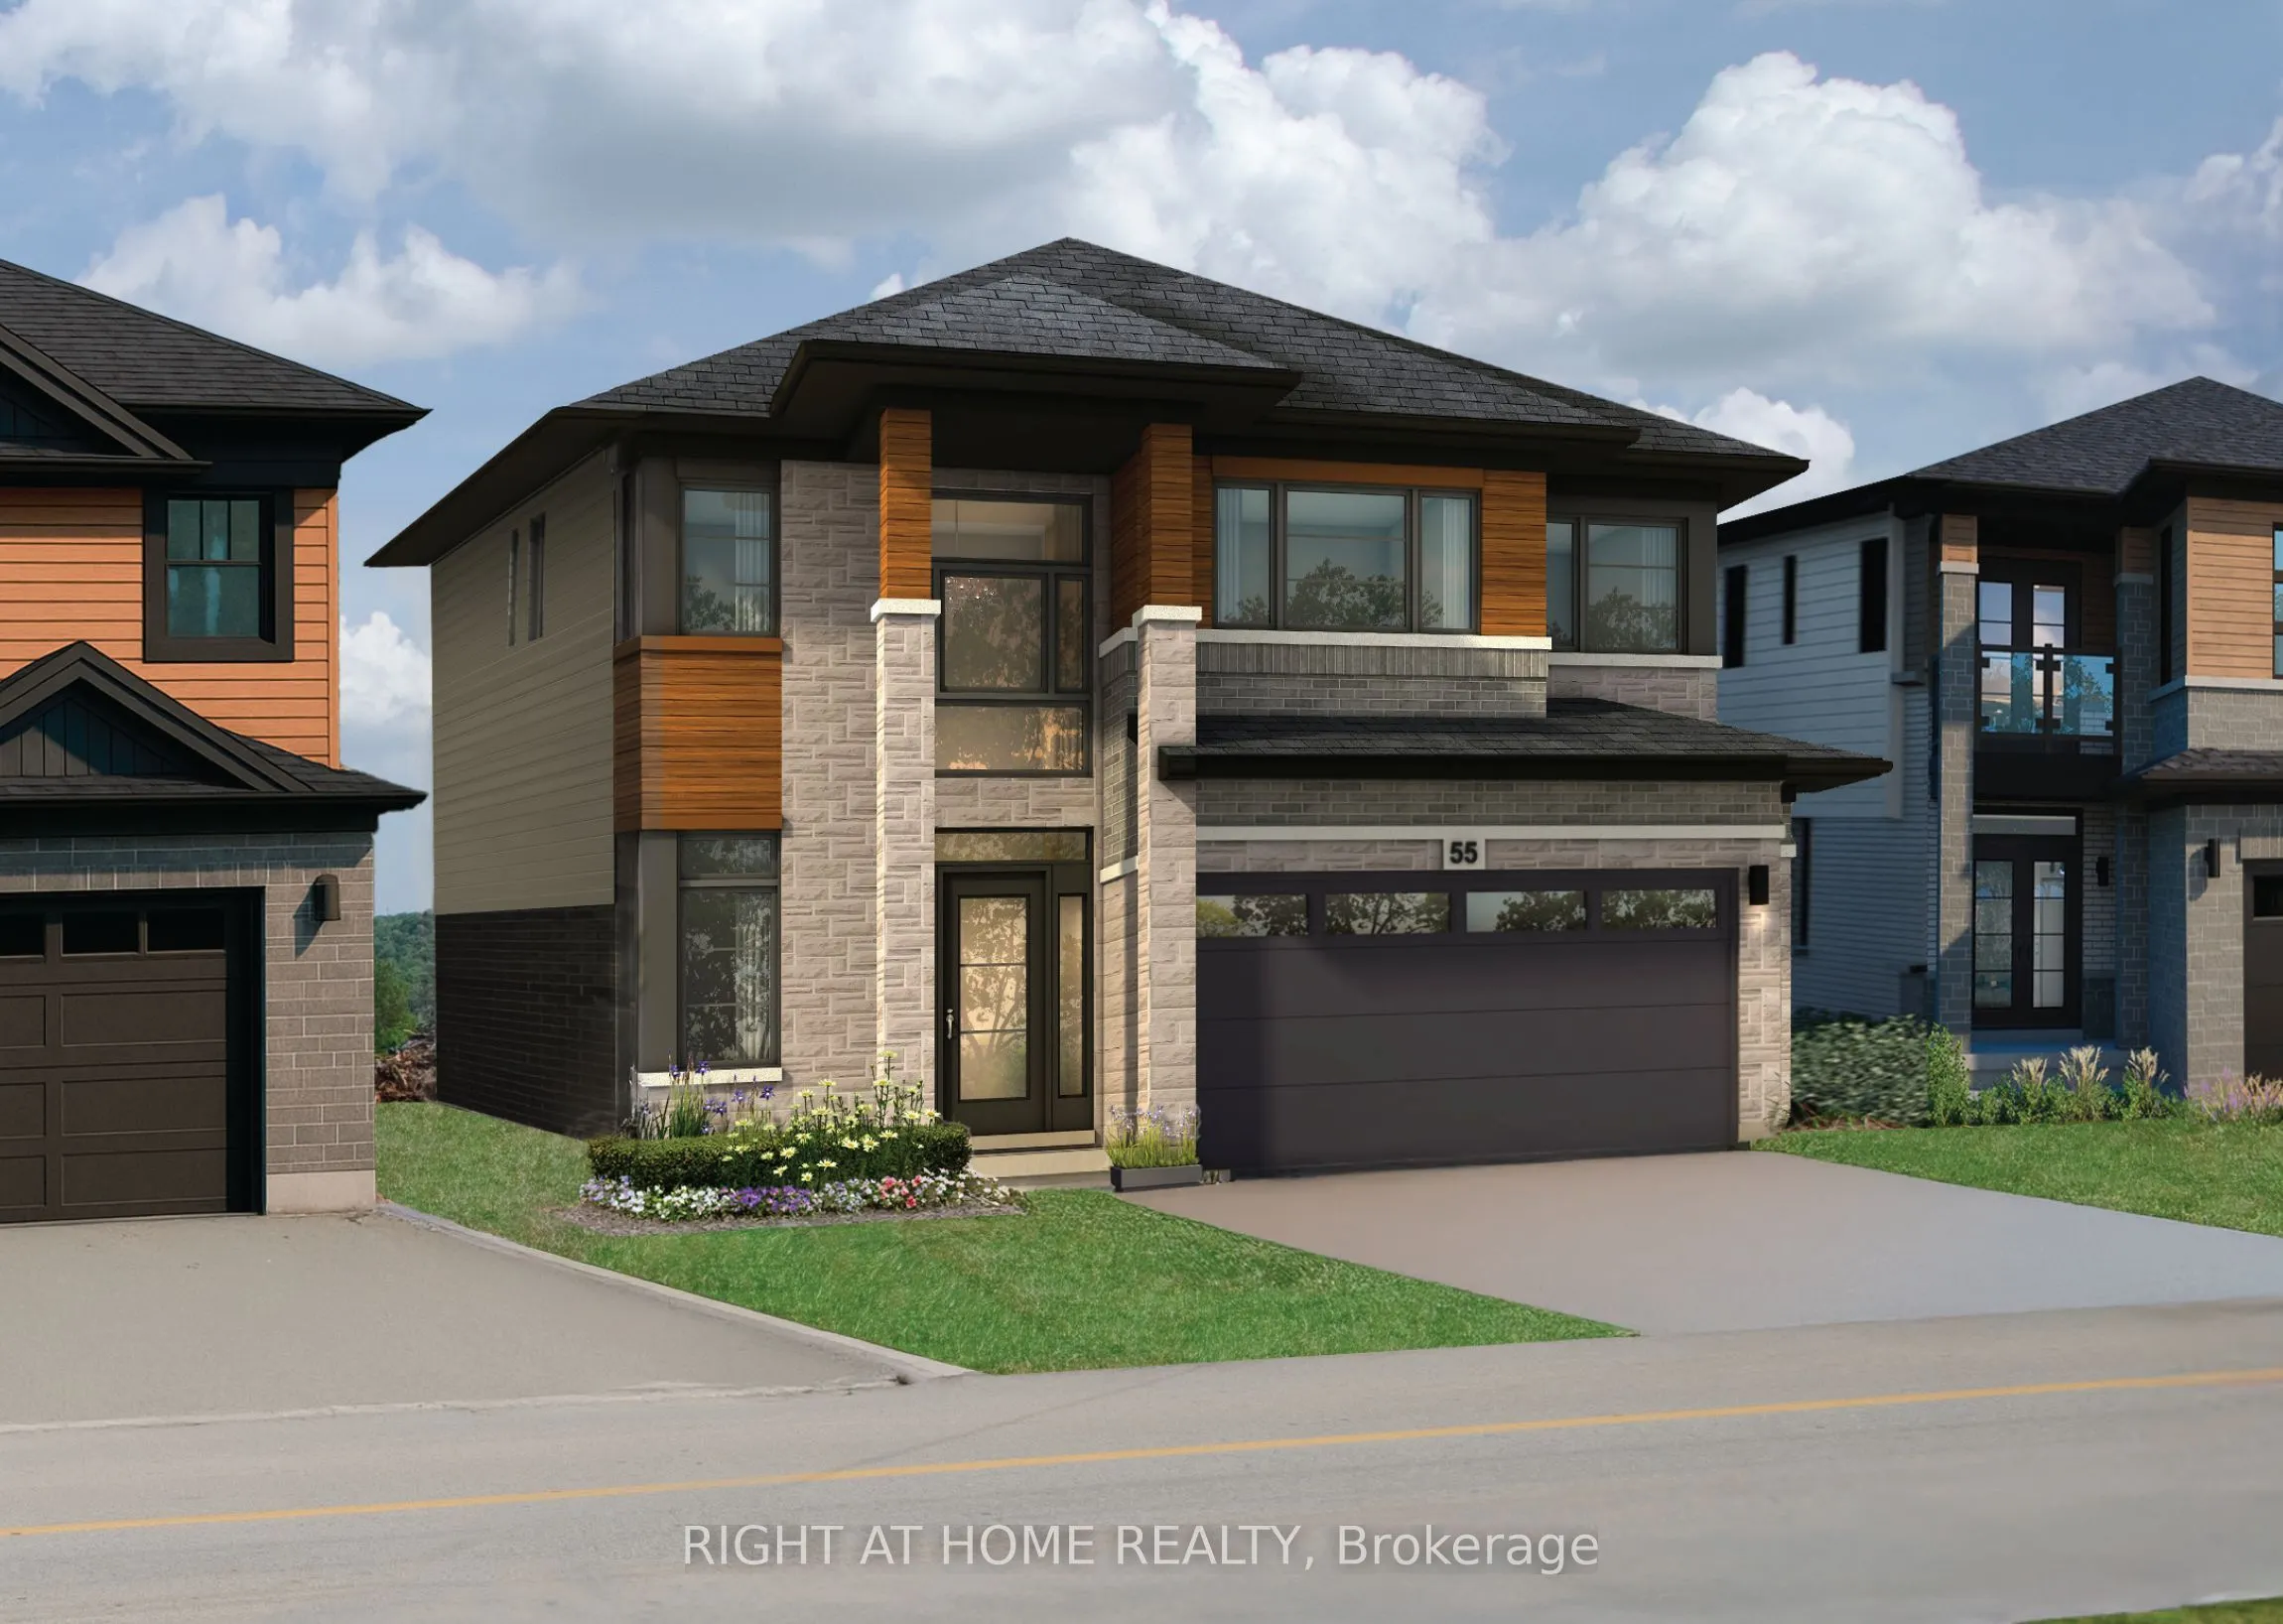
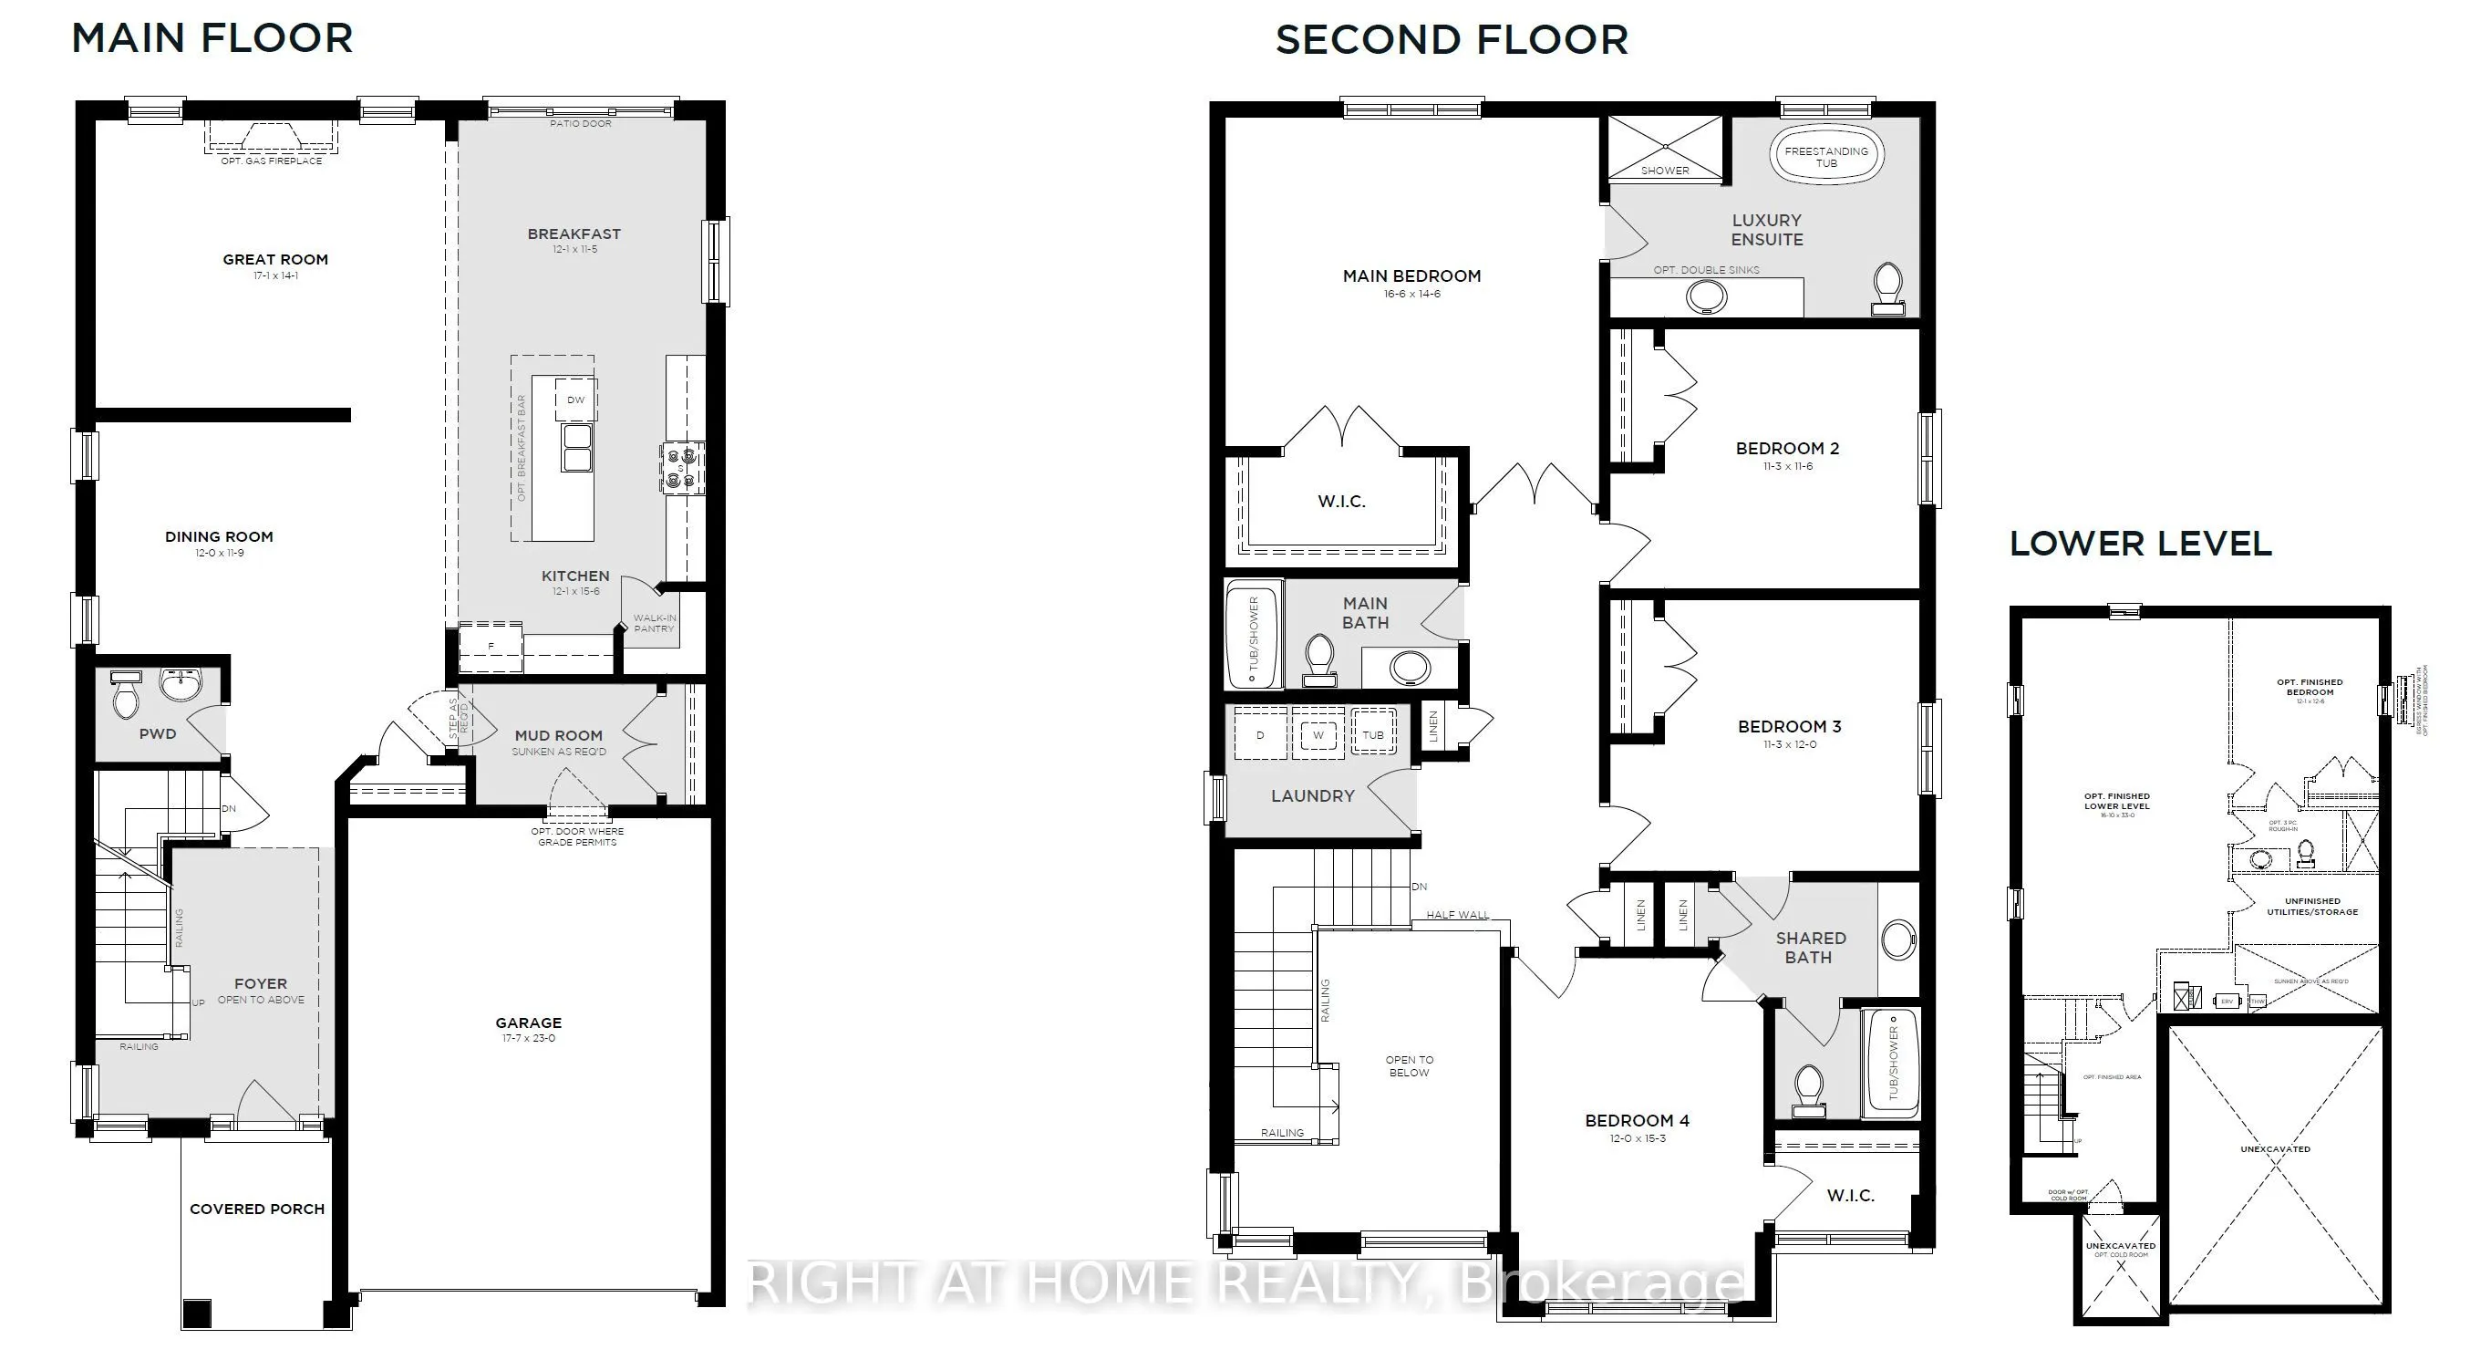
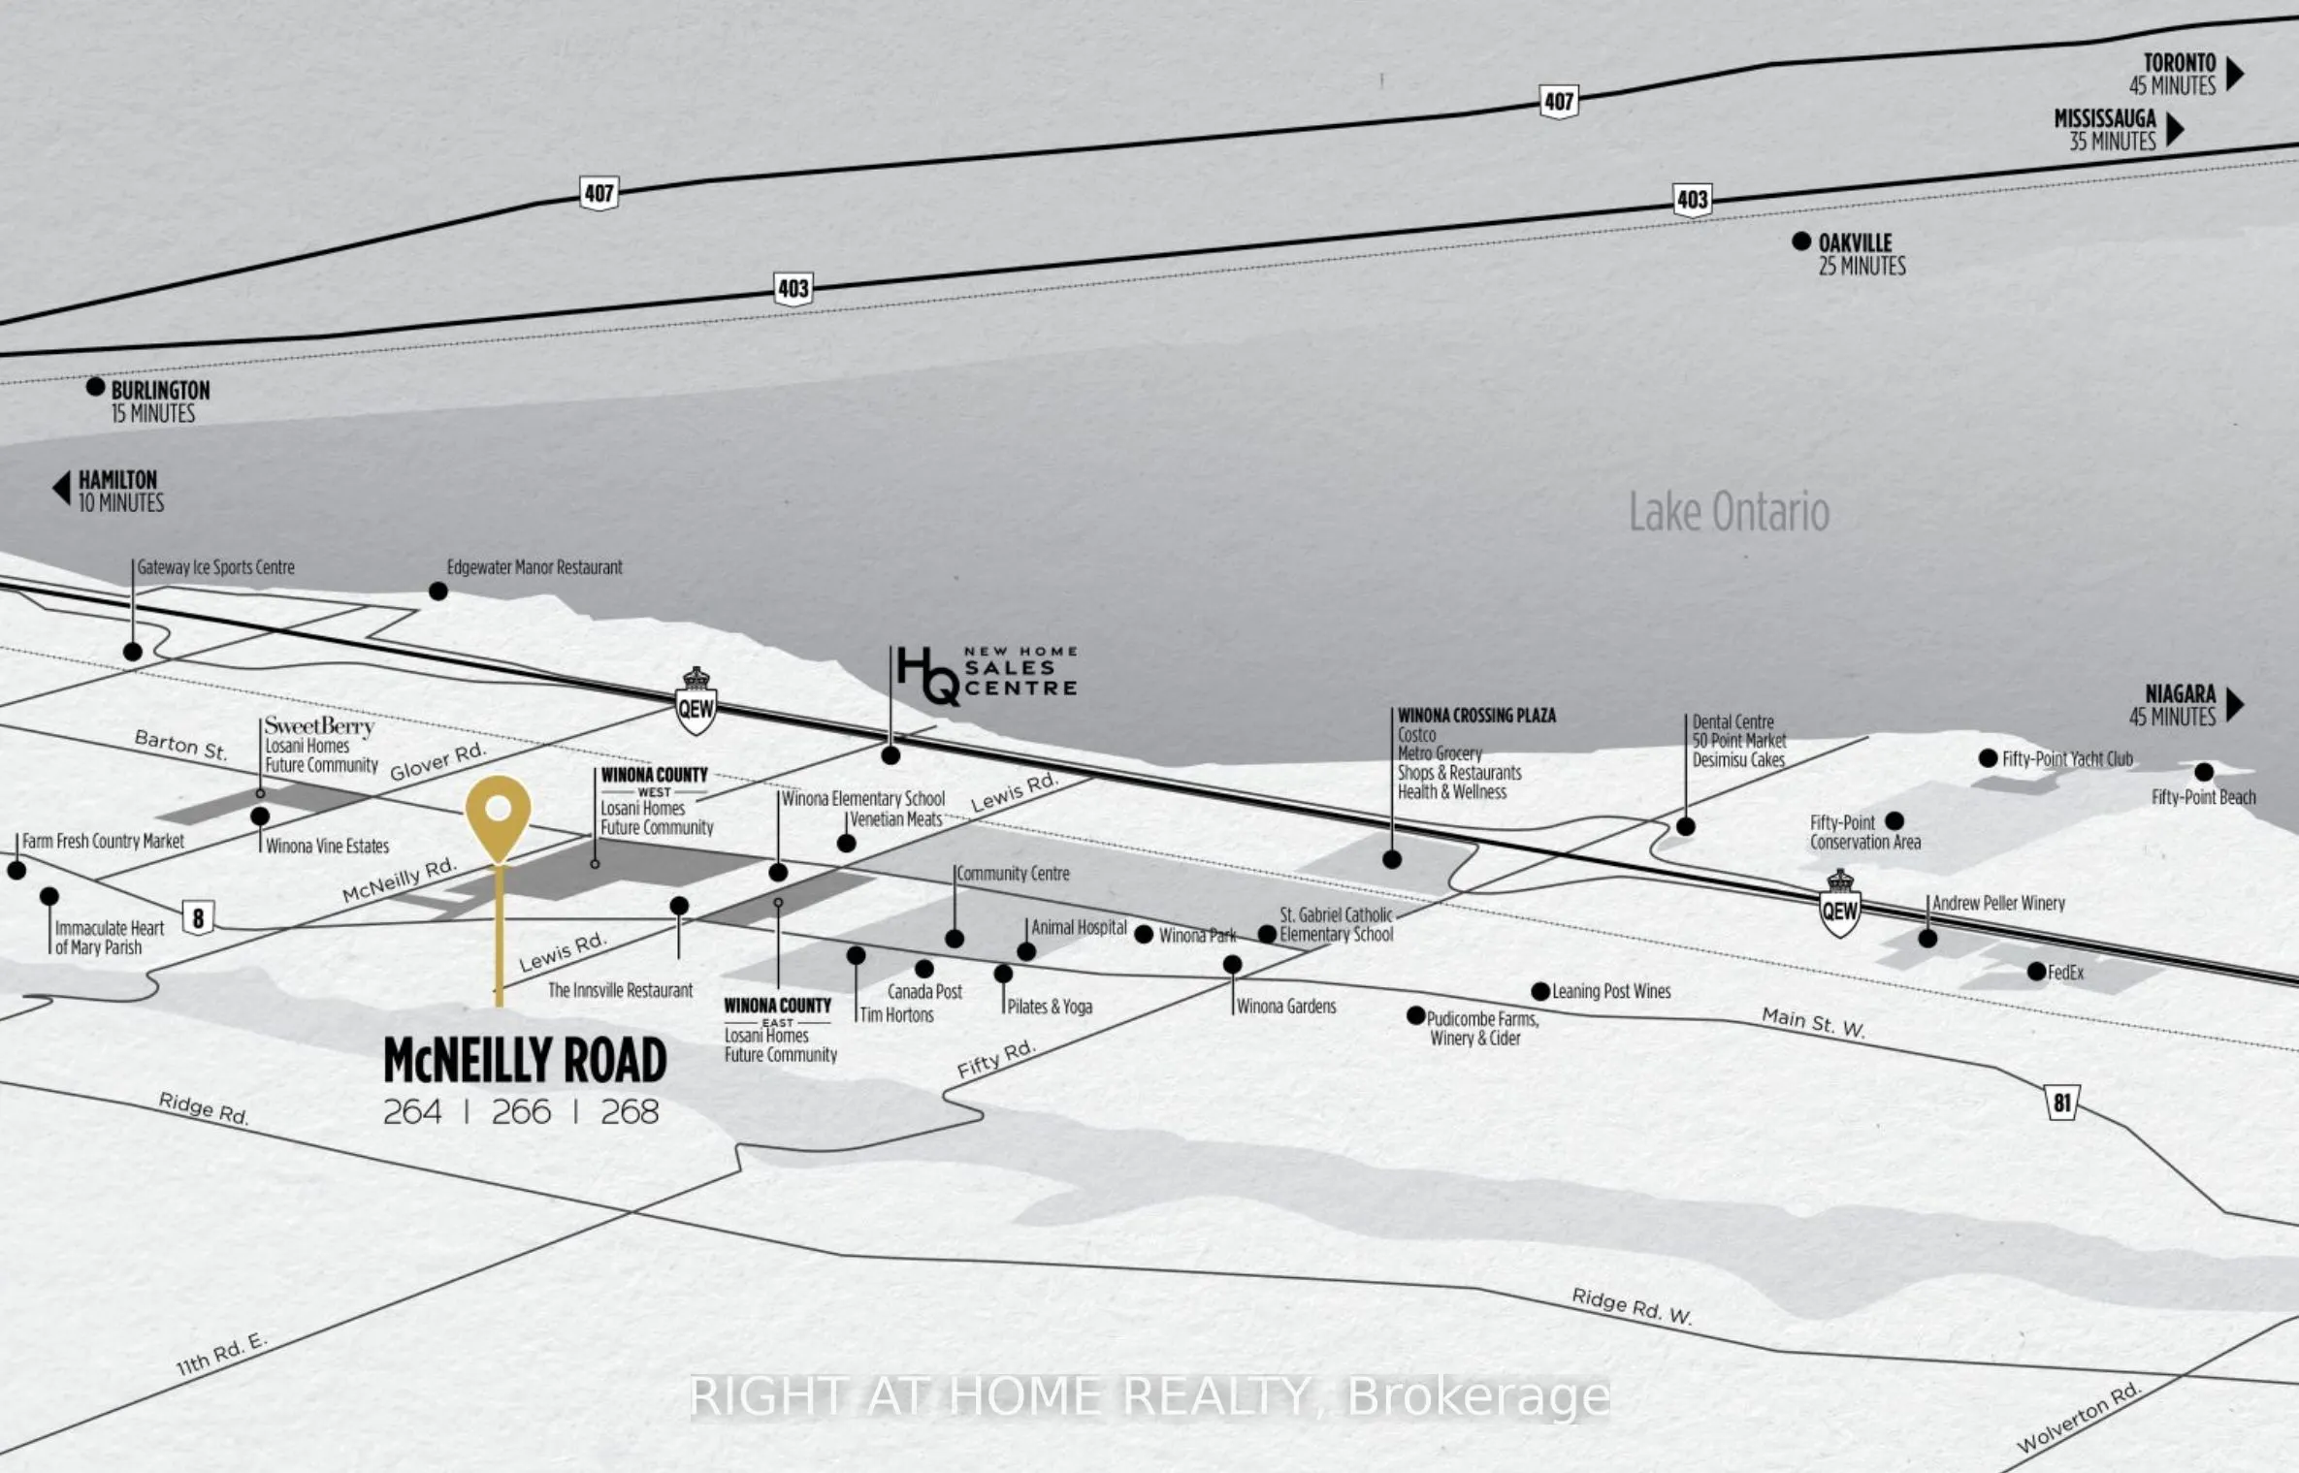
Presenting the Mulberry model at 266 McNeilly Road, an exceptional pre-construction opportunity crafted by award-winning home builder Losani Homes. Offering 2,758 sq. ft. of thoughtfully designed living space, this impressive 4-bedroom, 3.5-bathroom home combines contemporary style with everyday fun...ctionality. A striking double-height foyer creates an impressive first impression and opens to a spacious main level featuring 9-ft ceilings and a layout designed for both everyday living and entertaining. The chef-inspired kitchen is appointed with quartz countertops, extended-height upper cabinetry, under-cabinet valance moulding, a large centre island, and walk-in pantry, flowing seamlessly into the bright breakfast area with sliding doors to the backyard. Unwind in the spacious great room, beautifully finished with engineered hardwood flooring, or gather in the separate formal dining room - an elegant space designed for dinner parties, family gatherings, and special occasions. Upstairs, the luxurious primary suite features a spacious walk-in closet and spa-inspired 4-piece ensuite complete with a freestanding tub, while three additional bedrooms provide ample space for family and guests. Buyers also have the option to further expand their living space with a finished basement, with the potential for a recreation room, additional bedroom, and 3-piece bathroom. With the opportunity to personalize interior finishes and select upgrades, this home offers the chance to create a truly tailored residence in a prime Stoney Creek location.
Full Property Details
Interior
Bedrooms
4
Total Bedrooms
4
Washrooms
4
Square Footage
2500-3000 sqft
Basement
Full,Unfinished
Heating Source
Gas
Heating Fuel
Forced Air
Air Conditioning
None
Family Room
No
Kitchens
1
Total Kitchens
1
Fireplace Features
No
Bedrooms
4
Total Bedrooms
4
Washrooms
4
Square Footage
2500-3000 sqft
Basement
Full,Unfinished
Heating Source
Gas
Heating Fuel
Forced Air
Air Conditioning
None
Family Room
No
Kitchens
1
Total Kitchens
1
Fireplace Features
No
Exterior
Depth
140.0
Front
40.0
Driveway
Private Double
Lot Size
40 x 140.0 ft
Pool
None
Parking Spaces
2
Total Parking Spaces
4.00
Parking Description
Attached
Garage Spaces
2
Depth
140.0
Front
40.0
Driveway
Private Double
Lot Size
40 x 140.0 ft
Pool
None
Parking Spaces
2
Total Parking Spaces
4.00
Parking Description
Attached
Garage Spaces
2
Building Description
Style
2-Storey
Home Type
House
Subtype
Detached
Year Built
New
Property Orientation
East
Exterior Finish
Brick,Stone
Sewers
Sewer
Water Supply
Municipal
Possession Date
No Data
Style
2-Storey
Home Type
House
Subtype
Detached
Year Built
New
Property Orientation
East
Exterior Finish
Brick,Stone
Sewers
Sewer
Water Supply
Municipal
Possession Date
No Data
Community
Community
Stoney Creek
Community
Stoney Creek
Taxes & Fees
Tax Year
2025
Occupancy
Vacant
Tax Year
2025
Occupancy
Vacant
Room Types
Bedroom 2
-
Dimensions 11.52 x 11.25 feet
129.6 sqft
Bedroom 3
-
Dimensions 12.01 x 11.25 feet
135.11 sqft
Bedroom 4
-
Dimensions 15.26 x 12.01 feet
183.27 sqft
Breakfast
-
Dimensions 11.42 x 12.07 feet
137.84 sqft
Dining Room
-
Dimensions 11.75 x 12.01 feet
141.12 sqft
Great Room
-
Dimensions 14.07 x 17.09 feet
240.46 sqft
Kitchen
-
Dimensions 15.49 x 12.07 feet
186.96 sqft
Primary Bedroom
-
Dimensions 14.5 x 16.5 feet
239.25 sqft
Similar Properties(No results)
Mortgage Calculator
Calculate your estimated monthly mortgage payment
Price
$1,240,000
$
%
%
Total cost of mortgage
$0
Monthly payment
By clicking Save, we will calculate your estimated mortgage for all properties using the saved values (down payment percentage, interest rate, and amortization).
The accuracy and applicability of this calculator are not guaranteed.
.png)