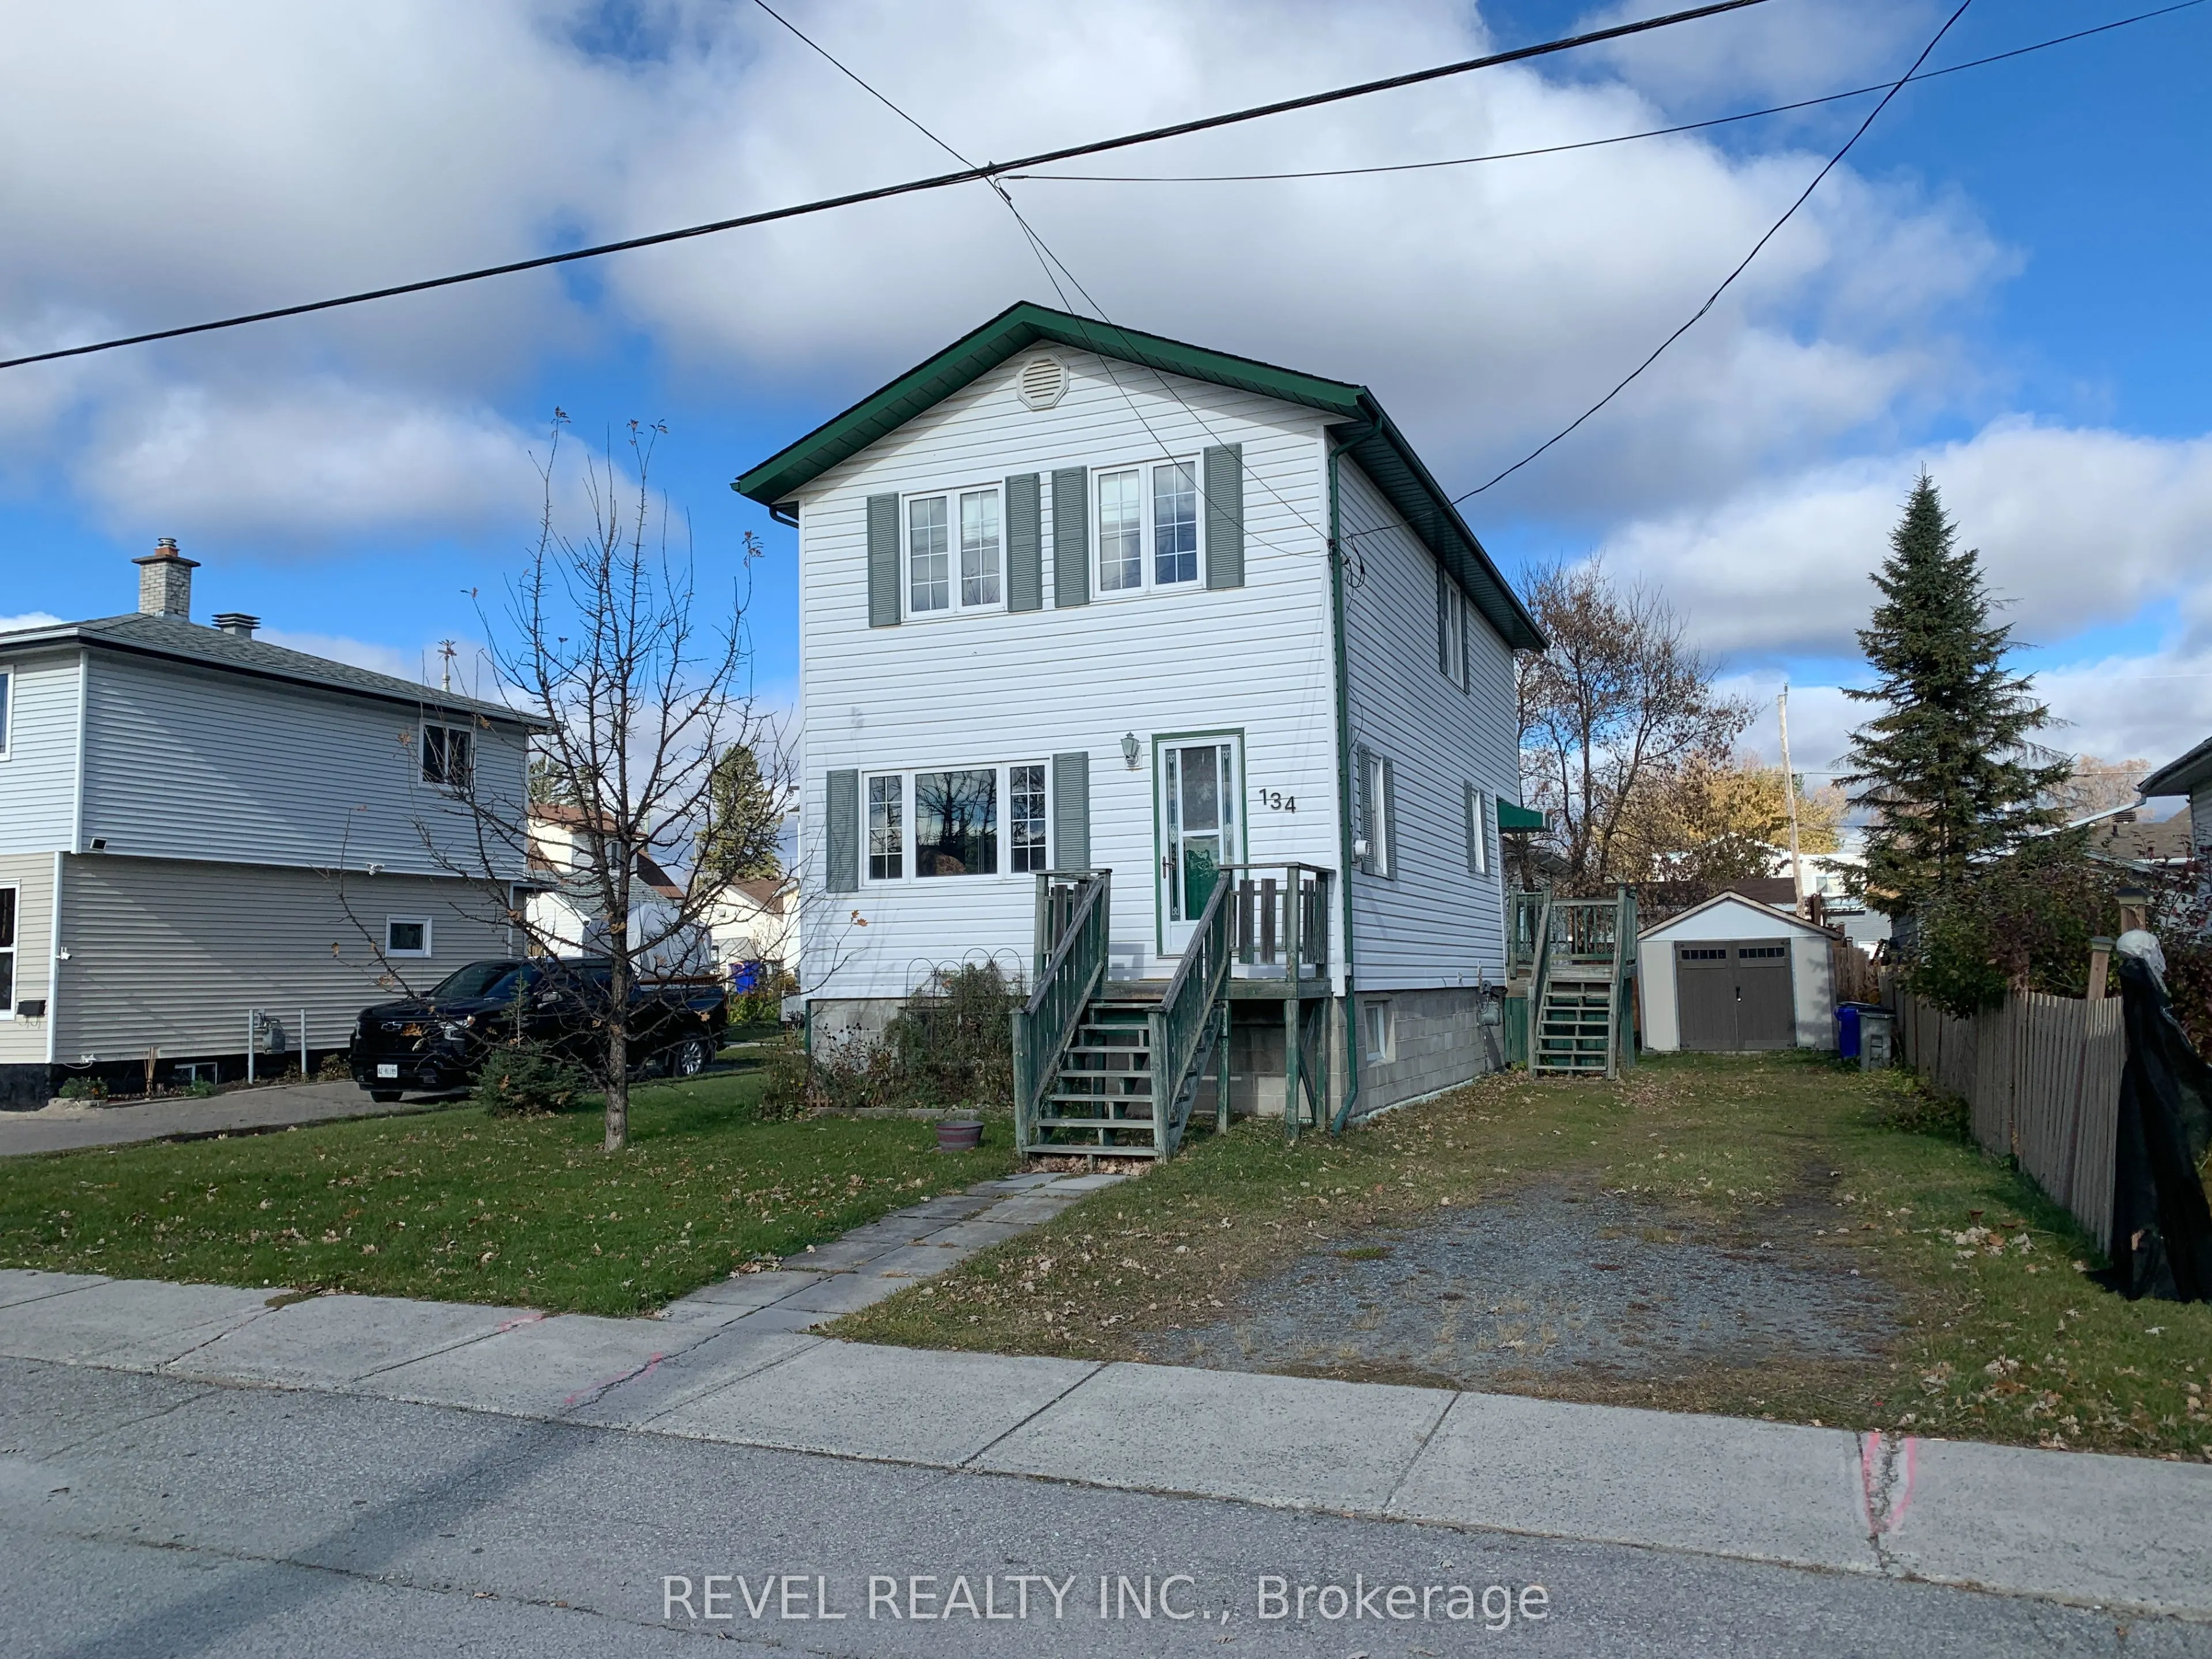
Looking for a well priced clean vacant family home near Porcupine Lake, White Waterfront play area with boat launch and basketball court? This home features the following updates; roof shingles 10 years ago, high efficiency gas forced air furnace 6 years ago, second storey added in 1997 and basement... added in 1989 and main level has been refreshed this fall. Appliances, window coverings (primary bedroom blinds have a push button feature) and some furnishings are available as well. Nice home in a nice area, so this is something you are definitely going to want to see!!!
Full Property Details
Interior
Bedrooms
3
Total Bedrooms
3
Washrooms
2
Square Footage
1100-1500 sqft
Basement
Full
Heating Source
Gas
Heating Fuel
Forced Air
Air Conditioning
Central Air
Family Room
No
Kitchens
1
Total Kitchens
1
Fireplace Features
No
Bedrooms
3
Total Bedrooms
3
Washrooms
2
Square Footage
1100-1500 sqft
Basement
Full
Heating Source
Gas
Heating Fuel
Forced Air
Air Conditioning
Central Air
Family Room
No
Kitchens
1
Total Kitchens
1
Fireplace Features
No
Exterior
Depth
79.73
Front
50.0
Lot Size
50 x 79.73 ft
Pool
None
Waterfront
None
Parking Spaces
3
Total Parking Spaces
3.00
Parking Description
None
Garage Spaces
0
Zoning
NA-R2
Depth
79.73
Front
50.0
Lot Size
50 x 79.73 ft
Pool
None
Waterfront
None
Parking Spaces
3
Total Parking Spaces
3.00
Parking Description
None
Garage Spaces
0
Zoning
NA-R2
Building Description
Style
2-Storey
Home Type
House
Subtype
Detached
Property Orientation
North
Exterior Finish
Vinyl Siding
Sewers
Sewer
Water Supply
Municipal
Possession Date
11/1/2026
Style
2-Storey
Home Type
House
Subtype
Detached
Property Orientation
North
Exterior Finish
Vinyl Siding
Sewers
Sewer
Water Supply
Municipal
Possession Date
11/1/2026
Community
Community
Main Area
Community
Main Area
Taxes & Fees
Taxes
$2,929.98 /yr
Tax Year
2026
Occupancy
Vacant
Taxes
$2,929.98 /yr
Tax Year
2026
Occupancy
Vacant
Room Types
Bedroom
-
Dimensions 11.42 x 14.5 feet
165.59 sqft
Bedroom 2
-
Dimensions 10.01 x 10.01 feet
100.2 sqft
Bedroom 3
-
Dimensions 12.83 x 8.99 feet
115.34 sqft
Dining Room
-
Dimensions 10.6 x 10.01 feet
106.11 sqft
Foyer
-
Dimensions 6.43 x 7.35 feet
47.26 sqft
Kitchen
-
Dimensions 6.99 x 32.81 feet
229.34 sqft
Laundry
-
Dimensions 6.59 x 9.15 feet
60.3 sqft
Living Room
-
Dimensions 18.5 x 14.07 feet
260.3 sqft
Mud Room
-
Dimensions 7.58 x 10.17 feet
77.09 sqft
Recreation
-
Dimensions 16.83 x 15.75 feet
265.07 sqft
Utility Room
-
Dimensions 11.25 x 6.07 feet
68.29 sqft
Similar Properties(No results)
Mortgage Calculator
Calculate your estimated monthly mortgage payment
Price
$269,900
$
%
%
Total cost of mortgage
$0
Monthly payment
By clicking Save, we will calculate your estimated mortgage for all properties using the saved values (down payment percentage, interest rate, and amortization).
The accuracy and applicability of this calculator are not guaranteed.
.png)