Sign In or Create a Free Account to see full details of this property
Key Facts
Key facts for 109 Tunbridge Road
Property Type
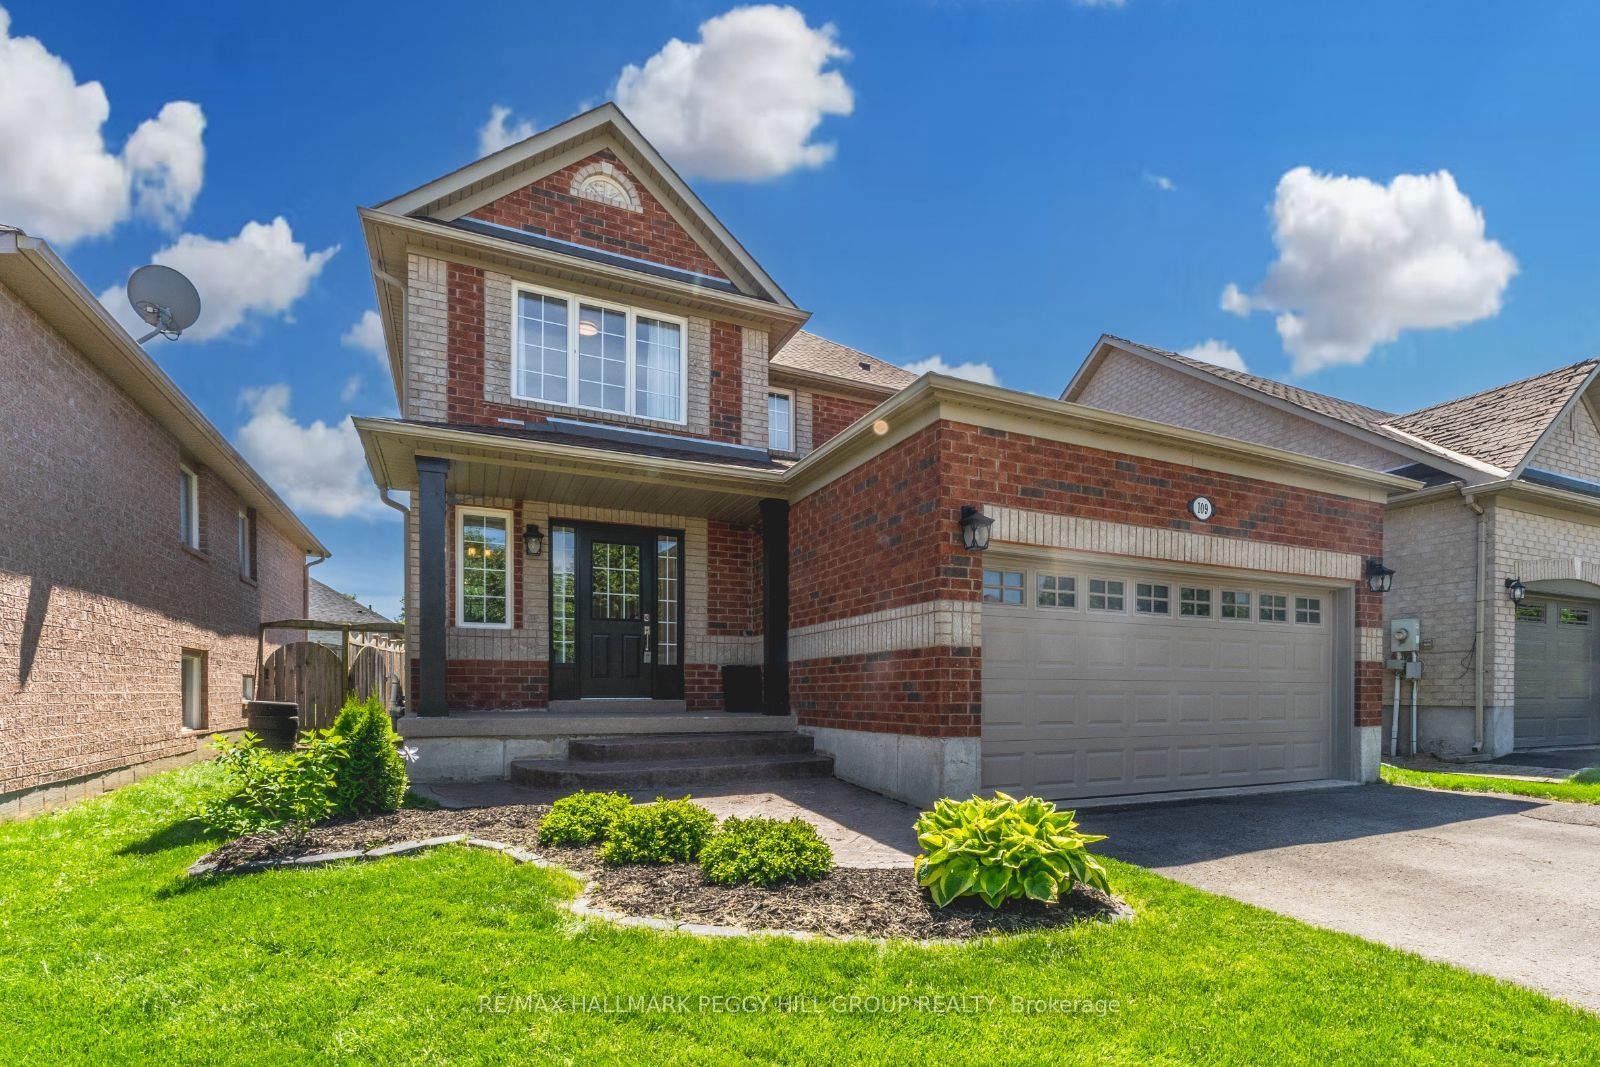
House, 2-Storey
Parking
Attached 2 garage, 2 parking
MLS #
S8397994
Size
1100-1500 sqft
Basement
Full,Unfinished
Listed on
2024-06-03
Lot size
39 x 109.91
Tax
$4,439.20 /yr
Days on Market
38
Approximate Age
16-30
Maintenance Fee
-
Description
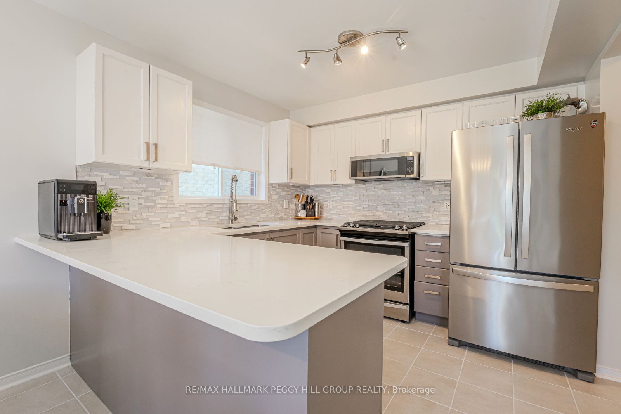
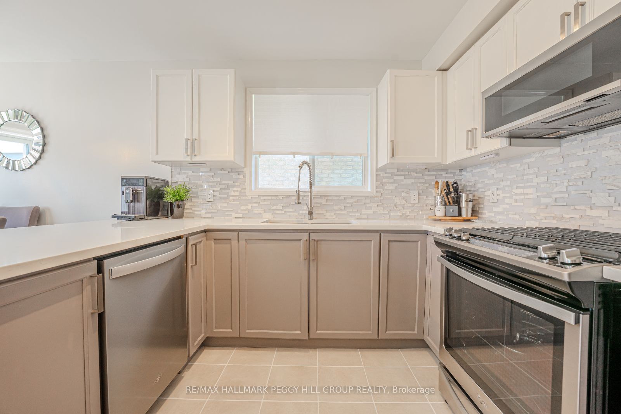
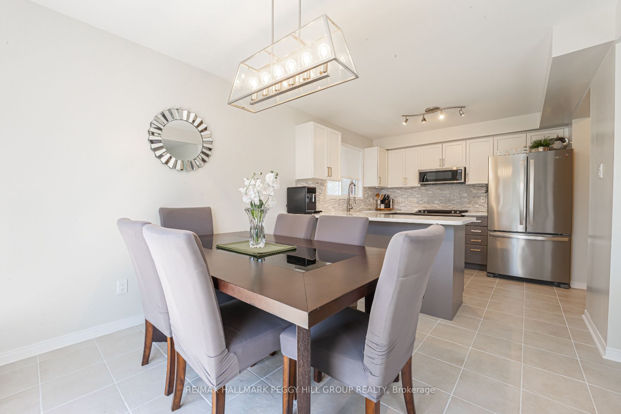
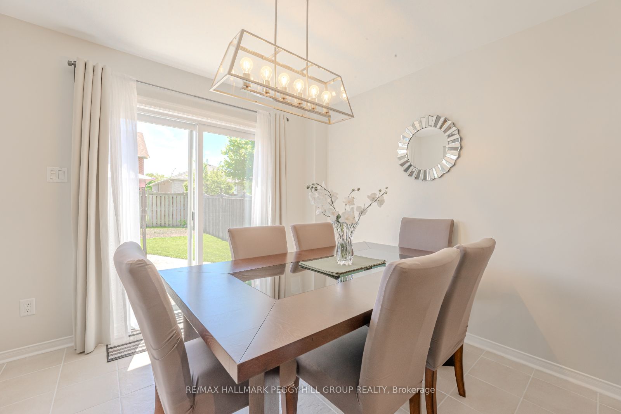
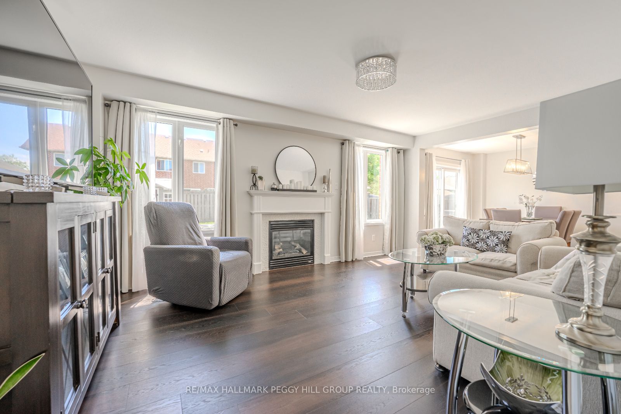
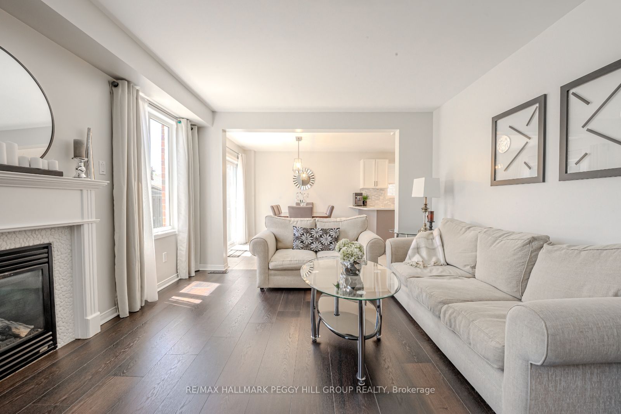
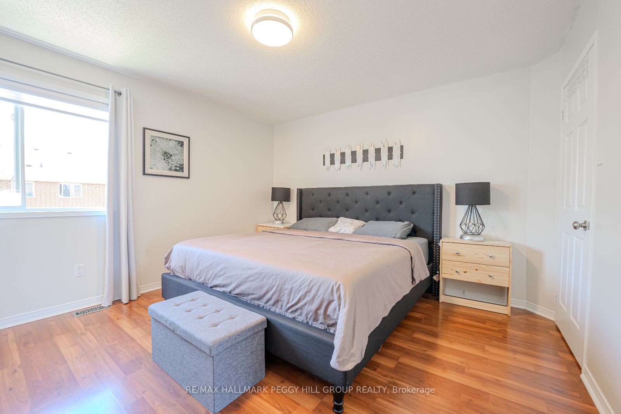
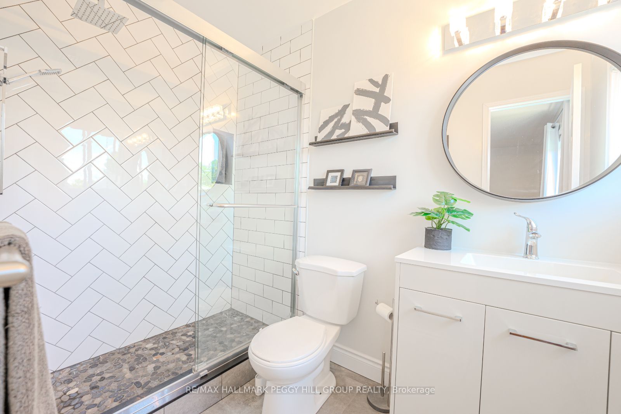
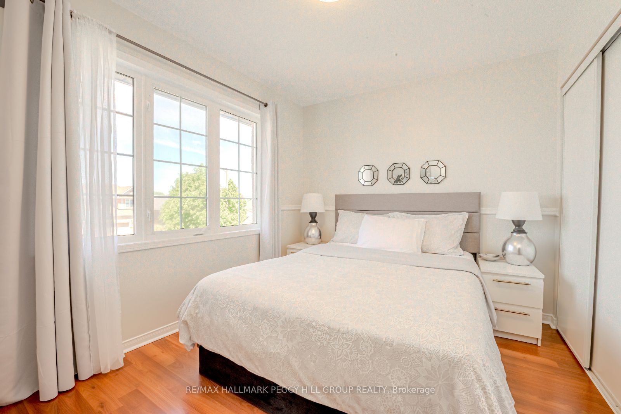
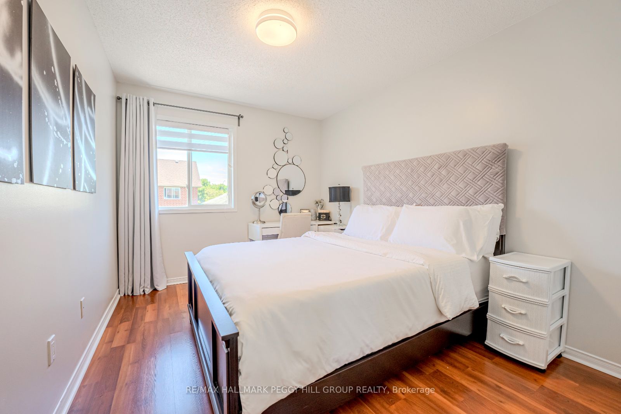
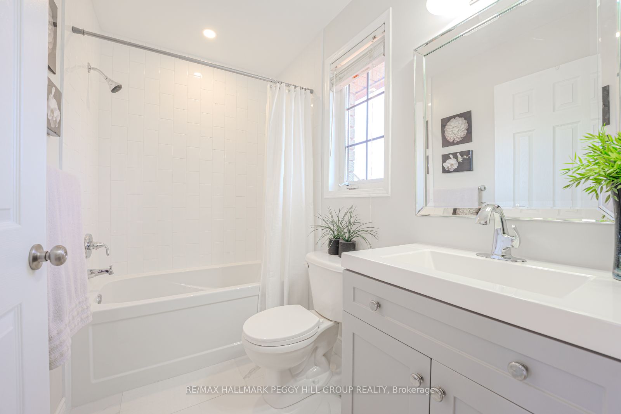
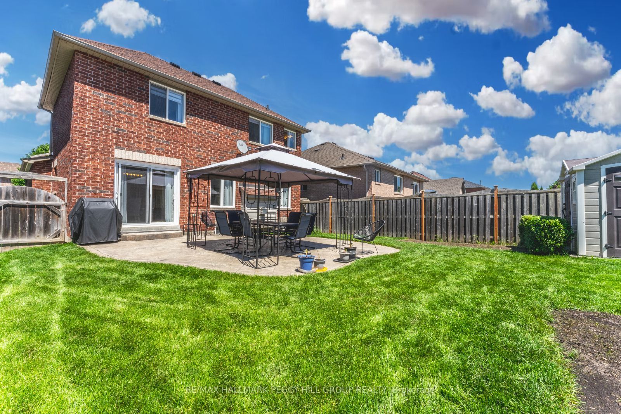
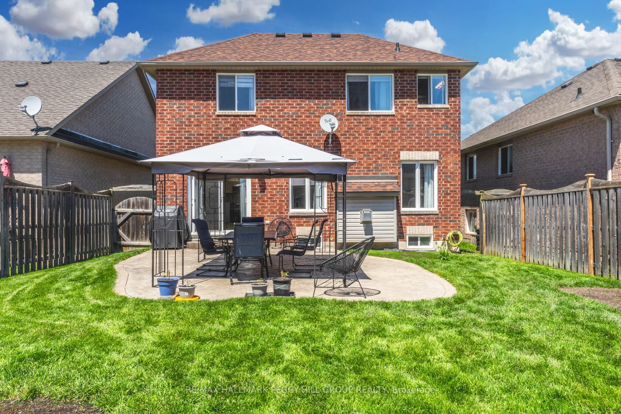
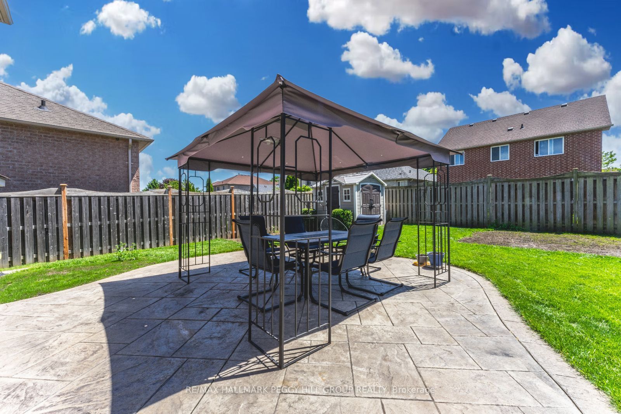
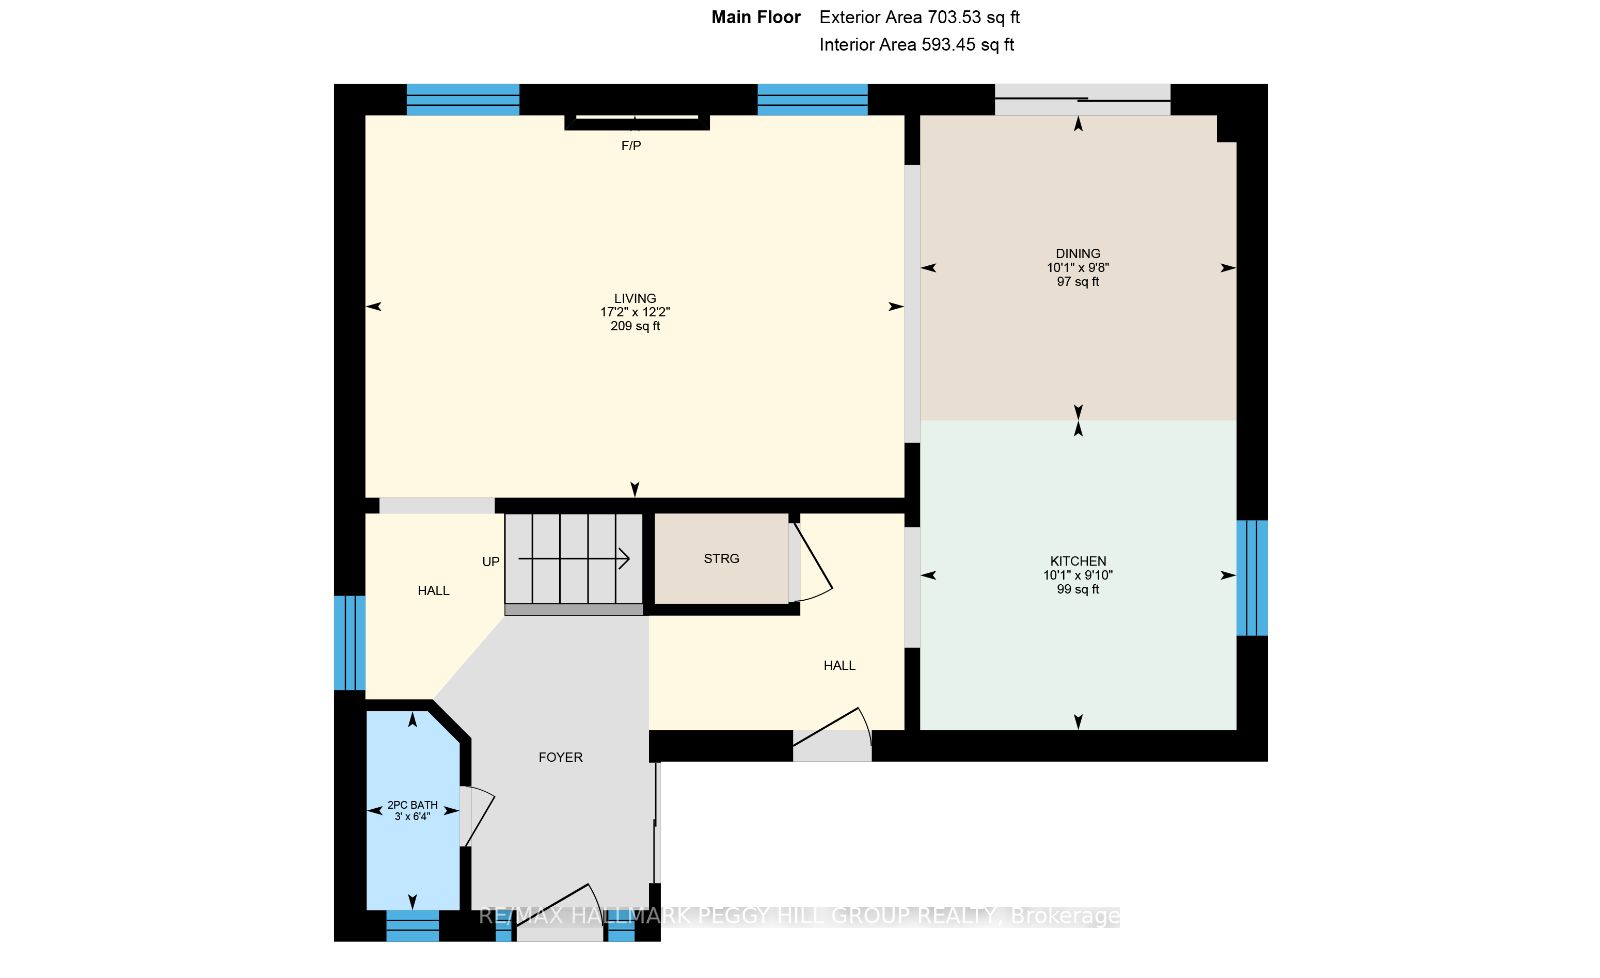
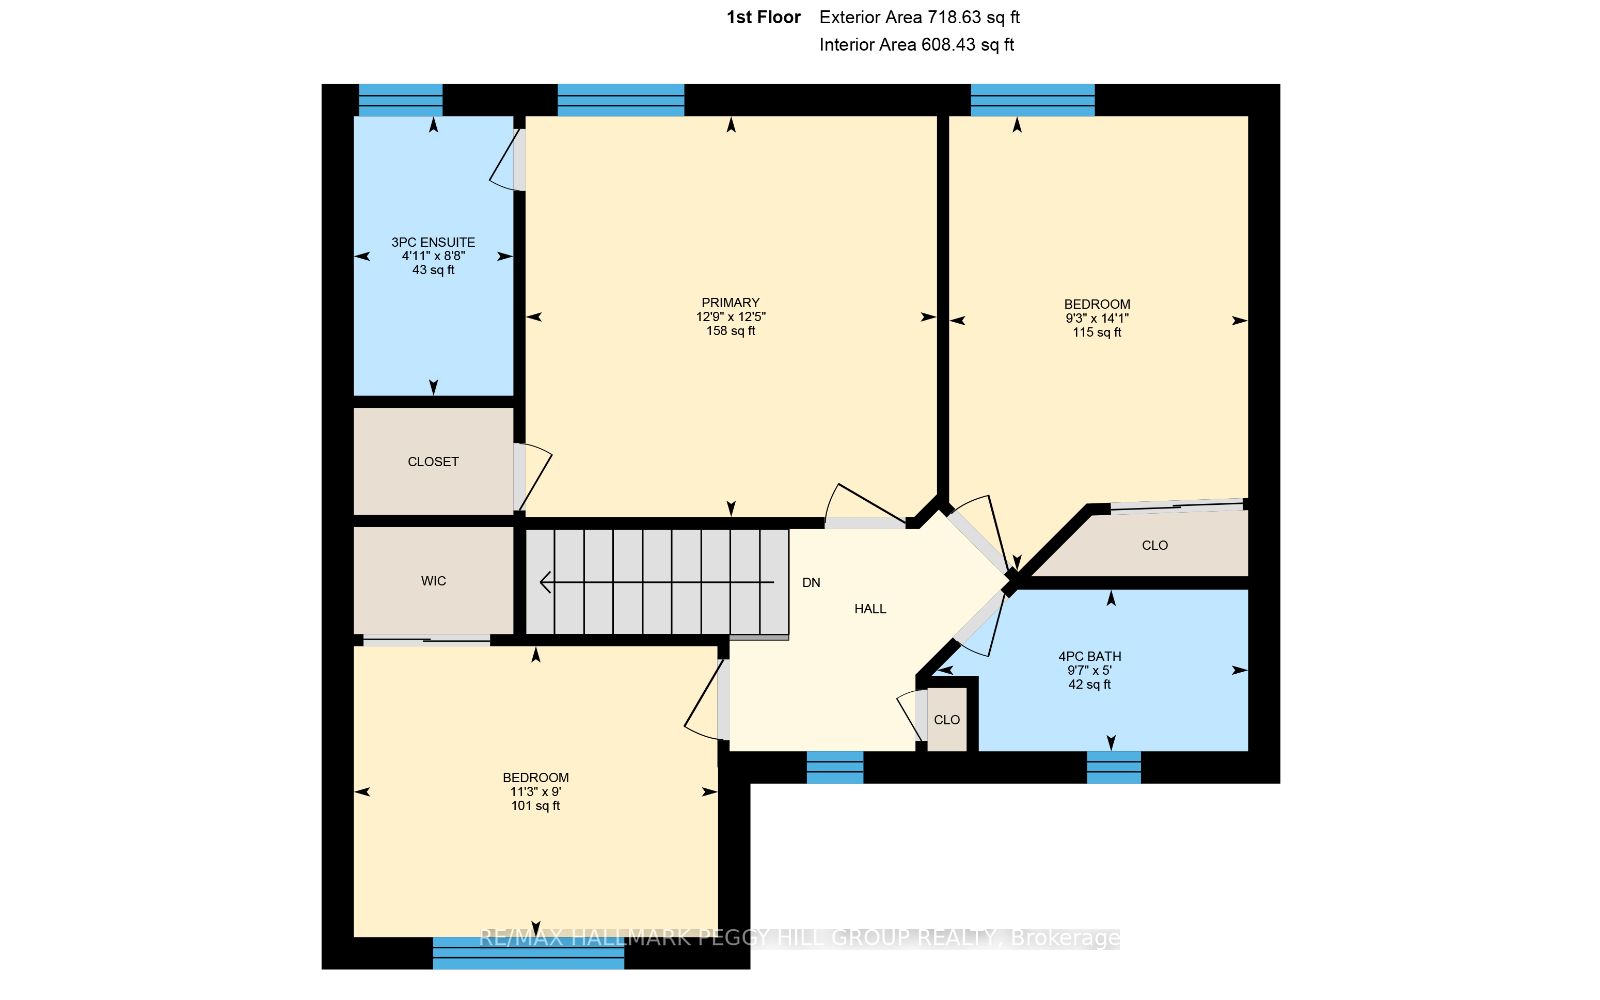
UPDATED EAST END HOME CLOSE TO BEACHES, PARKS & DOWNTOWN BARRIE! This meticulously maintained all-brick Alterra home offers the best of east-end Barrie living, just minutes away from everything you need. Close to the beach, parks, RVH, schools, Highway 400, downtown Barrie, and every amenity imagina...ble. Step inside and prepare to be wowed by the immaculate open-concept layout, boasting stunning wide-plank flooring, fresh neutral paint, and abundant natural light streaming through the large windows. The updated bathrooms (2022) add a touch of contemporary elegance to every morning routine. Entertaining is a breeze in the eat-in kitchen, featuring stylish two-tone cabinetry, sleek stainless steel appliances, a modern backsplash, and a convenient walkout to the backyard oasis. Picture yourself sipping your morning coffee or entertaining friends on the spacious stamped concrete patio. After a long day, unwind in the sizeable living room with a cozy gas fireplace. Upstairs, discover three generously sized bedrooms, including a luxurious primary retreat with a walk-in closet and ensuite bath, offering a peaceful sanctuary to relax and recharge. The unspoiled basement offers endless potential for customization and expansion. Start living the life you've always dreamed of at this #HomeToStay!
By clicking Save, we will calculate your estimated mortgage for all properties using the saved values (down payment percentage, interest rate, and amortization).
The accuracy and applicability of this calculator are not guaranteed.
.png)