Sign In or Create a Free Account to see full details of this property
Key Facts
Key facts for 1 Chef Lane #213
Property Type
Condo, Apartment
Parking
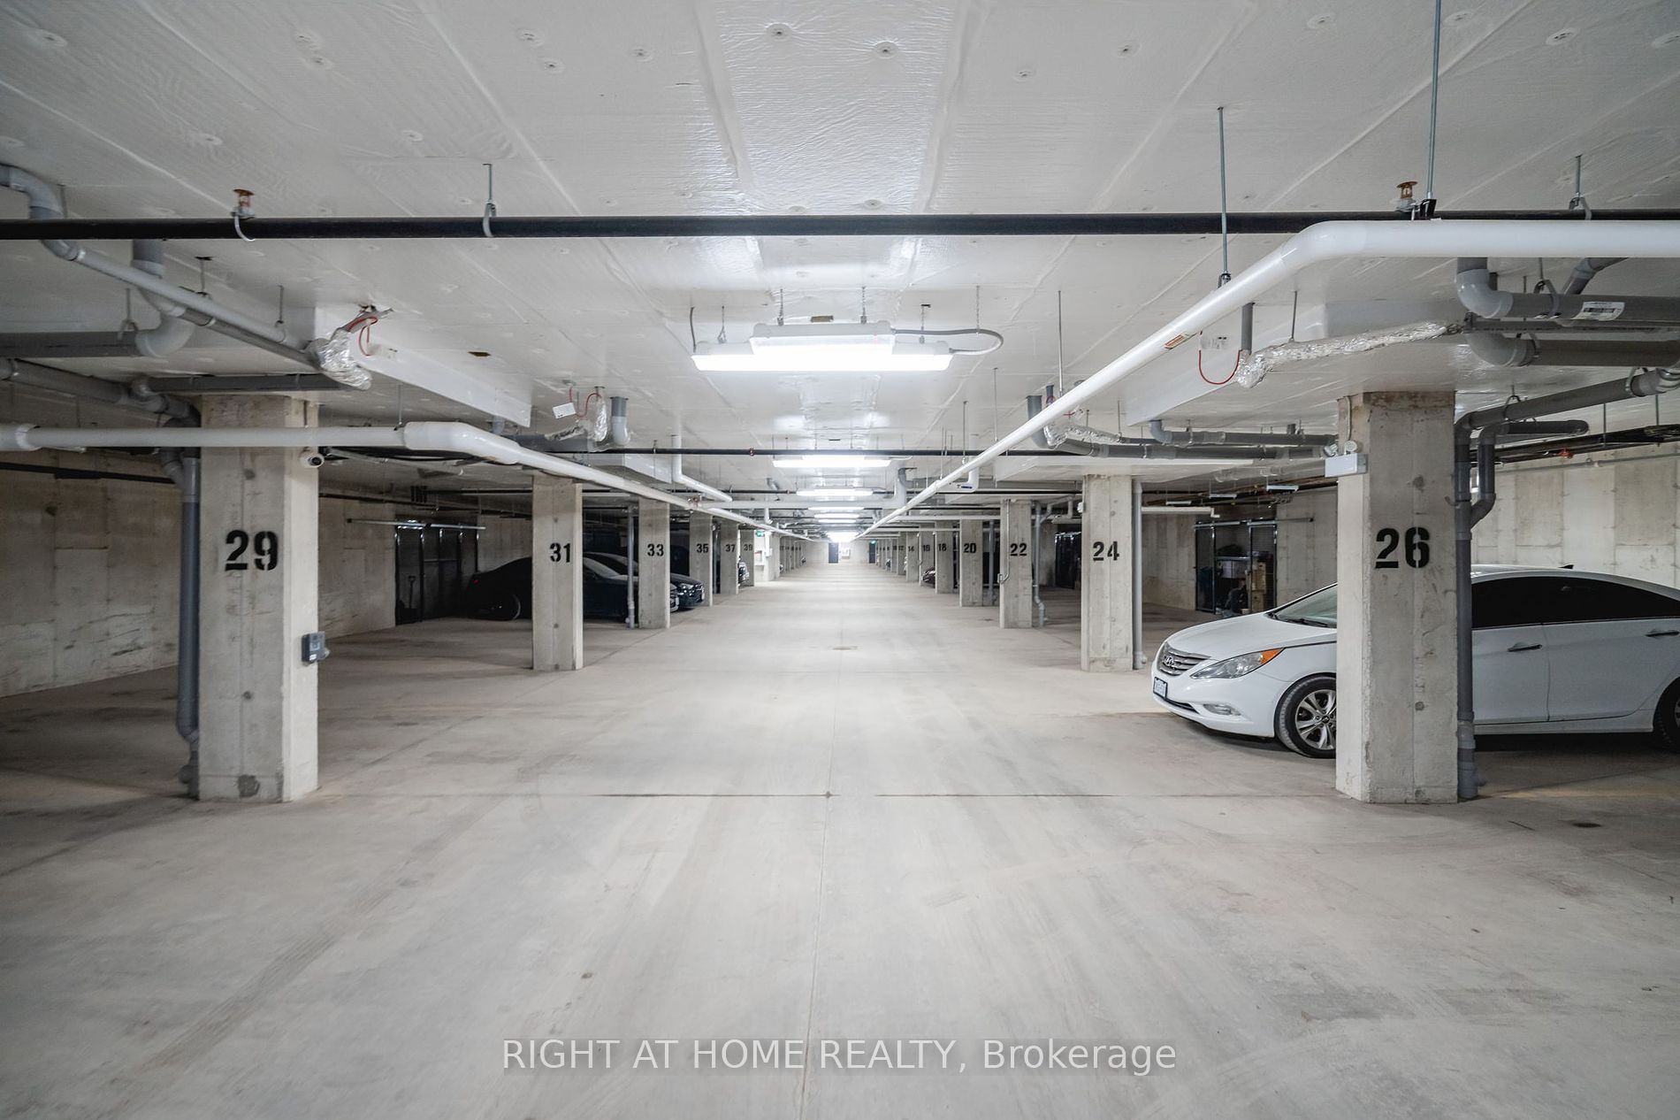
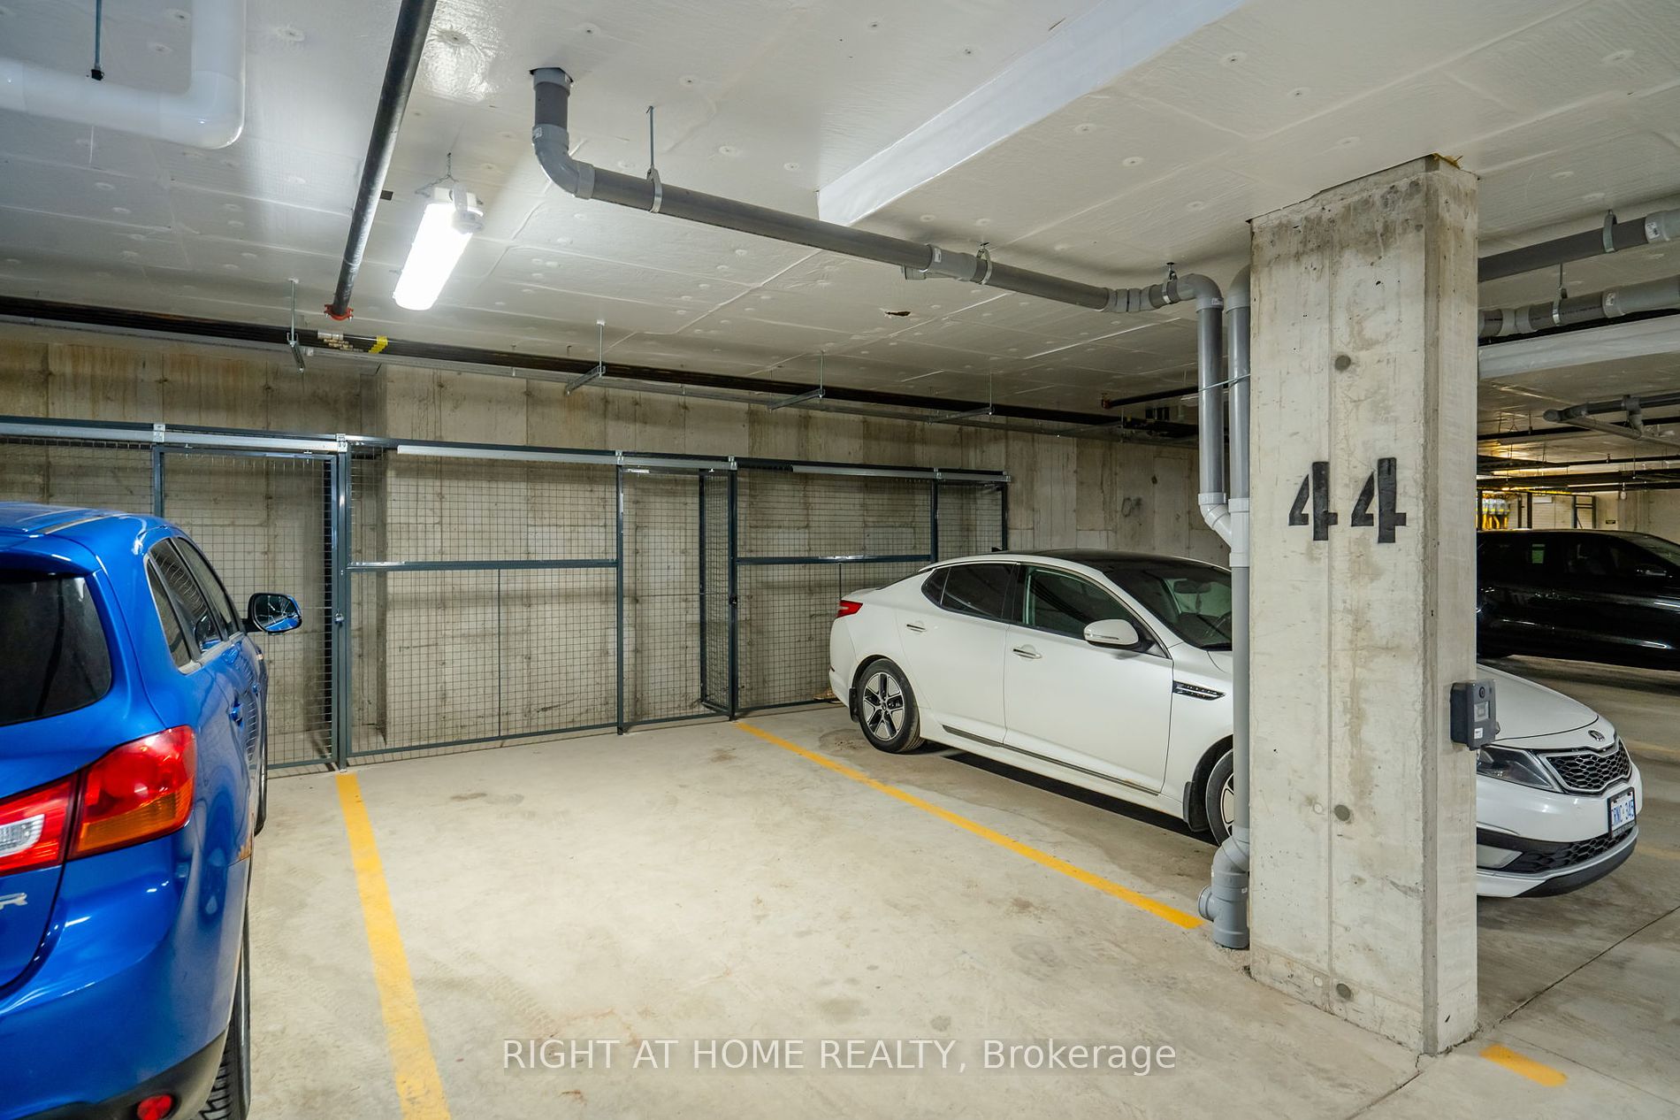
Other 1 garage, 1 parking
MLS #
S8237840
Size
1200-1399 sqft
Basement
None
Listed on
2024-04-16
Lot size
-
Tax
$4,846 /yr
Days on Market
38
Approximate Age
New
Maintenance Fee
$608.04/mo
Common Elements, Par...
Description
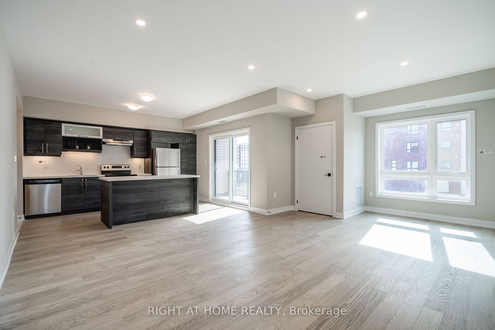
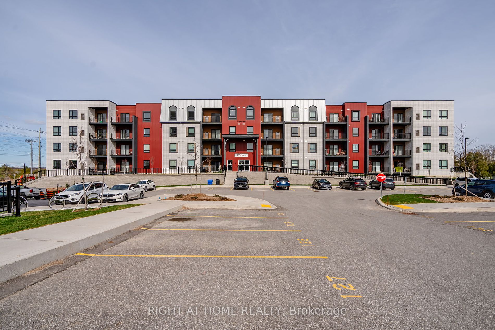
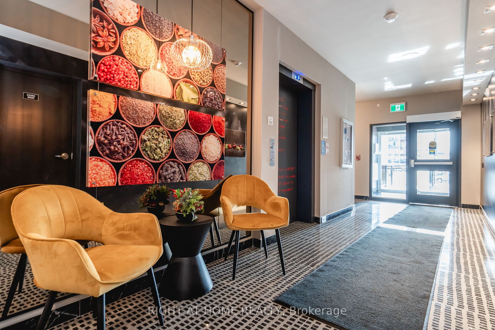
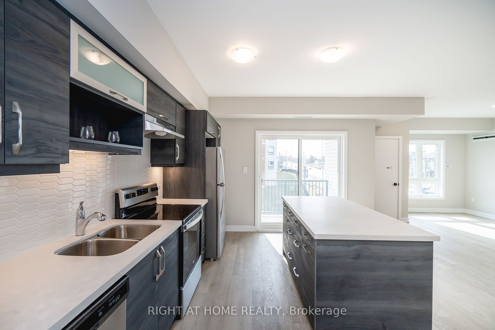
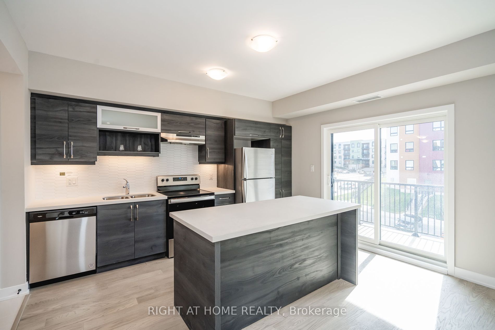
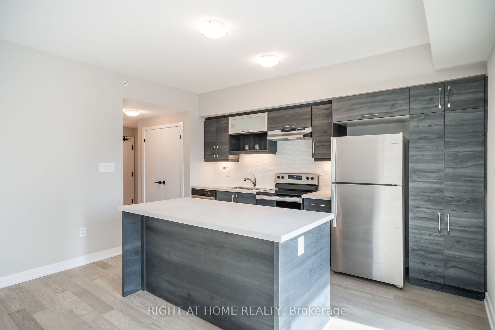
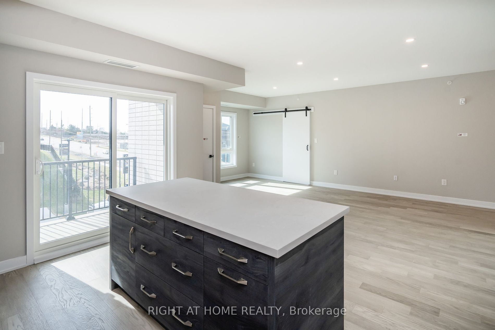
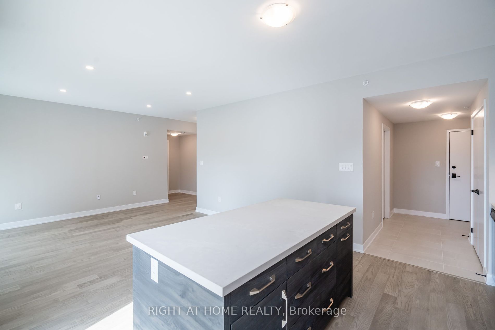
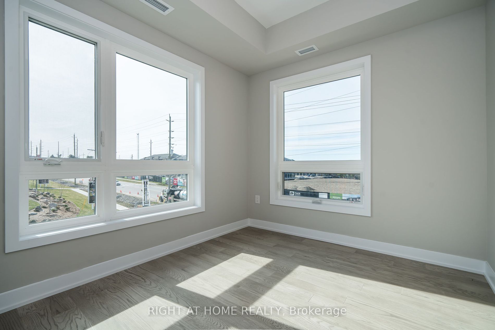
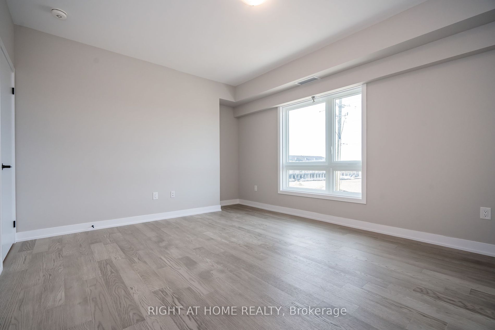
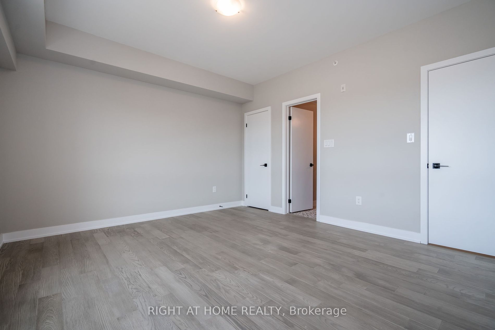
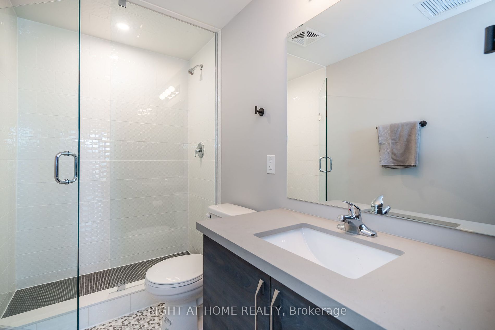
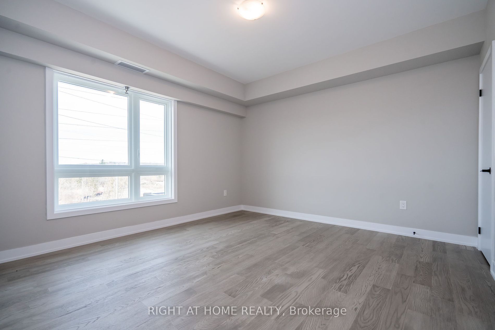
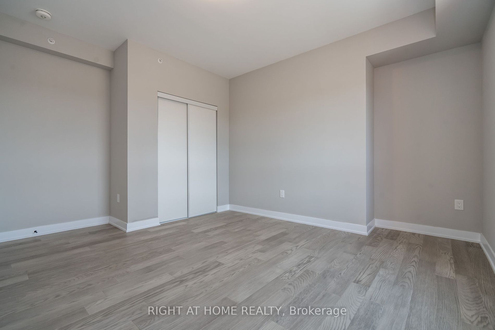
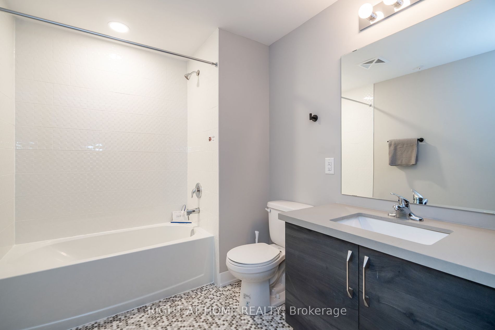
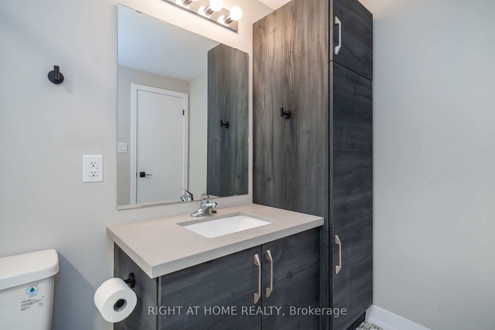
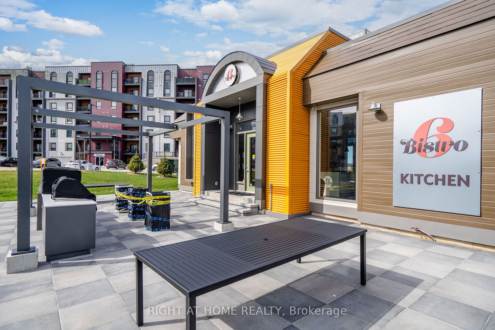
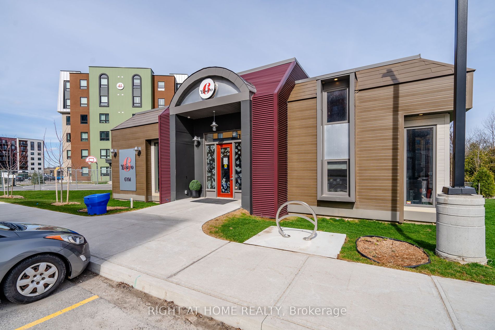
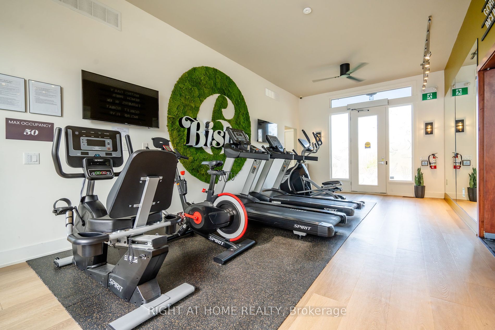
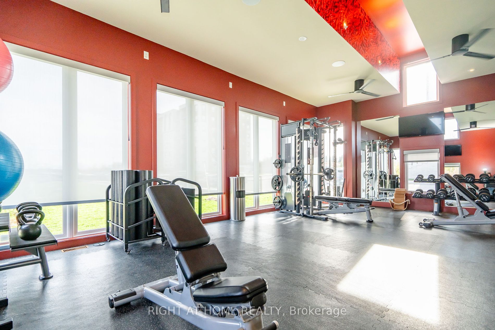
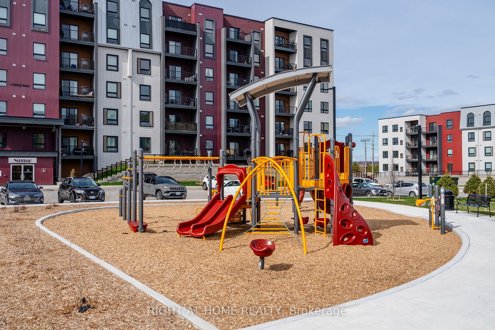
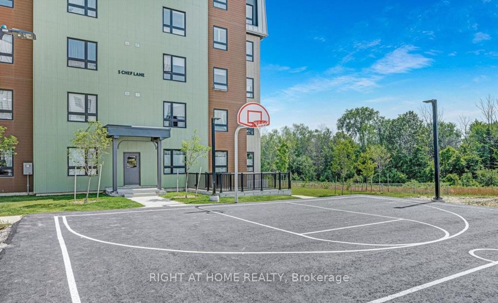
Introducing a stunning brand-new 3-bedroom condo, boasting 1379 sq ft of luxurious living space. Step inside to discover gleaming hardwood floors that flow seamlessly throughout. The kitchen and bathrooms have been elegantly upgraded, featuring modern finishes and top-of-the-line appliances. This co...ndo offers the convenience of underground parking and a locker for additional storage. Residents will enjoy exclusive access to a fitness center, community kitchen, and outdoor amenities including pizza ovens and spacious patios, perfect for entertaining friends and family. For those with active lifestyles, there's a playground and basketball court right on site. Situated close to Highway 400, Lake Simcoe, the Go Station, and an array of shopping and dining options, this condo offers the perfect blend of convenience and luxury living.
Full Property Details
Interior
Bedrooms
3
Total Bedrooms
3
Washrooms
2
Square Footage
1200-1399 sqft
Basement
None
Heating Source
Gas
Heating Fuel
Forced Air
Air Conditioning
Central Air
Family Room
Yes
Kitchens
1
Total Kitchens
1
Fireplace Features
No
Bedrooms
3
Total Bedrooms
3
Washrooms
2
Square Footage
1200-1399 sqft
Basement
None
Heating Source
Gas
Heating Fuel
Forced Air
Air Conditioning
Central Air
Family Room
Yes
Kitchens
1
Total Kitchens
1
Fireplace Features
No
Exterior
Driveway
Other
Parking Spaces
1
Total Parking Spaces
1.00
Parking Description
Other
Garage Spaces
1
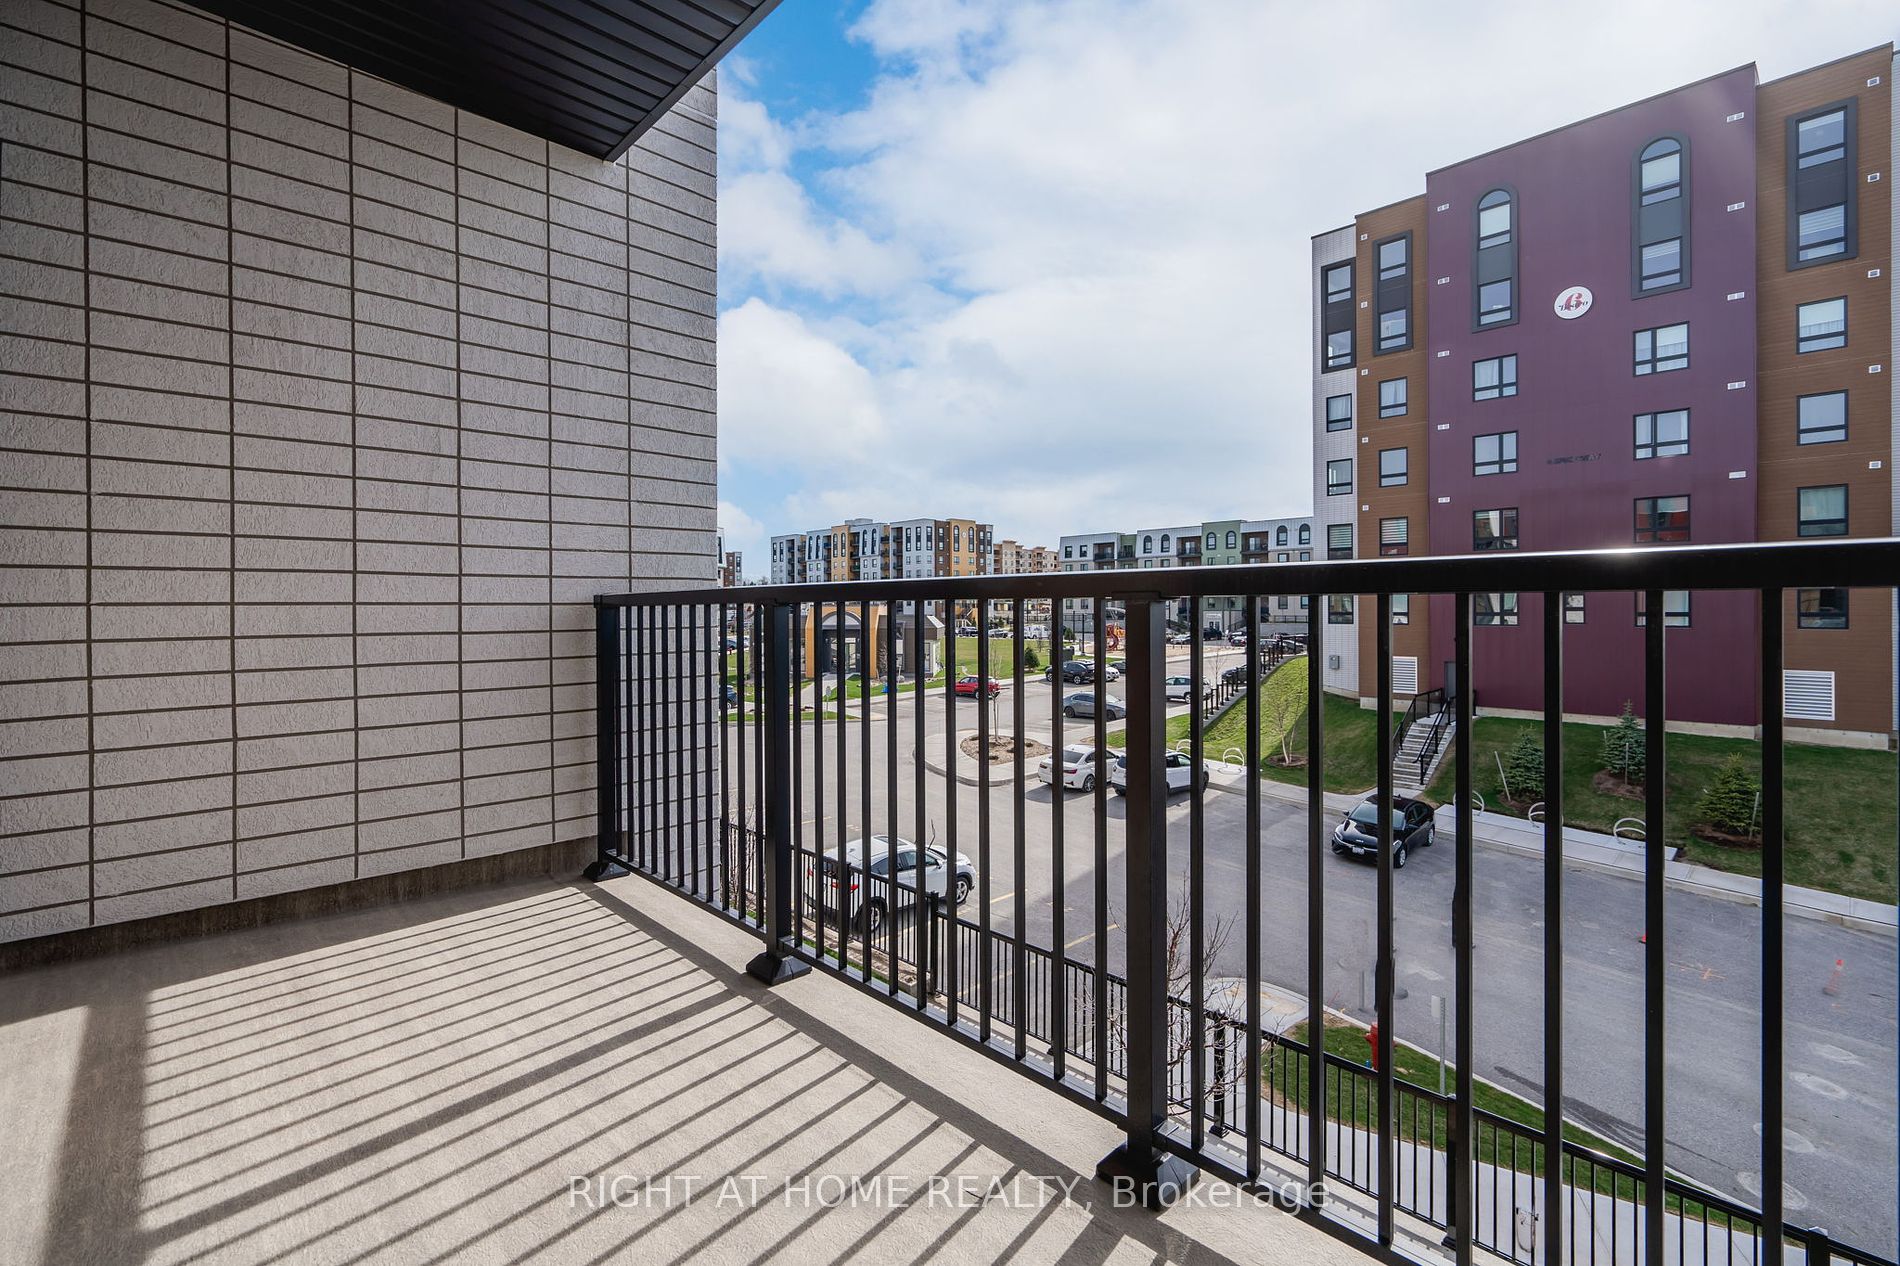
Balcony
Terrace
Driveway
Other
Parking Spaces
1
Total Parking Spaces
1.00
Parking Description
Other
Garage Spaces
1
Balcony
Terrace
Building Description
Style
Apartment
Home Type
Condo
Subtype
Condo Apartment
Year Built
New
Property Orientation
North
Exterior Finish
Aluminum Siding,Stucco (Plaster)
Possession Date
5/1/2024
Locker
Exclusive
Style
Apartment
Home Type
Condo
Subtype
Condo Apartment
Year Built
New
Property Orientation
North
Exterior Finish
Aluminum Siding,Stucco (Plaster)
Possession Date
5/1/2024
Locker
Exclusive
Community
Community
Innis-Shore
Community
Innis-Shore
Taxes & Fees
Taxes
$4,846 /yr
Tax Year
2023
Maintenance Fee
$608.04/mo
Common Elements
Included
Parking
Included
Water
Included
Building Insurance
Included
Taxes
$4,846 /yr
Tax Year
2023
Maintenance Fee
$608.04/mo
Common Elements
Included
Parking
Included
Water
Included
Building Insurance
Included
Other
Pets
Restricted
Pets
Restricted
Room Types
Bathroom
3 Pc Ensuite
Dimensions - feet
0 sqft
Bathroom
4 Pc Bath
Dimensions - feet
0 sqft
Bedroom
3 Pc Ensuite
Dimensions 14.17 x 12.6 feet
178.54 sqft
Bedroom 2
-
Dimensions 11.98 x 9.58 feet
114.77 sqft
Bedroom 3
-
Dimensions 10.37 x 8.5 feet
88.14 sqft
Great Room
Breakfast Area
Dimensions 14.99 x 13.68 feet
205.06 sqft
Kitchen
-
Dimensions 10.4 x 13.68 feet
142.27 sqft
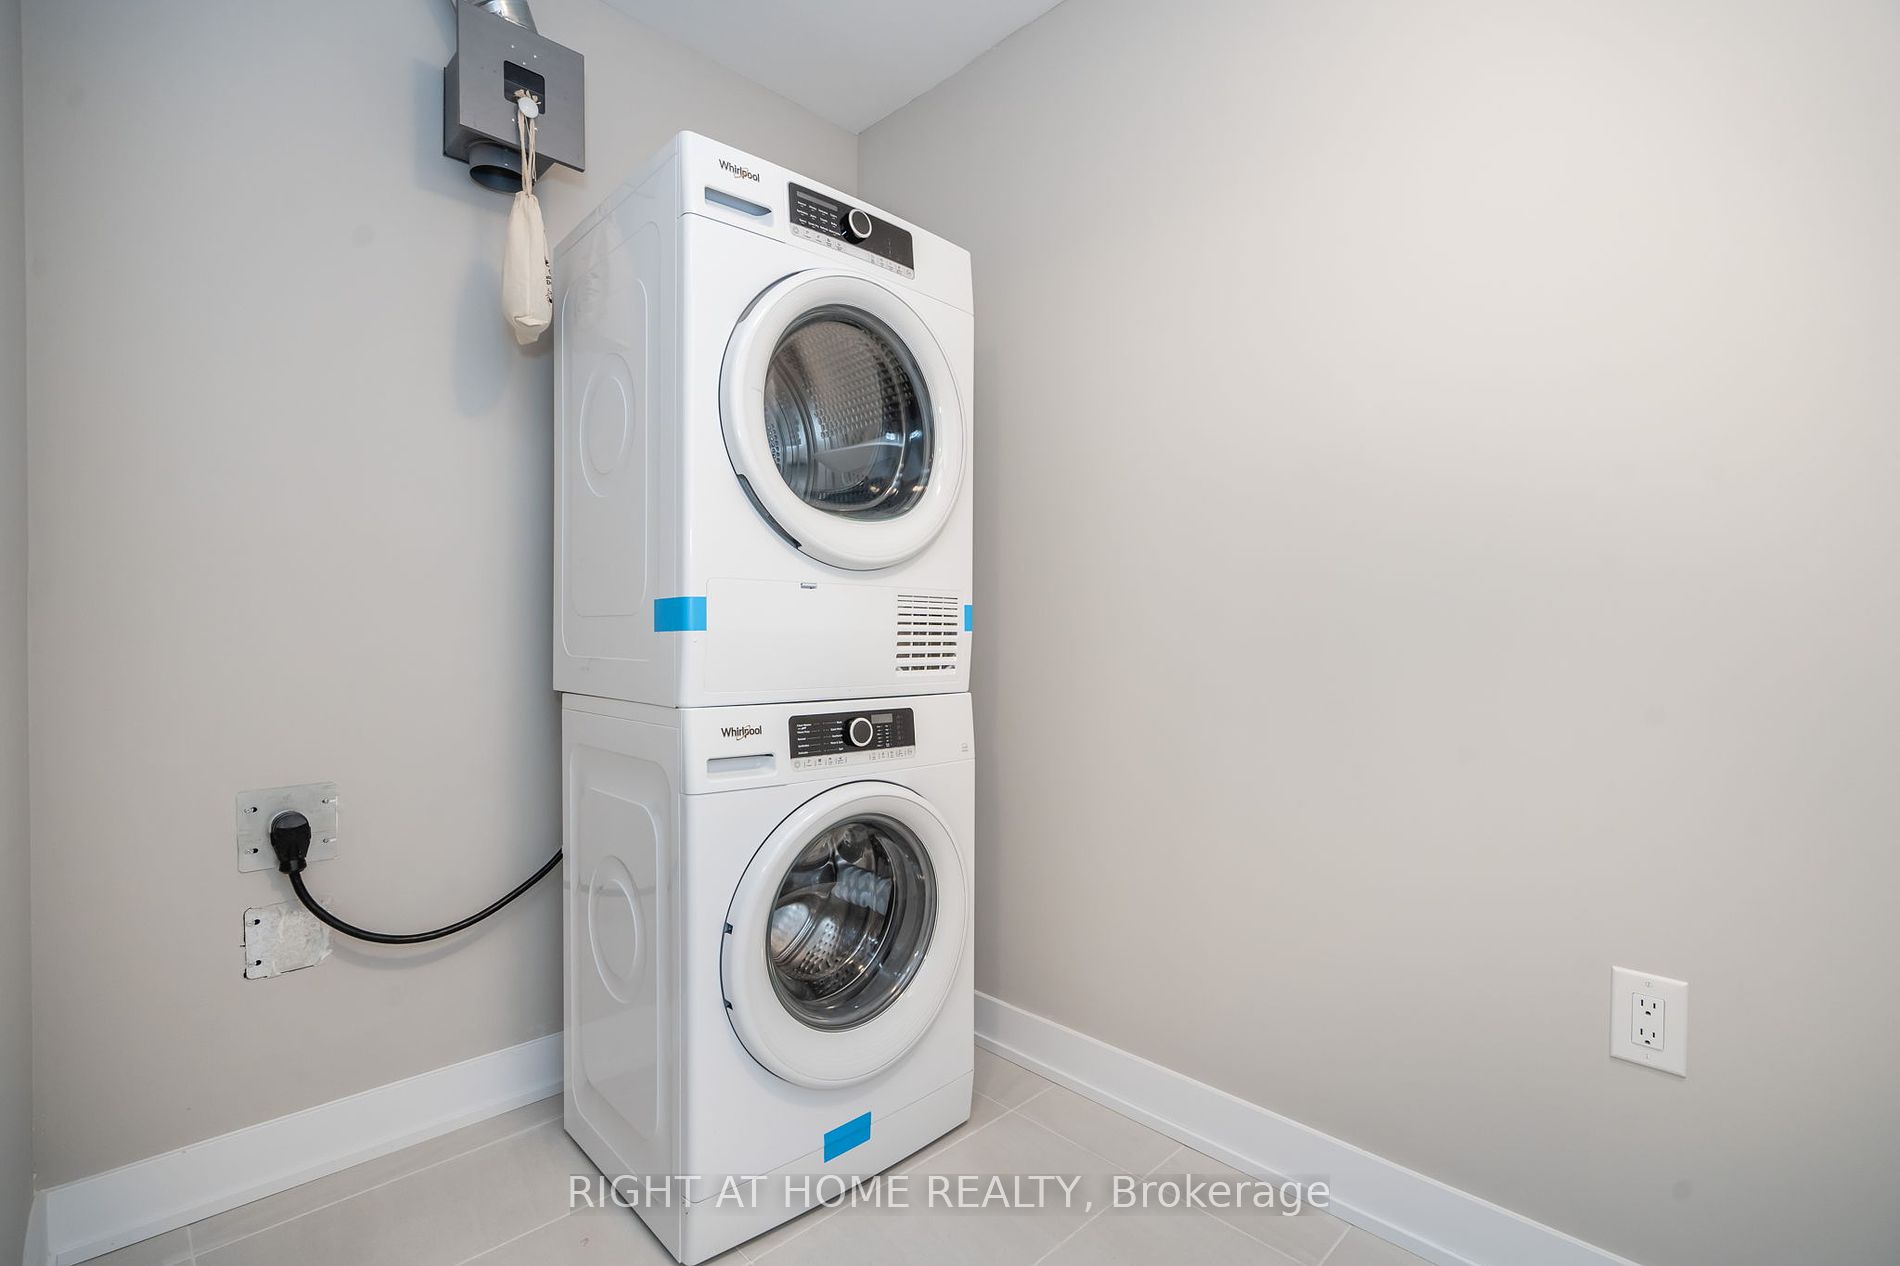
Laundry
-
Dimensions - feet
0 sqft
Similar Properties(No results)
Mortgage Calculator
Calculate your estimated monthly mortgage payment
Price
$590,000
$
%
%
Total cost of mortgage
$0
Monthly payment
By clicking Save, we will calculate your estimated mortgage for all properties using the saved values (down payment percentage, interest rate, and amortization).
The accuracy and applicability of this calculator are not guaranteed.
.png)