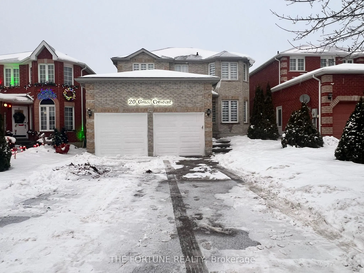
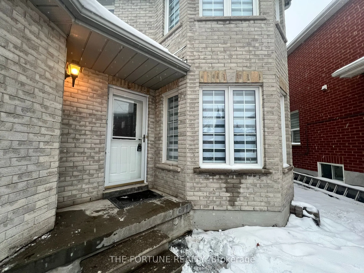
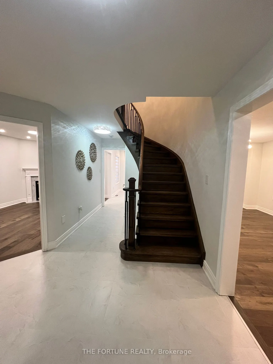
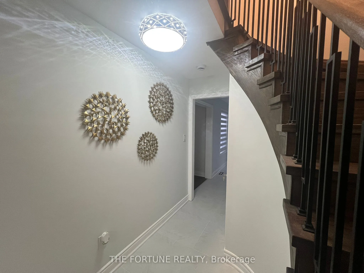
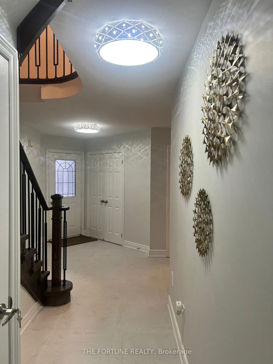
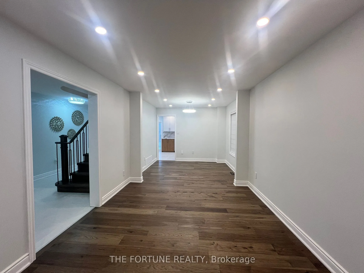
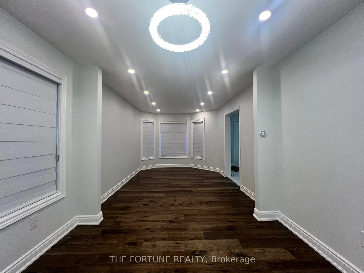
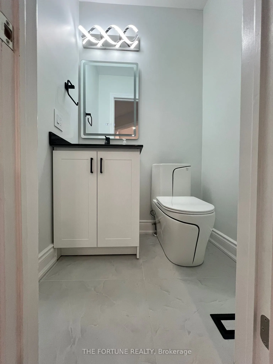
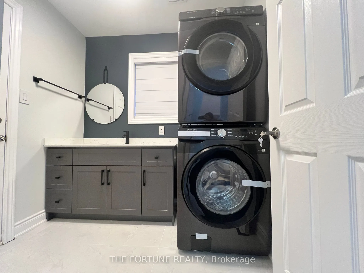
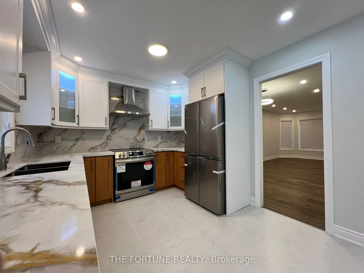
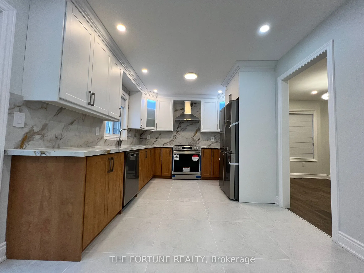
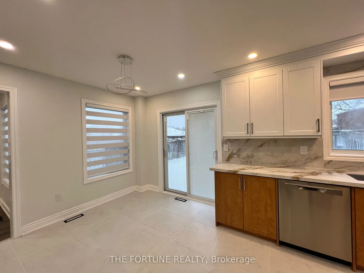
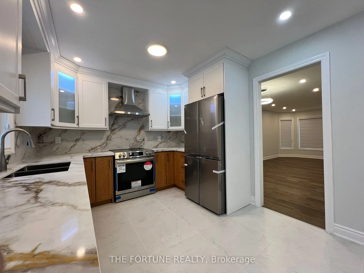
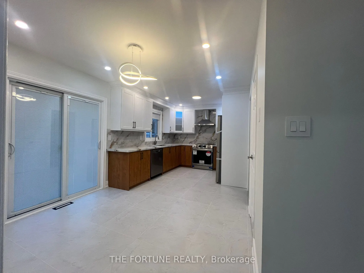
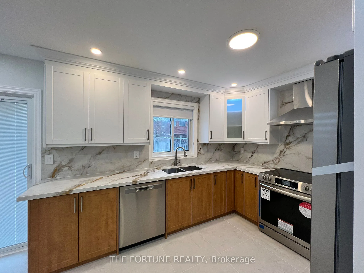
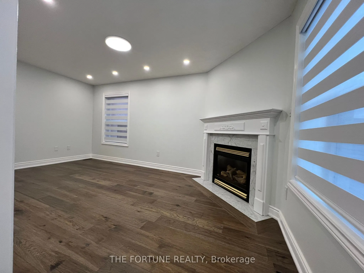
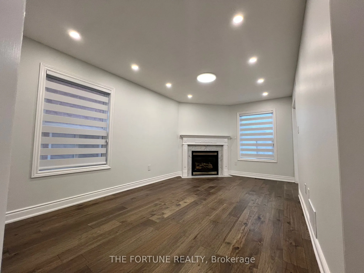
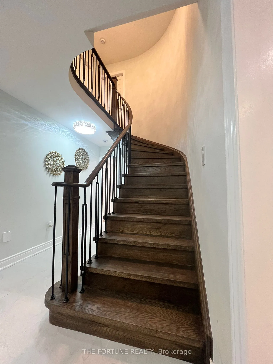
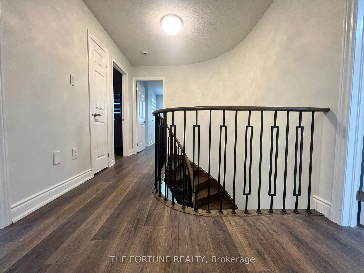
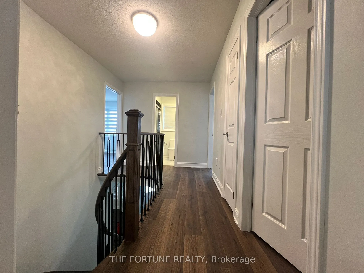
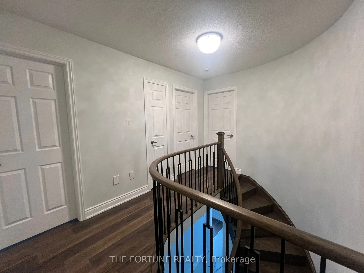
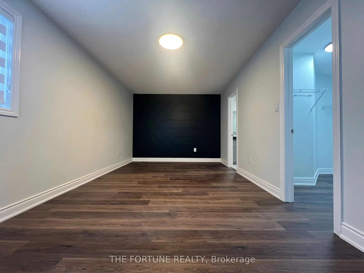
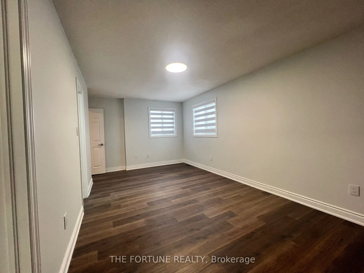
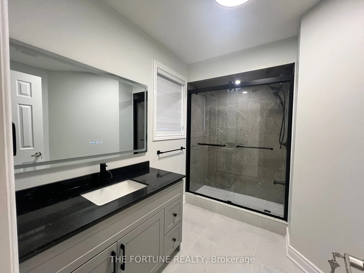
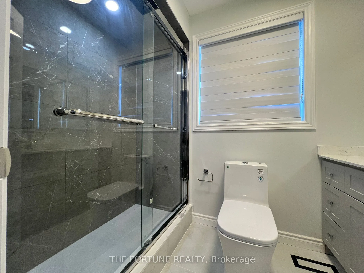
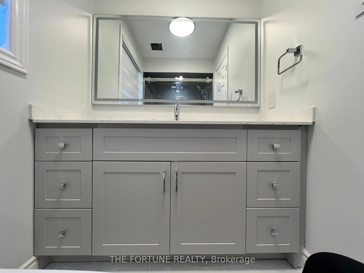
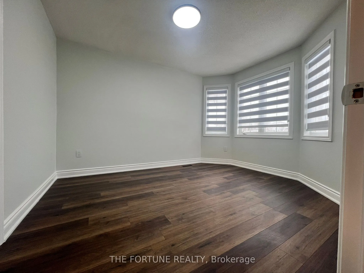
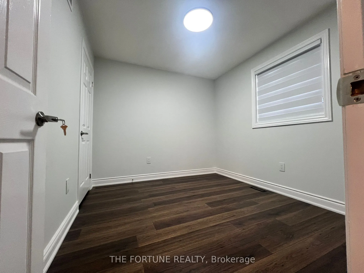
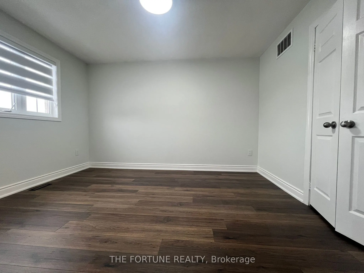
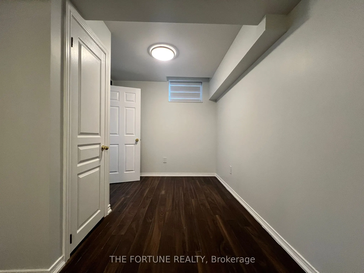
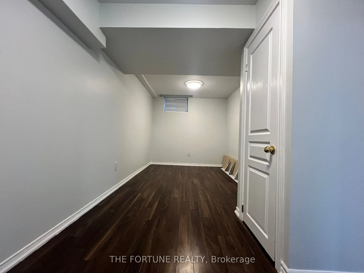
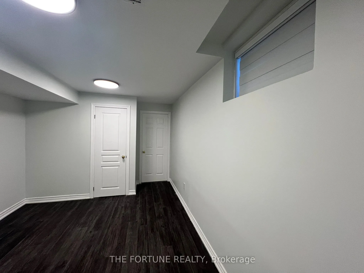
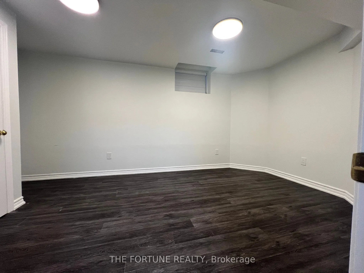
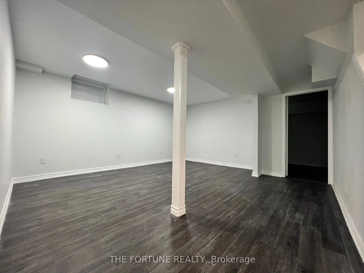
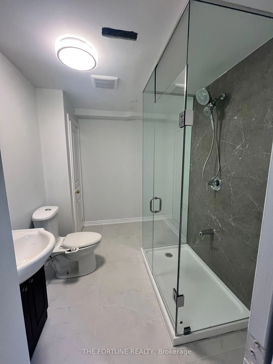
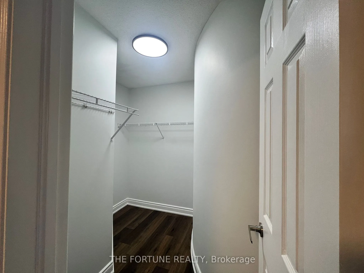
Come and witness one of the most beautiful house in South Barrie. Upscaled from Top to bottom with high end finishes. Pot Lights installed all over the main Floor with beautiful light fixtures. Upgraded Staircase along with New Rails and Iron Pickets. New Hot Water Tank(Rental) and New Furnace (inst...alled in 2025), New Driveway (2026).. New Hardwood on the Main and new Flooring on the Second level. Why this is your next Home? 1. The New well designed kitchen with upgraded SS Appliances Extended premium cabinets along with a dedicated Breakfast area. 2. Smart control (Pot lights, Thermostat) to make your convenience at its peak. 3. 4 Bedrooms, 2 Fully modernized Bathroom upstairs ensures the best convenience possible. 4. Spacious primary bedroom retreat with a w/I Closet and 4pc washroom. 5. Finished 2 Bedroom basement with 1 Full Washroom, Spacious Rec. Room perfect for entertaining guests and personal enjoyment. 6. Located Minutes away from Go Train station, Costco, HWY400, Schools, Recreation and Big box stores. Don't miss this opportunity to make it your own heaven where all amenities surrounds you. **EXTRAS** Washer and Dryer in the Mechanical Room.
Full Property Details
Interior
Bedrooms
4
Bedrooms Plus
2
Total Bedrooms
6
Washrooms
4
Square Footage
2000-2500 sqft
Basement
Finished
Heating Source
Gas
Heating Fuel
Forced Air
Air Conditioning
Central Air
Family Room
Yes
Kitchens
1
Total Kitchens
1
Fireplace Features
Yes
Bedrooms
4
Bedrooms Plus
2
Total Bedrooms
6
Washrooms
4
Square Footage
2000-2500 sqft
Basement
Finished
Heating Source
Gas
Heating Fuel
Forced Air
Air Conditioning
Central Air
Family Room
Yes
Kitchens
1
Total Kitchens
1
Fireplace Features
Yes
Exterior
Depth
118.13
Front
39.39
Acreage
< .50
Driveway
Private
Lot Size
39 x 118.13 ft
Pool
None
Parking Spaces
4
Total Parking Spaces
6.00
Parking Description
Attached
Garage Spaces
2
Zoning
R3
Depth
118.13
Front
39.39
Acreage
< .50
Driveway
Private
Lot Size
39 x 118.13 ft
Pool
None
Parking Spaces
4
Total Parking Spaces
6.00
Parking Description
Attached
Garage Spaces
2
Zoning
R3
Building Description
Style
2-Storey
Home Type
House
Subtype
Detached
Property Orientation
South
Exterior Finish
Brick
Sewers
Sewer
Water Supply
Municipal
Possession Date
1/1/2027
Style
2-Storey
Home Type
House
Subtype
Detached
Property Orientation
South
Exterior Finish
Brick
Sewers
Sewer
Water Supply
Municipal
Possession Date
1/1/2027
Community
Community
Painswick South
Community
Painswick South
Taxes & Fees
Taxes
$5,474.93 /yr
Tax Year
2025
Occupancy
Tenant
Taxes
$5,474.93 /yr
Tax Year
2025
Occupancy
Tenant
Room Types
Bedroom
-
Dimensions - feet
0 sqft
Bedroom 2
Laminate
Dimensions 13.12 x 10.83 feet
142.09 sqft
Bedroom 3
Laminate
Dimensions 12.14 x 10.83 feet
131.48 sqft
Bedroom 4
Laminate
Dimensions 10.83 x 9.02 feet
97.69 sqft
Bedroom 5
-
Dimensions 10.83 x 9.02 feet
97.69 sqft
Dining Room
Hardwood Floor, Pot Lights
Dimensions 10.66 x 9.02 feet
96.15 sqft
Family Room
Hardwood Floor, Pot Lights
Dimensions 17.22 x 10.66 feet
183.57 sqft
Kitchen
Ceramic Floor, Pot Lights
Dimensions 10.83 x 9.84 feet
106.57 sqft
Laundry
Ceramic Floor, B/I Vanity
Dimensions 6.56 x 5.91 feet
38.77 sqft
Living Room
Hardwood Floor, Pot Lights
Dimensions 13.94 x 10.66 feet
148.6 sqft
Primary Bedroom
Walk-In Closet(s), Ensuite Bath
Dimensions 19.69 x 10.66 feet
209.9 sqft
Similar Properties(No results)
Mortgage Calculator
Calculate your estimated monthly mortgage payment
Price
$849,000
$
%
%
Total cost of mortgage
$0
Monthly payment
By clicking Save, we will calculate your estimated mortgage for all properties using the saved values (down payment percentage, interest rate, and amortization).
The accuracy and applicability of this calculator are not guaranteed.
.png)