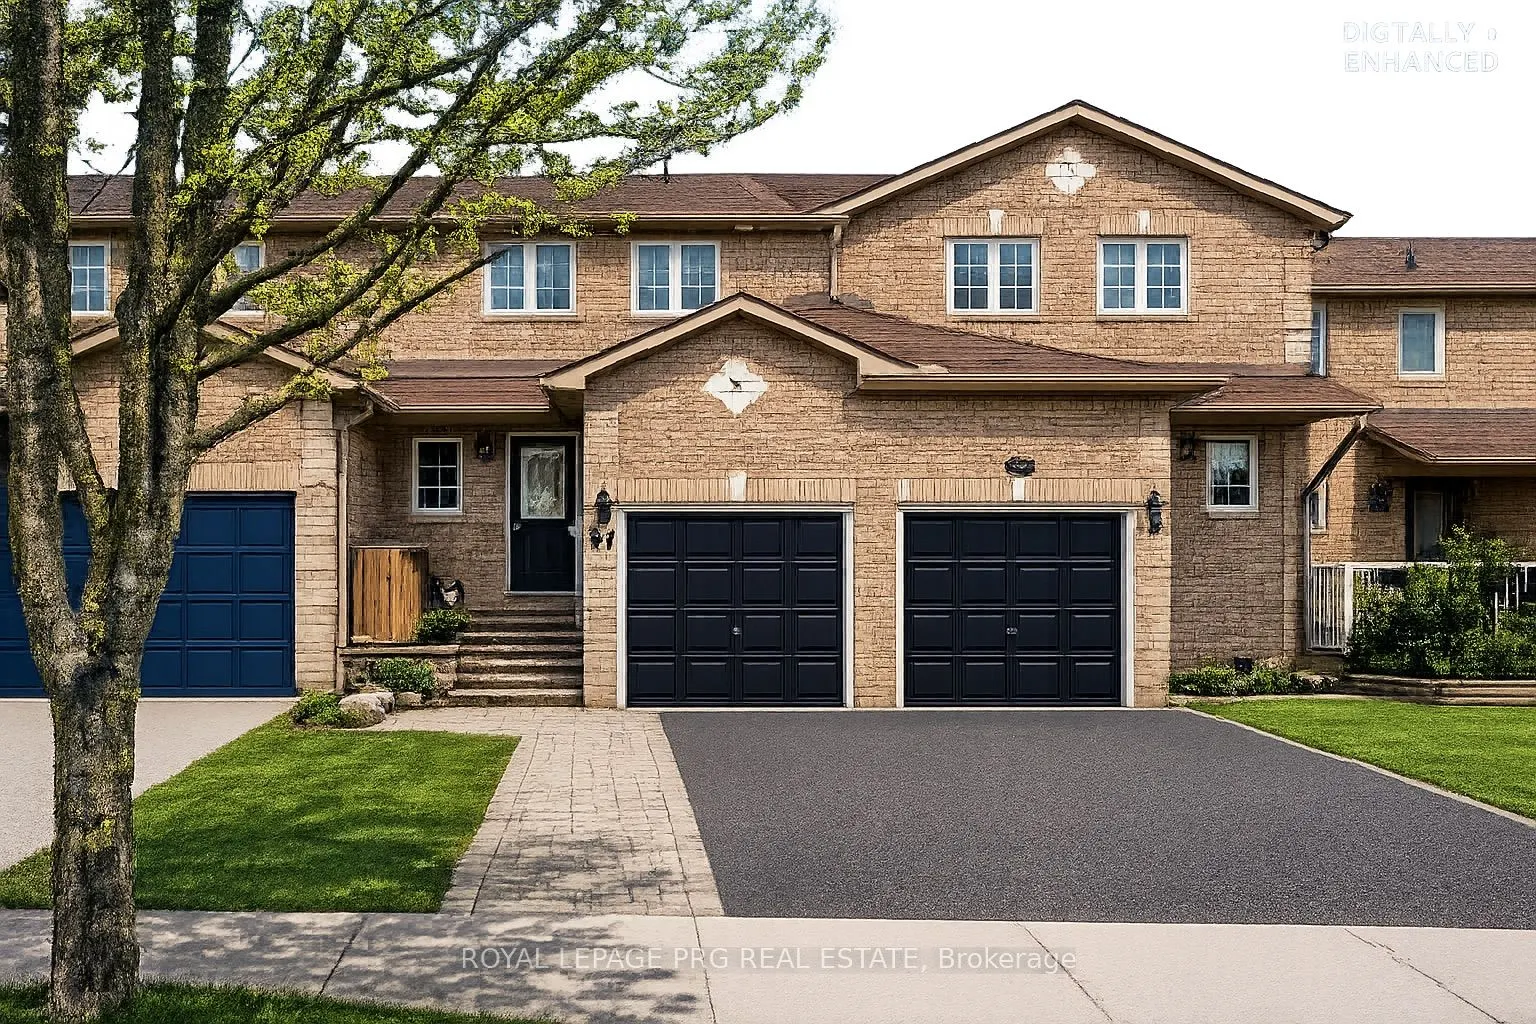
Sign In or Create a Free Account to see full details of this property
Key Facts
Key facts for 97 NATHAN Crescent
Property Type
Townhome, 2-Storey
Parking
Attached 1 garage, 2 parking
MLS #
S13845206
Size
700-1100 sqft
Basement
Finished,Full
Listed on
2026-09-30
Lot size
20 x 117.98
Tax
$3,742.94 /yr
Days on Market
13
Approximate Age
16-30
Maintenance Fee
-
Description
Welcome to 97 Nathan Crescent - a beautifully maintained family home located in a highly desirable, family-friendly neighbourhood close to parks, schools, shopping, restaurants, and everyday conveniences. Offering a bright and functional layout, this inviting property is perfect for families, profes...sionals, first-time buyers, or investors looking for a move-in-ready opportunity in a sought-after community.The main floor features principal room filled with natural light, creating a warm and welcoming atmosphere throughout. The open-concept living and dining area flows seamlessly into the kitchen, and a layout designed for everyday living. Upstairs, the home offers 3 bedrooms providing comfortable and functional living space for the entire family. Step outside to enjoy a private backyard ideal for summer gatherings, kids, pets, gardening, or simply relaxing after a long day. Additional highlights include convenient access to transit, shopping, library, walking trails, and major commuter routes.A fantastic opportunity to own a well-cared-for home in an established neighbourhood where comfort, convenience, and community come together.
Full Property Details
Interior
Bedrooms
3
Bedrooms Plus
0
Total Bedrooms
3
Washrooms
1
Square Footage
700-1100 sqft
Basement
Finished,Full
Heating Source
Gas
Heating Fuel
Forced Air
Air Conditioning
Central Air
Family Room
No
Kitchens
1
Kitchens Plus
0
Total Kitchens
1
Fireplace Features
No
Bedrooms
3
Bedrooms Plus
0
Total Bedrooms
3
Washrooms
1
Square Footage
700-1100 sqft
Basement
Finished,Full
Heating Source
Gas
Heating Fuel
Forced Air
Air Conditioning
Central Air
Family Room
No
Kitchens
1
Kitchens Plus
0
Total Kitchens
1
Fireplace Features
No
Exterior
Depth
117.98
Front
19.69
Acreage
< .50
Driveway
Available
Lot Size
20 x 117.98 ft
Pool
None
Waterfront
None
Parking Spaces
2
Total Parking Spaces
2.00
Parking Description
Attached
Garage Spaces
1
Zoning
Freehold townhouse/row house
Depth
117.98
Front
19.69
Acreage
< .50
Driveway
Available
Lot Size
20 x 117.98 ft
Pool
None
Waterfront
None
Parking Spaces
2
Total Parking Spaces
2.00
Parking Description
Attached
Garage Spaces
1
Zoning
Freehold townhouse/row house
Building Description
Style
2-Storey
Home Type
Townhome
Subtype
Att/Row/Townhouse
Year Built
16-30
Property Orientation
North
Exterior Finish
Brick
Sewers
Sewer
Water Supply
Municipal
Possession Date
10/30/2026
Style
2-Storey
Home Type
Townhome
Subtype
Att/Row/Townhouse
Year Built
16-30
Property Orientation
North
Exterior Finish
Brick
Sewers
Sewer
Water Supply
Municipal
Possession Date
10/30/2026
Community
Community
Painswick South
Community
Painswick South
Taxes & Fees
Taxes
$3,742.94 /yr
Tax Year
2026
Occupancy
Owner
Taxes
$3,742.94 /yr
Tax Year
2026
Occupancy
Owner
Room Types
Bedroom
-
Dimensions 8.76 x 8.07 feet
70.69 sqft
Similar Properties(No results)
Mortgage Calculator
Calculate your estimated monthly mortgage payment
Price
$579,000
$
%
%
Total cost of mortgage
$0
Monthly payment
By clicking Save, we will calculate your estimated mortgage for all properties using the saved values (down payment percentage, interest rate, and amortization).
The accuracy and applicability of this calculator are not guaranteed.
.png)