Sign In or Create a Free Account to see full details of this property
Key Facts
Key facts for 2 Bernick Drive #23
Property Type
Condo, 2-Storey
Parking
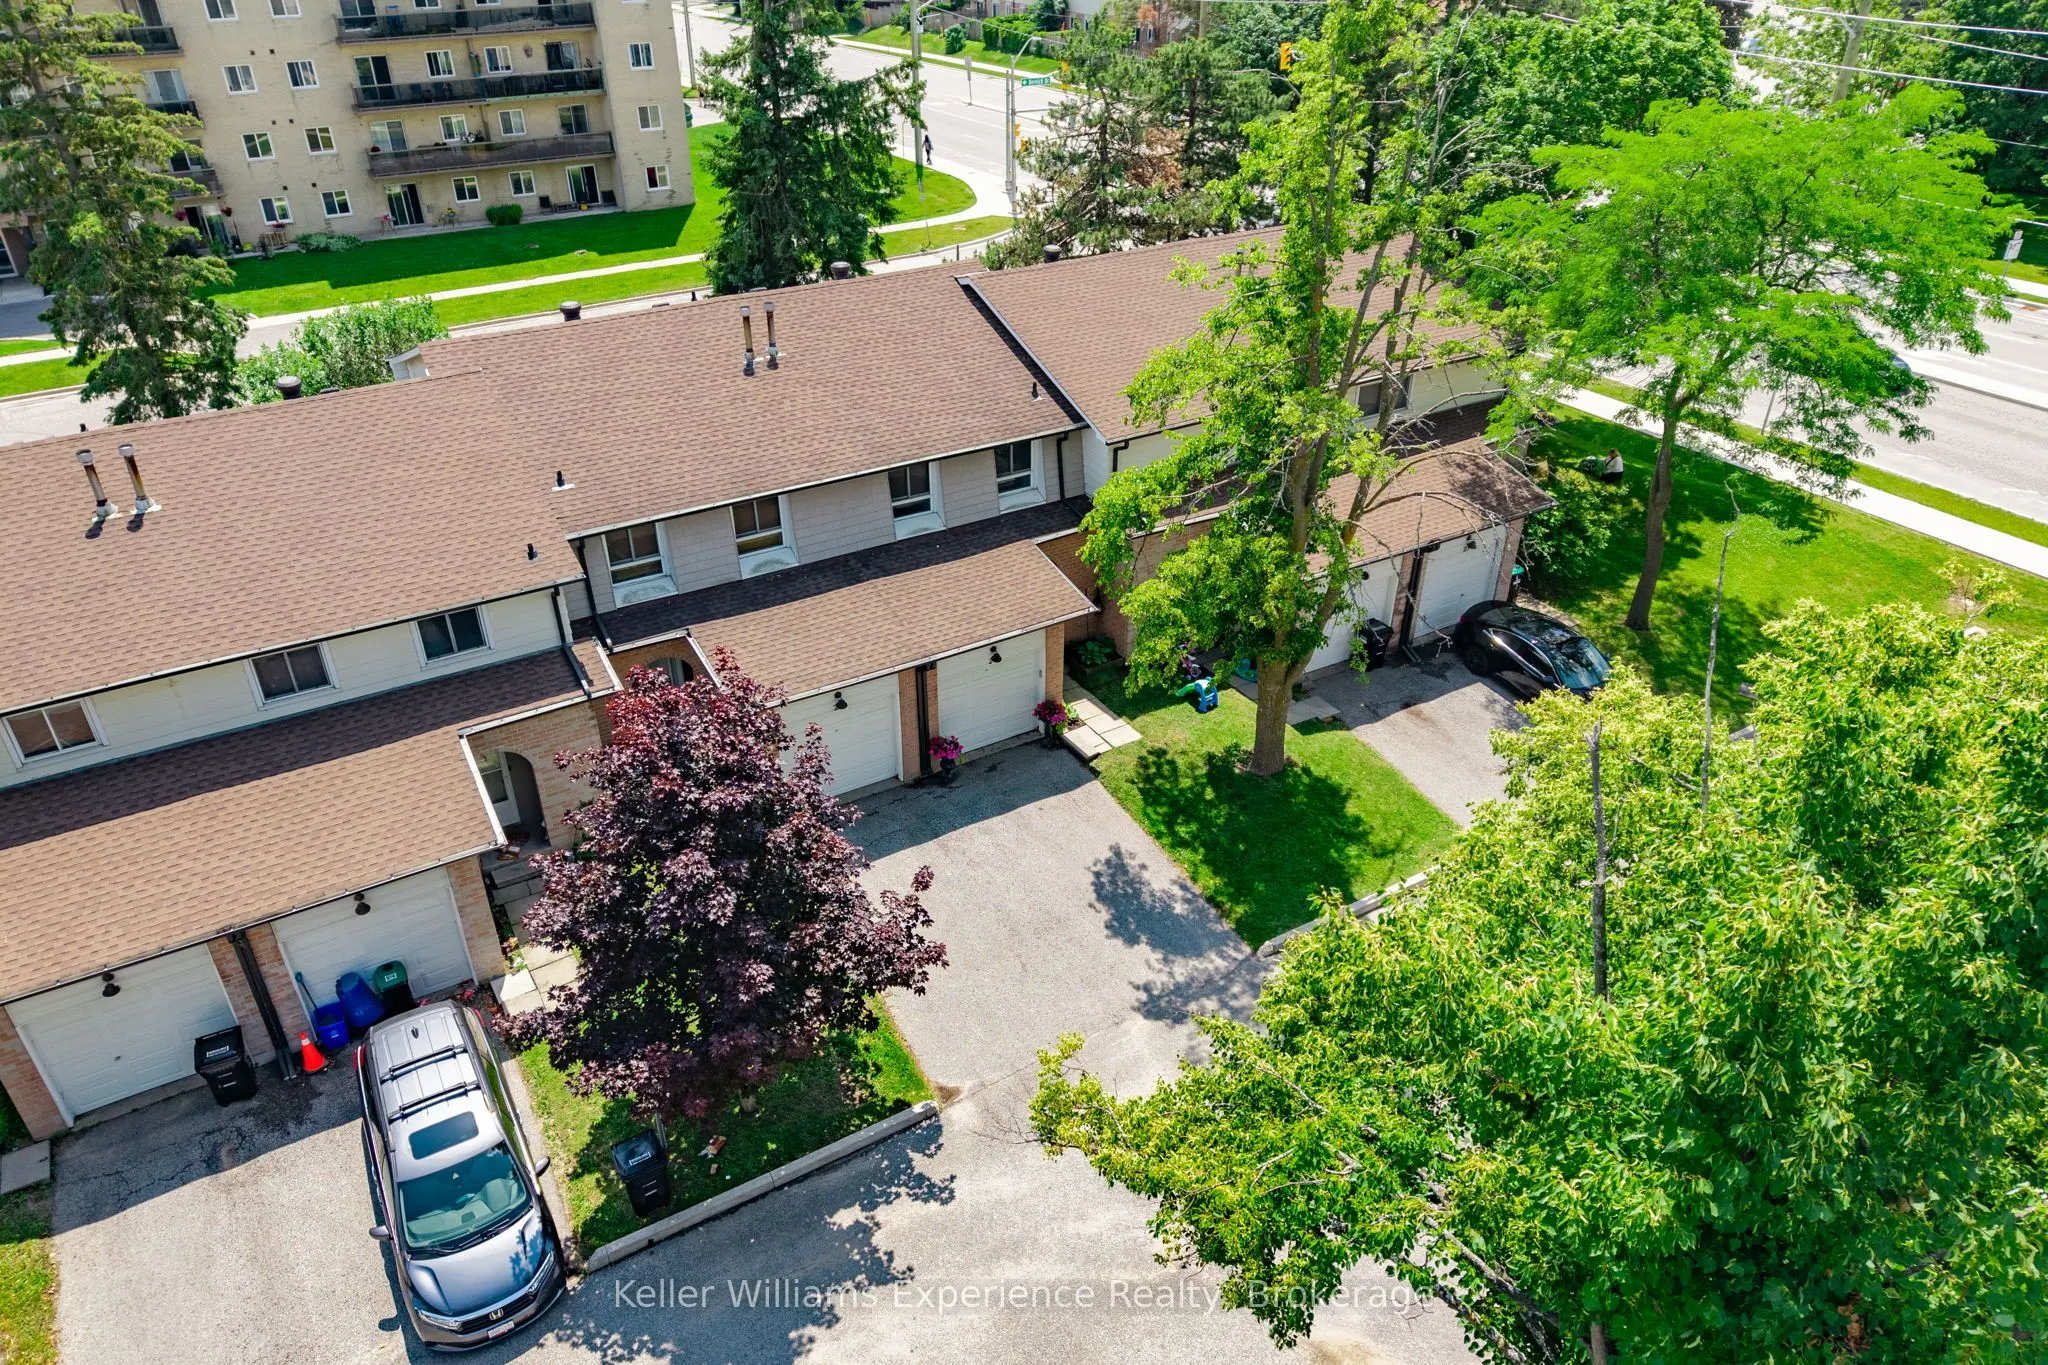
Private 1 garage, 2 parking
MLS #
S13827968
Size
1400-1599 sqft
Basement
Finished,Full
Listed on
2026-09-25
Lot size
-
Tax
$3,008 /yr
Days on Market
18
Approximate Age
-
Maintenance Fee
$587/mo
Cable TV, Common Ele...
Description
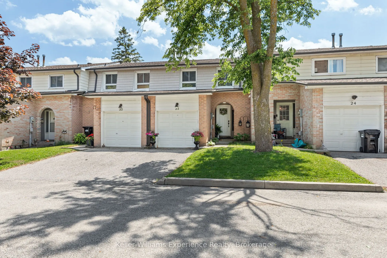
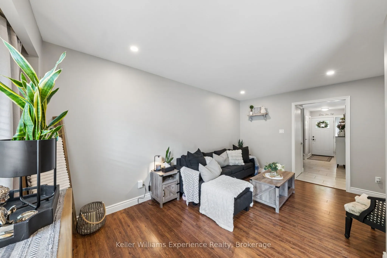
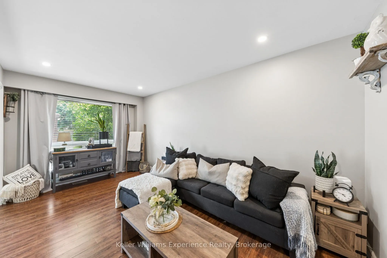
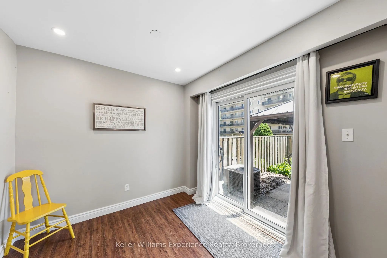
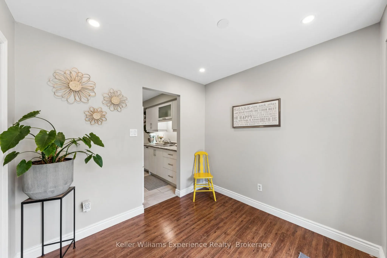
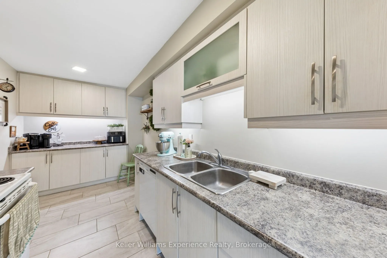
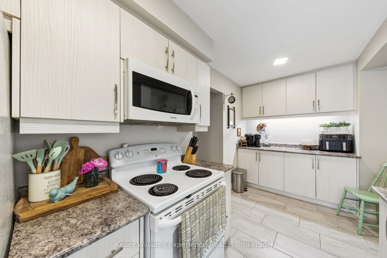
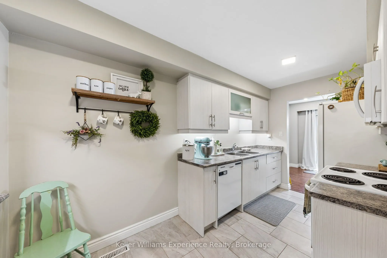
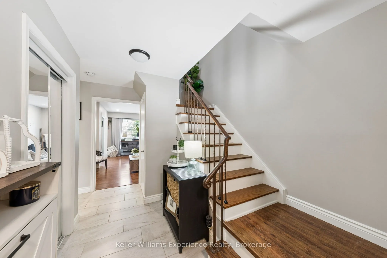
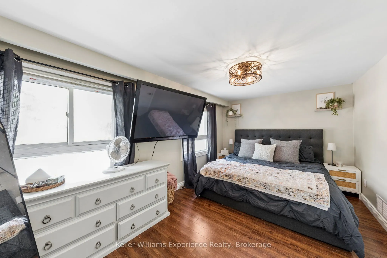
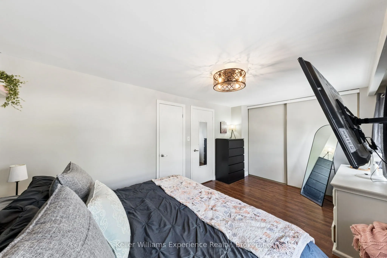
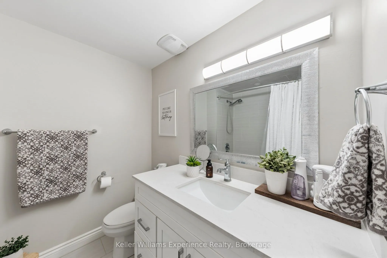
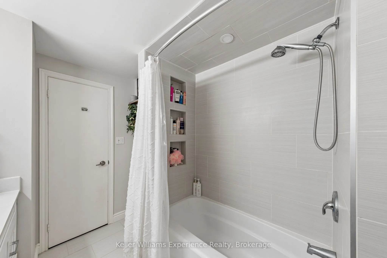
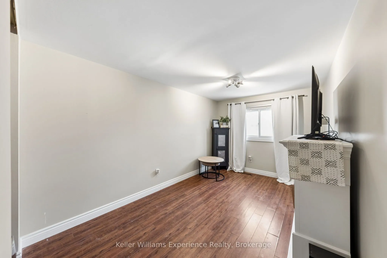
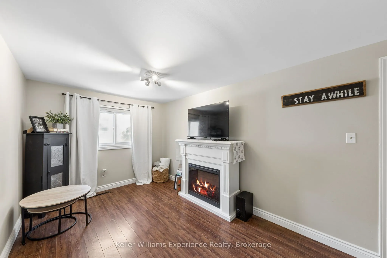
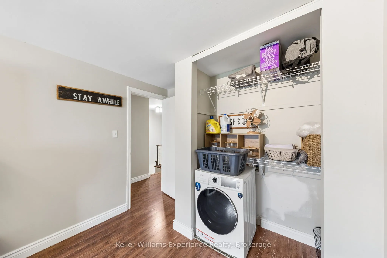
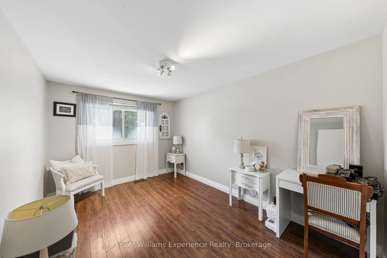
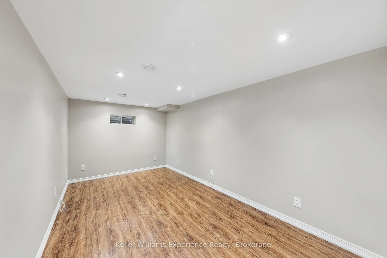
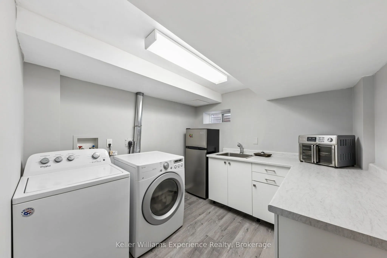
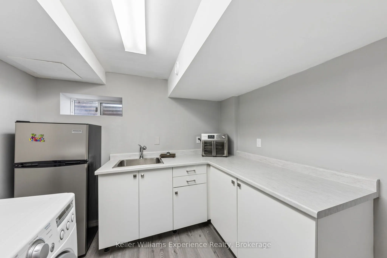
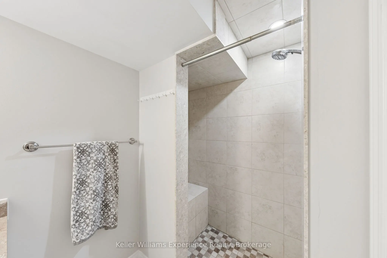
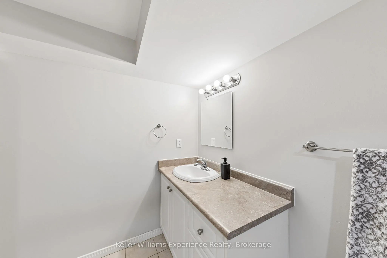
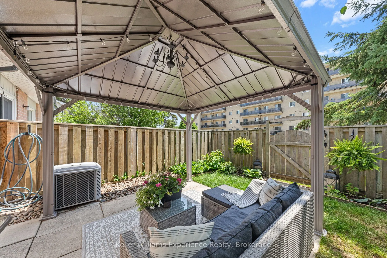
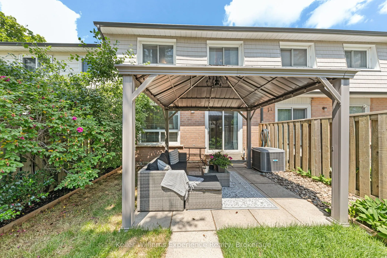
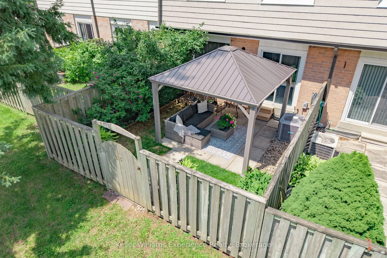
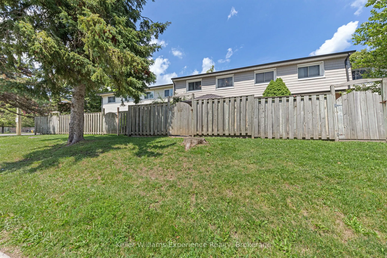
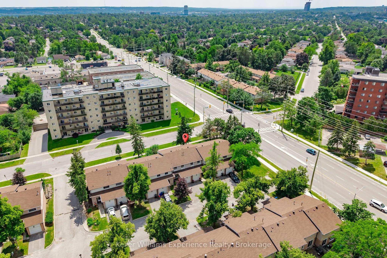
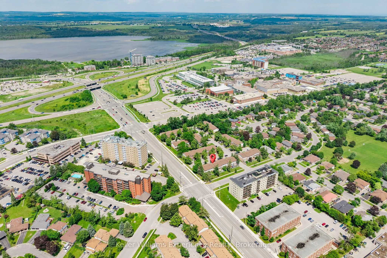
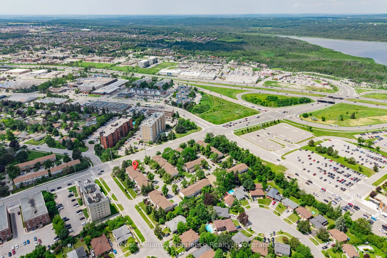
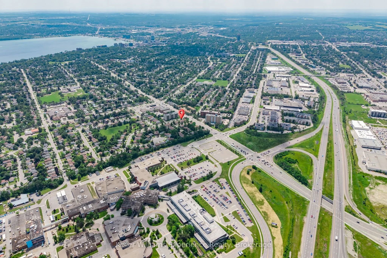
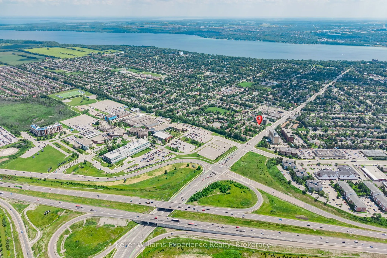
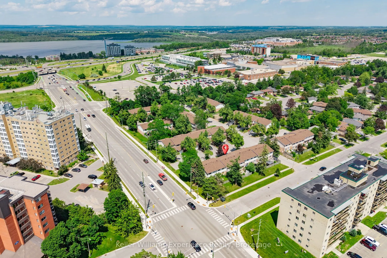
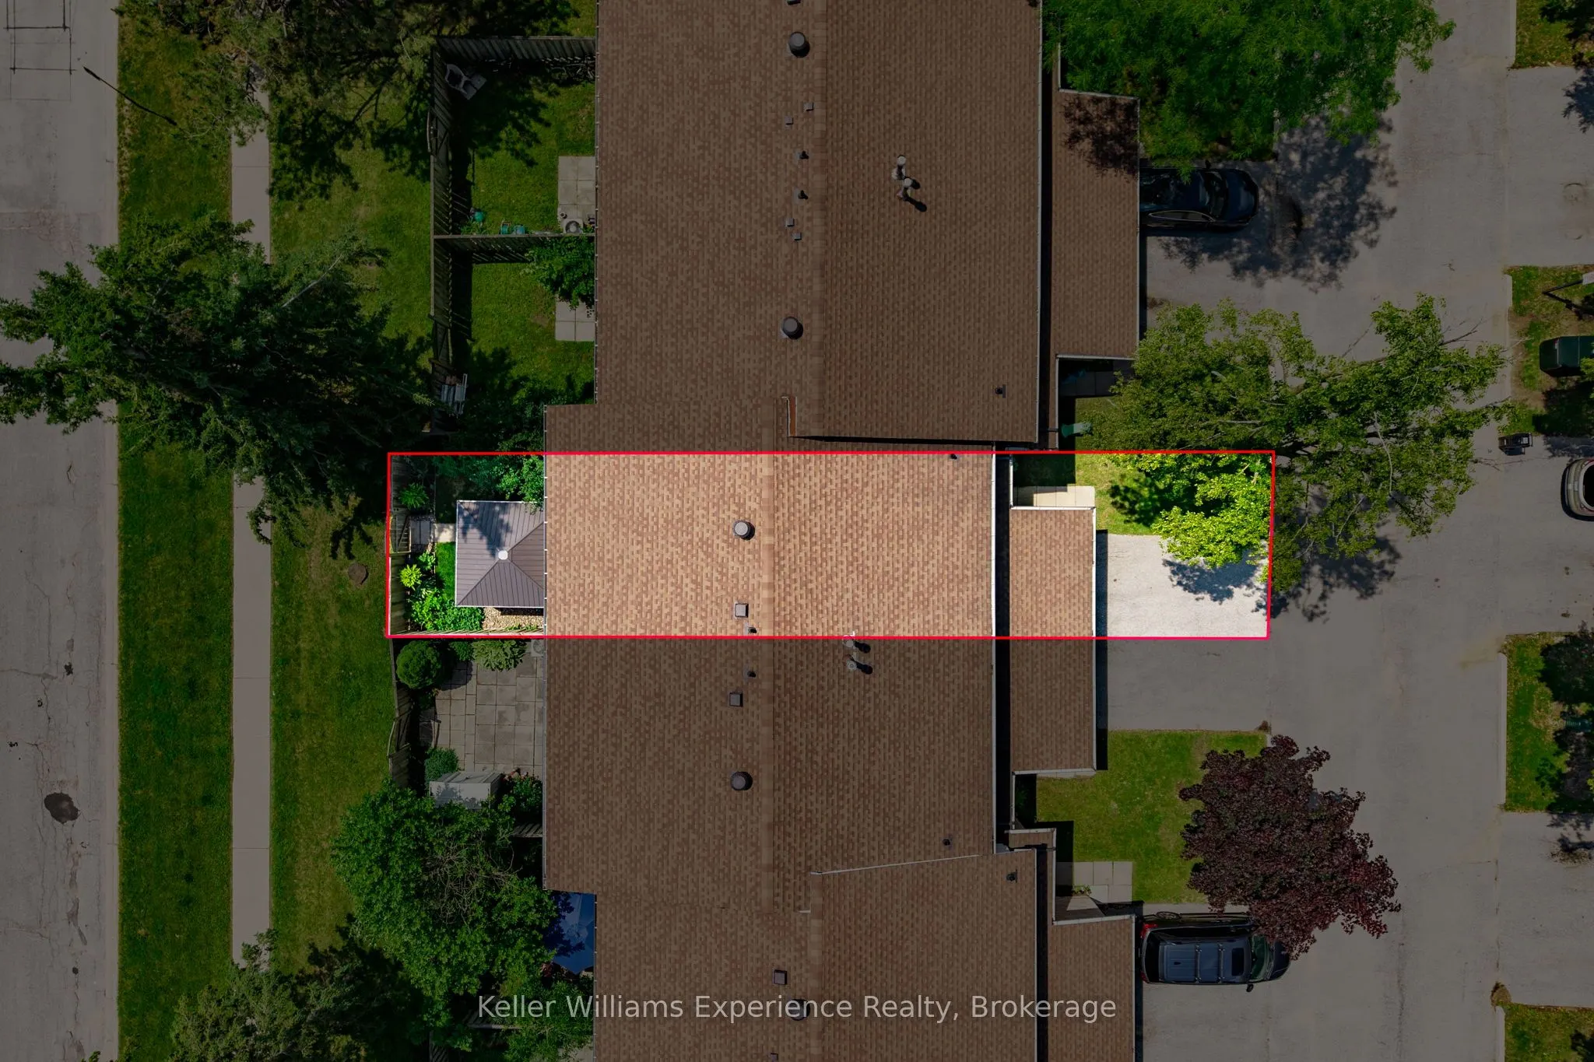
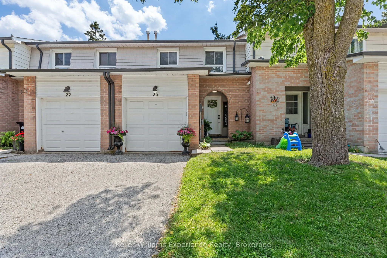
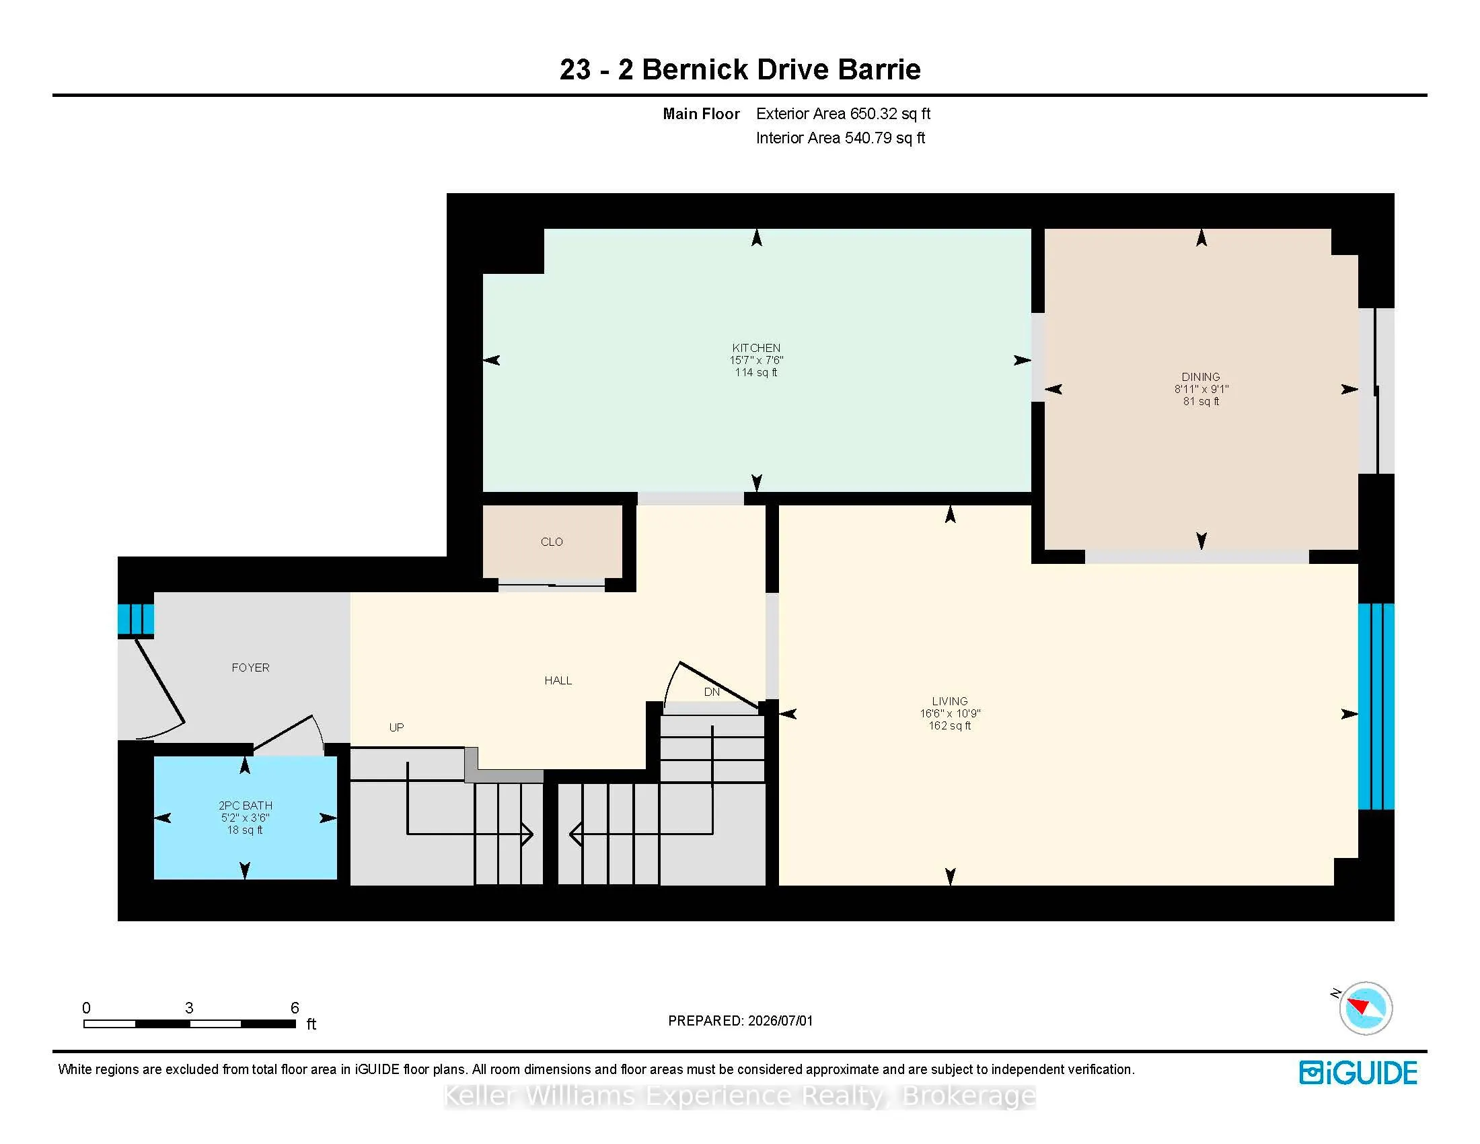
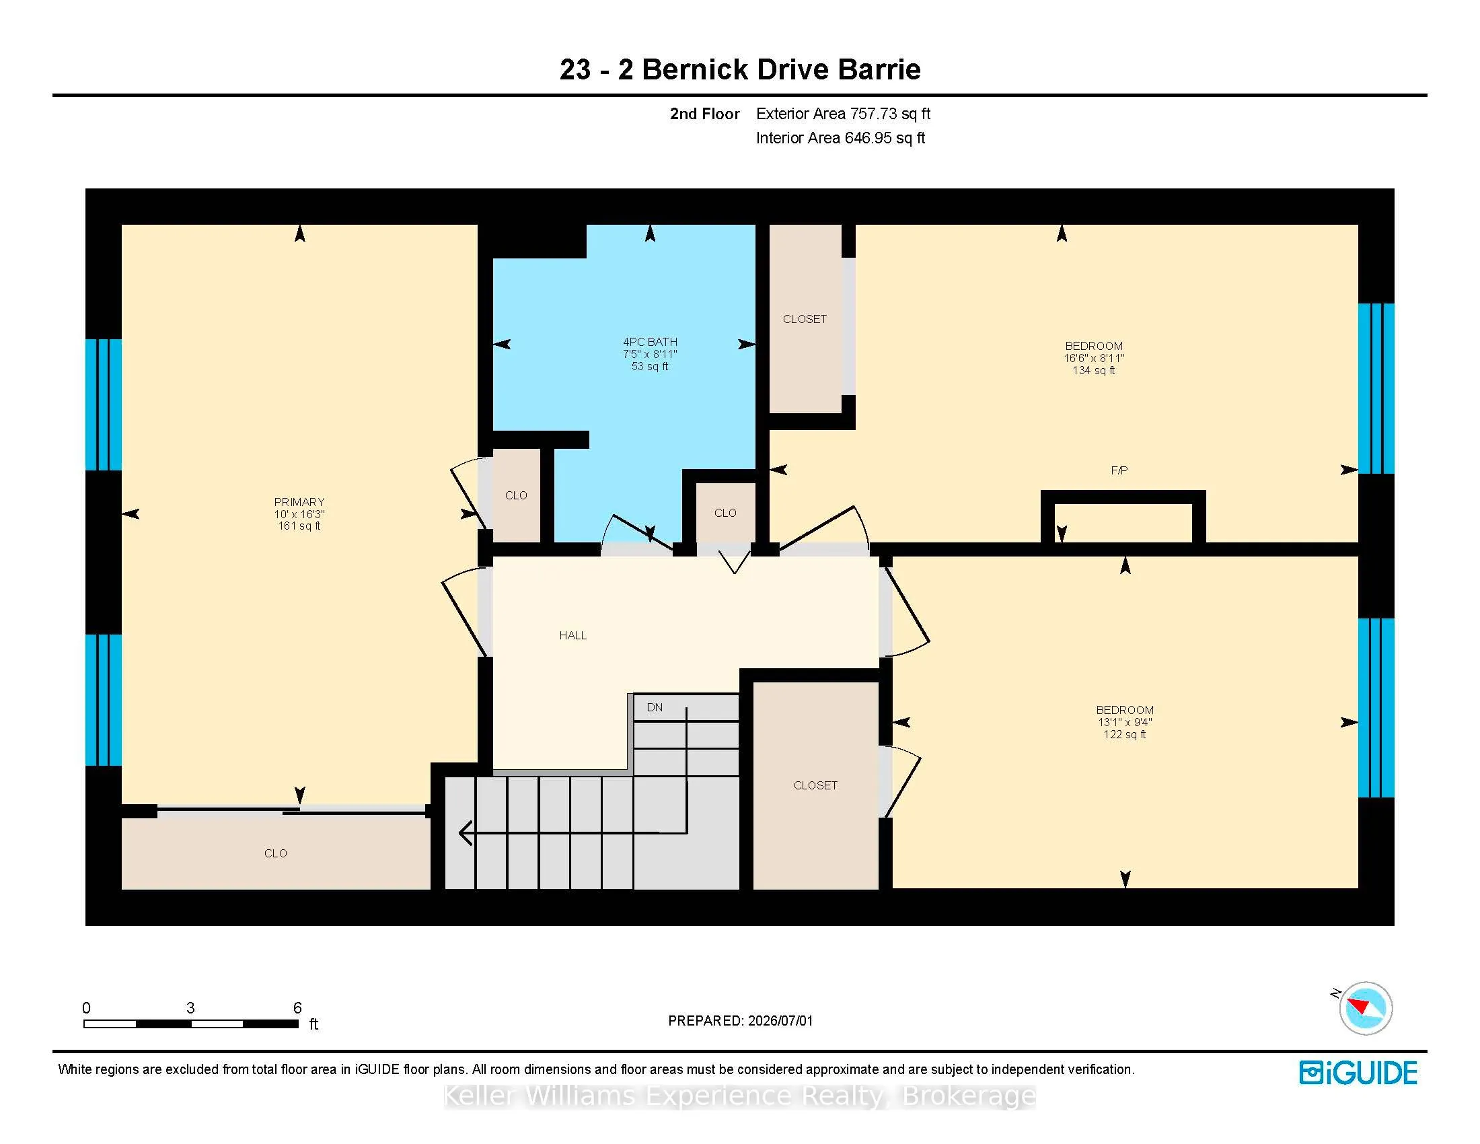
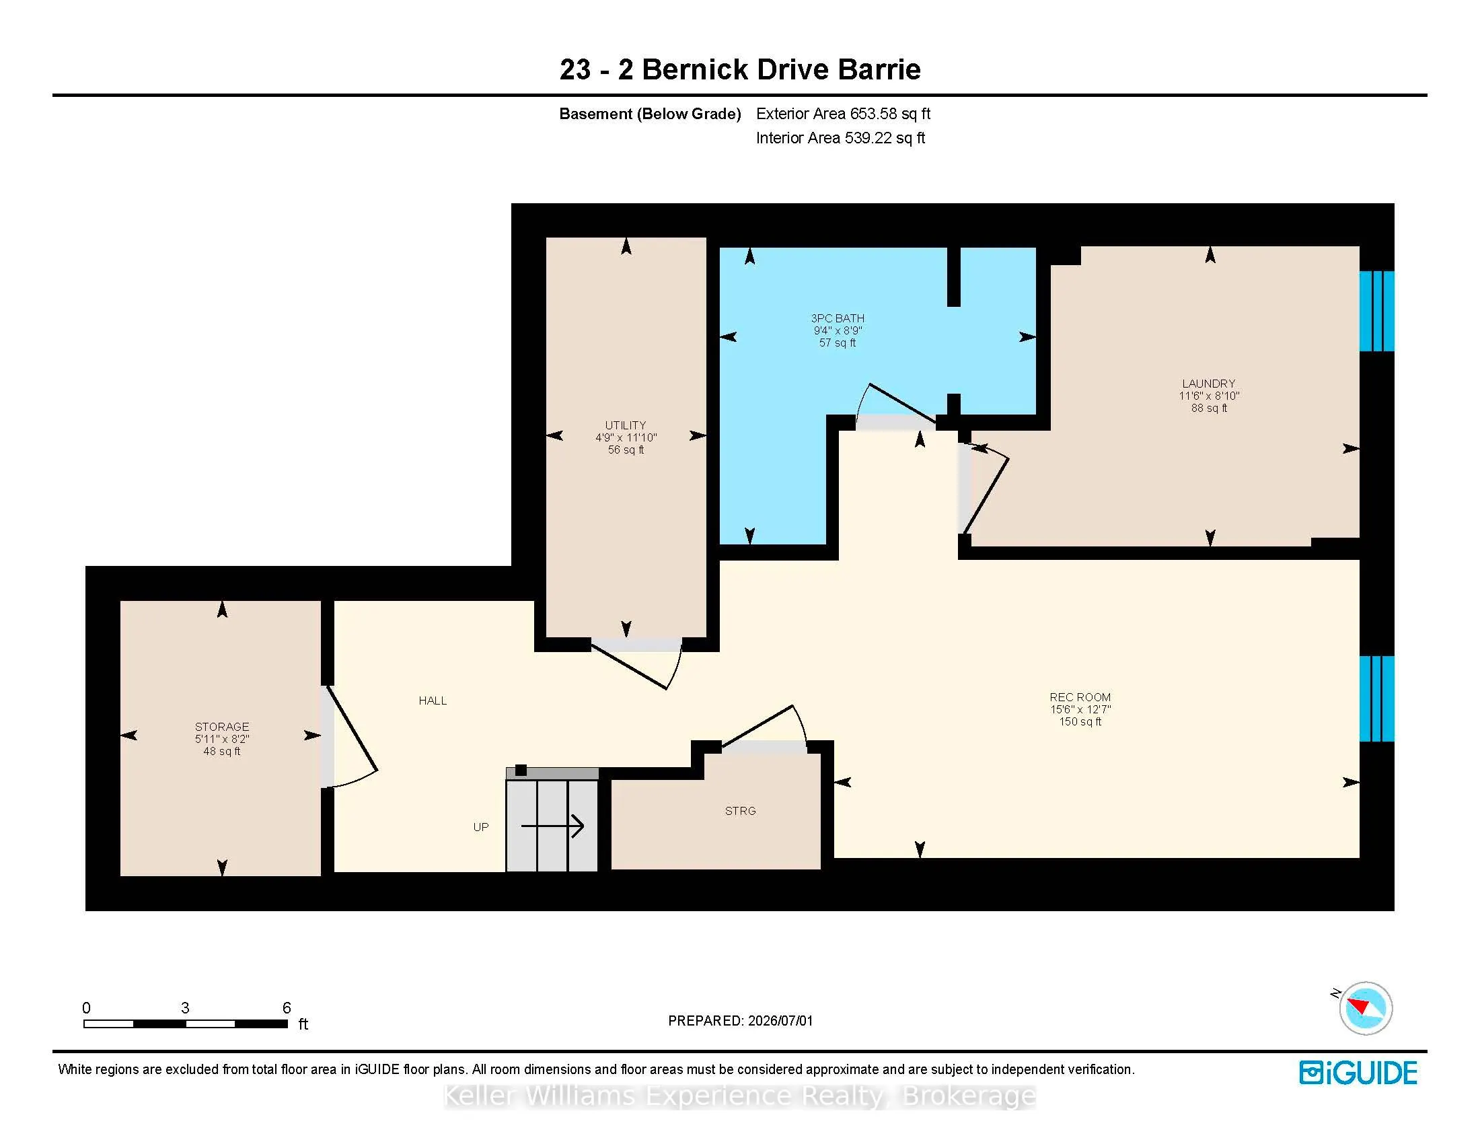
Welcome to this beautifully renovated and meticulously maintained townhome featuring quality finishes that offer both comfort and peace of mind. The spacious living and dining areas flow seamlessly into the family-sized kitchen, creating an ideal space for everyday living. The upper level offers thr...ee generously sized bedrooms, each with ample closet space, along with a beautifully updated 4-piece bathroom. The fully renovated basement expands your living options by having a separate laundry area, and a convenient kitchenette making it an ideal setup for extended family, overnight guests, or multi-generational living. Outside, you'll find a landscaped backyard featuring perennial gardens, upgraded lighting, and a new gazebo creating a private outdoor retreat perfect for relaxing or entertaining. Situated in a quiet, family-friendly neighbourhood, this home offers exceptional convenience with quick Highway 400 access and is within walking distance to Georgian College and Royal Victoria Regional Health Centre. Shopping, restaurants, parks, schools, and everyday amenities are all just minutes away. This turnkey home is a rare opportunity you won't want to miss. Maintenance fee includes water, cable and internet.
Full Property Details
Interior
Bedrooms
3
Total Bedrooms
3
Washrooms
3
Square Footage
1400-1599 sqft
Basement
Finished,Full
Heating Source
Gas
Heating Fuel
Forced Air
Air Conditioning
Central Air
Family Room
Yes
Kitchens
1
Total Kitchens
1
Fireplace Features
No
Bedrooms
3
Total Bedrooms
3
Washrooms
3
Square Footage
1400-1599 sqft
Basement
Finished,Full
Heating Source
Gas
Heating Fuel
Forced Air
Air Conditioning
Central Air
Family Room
Yes
Kitchens
1
Total Kitchens
1
Fireplace Features
No
Exterior
Driveway
Private
Parking Spaces
2
Total Parking Spaces
2.00
Parking Description
Private
Garage Spaces
1
Zoning
Residential
Balcony
None
Driveway
Private
Parking Spaces
2
Total Parking Spaces
2.00
Parking Description
Private
Garage Spaces
1
Zoning
Residential
Balcony
None
Building Description
Style
2-Storey
Home Type
Condo
Subtype
Condo Townhouse
Property Orientation
North
Exterior Finish
Aluminum Siding,Brick
Possession Date
No Data
Locker
None
Style
2-Storey
Home Type
Condo
Subtype
Condo Townhouse
Property Orientation
North
Exterior Finish
Aluminum Siding,Brick
Possession Date
No Data
Locker
None
Community
Community
Grove East
Community
Grove East
Taxes & Fees
Taxes
$3,008 /yr
Tax Year
2026
Occupancy
Owner
Maintenance Fee
$587/mo
Cable TV
Included
Common Elements
Included
Parking
Included
Water
Included
Building Insurance
Included
Taxes
$3,008 /yr
Tax Year
2026
Occupancy
Owner
Maintenance Fee
$587/mo
Cable TV
Included
Common Elements
Included
Parking
Included
Water
Included
Building Insurance
Included
Other
Pets
Yes-with Restrictions
Pets
Yes-with Restrictions
Room Types
Bathroom
2 Pc Bath
Dimensions 3.51 x 5.22 feet
18.32 sqft
Bathroom
3 Pc Bath
Dimensions 8.76 x 9.35 feet
81.91 sqft
Bathroom
4 Pc Bath
Dimensions 8.92 x 7.38 feet
65.83 sqft
Bedroom 2
-
Dimensions 8.92 x 16.54 feet
147.54 sqft
Bedroom 3
-
Dimensions 9.32 x 13.06 feet
121.72 sqft
Dining Room
-
Dimensions 9.12 x 8.92 feet
81.35 sqft
Kitchen
-
Dimensions 7.48 x 15.58 feet
116.54 sqft
Laundry
-
Dimensions 8.89 x 11.48 feet
102.06 sqft
Living Room
-
Dimensions 10.79 x 16.47 feet
177.71 sqft
Other
-
Dimensions 8.14 x 5.94 feet
48.35 sqft
Primary Bedroom
-
Dimensions 16.27 x 10.01 feet
162.86 sqft
Recreation
-
Dimensions 12.63 x 15.52 feet
196.02 sqft
Similar Properties(No results)
Mortgage Calculator
Calculate your estimated monthly mortgage payment
Price
$424,900
$
%
%
Total cost of mortgage
$0
Monthly payment
By clicking Save, we will calculate your estimated mortgage for all properties using the saved values (down payment percentage, interest rate, and amortization).
The accuracy and applicability of this calculator are not guaranteed.
.png)