Sign In or Create a Free Account to see full details of this property
Key Facts
Key facts for 32 Copperhill Heights E
Property Type
House, 2-Storey
Parking
Attached 2 garage, 2 parking
MLS #
S13789190
Size
2000-2500 sqft
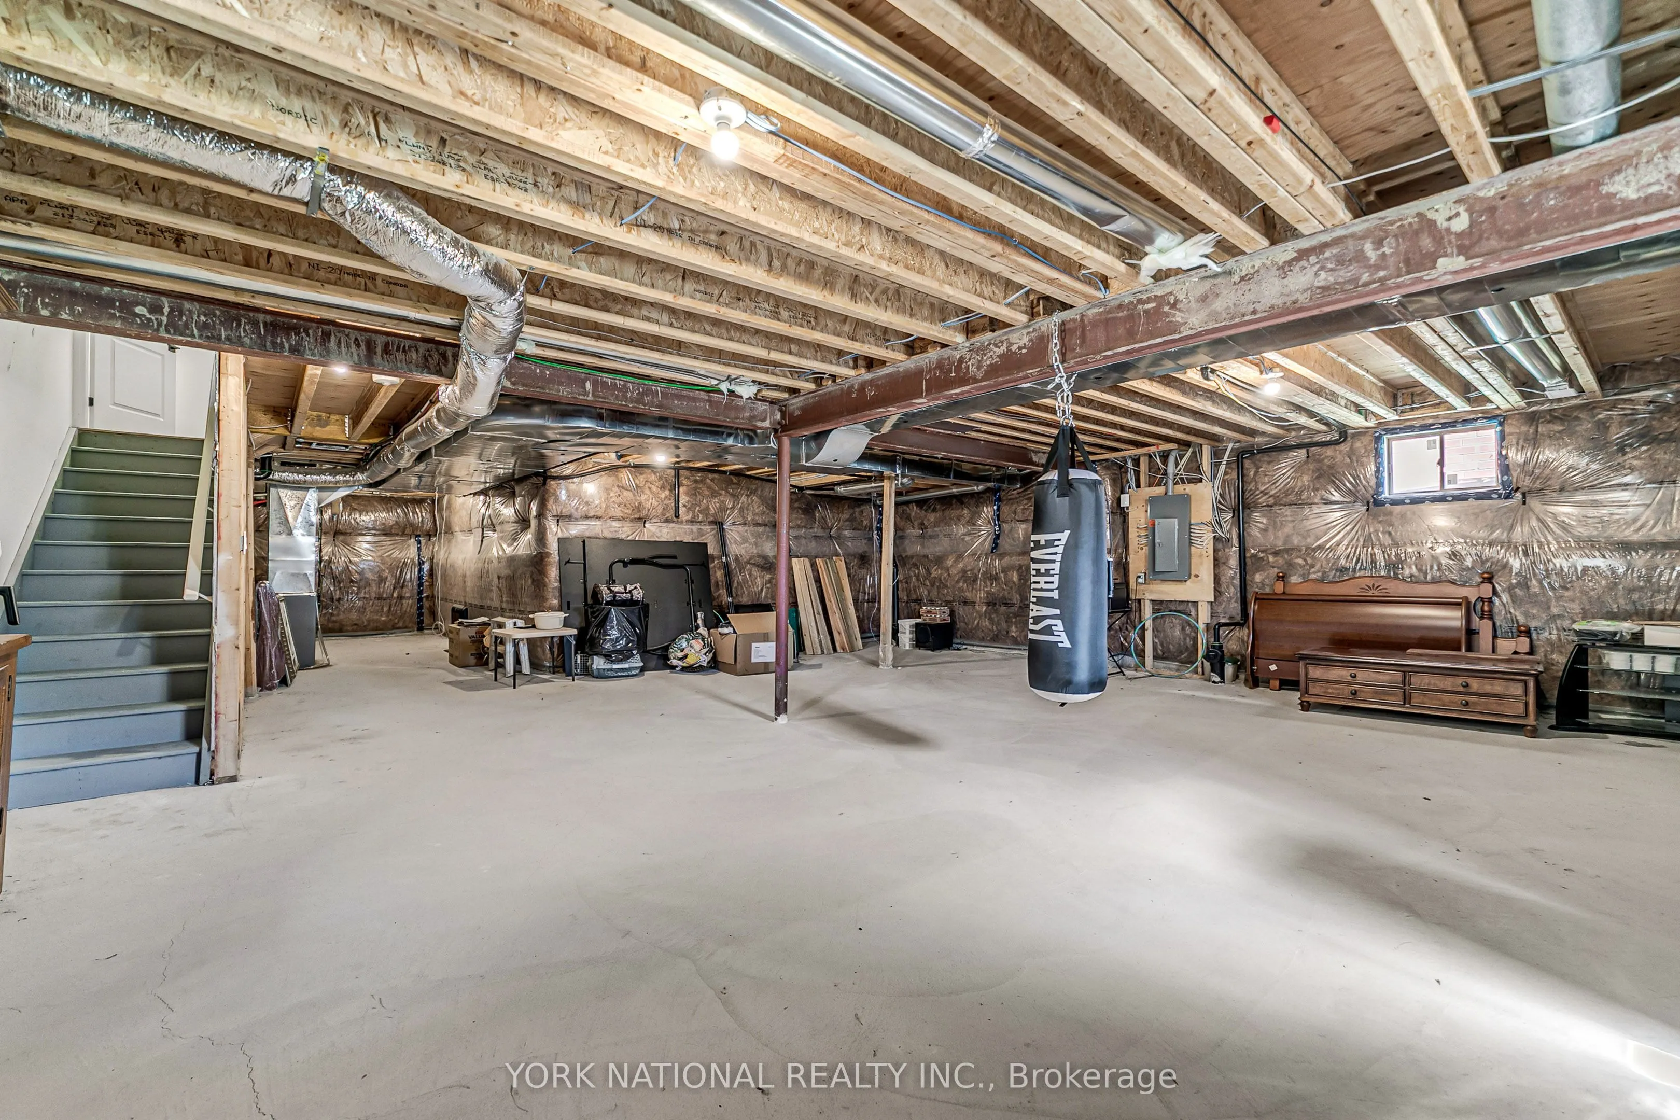
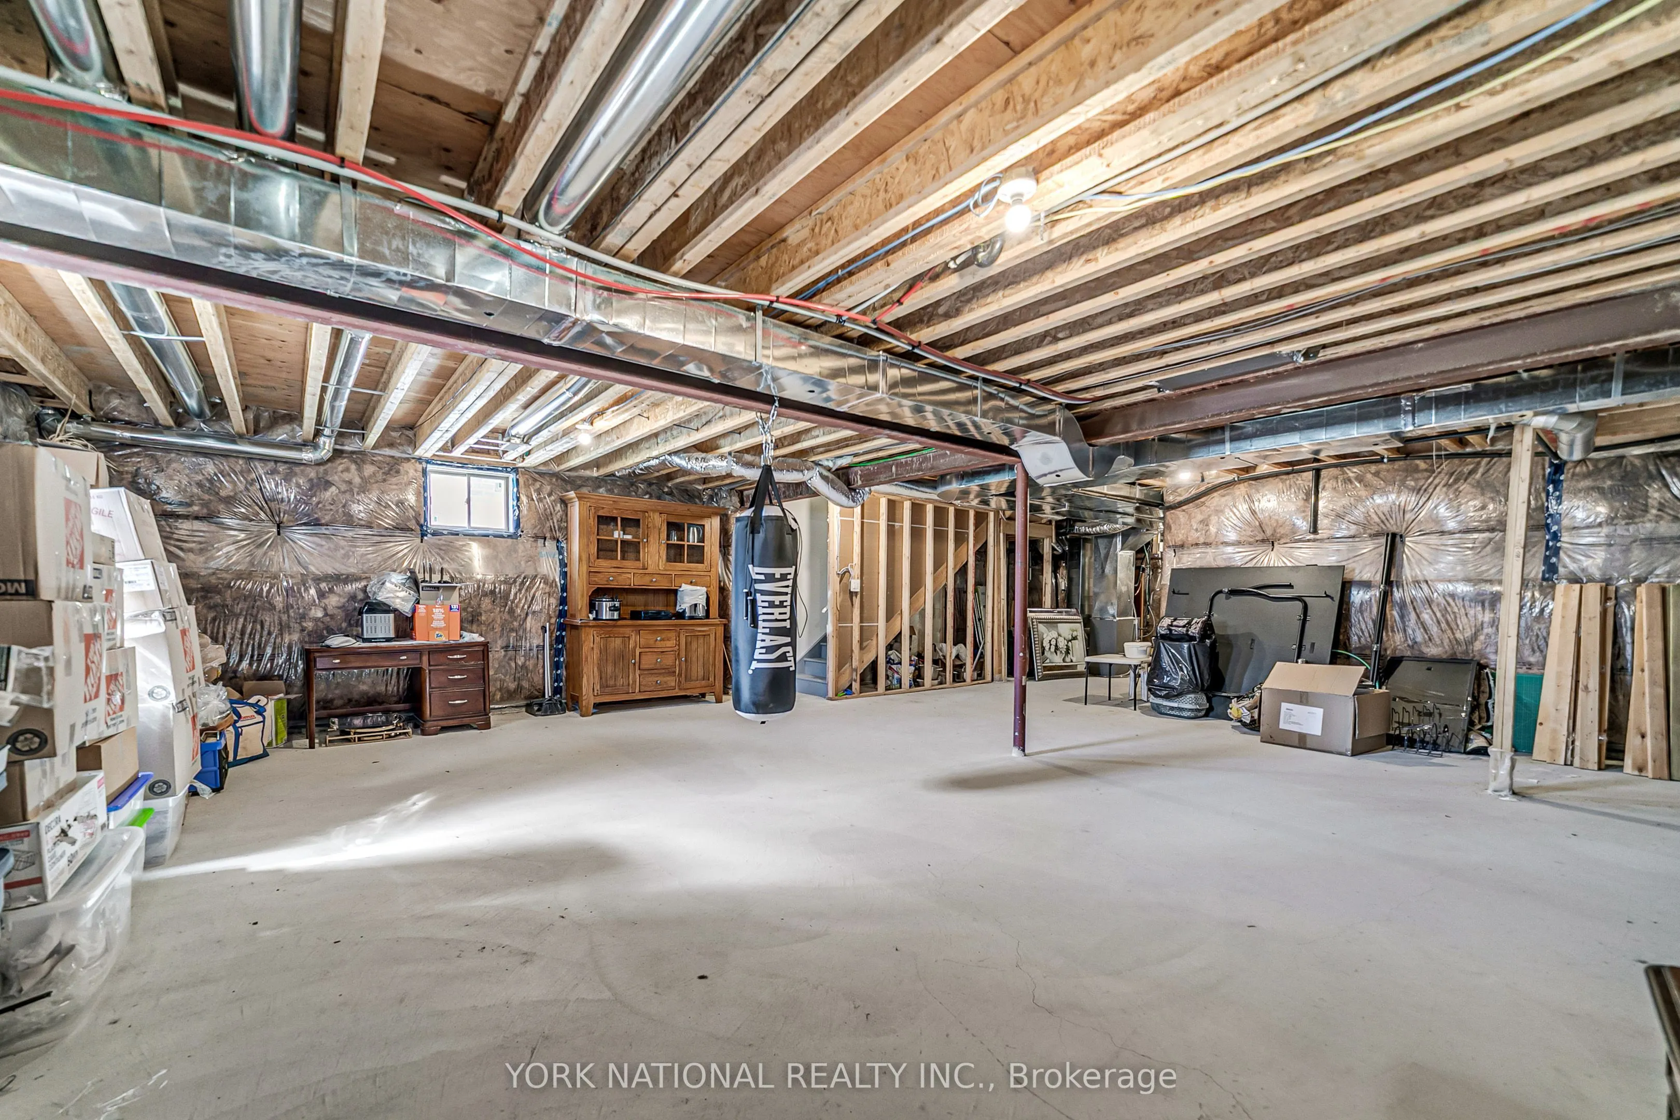
Basement
Unfinished
Listed on
2026-09-16
Lot size
38 x 120.11
Tax
$7,059 /yr
Days on Market
27
Approximate Age
-
Maintenance Fee
-
Description
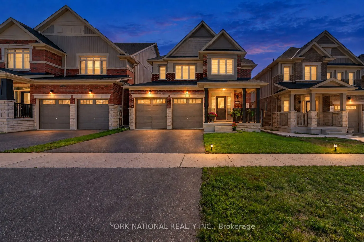
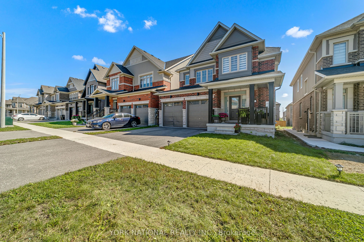
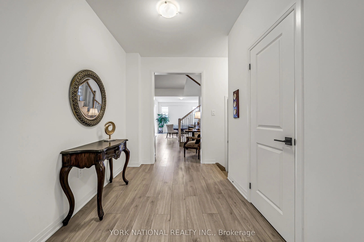
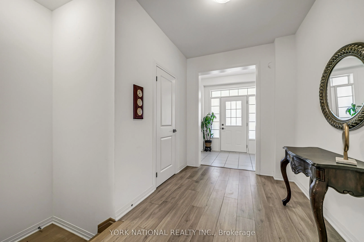
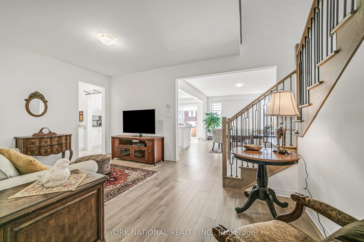
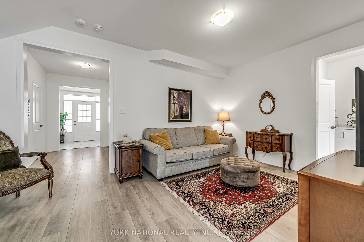
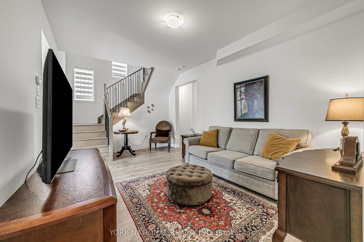
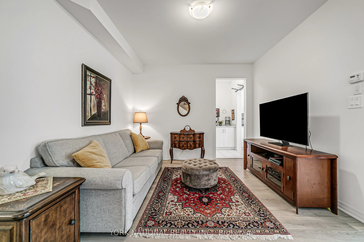
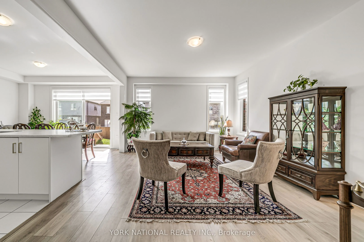
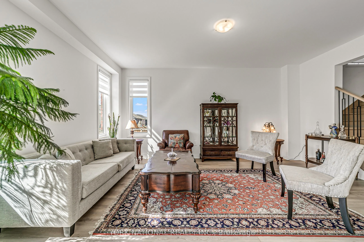
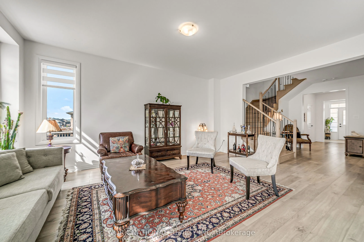
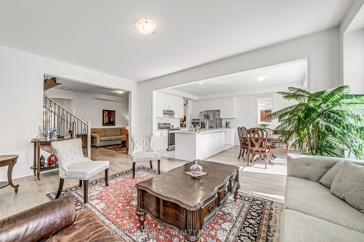
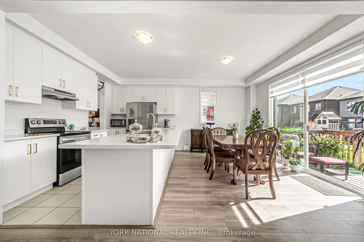
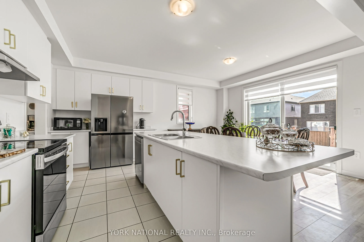
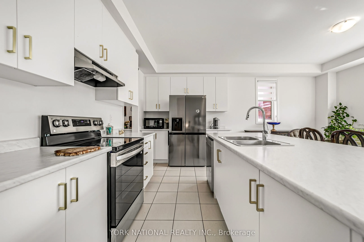
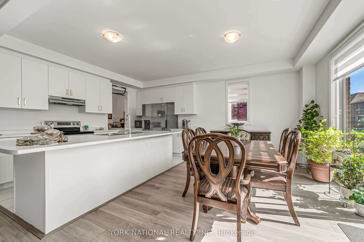
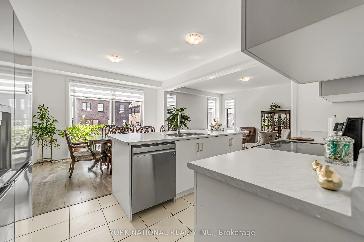
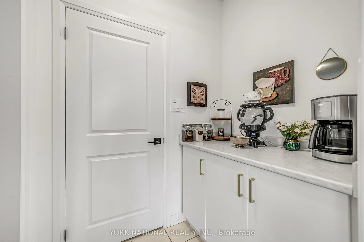
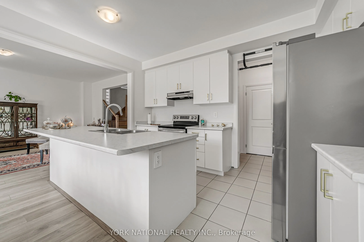
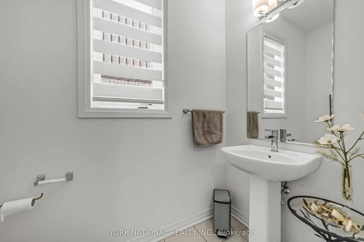
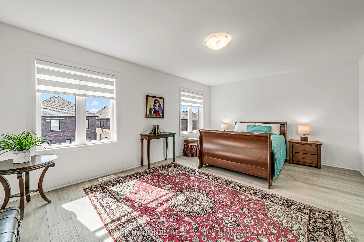
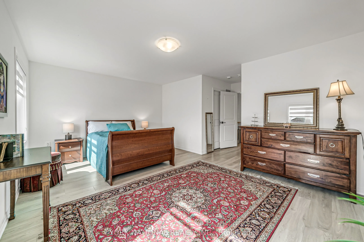
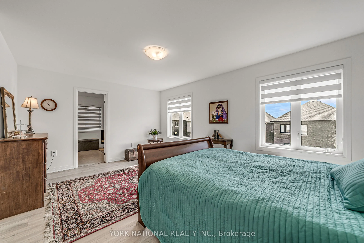
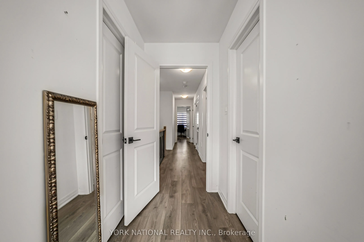
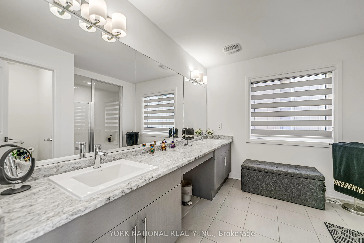
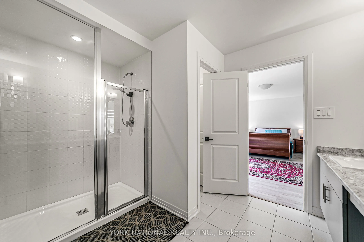
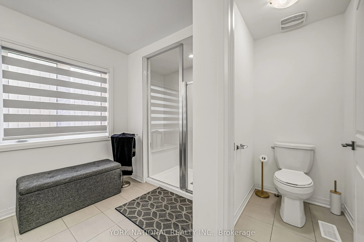
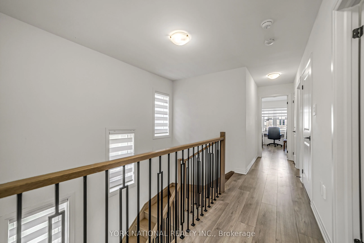
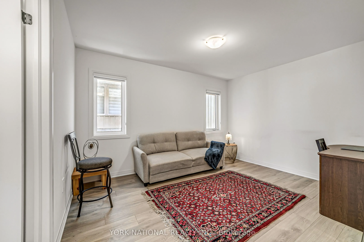
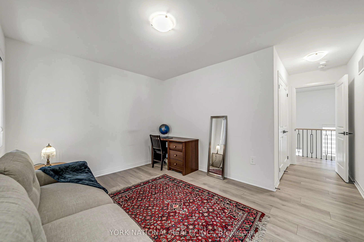
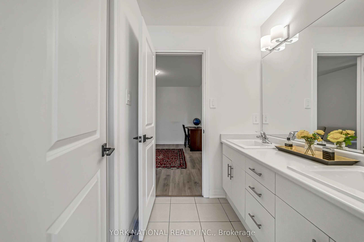
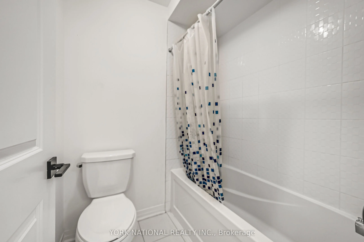
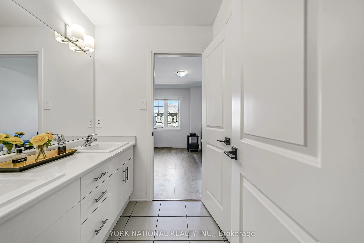
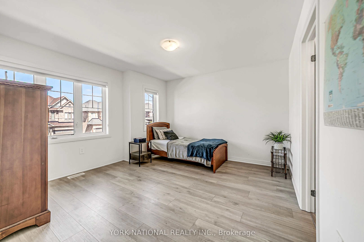
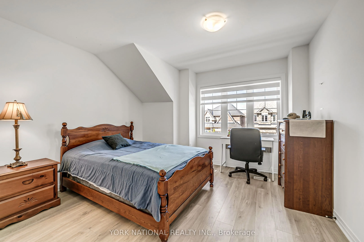
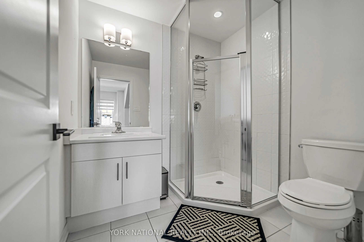
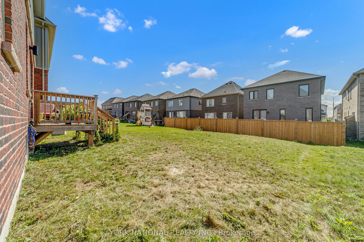
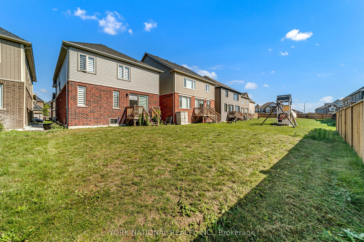
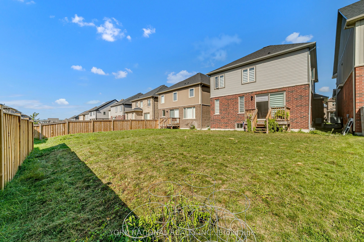
Welcome to this stunning home in Copperhill Heights, one of Barrie's most sought-aftercommunities. This bright and beautifully upgraded property features large sun-filled windows,9-ft smooth ceilings, hardwood flooring throughout, and elegant black iron pickets. The modernwhite kitchen offers a spac...ious island, stainless steel appliances, and a clean contemporarydesign. Zebra blinds add a stylish finishing touch throughout the home. The second floorfeatures three full bathrooms, including a luxurious primary bedroom with a 4-piece ensuite.Bright, spacious, and move-in ready, this beautiful home is a must-see.
Full Property Details
Interior
Bedrooms
4
Total Bedrooms
4
Washrooms
4
Square Footage
2000-2500 sqft
Basement
Unfinished
Heating Source
Gas
Heating Fuel
Forced Air
Air Conditioning
Central Air
Family Room
Yes
Kitchens
1
Total Kitchens
1
Fireplace Features
Yes
Bedrooms
4
Total Bedrooms
4
Washrooms
4
Square Footage
2000-2500 sqft
Basement
Unfinished
Heating Source
Gas
Heating Fuel
Forced Air
Air Conditioning
Central Air
Family Room
Yes
Kitchens
1
Total Kitchens
1
Fireplace Features
Yes
Exterior
Depth
120.11
Front
38.06
Lot Size
38 x 120.11 ft
Pool
None
Parking Spaces
2
Total Parking Spaces
4.00
Parking Description
Attached
Garage Spaces
2
Depth
120.11
Front
38.06
Lot Size
38 x 120.11 ft
Pool
None
Parking Spaces
2
Total Parking Spaces
4.00
Parking Description
Attached
Garage Spaces
2
Building Description
Style
2-Storey
Home Type
House
Subtype
Detached
Property Orientation
North
Exterior Finish
Brick
Sewers
Sewer
Water Supply
Municipal
Possession Date
9/16/2026
Style
2-Storey
Home Type
House
Subtype
Detached
Property Orientation
North
Exterior Finish
Brick
Sewers
Sewer
Water Supply
Municipal
Possession Date
9/16/2026
Community
Community
Rural Barrie Southeast
Community
Rural Barrie Southeast
Taxes & Fees
Taxes
$7,059 /yr
Tax Year
2025
Taxes
$7,059 /yr
Tax Year
2025
Room Types
Bedroom 2
Hardwood Floor, Semi Ensuite, Closet
Dimensions 12.99 x 9.97 feet
129.51 sqft
Bedroom 3
Hardwood Floor, Semi Ensuite, Closet
Dimensions 12.99 x 12.5 feet
162.38 sqft
Bedroom 4
Hardwood Floor, 3 Pc Ensuite, Double Closet
Dimensions 12.01 x 11.78 feet
141.48 sqft
Breakfast
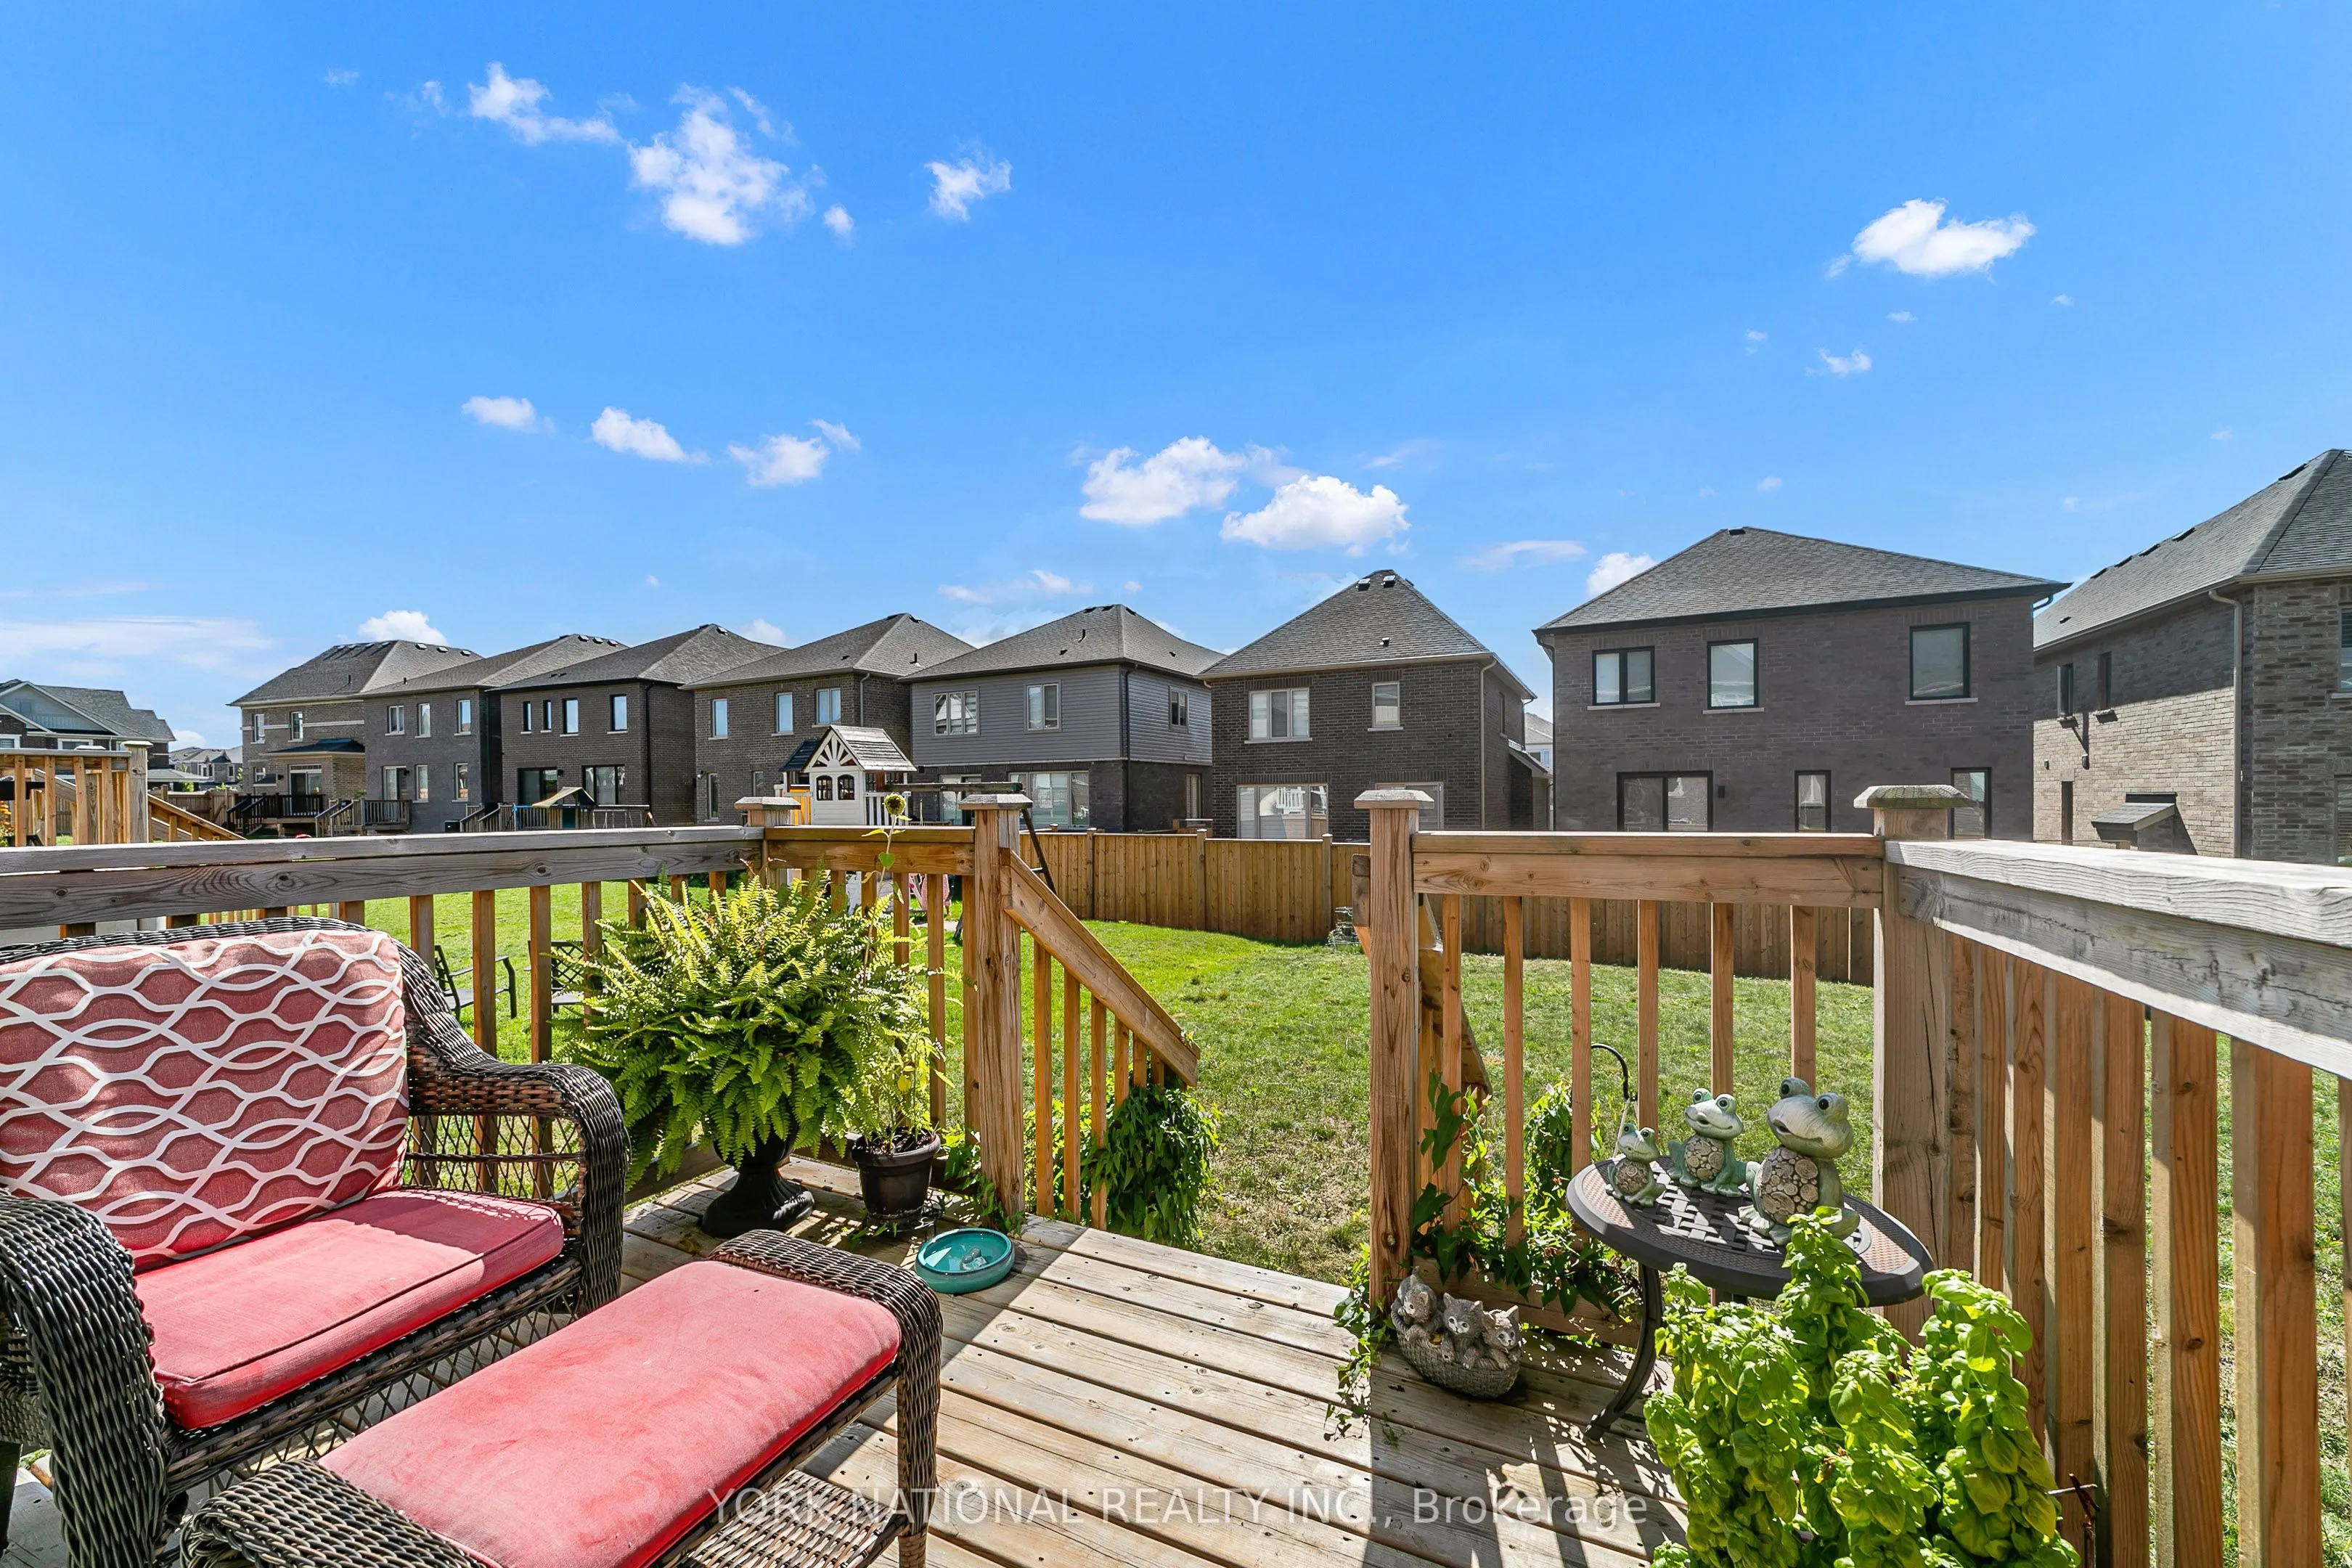
Hardwood Floor, Open Concept, W/O To Deck
Dimensions 15.49 x 9.91 feet
153.51 sqft
Dining Room
Hardwood Floor, Formal Rm, Open Concept
Dimensions 16.99 x 10.99 feet
186.72 sqft
Family Room
Hardwood Floor, Open Concept, Overlooks Backyard
Dimensions 17.98 x 12.99 feet
233.56 sqft
Kitchen
Ceramic Floor, Stainless Steel Appl, Centre Island
Dimensions 15.49 x 7.97 feet
123.46 sqft
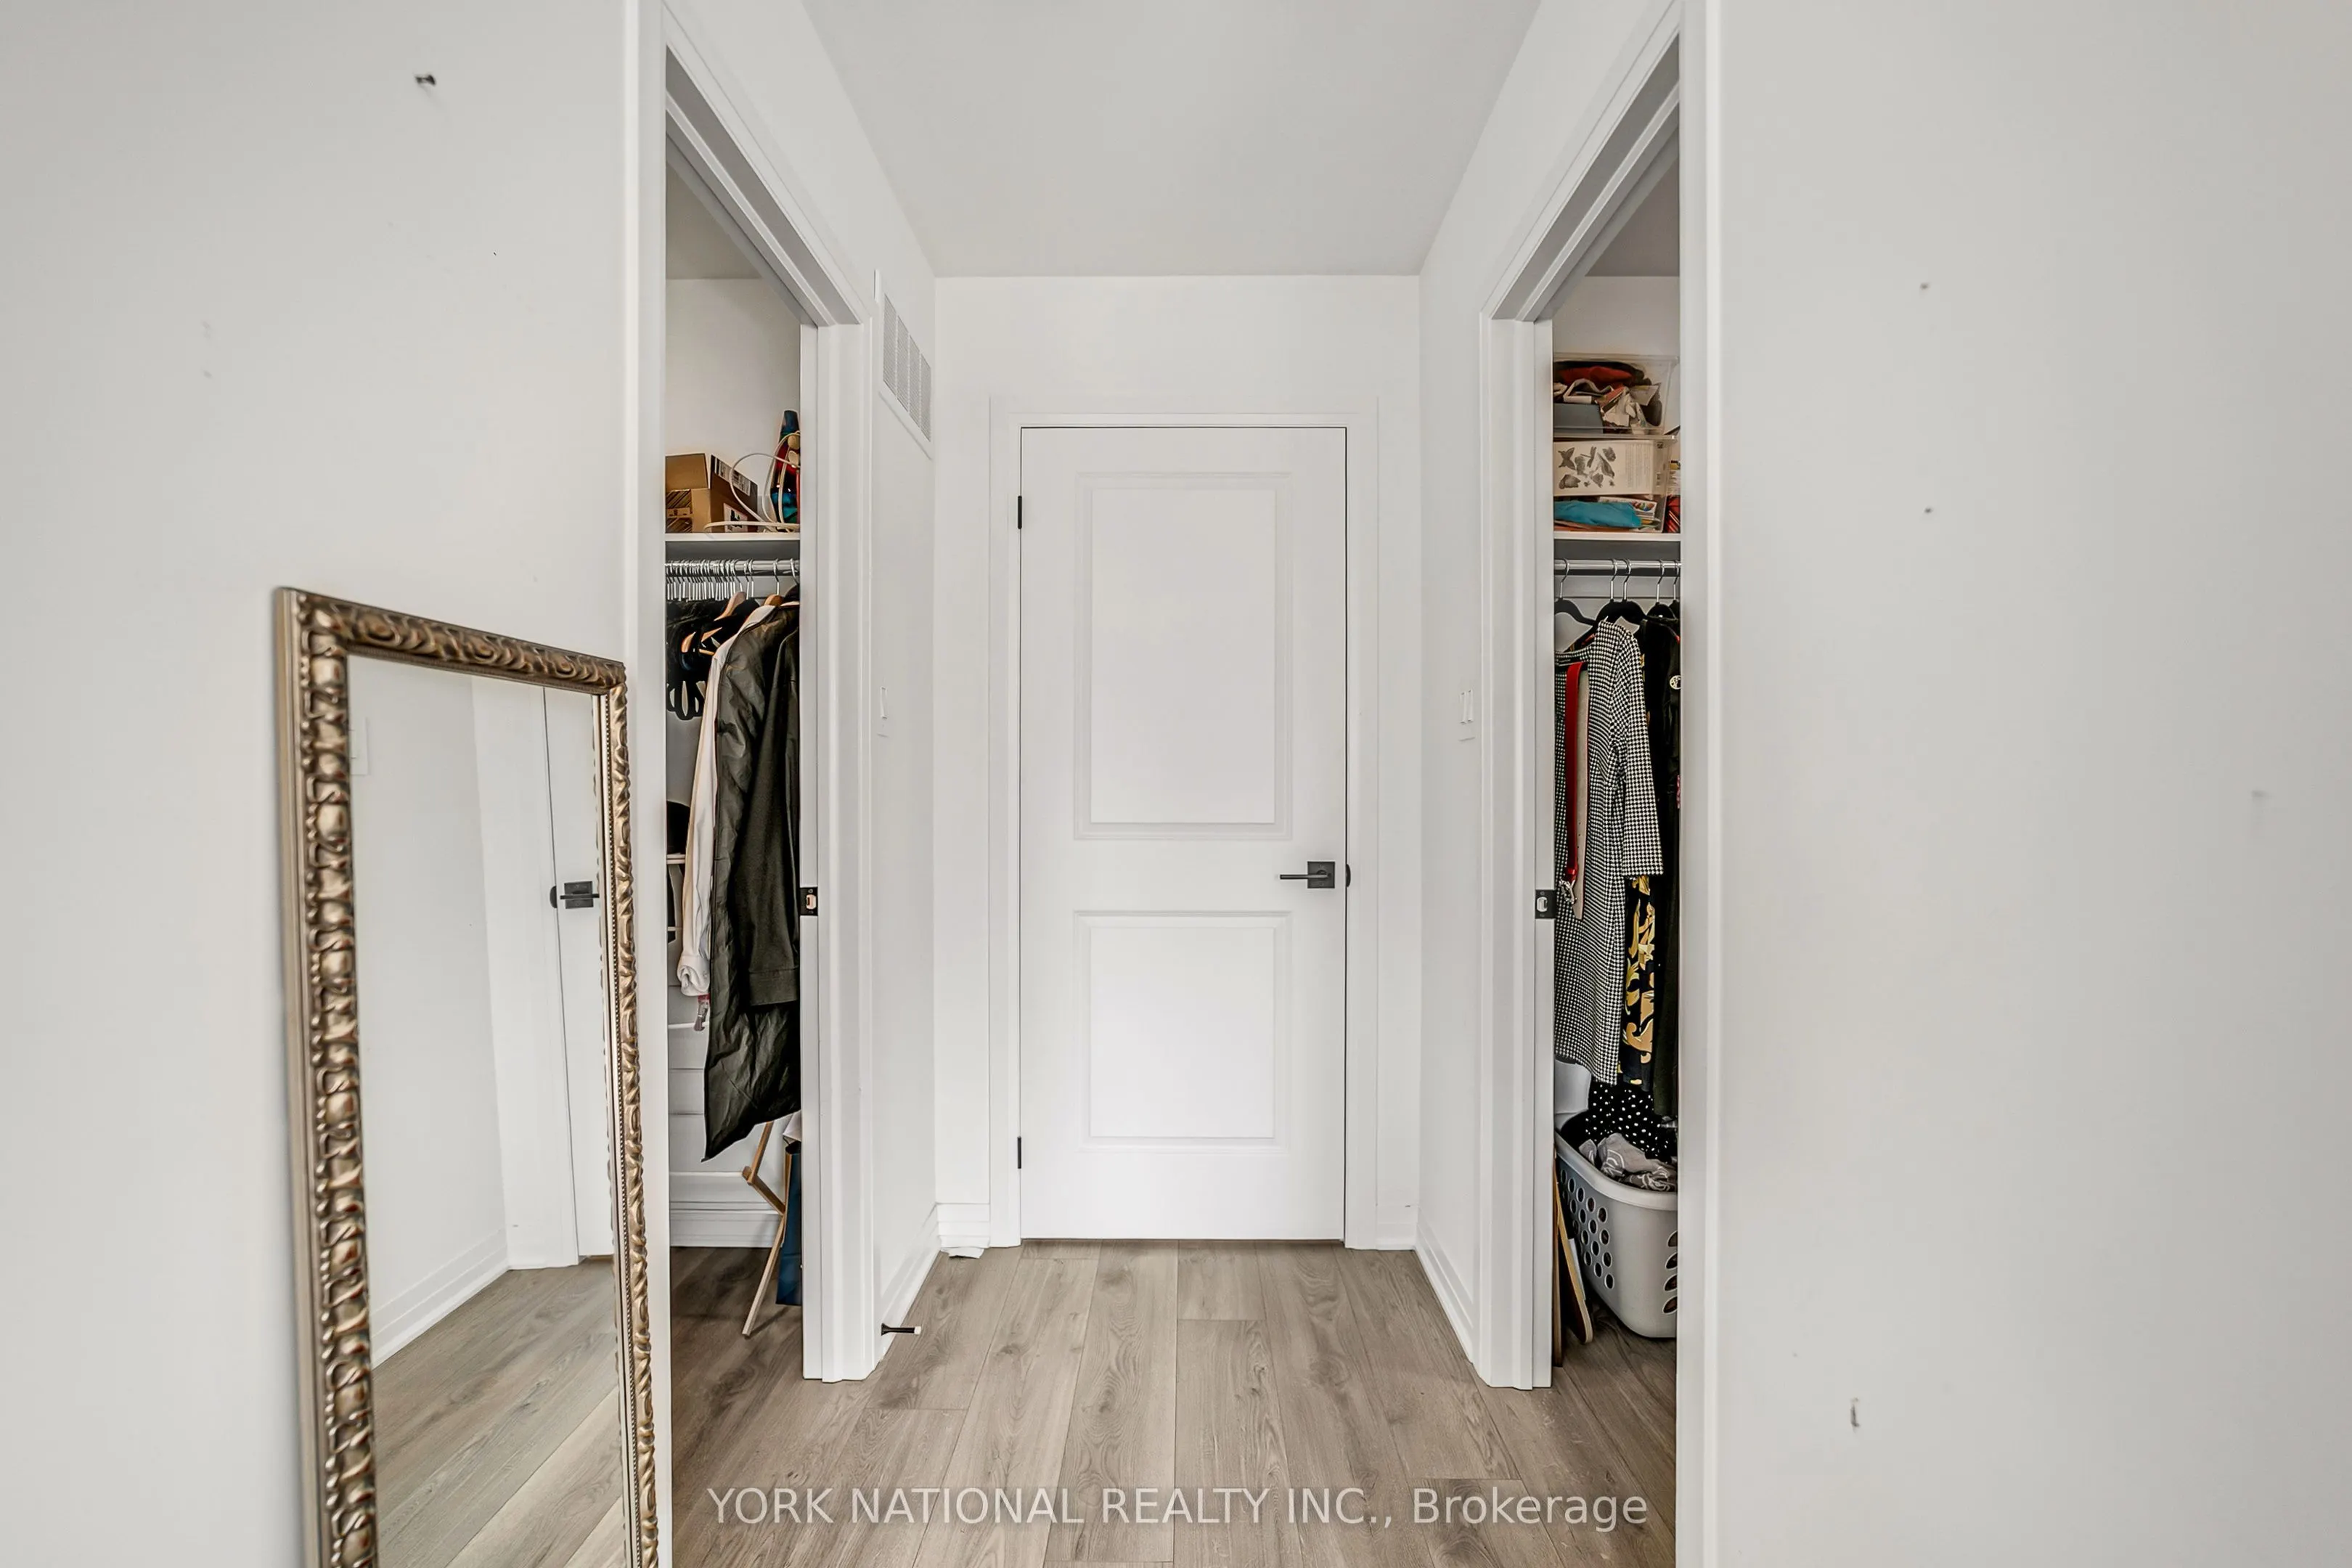
Primary Bedroom
Hardwood Floor, 4 Pc Ensuite, His and Hers Closets
.png)