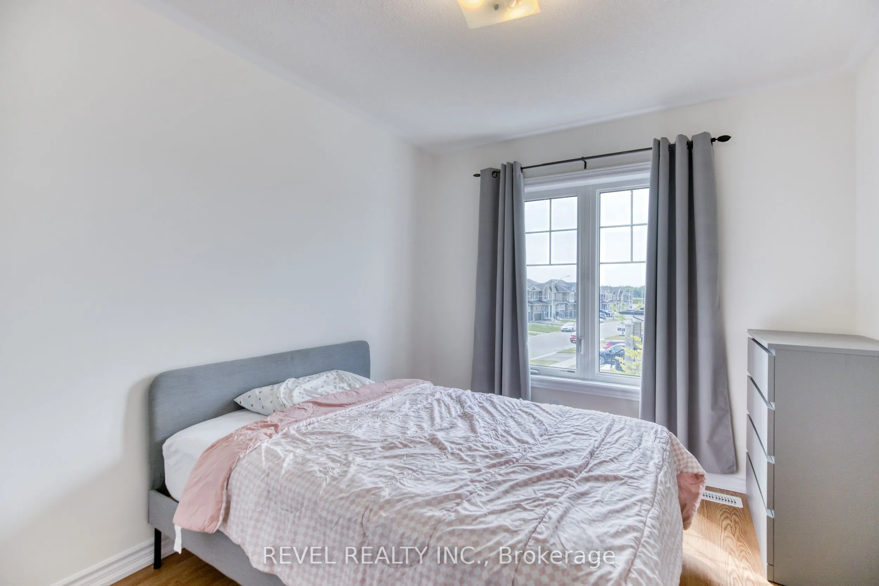
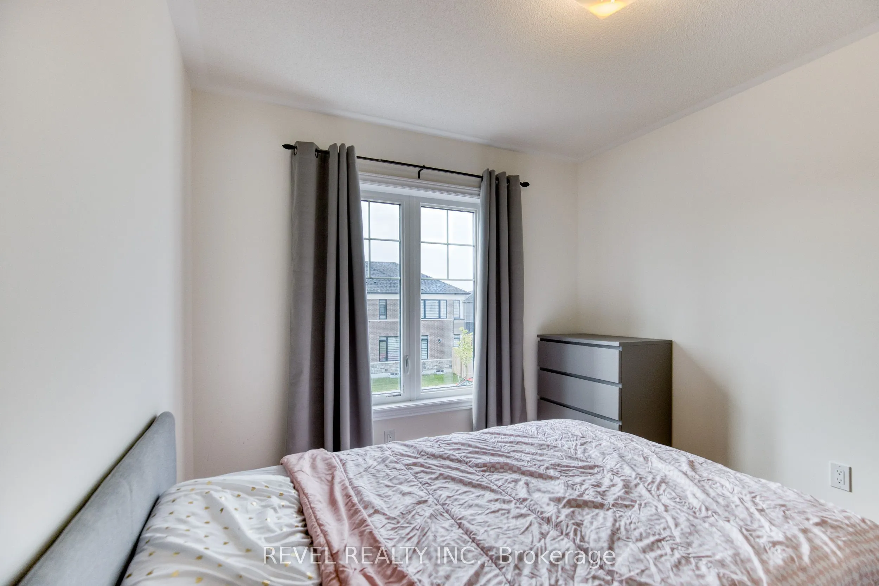
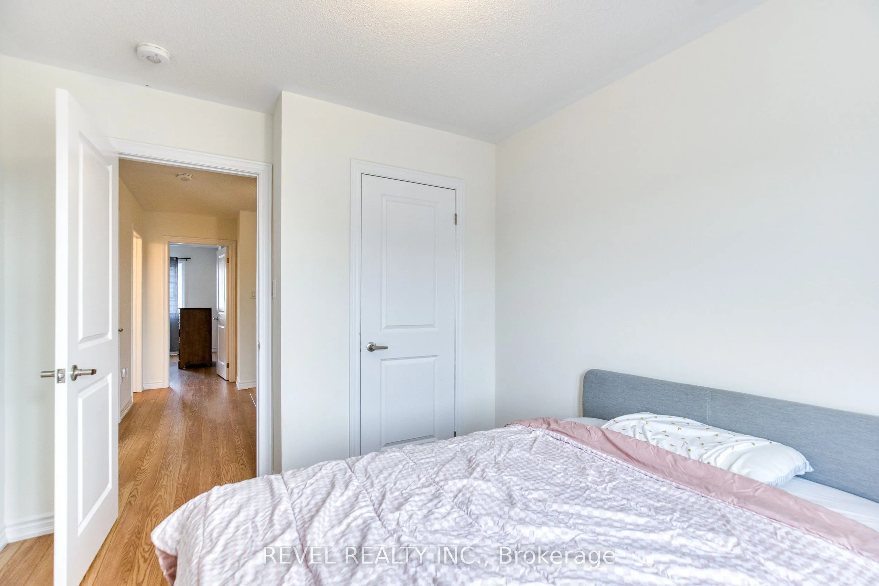
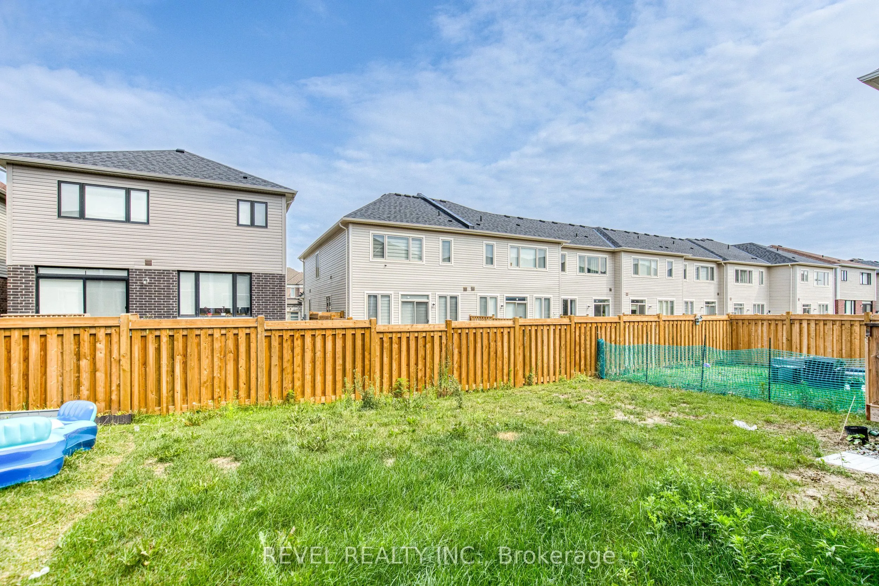
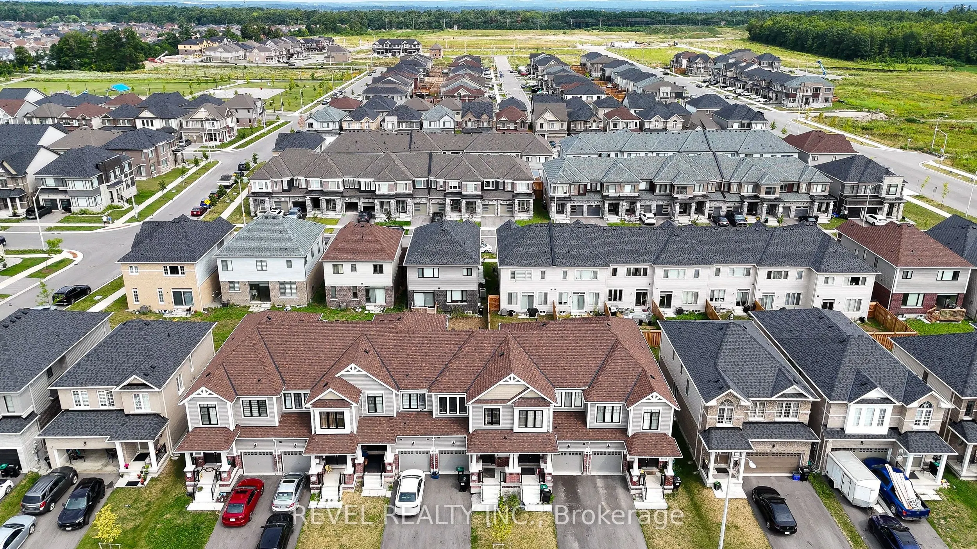
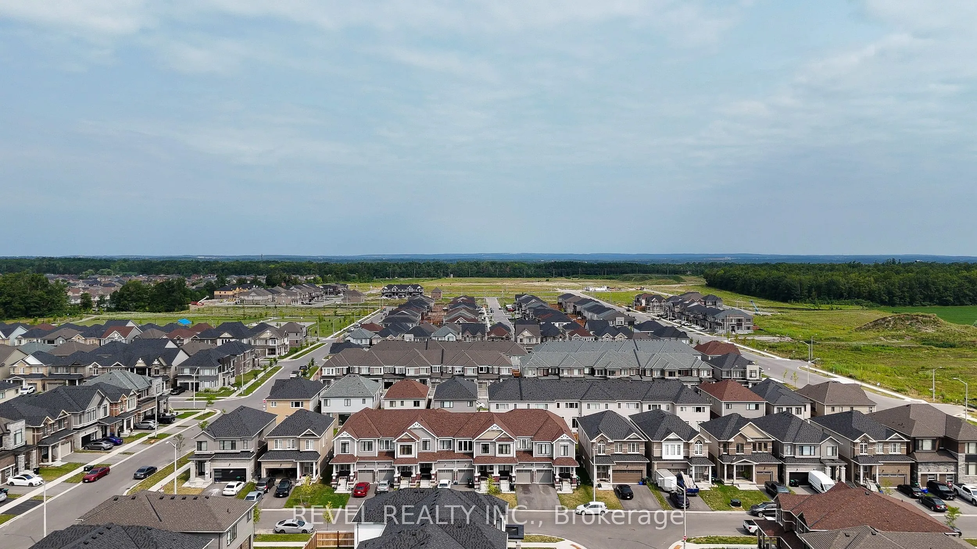
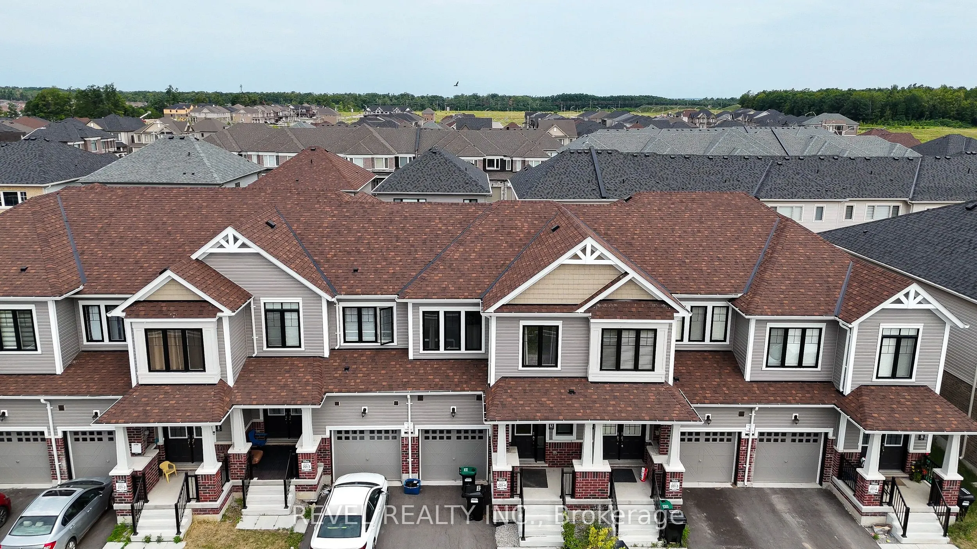
Sign In or Create a Free Account to see full details of this property
Key Facts
Key facts for 12 Hylton Drive
Property Type
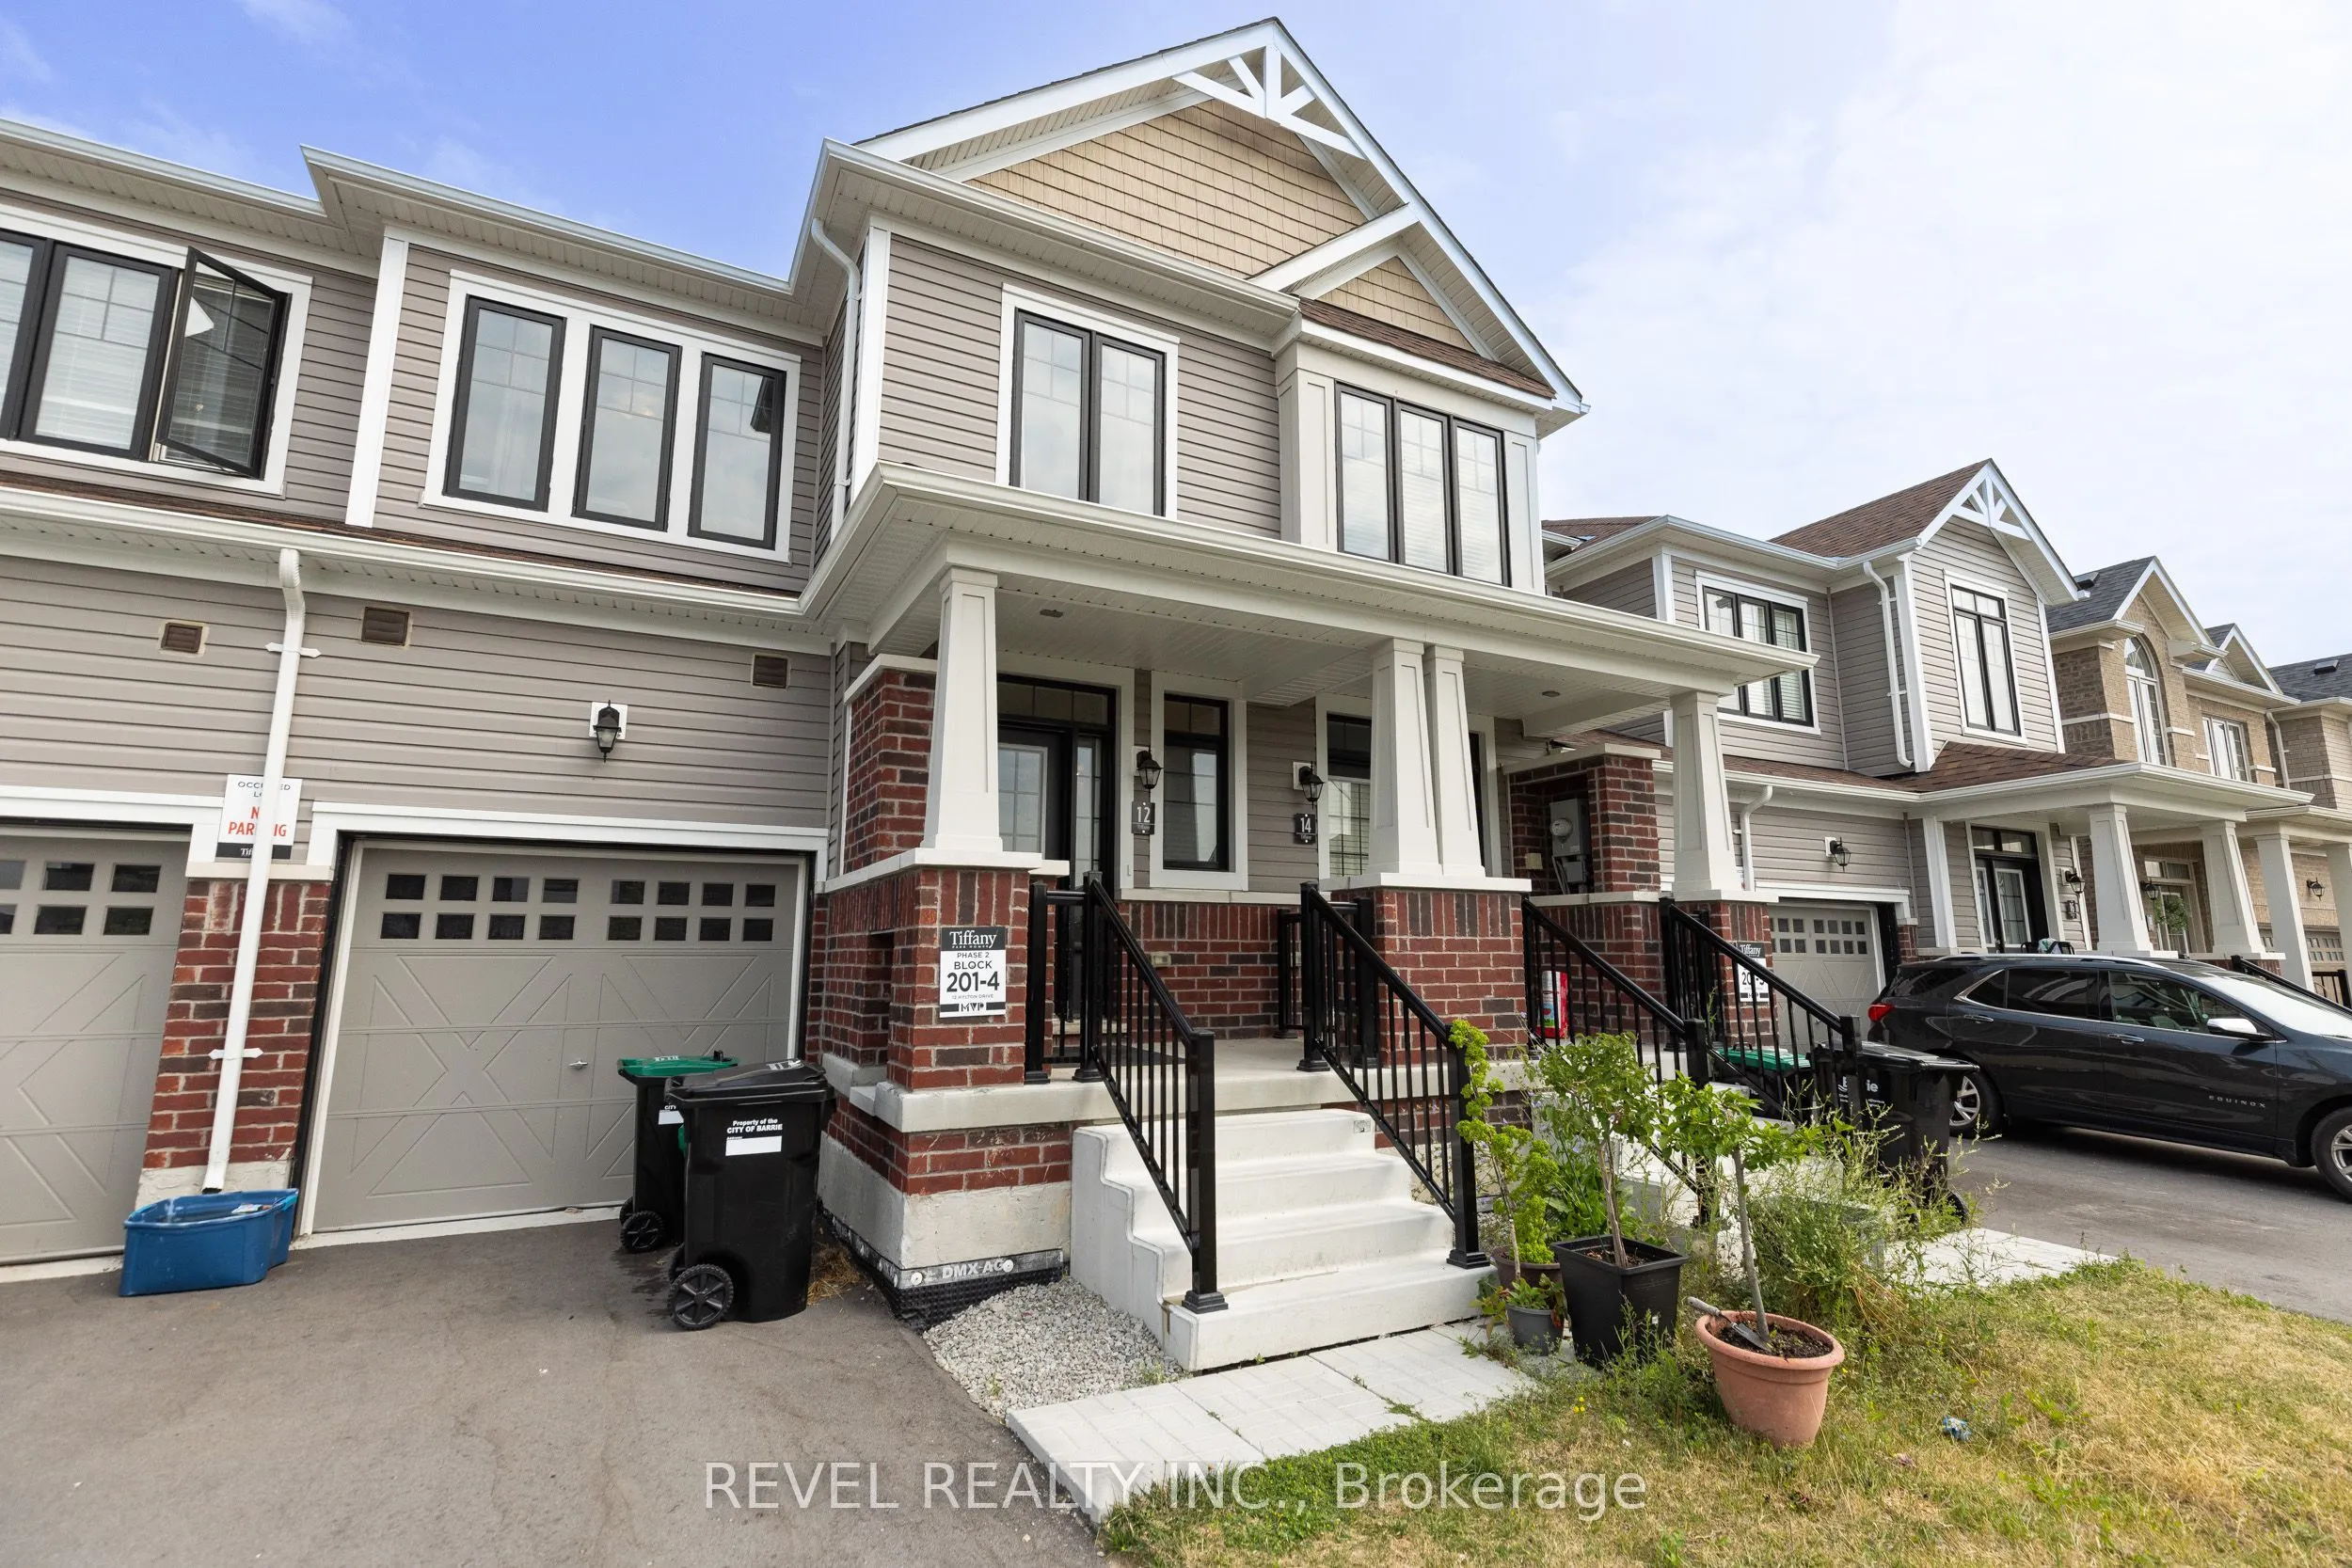
Townhome, 2-Storey
Parking
Attached 1 garage, 2 parking
MLS #
S13765824
Size
1100-1500 sqft
Basement
Full,Unfinished
Listed on
2026-09-10
Lot size
20 x 91.86
Tax
$4,700.81 /yr
Days on Market
33
Approximate Age
-
Maintenance Fee
-
Description
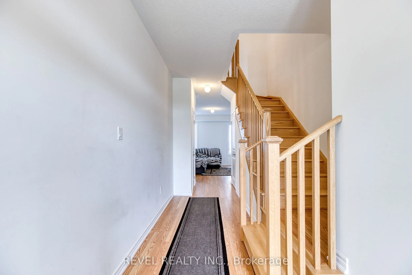
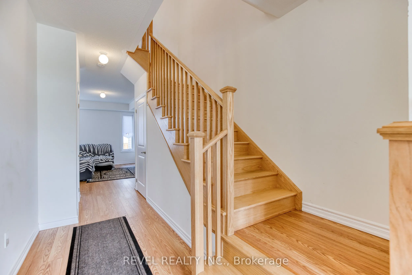
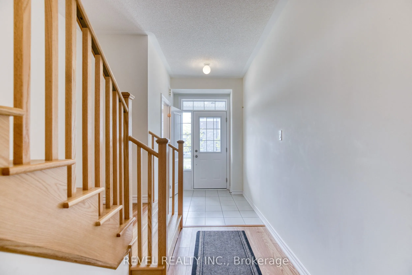
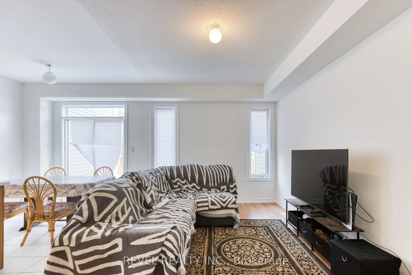
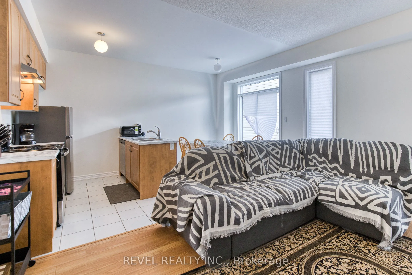
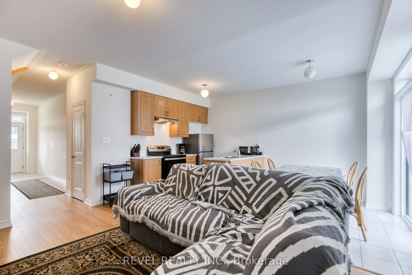
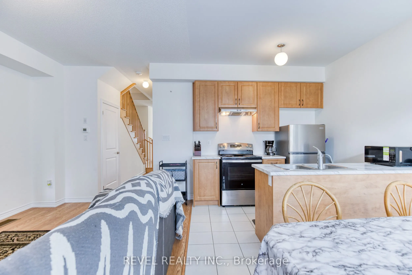
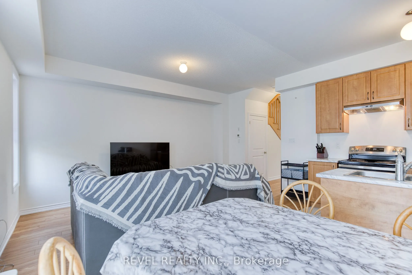
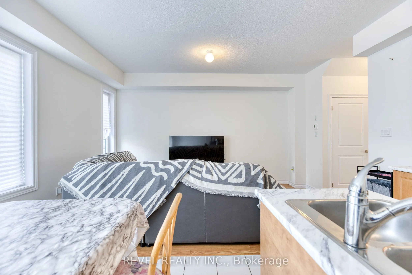
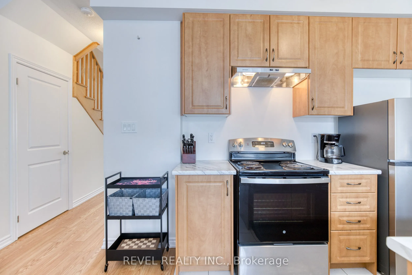
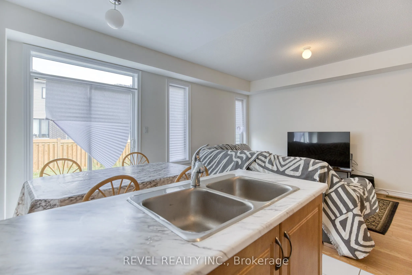
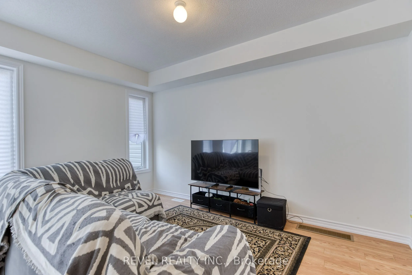
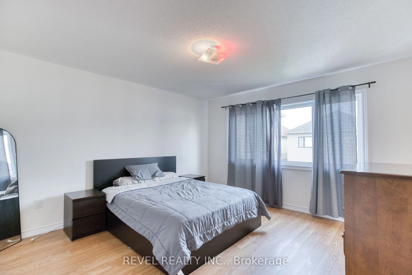
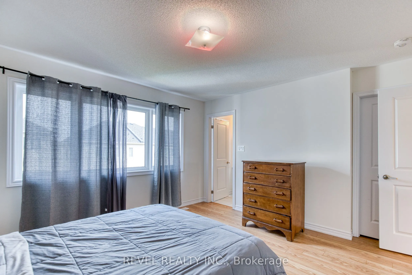
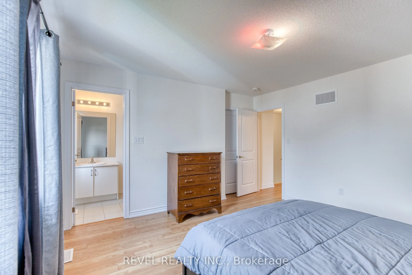
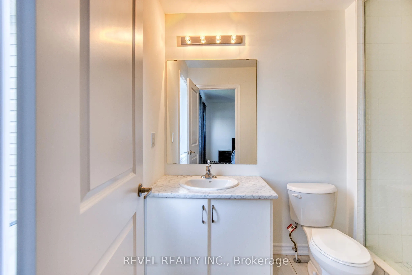
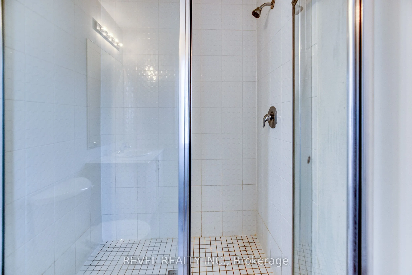
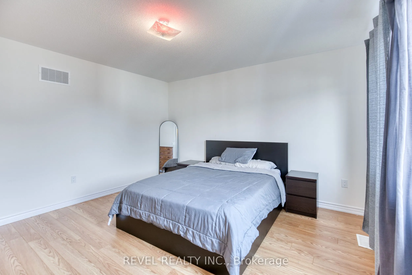
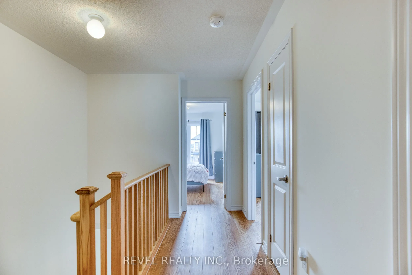
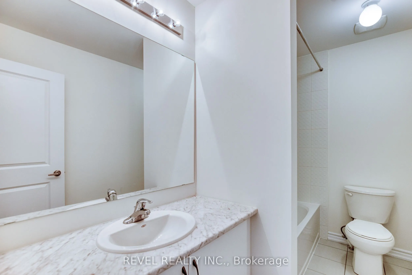
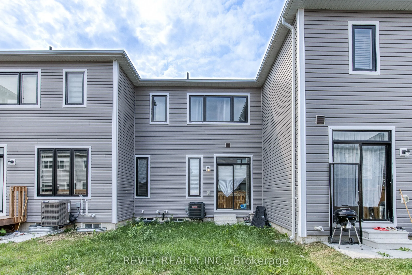
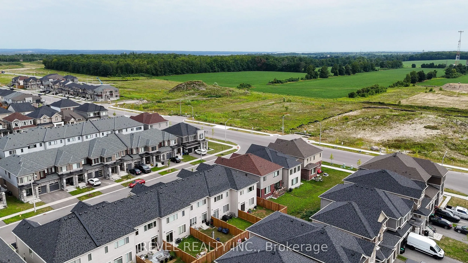
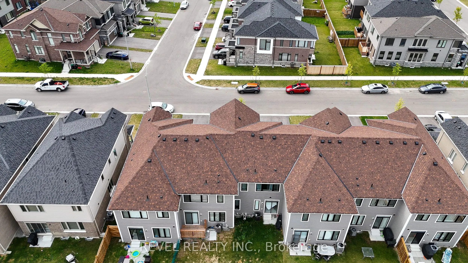
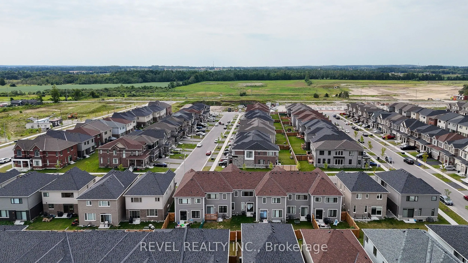
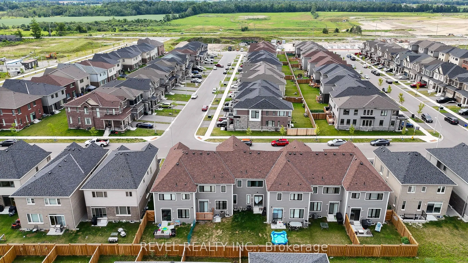
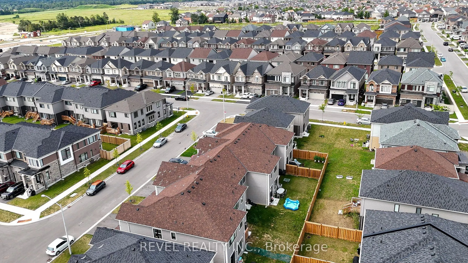
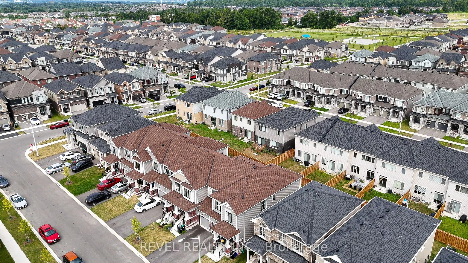
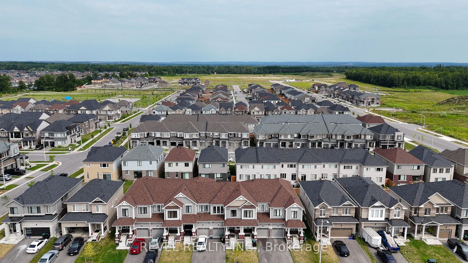
Discover luxury living in Barrie with this beautifully crafted townhouse. Situated in a peaceful neighborhood, this spacious home boasts 3 elegantly designed bedrooms, each with generous closets. The master bedroom offers a private ensuite and a walk-in closet, making it an ideal retreat for familie...s who value both comfort and style. Conveniently located close to top-rated schools, the GO station, and vibrant shopping plazas, this townhouse ensures a seamless and connected lifestyle. With high-end finishes throughout and expansive living spaces perfect for relaxation, this home is designed to elevate your living experience.
Full Property Details
Interior
Bedrooms
3
Bedrooms Plus
0
Total Bedrooms
3
Washrooms
3
Square Footage
1100-1500 sqft
Basement
Full,Unfinished
Heating Source
Gas
Heating Fuel
Forced Air
Air Conditioning
Central Air
Family Room
No
Kitchens
1
Kitchens Plus
0
Total Kitchens
1
Fireplace Features
No
Bedrooms
3
Bedrooms Plus
0
Total Bedrooms
3
Washrooms
3
Square Footage
1100-1500 sqft
Basement
Full,Unfinished
Heating Source
Gas
Heating Fuel
Forced Air
Air Conditioning
Central Air
Family Room
No
Kitchens
1
Kitchens Plus
0
Total Kitchens
1
Fireplace Features
No
Exterior
Depth
91.86
Front
19.69
Lot Size
20 x 91.86 ft
Pool
None
Parking Spaces
2
Total Parking Spaces
2.00
Parking Description
Attached
Garage Spaces
1
Zoning
R5
Depth
91.86
Front
19.69
Lot Size
20 x 91.86 ft
Pool
None
Parking Spaces
2
Total Parking Spaces
2.00
Parking Description
Attached
Garage Spaces
1
Zoning
R5
Building Description
Style
2-Storey
Home Type
Townhome
Subtype
Att/Row/Townhouse
Property Orientation
North
Exterior Finish
Aluminum Siding,Brick
Sewers
Sewer
Water Supply
Municipal
Possession Date
No Data
Style
2-Storey
Home Type
Townhome
Subtype
Att/Row/Townhouse
Property Orientation
North
Exterior Finish
Aluminum Siding,Brick
Sewers
Sewer
Water Supply
Municipal
Possession Date
No Data
Community
Community
Rural Barrie Southeast
Community
Rural Barrie Southeast
Taxes & Fees
Taxes
$4,700.81 /yr
Tax Year
2026
Occupancy
Tenant
Taxes
$4,700.81 /yr
Tax Year
2026
Occupancy
Tenant
Room Types
Bathroom
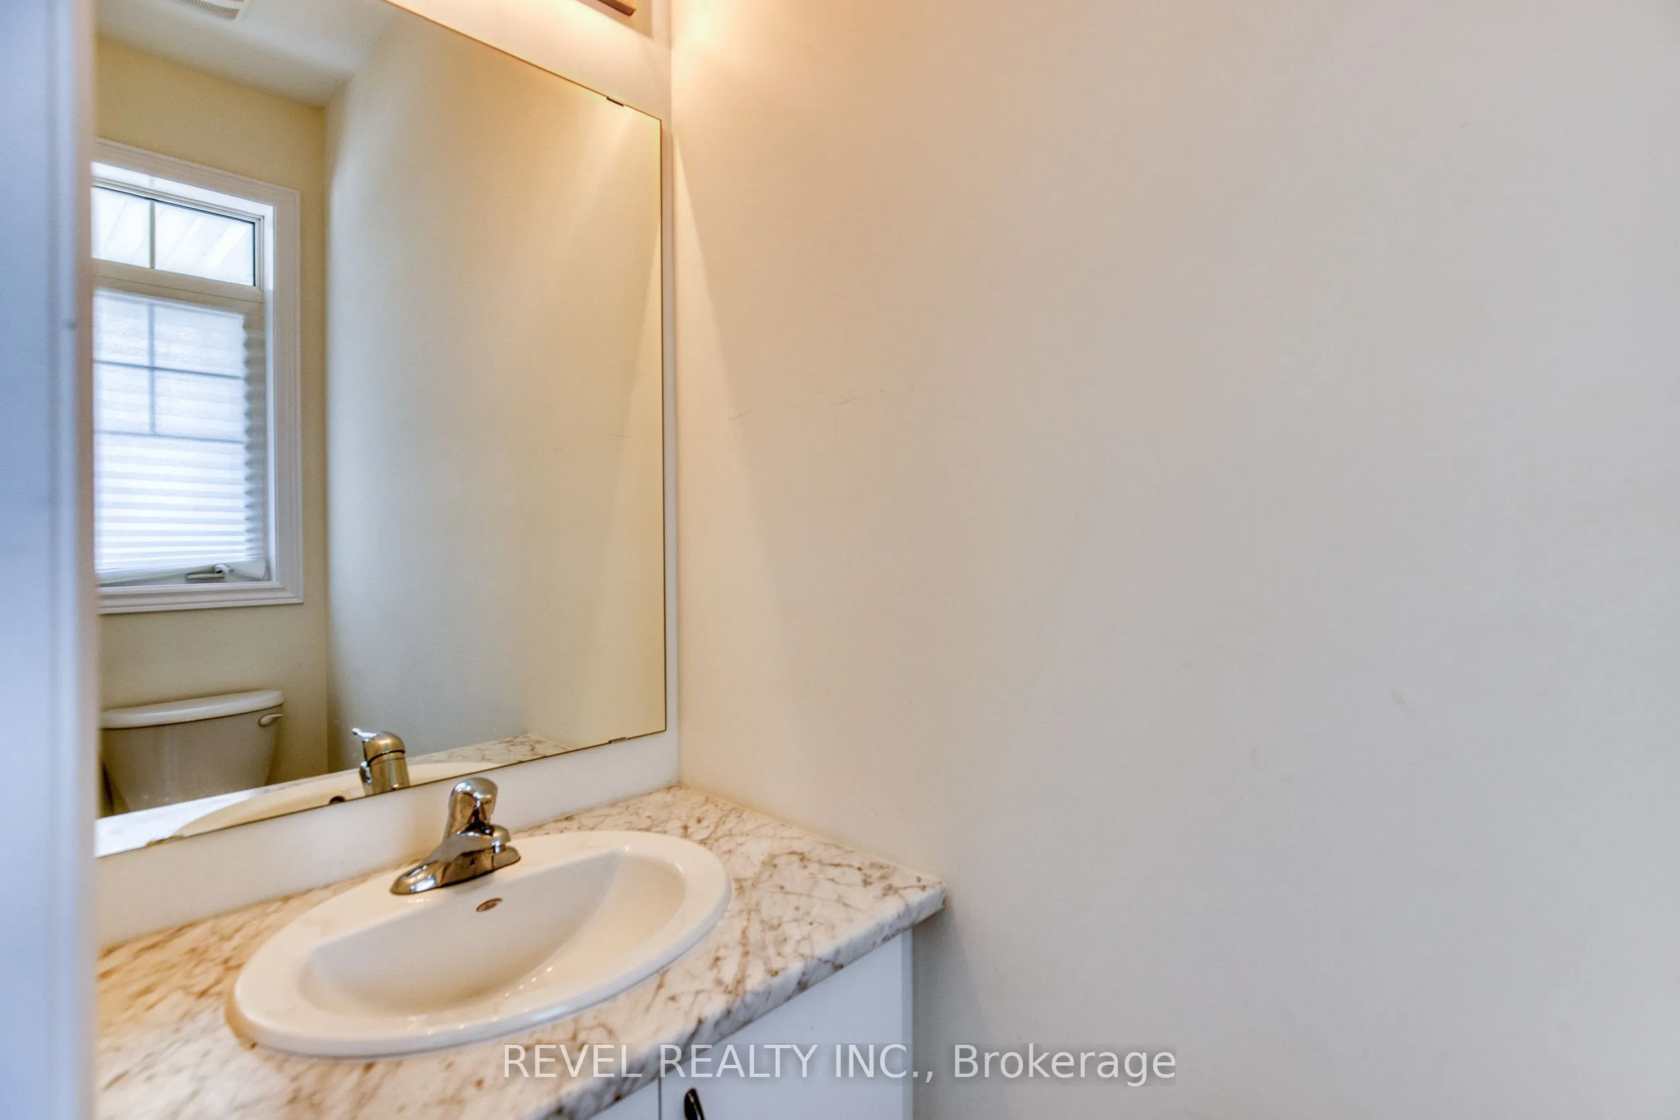
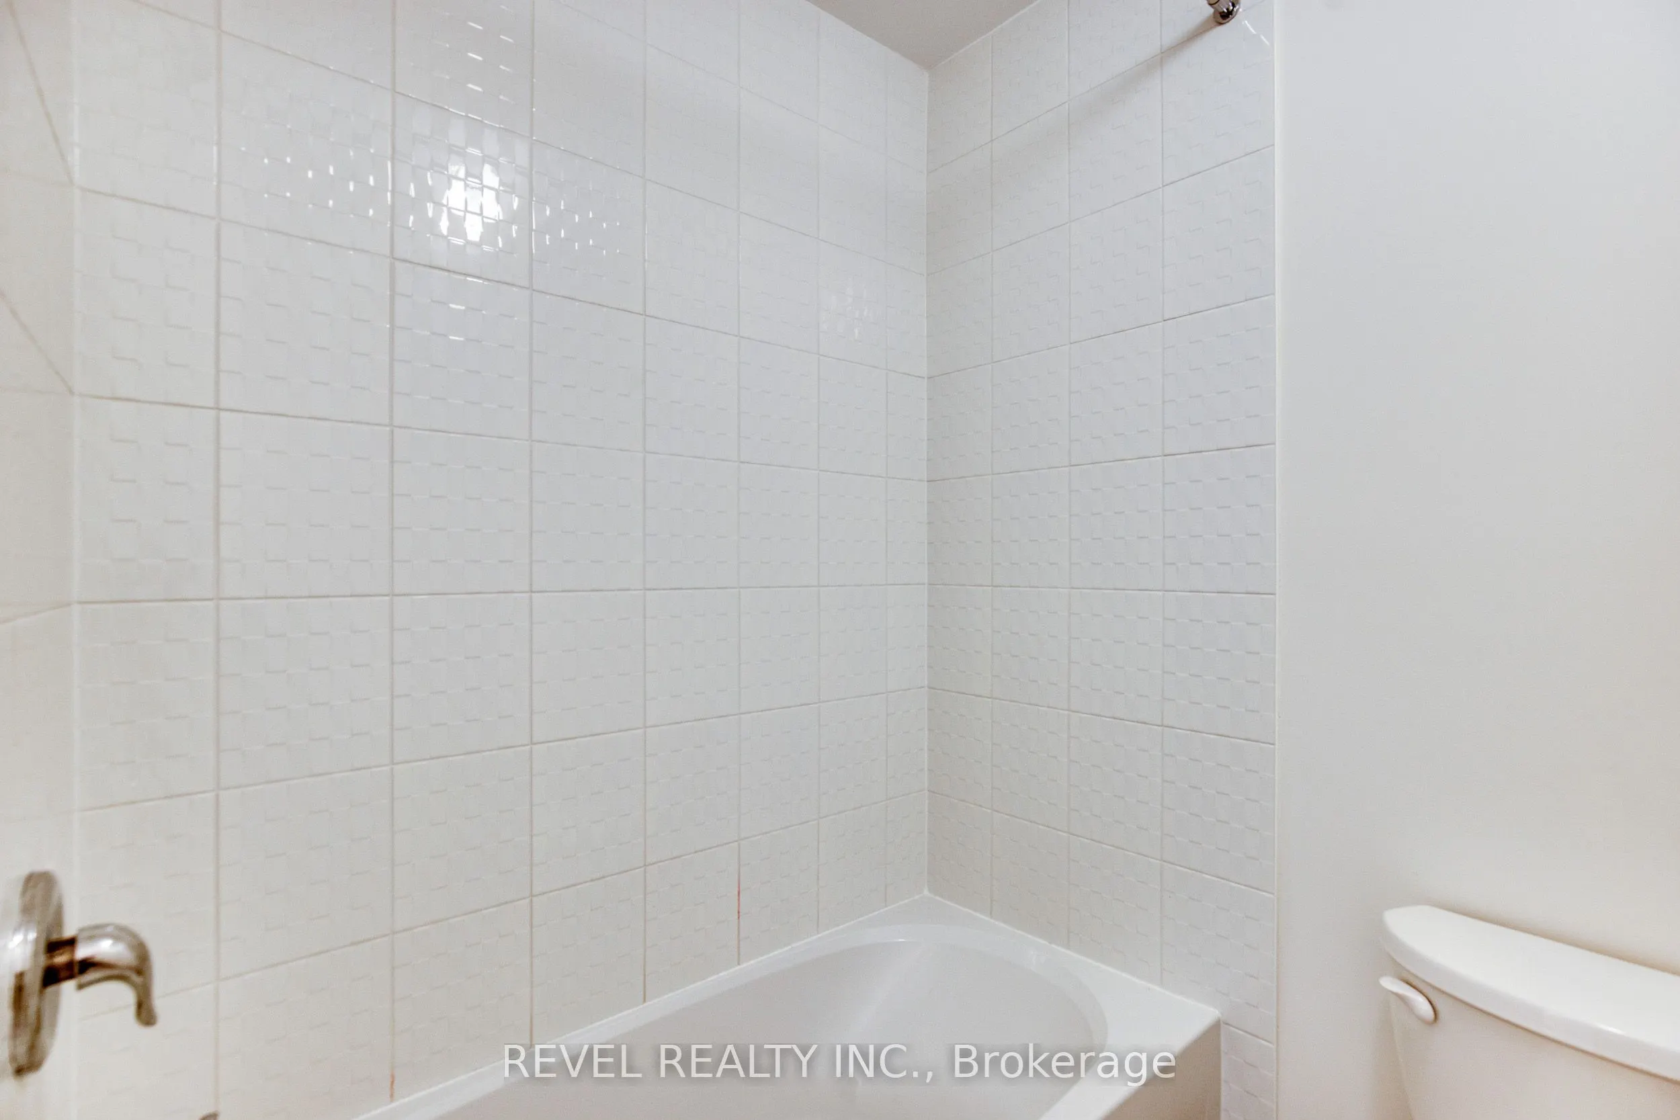
2 Pc Bath
Dimensions 4.99 x 3.35 feet
16.72 sqft
Bathroom
4 Pc Bath
Dimensions 4.99 x 6.99 feet
34.88 sqft
Bathroom
3 Pc Bath
Dimensions 4.99 x 8.01 feet
39.97 sqft
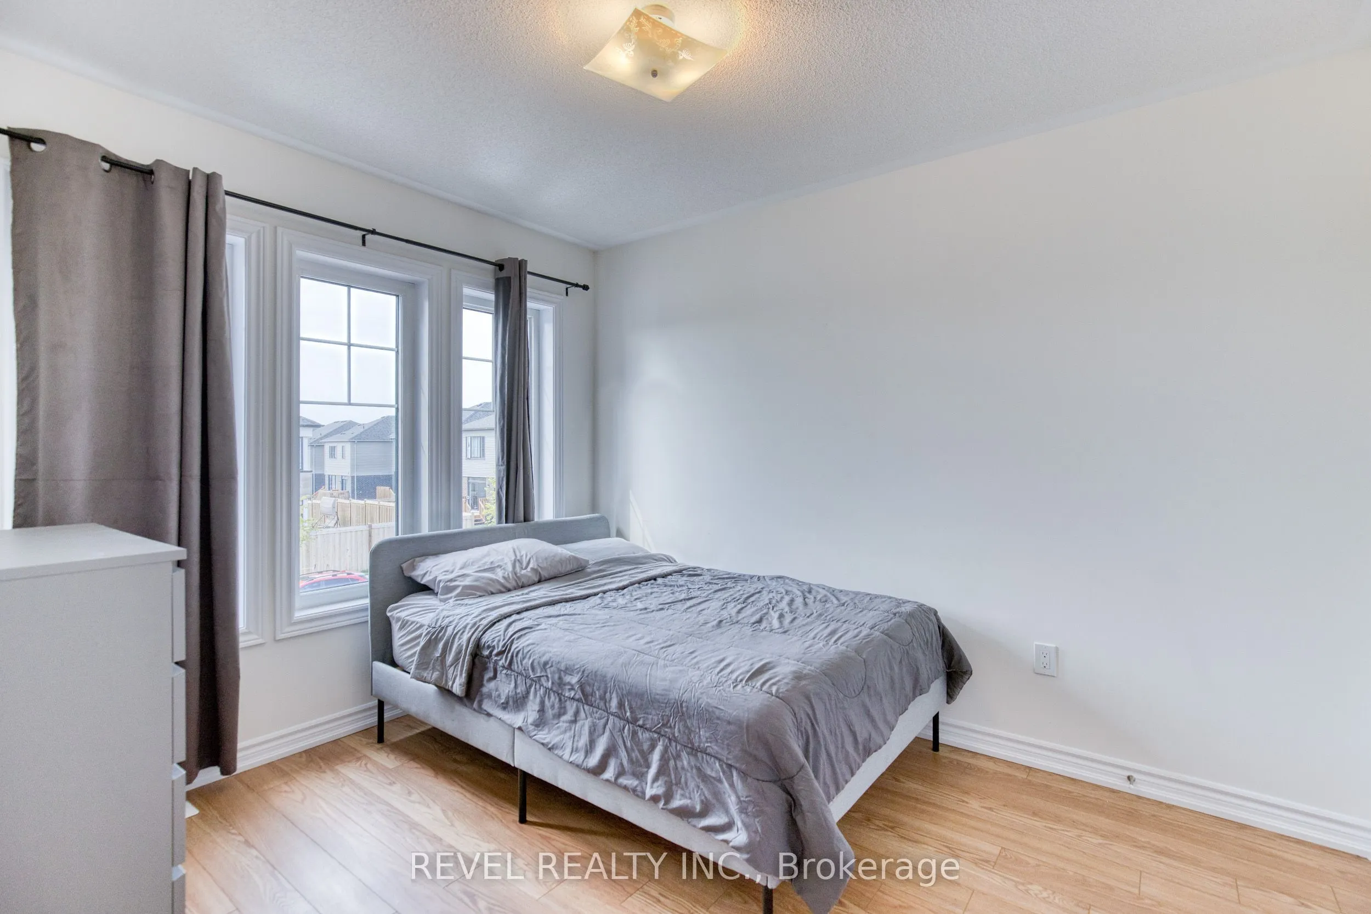
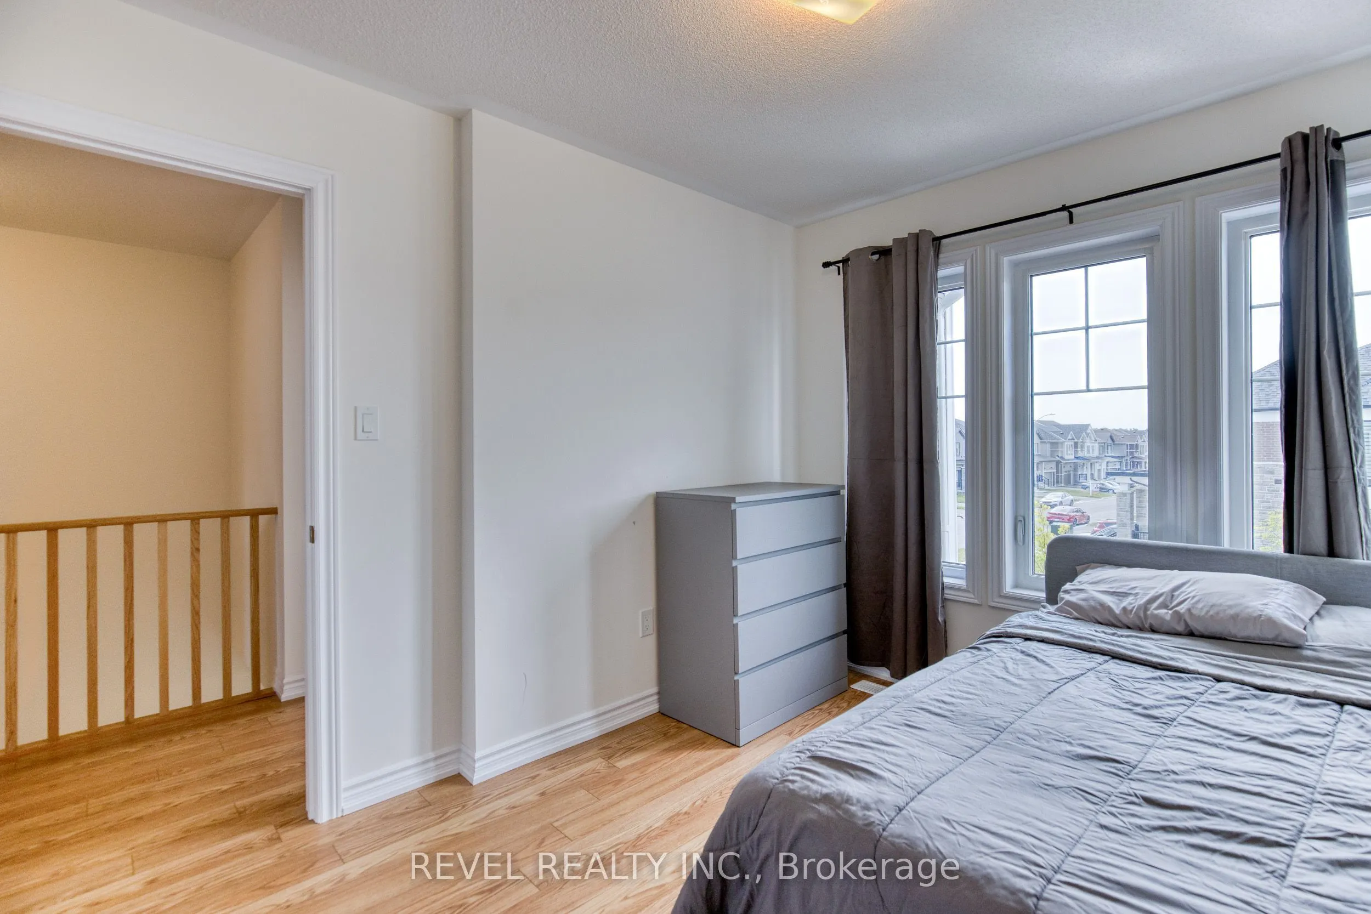
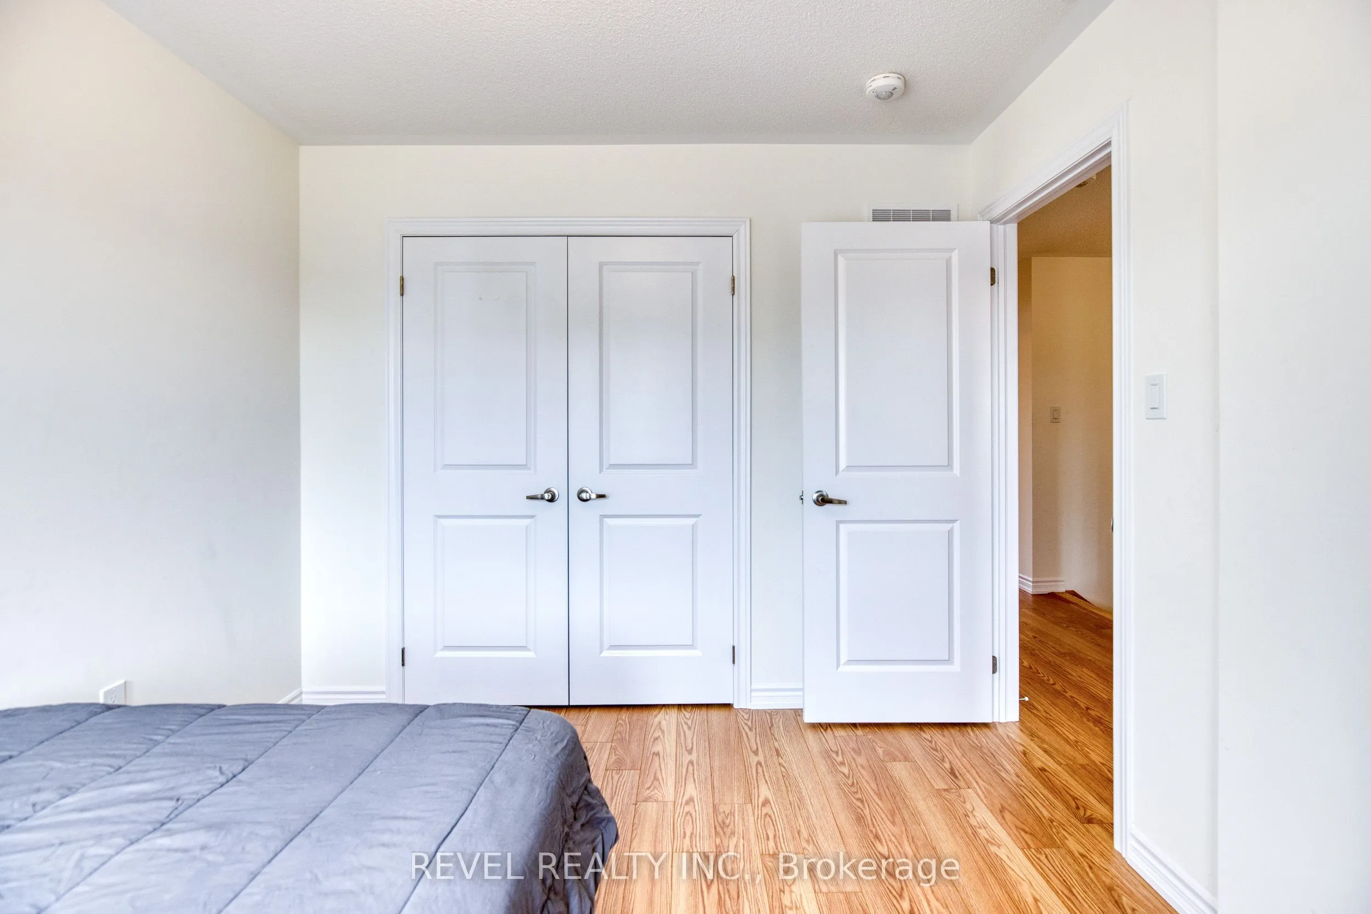
Bedroom
Hardwood Floor
Dimensions 9.09 x 9.42 feet
85.63 sqft
Bedroom
Hardwood Floor
Dimensions 9.68 x 10.99 feet
106.38 sqft
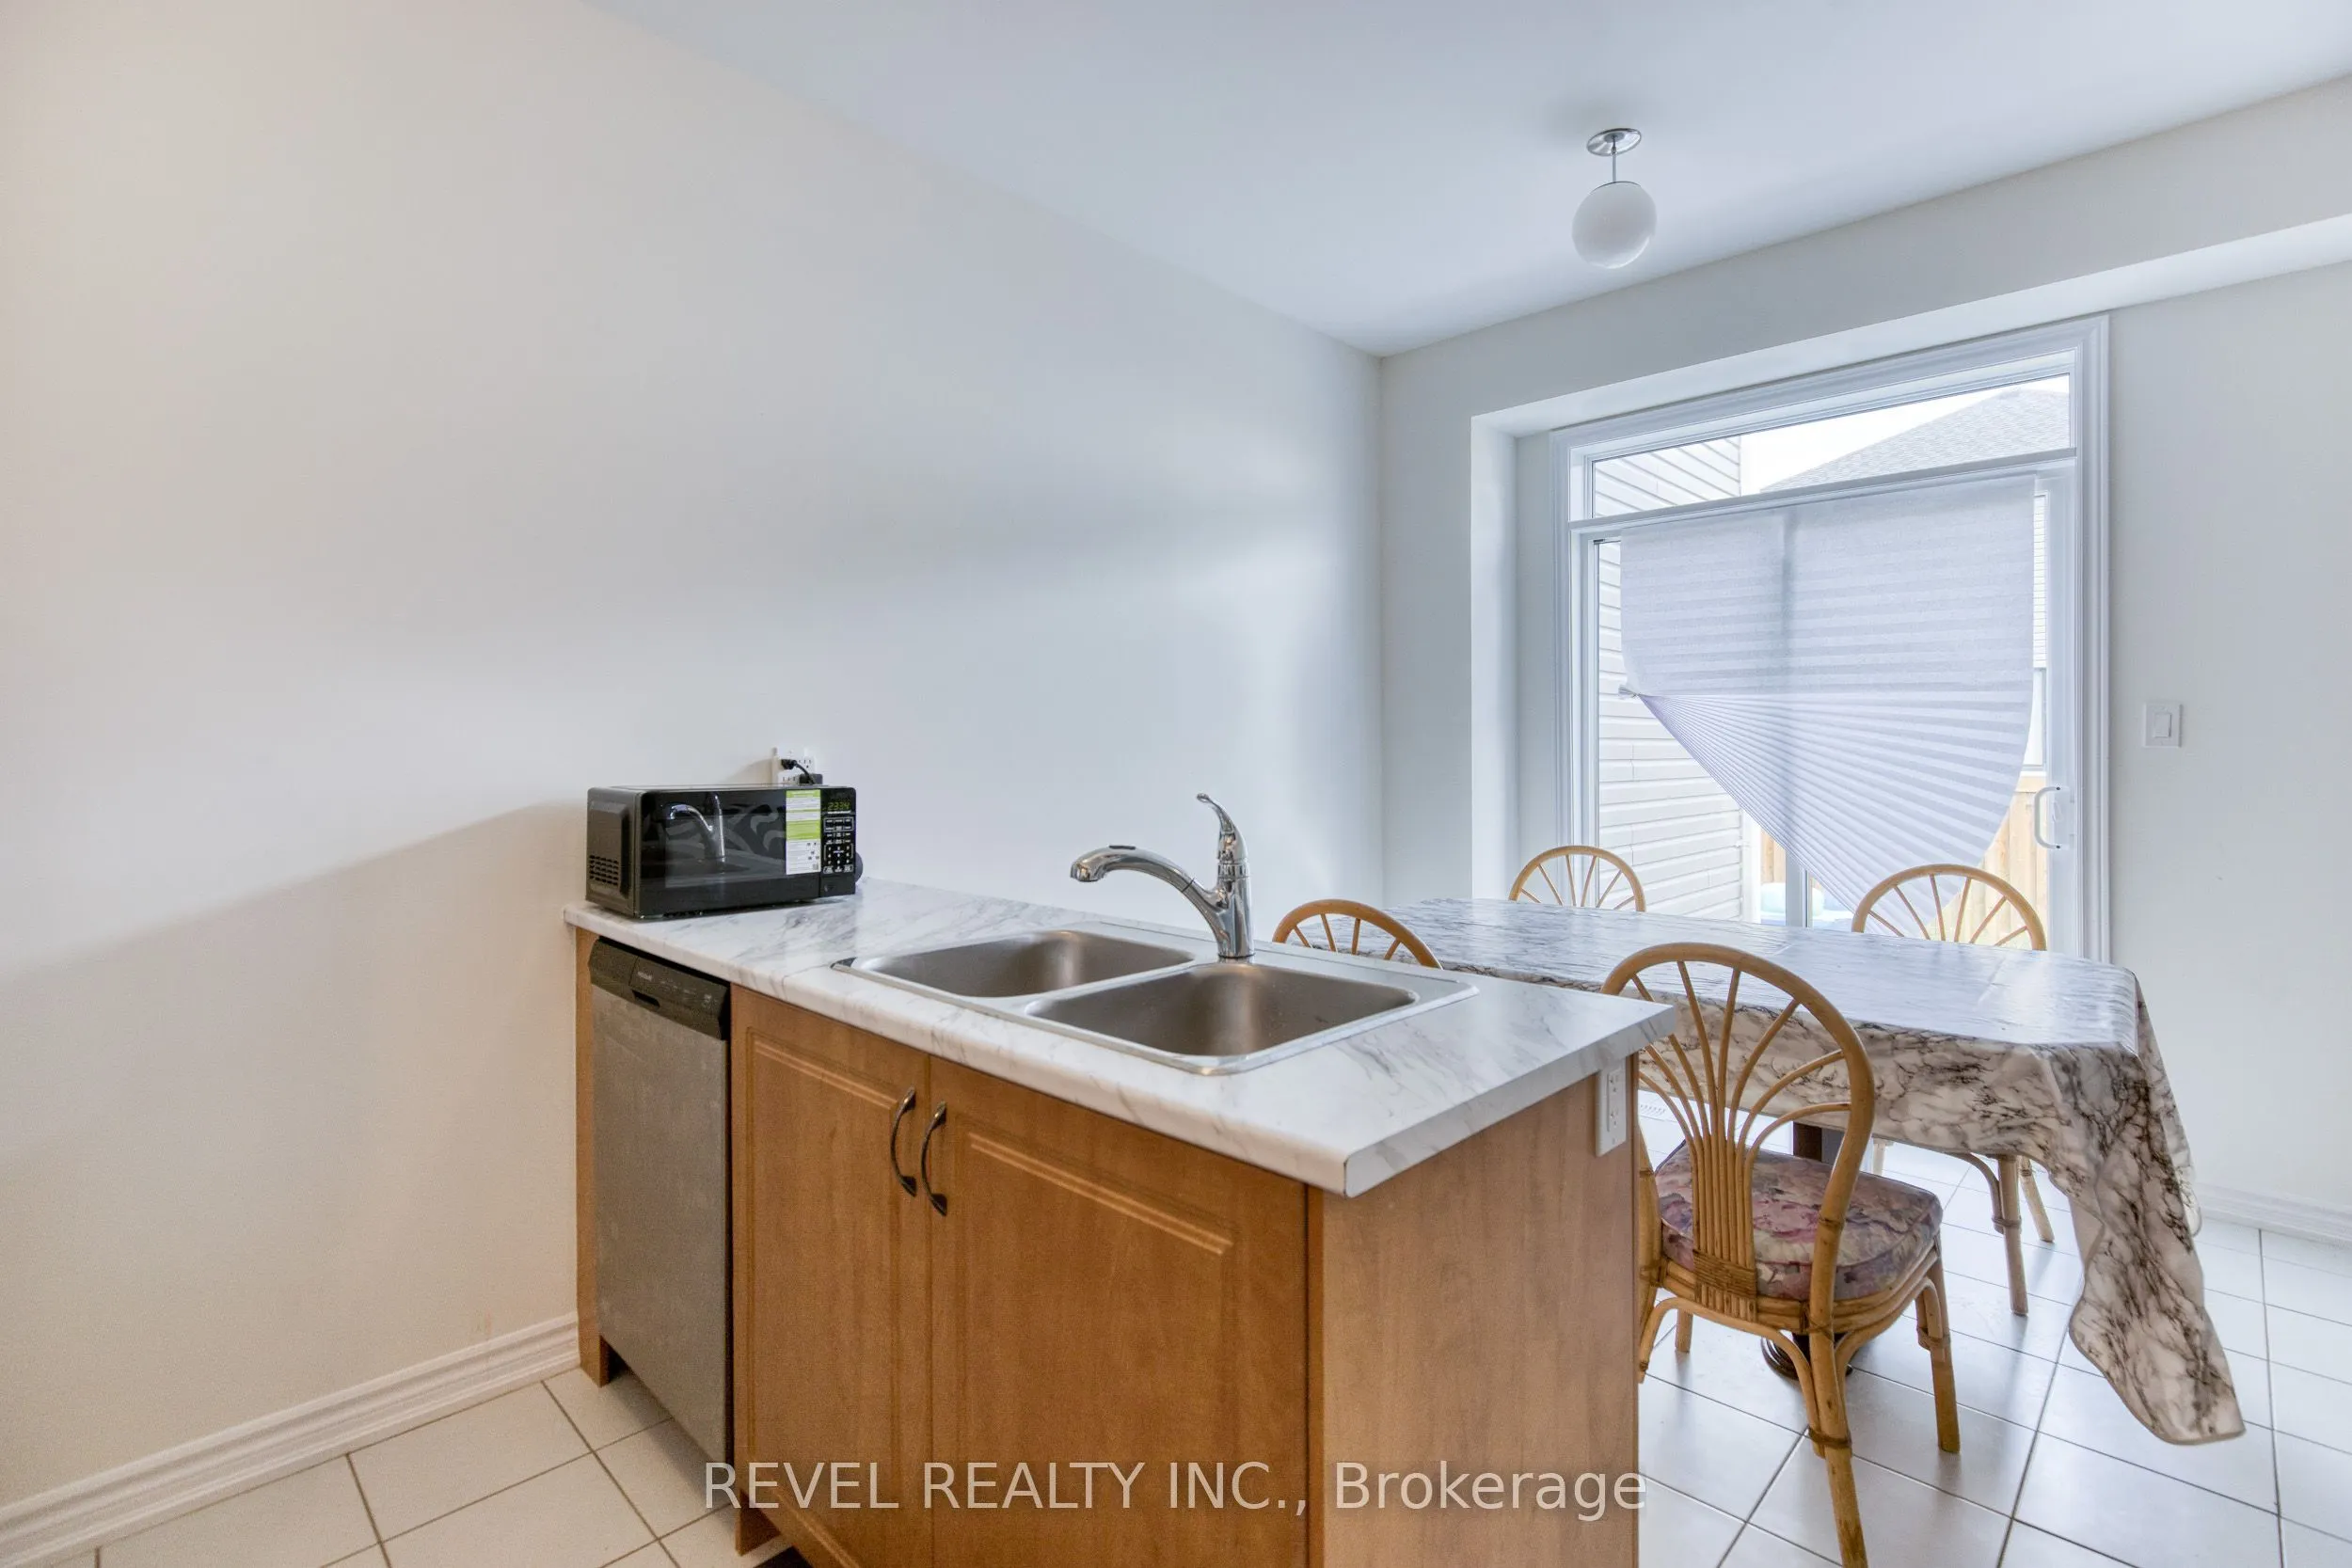
Breakfast
-
Dimensions 8.66 x 8.43 feet
73 sqft
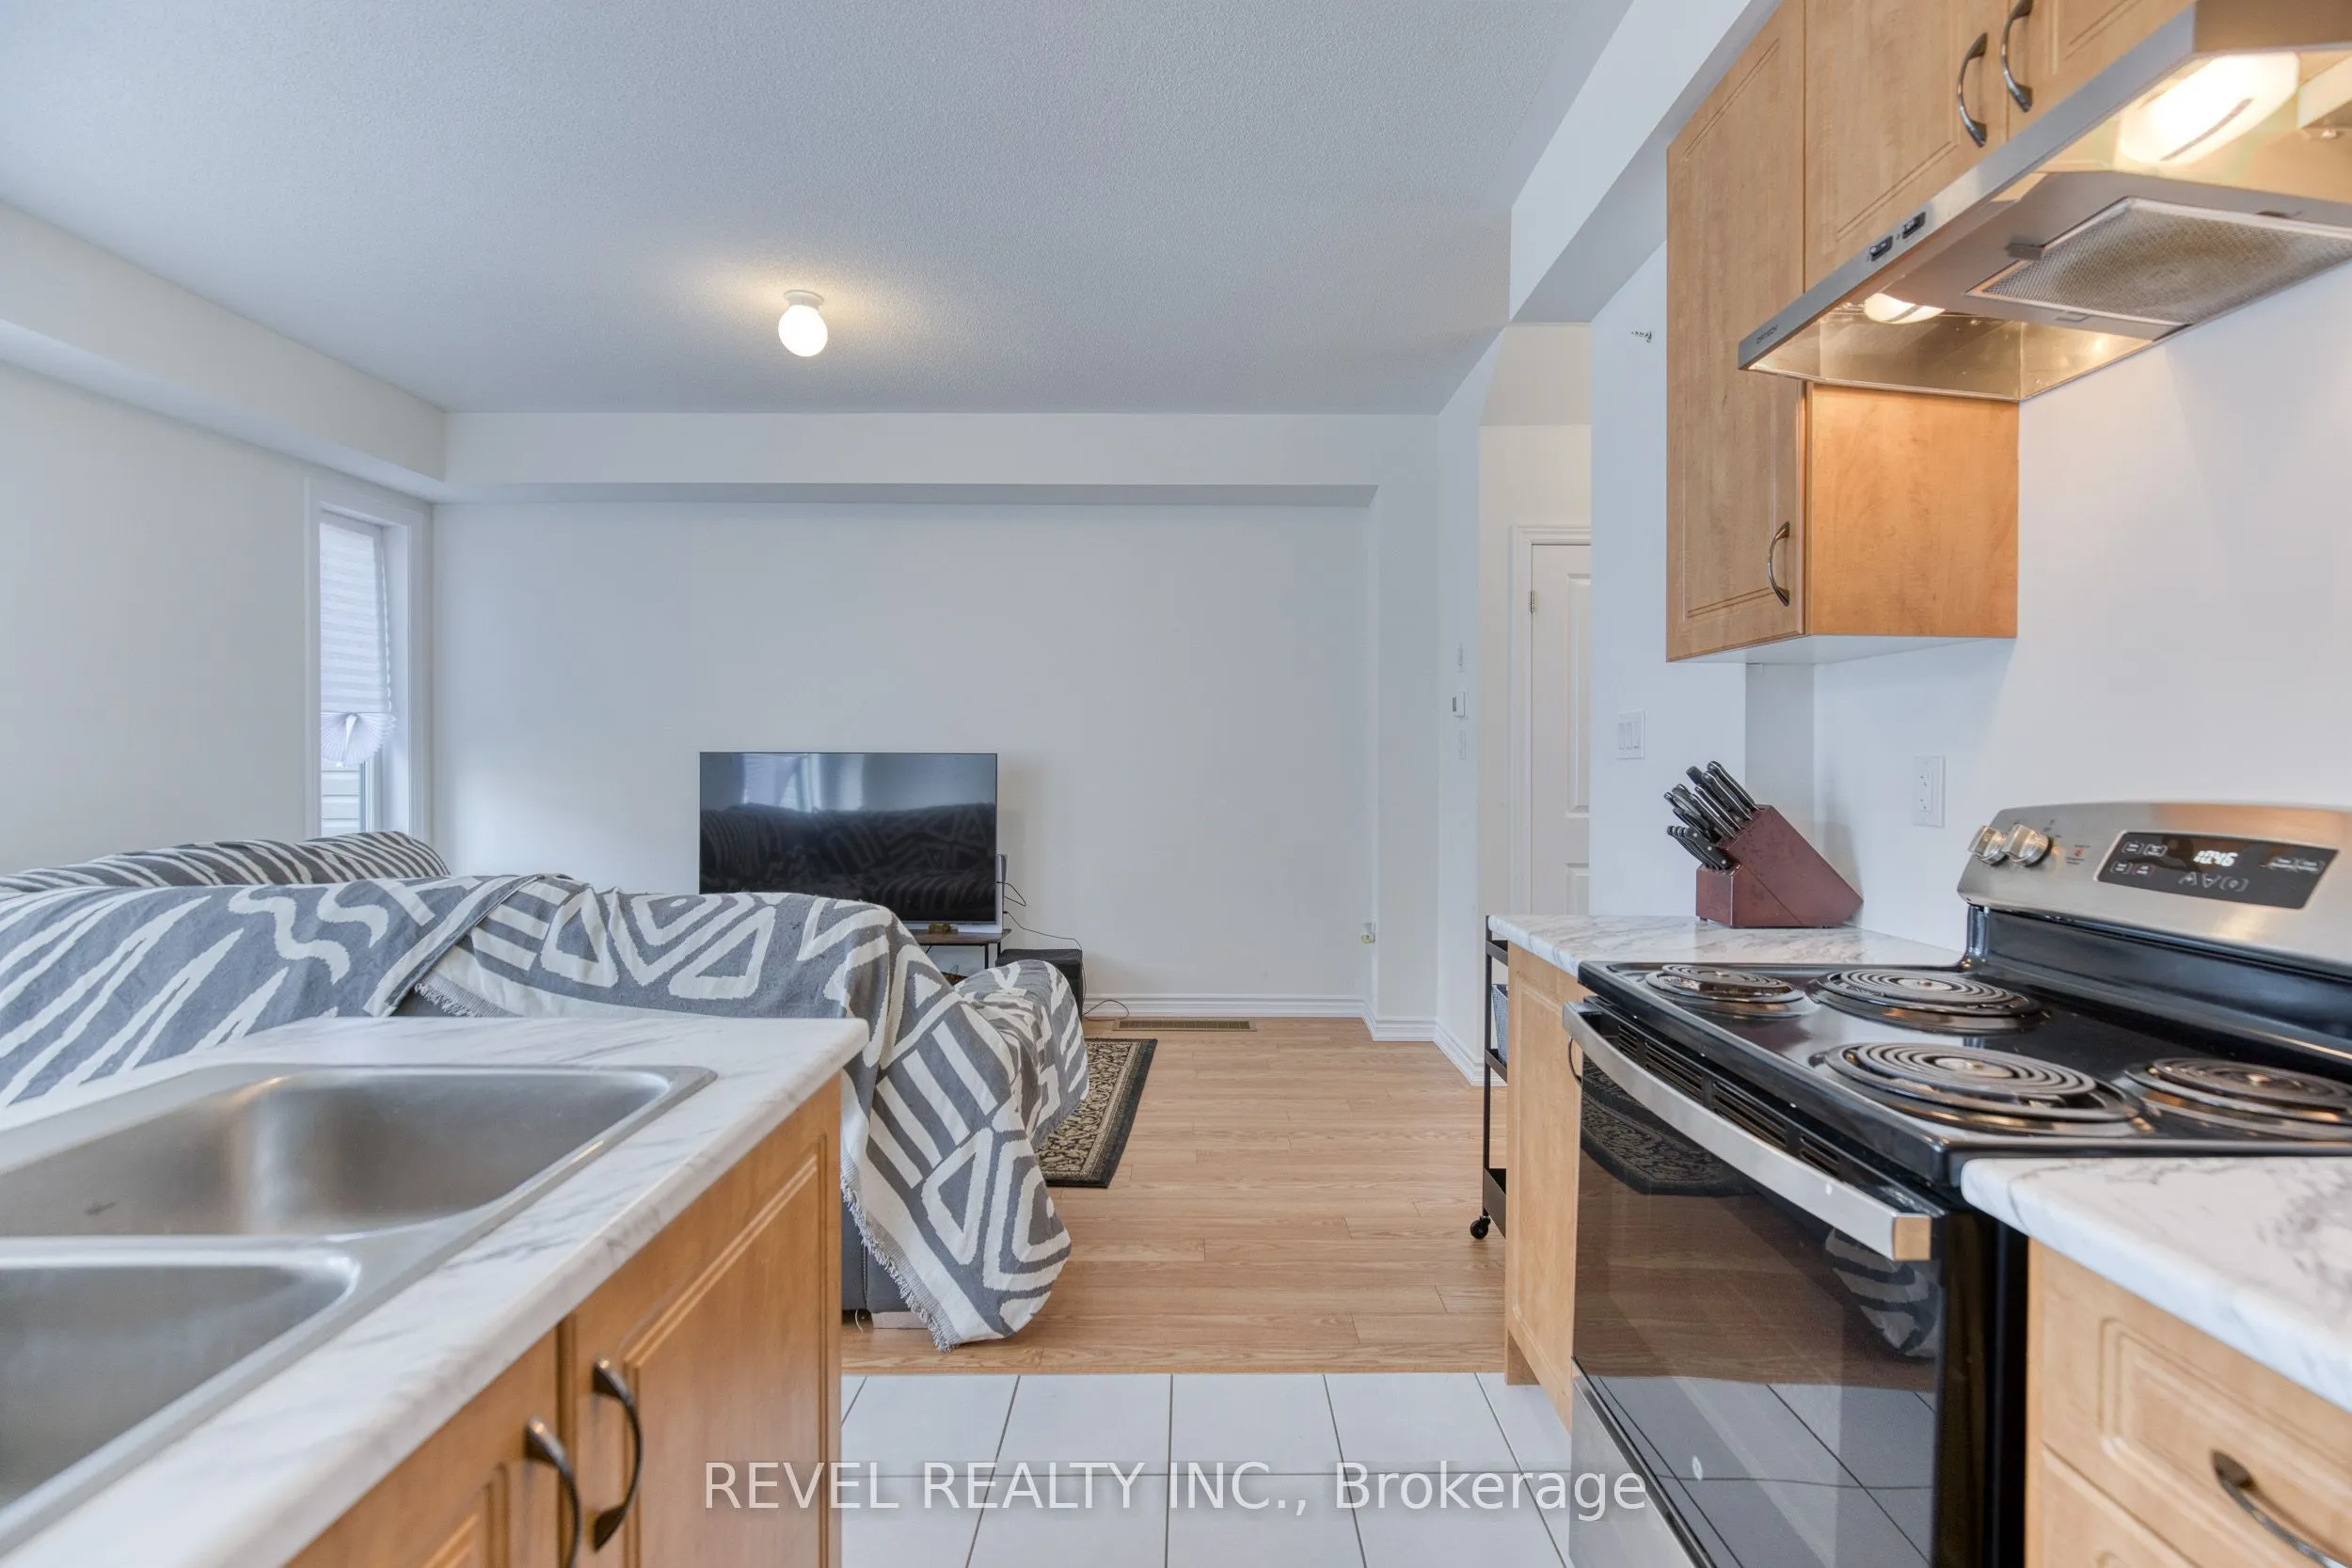
Great Room
-
Dimensions 10.01 x 15.42 feet
154.35 sqft
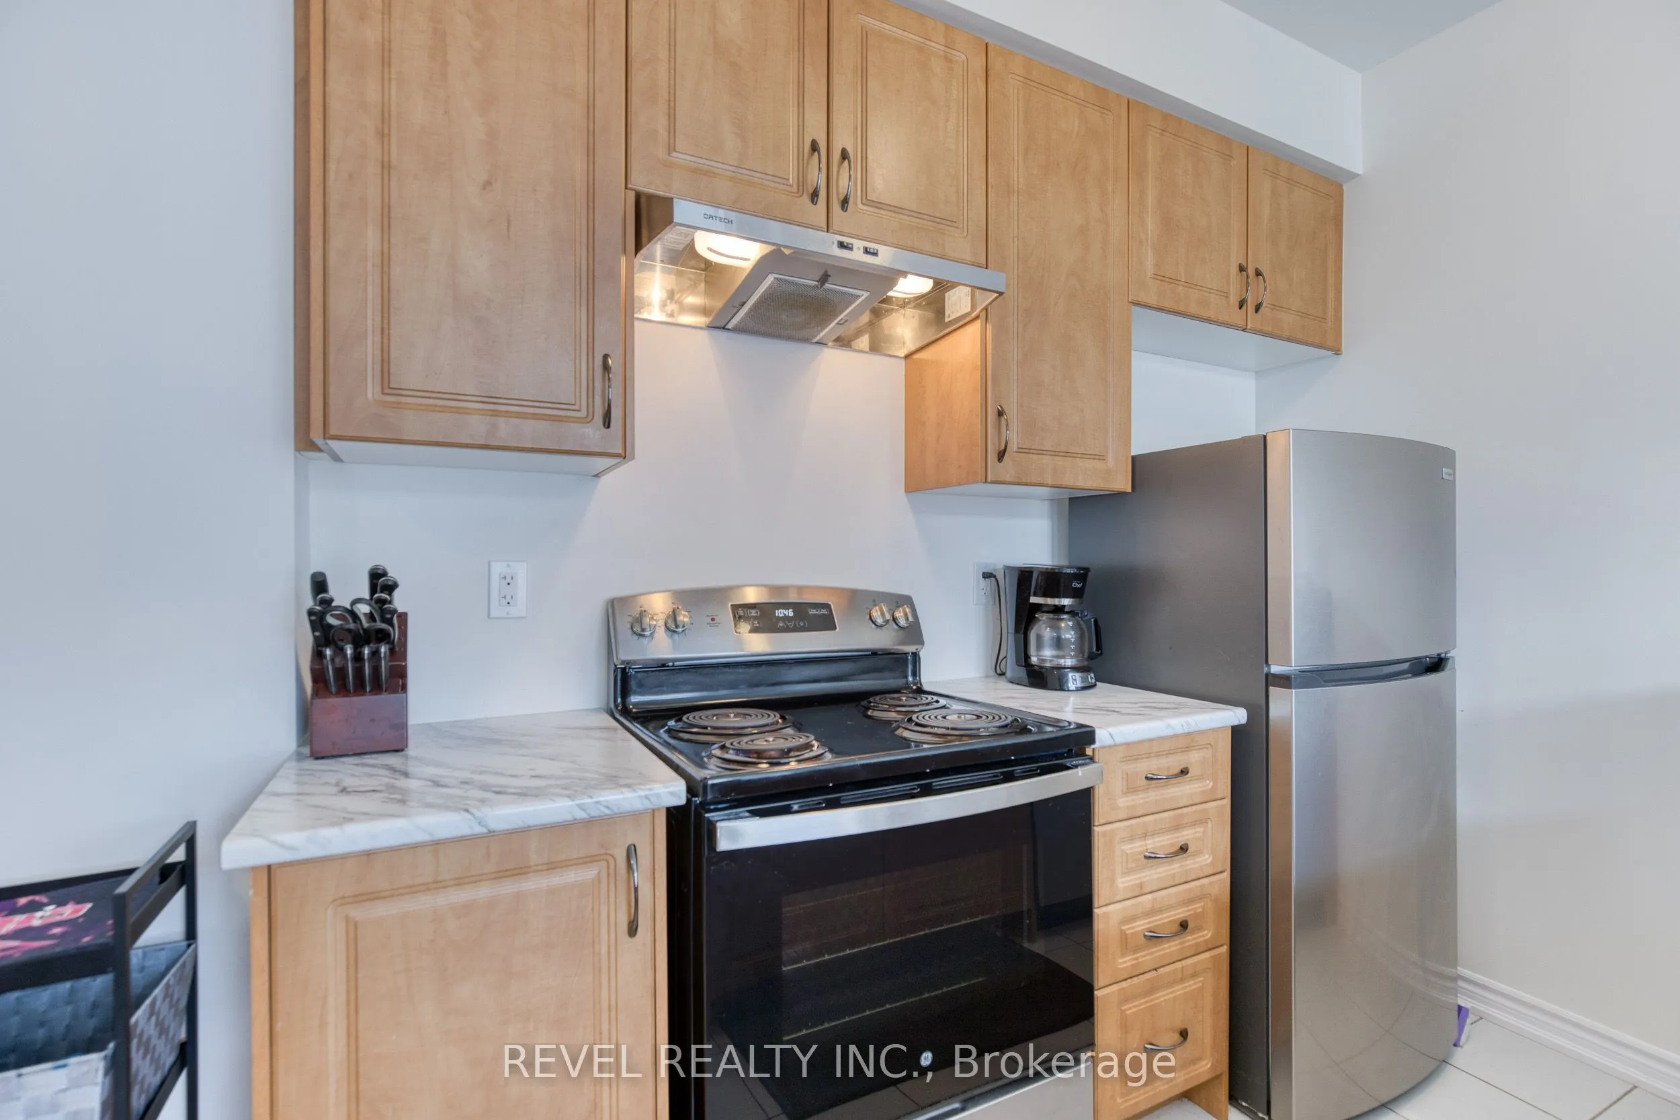
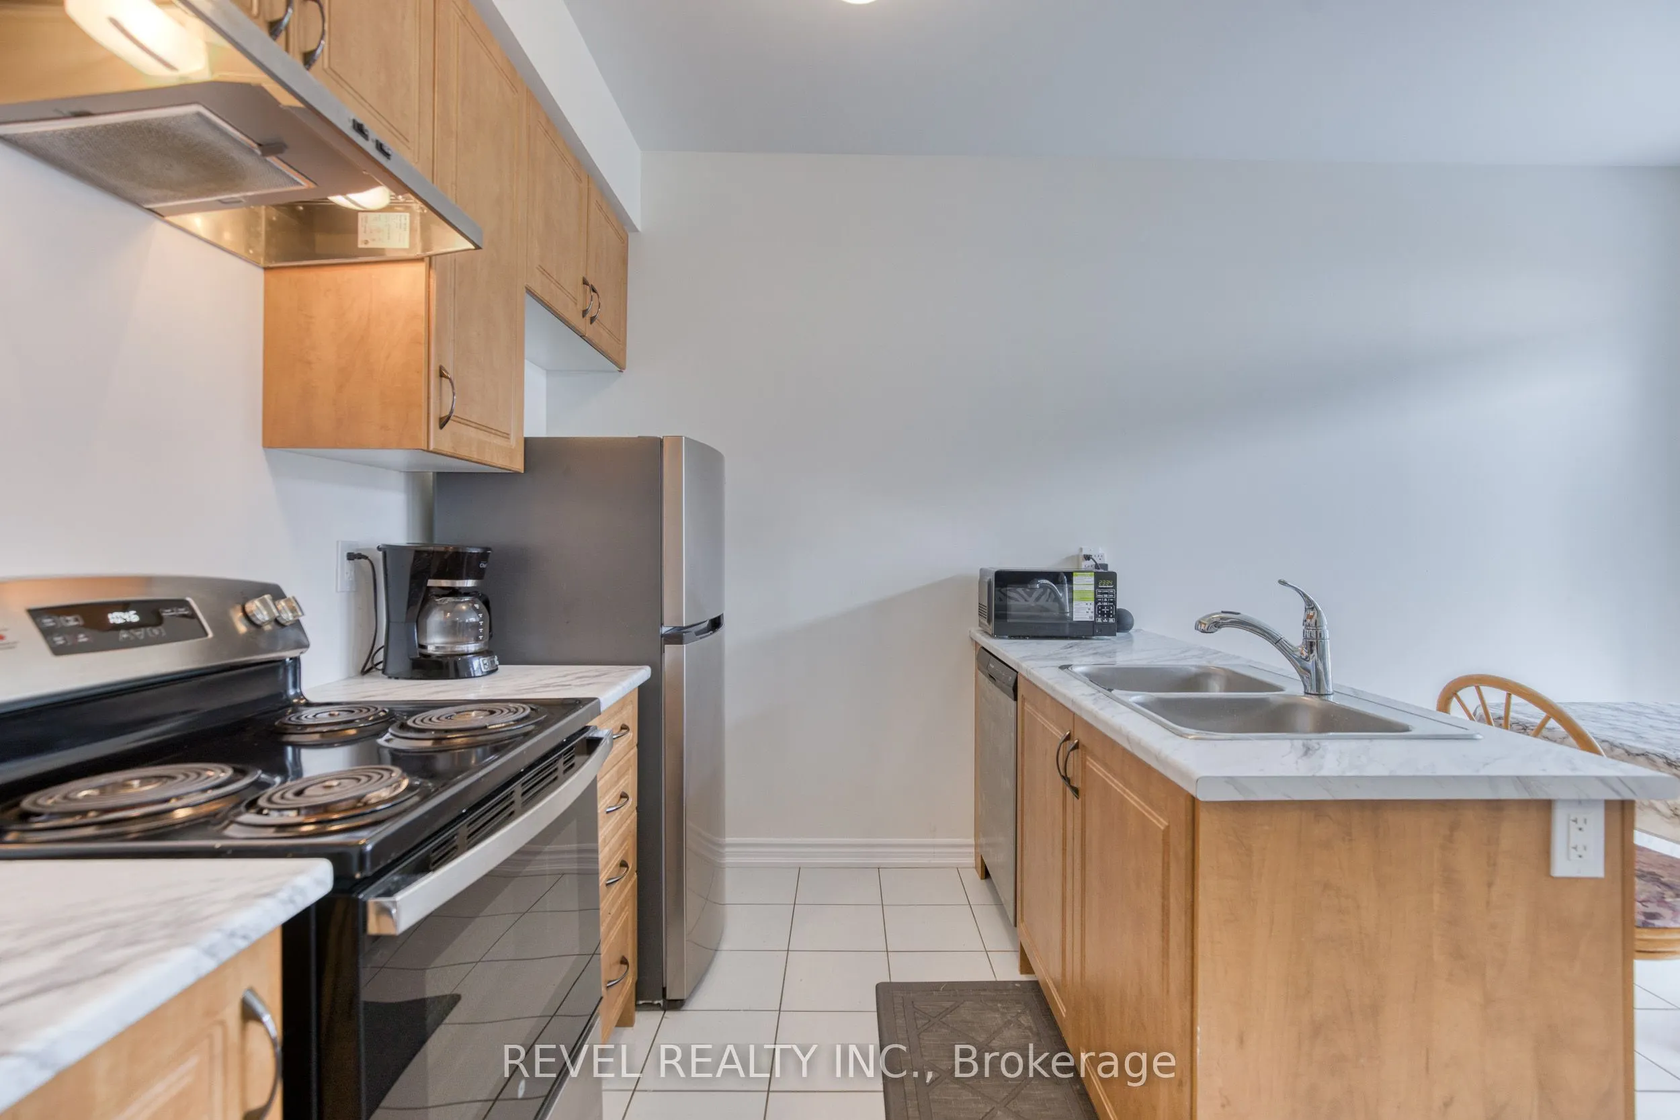
Kitchen
-
Dimensions 8.66 x 7.51 feet
65.04 sqft
Primary Bedroom
Hardwood Floor, Walk-In Closet(s), 4 Pc Ensuite
Dimensions 12.99 x 13.32 feet
173.03 sqft
Similar Properties(No results)
Mortgage Calculator
Calculate your estimated monthly mortgage payment
Price
$589,000
$
%
%
Total cost of mortgage
$0
Monthly payment
By clicking Save, we will calculate your estimated mortgage for all properties using the saved values (down payment percentage, interest rate, and amortization).
The accuracy and applicability of this calculator are not guaranteed.
.png)