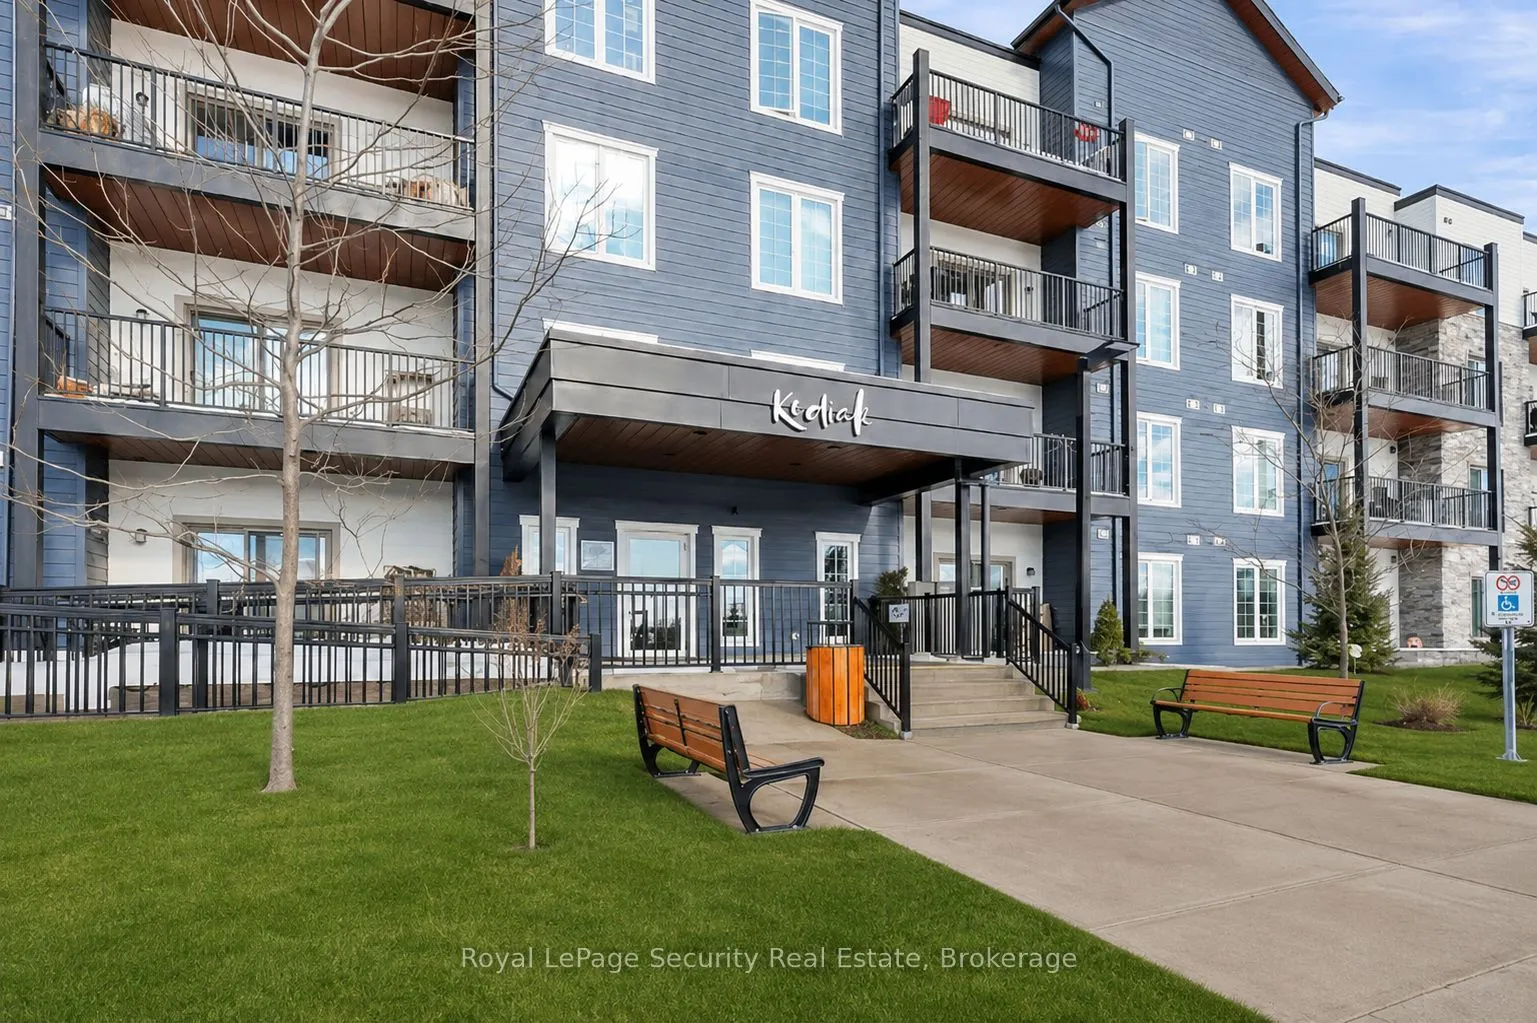
Sign In or Create a Free Account to see full details of this property
Key Facts
Key facts for 54 Koda Street #217
Property Type
Condo, Apartment
Parking
Underground 1 garage, 1 parking
MLS #
S13759420
Size
1400-1599 sqft
Basement
None
Listed on
2026-09-08
Lot size
-
Tax
$5,520 /yr
Days on Market
35
Approximate Age
-
Maintenance Fee
$718/mo
Common Elements, Par...
Description
Welcome to 54 Koda St #217! This bright and spacious corner unit offers a perfect blend of modern style, comfort, and functionality. Featuring 2 generously sized bedrooms, a versatile den ideal for a home office or additional living space, and 2 well-appointed bathrooms, this home is designed to sui...t a variety of lifestyles. The open-concept living area is filled with natural light and provides an inviting space for relaxing or entertaining. A separate dining area offers the perfect setting for family meals and gatherings. The spacious primary bedroom provides a peaceful retreat, while the second bedroom offers plenty of room for family, guests, or a home office. Enjoy the added convenience of a BBQ hookup, perfect for outdoor dining and entertaining. Ideally situated close to Highway 400, this location provides easy access to Barrie's many amenities, including shopping, restaurants, parks, schools, and more. A wonderful opportunity to enjoy comfortable, modern living in a convenient Barrie location!
Full Property Details
Interior
Bedrooms
2
Bedrooms Plus
1
Total Bedrooms
3
Washrooms
2
Square Footage
1400-1599 sqft
Basement
None
Heating Source
Gas
Heating Fuel
Forced Air
Air Conditioning
Central Air
Family Room
No
Kitchens
1
Total Kitchens
1
Fireplace Features
Yes
Bedrooms
2
Bedrooms Plus
1
Total Bedrooms
3
Washrooms
2
Square Footage
1400-1599 sqft
Basement
None
Heating Source
Gas
Heating Fuel
Forced Air
Air Conditioning
Central Air
Family Room
No
Kitchens
1
Total Kitchens
1
Fireplace Features
Yes
Exterior
Driveway
Underground
Parking Spaces
1
Total Parking Spaces
1.00
Parking Description
Underground
Garage Spaces
1
Balcony
Open
Driveway
Underground
Parking Spaces
1
Total Parking Spaces
1.00
Parking Description
Underground
Garage Spaces
1
Balcony
Open
Building Description
Style
Apartment
Home Type
Condo
Subtype
Condo Apartment
Property Orientation
South
Exterior Finish
Brick,Vinyl Siding
Possession Date
No Data
Locker
Ensuite
Style
Apartment
Home Type
Condo
Subtype
Condo Apartment
Property Orientation
South
Exterior Finish
Brick,Vinyl Siding
Possession Date
No Data
Locker
Ensuite
Community
Community
Rural Barrie Southwest
Community
Rural Barrie Southwest
Taxes & Fees
Taxes
$5,520 /yr
Tax Year
2025
Occupancy
Owner
Maintenance Fee
$718/mo
Common Elements
Included
Parking
Included
Water
Included
Building Insurance
Included
Taxes
$5,520 /yr
Tax Year
2025
Occupancy
Owner
Maintenance Fee
$718/mo
Common Elements
Included
Parking
Included
Water
Included
Building Insurance
Included
Other
Pets
Yes-with Restrictions
Pets
Yes-with Restrictions
Room Types
Bedroom 2
Broadloom
Dimensions 15.58 x 11.98 feet
186.65 sqft
Den
Laminate
Dimensions 11.09 x 8.6 feet
95.37 sqft
Dining Room
Laminate
Dimensions 11.19 x 9.09 feet
101.72 sqft
Foyer
Ceramic Floor
Dimensions - feet
0 sqft
Kitchen
Ceramic Floor
Dimensions 8.4 x 10.37 feet
87.11 sqft
Living Room
Laminate, Fireplace
Dimensions 16.08 x 19.69 feet
316.62 sqft
Primary Bedroom
Broadloom, Ensuite Bath
Dimensions 17.19 x 12.07 feet
207.48 sqft
Similar Properties(No results)
Mortgage Calculator
Calculate your estimated monthly mortgage payment
Price
$598,800
$
%
%
Total cost of mortgage
$0
Monthly payment
By clicking Save, we will calculate your estimated mortgage for all properties using the saved values (down payment percentage, interest rate, and amortization).
The accuracy and applicability of this calculator are not guaranteed.
.png)