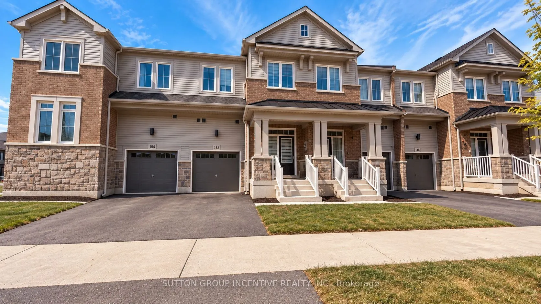
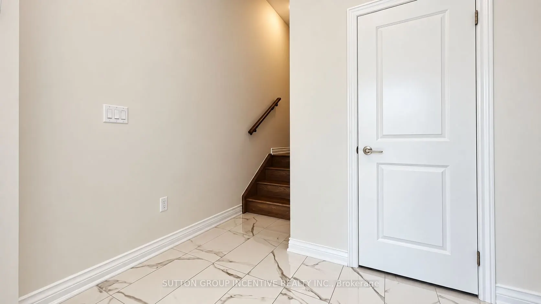
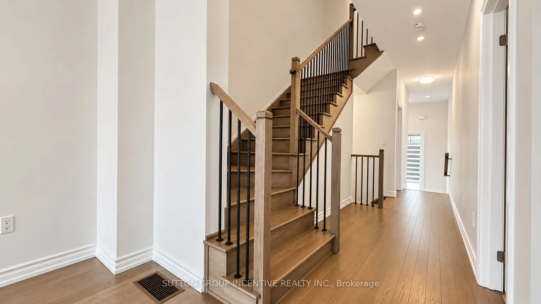
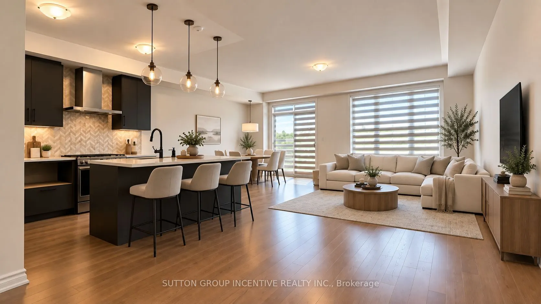
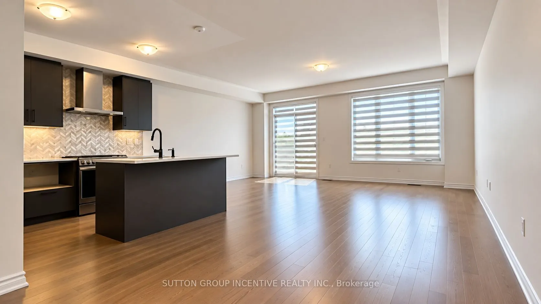
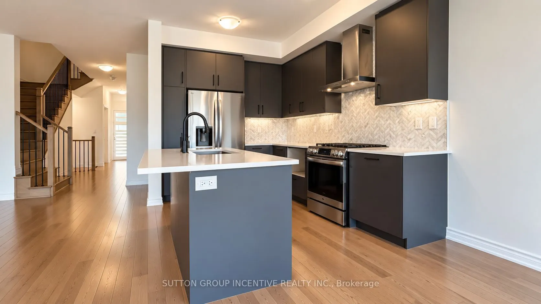
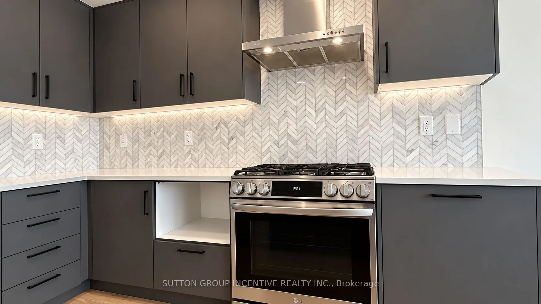
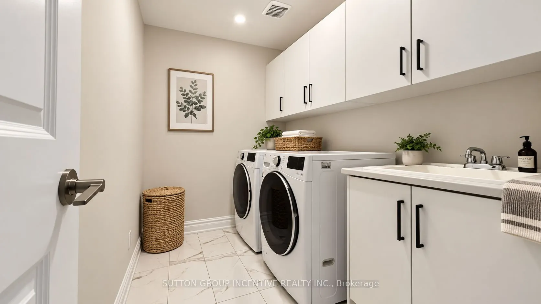
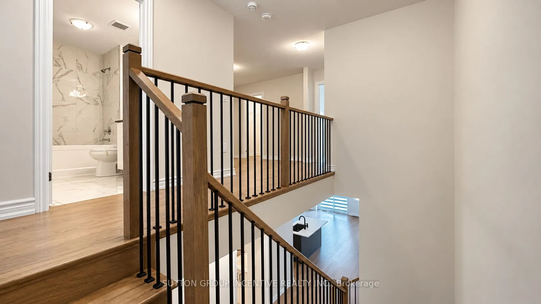
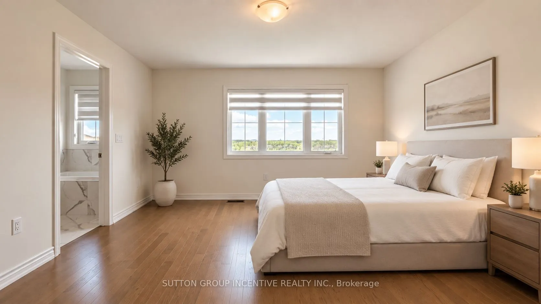
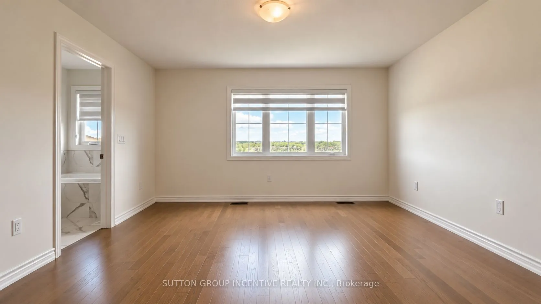
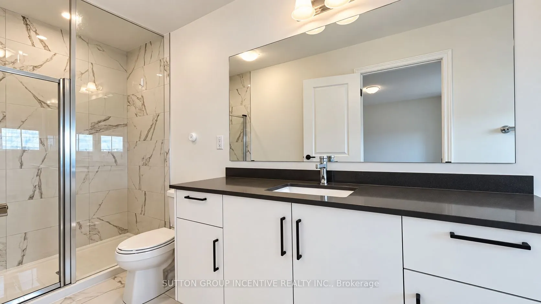
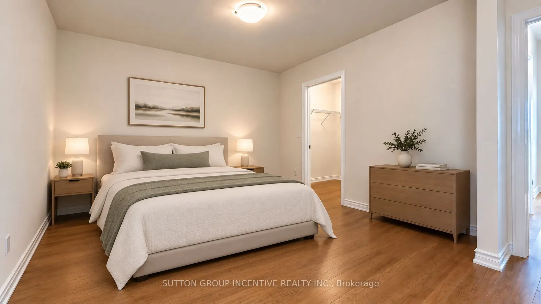
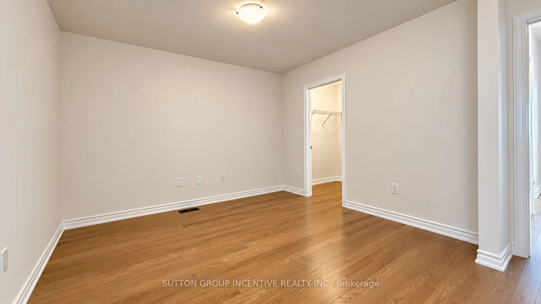
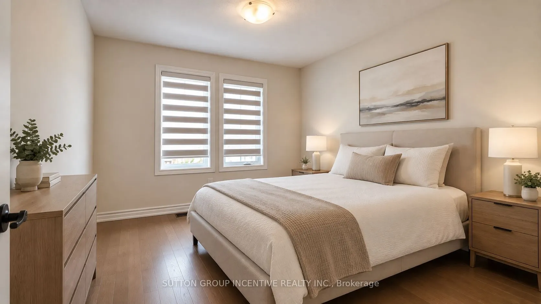
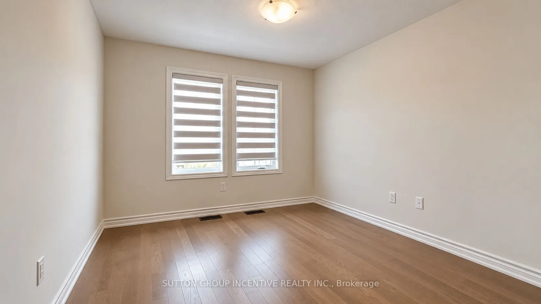
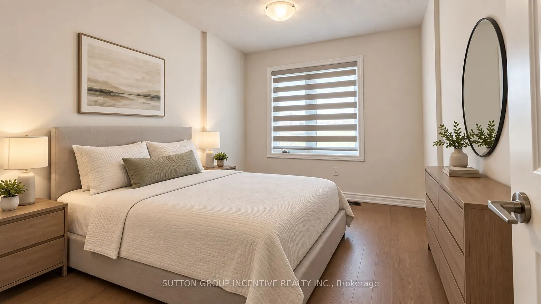
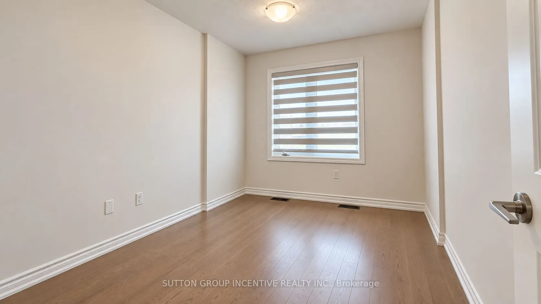
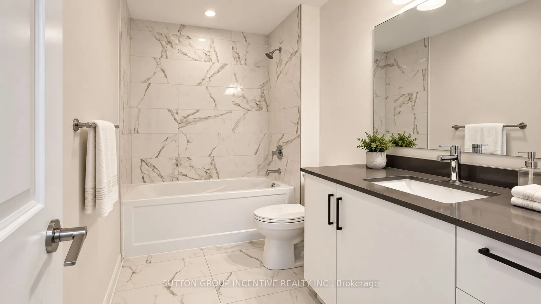
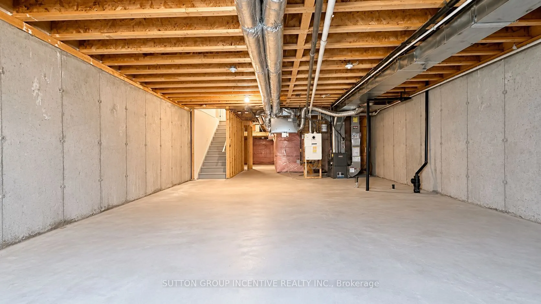
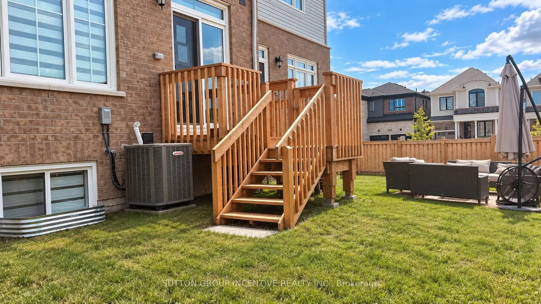
2-year-old, 1985 sq ft townhouse at 152 GREER ST, featuring many premium builder upgrades and 9 ftceilings on the main floor. The chef-inspired kitchen showcases sleek slate grey cabinets with quartzcountertops. White marble chevron backsplash and a Blanco undermount sink, andcustom cabinetry with a... 3-bin pull-out recycling unit and magic corner cabinet combine style with smartstorage. The spacious main floor features an open-concept great room with upgraded hardwood flooringand an abundance of natural light, as well as a large dining area. The main-floor laundry includes extendedcabinetry for added comfort and convenience. The unfinished look-out basement features a bathroomrough-in and a 200-AMP electrical. Upstairs are three bright bedrooms and a large loft with a walk-incloset-ideal for a home office or extra living space. The primary bedroom features his and her walk-inclosets, hardwood floors, and a 3-piece ensuite. Secondary bedrooms also offer hardwood flooring, amplecloset space, and oversized windows. Bathrooms throughout include concrete countertops, raised vanities,and modern hardware for a polished finish. Located just minutes from Barrie South GO Station (2-minutedrive/15-minute walk), with quick access to shopping, grocery stores (Costco, Metro, Walmart, Sobeys,Zehrs), restaurants, schools, parks, golf, Highway 400, and Friday Harbour. This move-in-ready homeoffers a perfect blend of style, function, and location-don't miss this exceptional opportunity! Property is being sold in "as is, where is" condition with no representations or warranties by theSeller. Allow 72 hours irrevocable. Sellers schedules B to accompany all offers. Buyer to verify taxes,rental equipment, parking and any fees.
Full Property Details
Interior
Bedrooms
3
Total Bedrooms
3
Washrooms
3
Square Footage
1500-2000 sqft
Basement
Unfinished
Heating Source
Gas
Heating Fuel
Forced Air
Air Conditioning
Central Air
Family Room
No
Kitchens
1
Total Kitchens
1
Fireplace Features
No
Bedrooms
3
Total Bedrooms
3
Washrooms
3
Square Footage
1500-2000 sqft
Basement
Unfinished
Heating Source
Gas
Heating Fuel
Forced Air
Air Conditioning
Central Air
Family Room
No
Kitchens
1
Total Kitchens
1
Fireplace Features
No
Exterior
Depth
91.86
Front
20.01
Driveway
Front Yard Parking
Lot Size
20 x 91.86 ft
Pool
None
Parking Spaces
3
Total Parking Spaces
3.00
Parking Description
Attached
Garage Spaces
1
Zoning
R5
Depth
91.86
Front
20.01
Driveway
Front Yard Parking
Lot Size
20 x 91.86 ft
Pool
None
Parking Spaces
3
Total Parking Spaces
3.00
Parking Description
Attached
Garage Spaces
1
Zoning
R5
Building Description
Style
2-Storey
Home Type
Townhome
Subtype
Att/Row/Townhouse
Year Built
0-5
Property Orientation
West
Exterior Finish
Brick,Vinyl Siding
Sewers
Sewer
Water Supply
Municipal
Possession Date
No Data
Style
2-Storey
Home Type
Townhome
Subtype
Att/Row/Townhouse
Year Built
0-5
Property Orientation
West
Exterior Finish
Brick,Vinyl Siding
Sewers
Sewer
Water Supply
Municipal
Possession Date
No Data
Community
Community
Rural Barrie Southeast
Community
Rural Barrie Southeast
Taxes & Fees
Taxes
$4,701 /yr
Tax Year
2025
Occupancy
Vacant
Taxes
$4,701 /yr
Tax Year
2025
Occupancy
Vacant
Similar Properties(No results)
Mortgage Calculator
Calculate your estimated monthly mortgage payment
Price
$792,200
$
%
%
Total cost of mortgage
$0
Monthly payment
By clicking Save, we will calculate your estimated mortgage for all properties using the saved values (down payment percentage, interest rate, and amortization).
The accuracy and applicability of this calculator are not guaranteed.
.png)