Sign In or Create a Free Account to see full details of this property
Key Facts
Key facts for 65 Ellen Street #708
Property Type
Condo, 1 Storey/Apt
Parking
Reserved/Assigned 1 garage, 1 parking
MLS #
S13743990
Size
1000-1199 sqft
Basement
None
Listed on
2026-09-02
Lot size
-
Tax
$4,285.11 /yr
Days on Market
41
Approximate Age
16-30
Maintenance Fee
$1,174.07/mo
Common Elements, Par...
Description
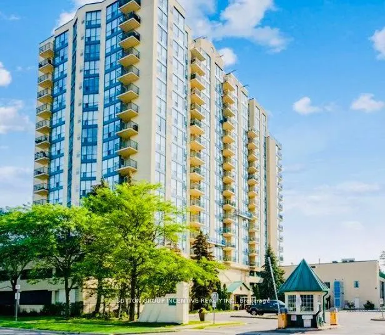
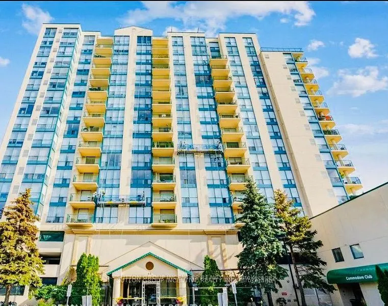
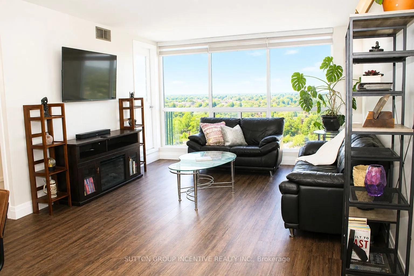
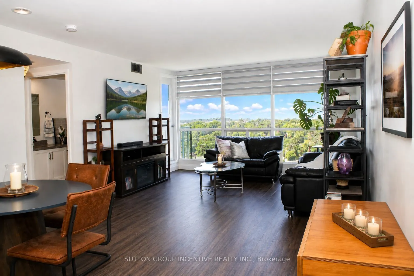
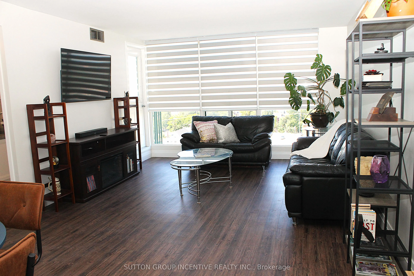
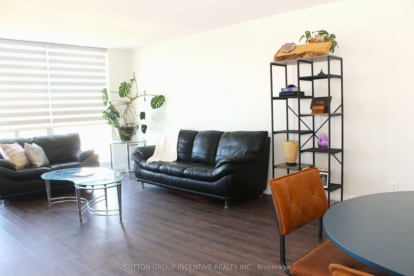
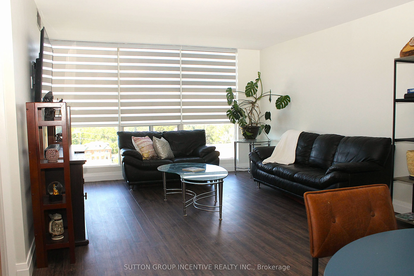
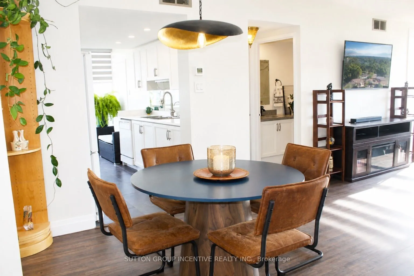
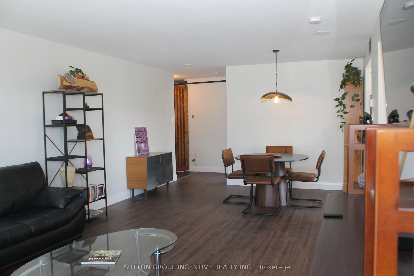
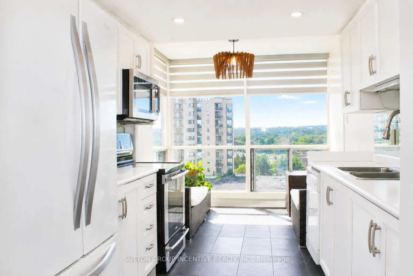
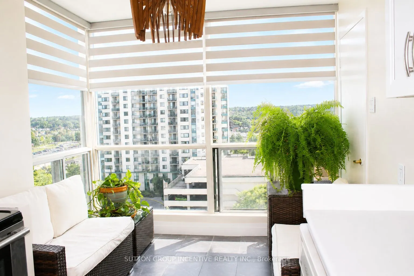
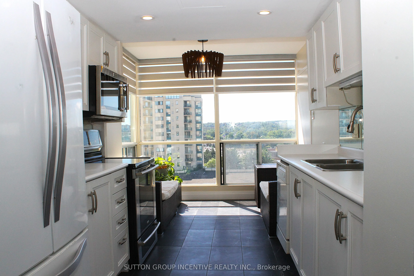
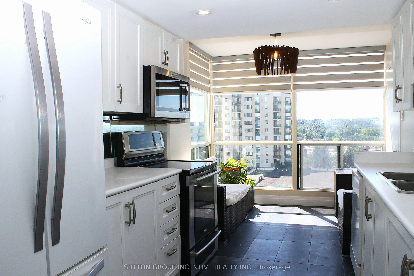
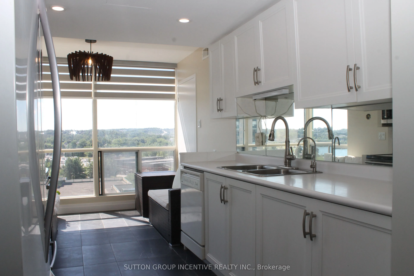
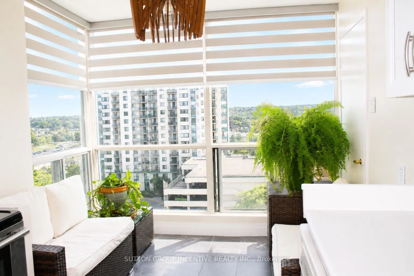
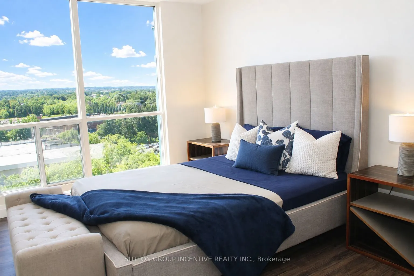
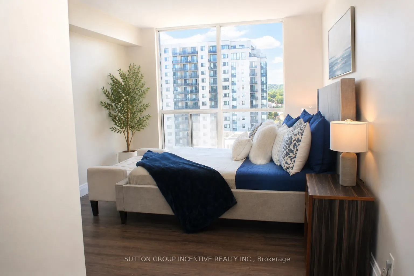
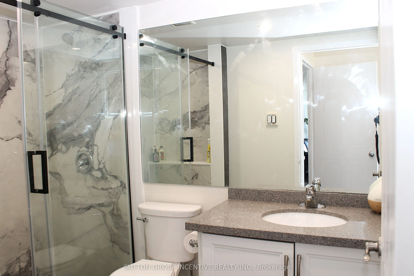
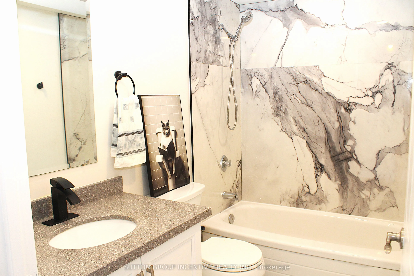
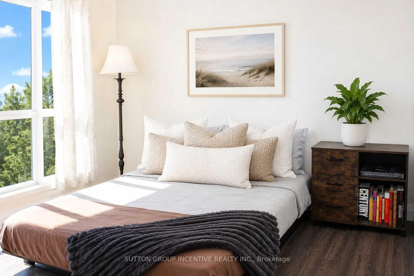
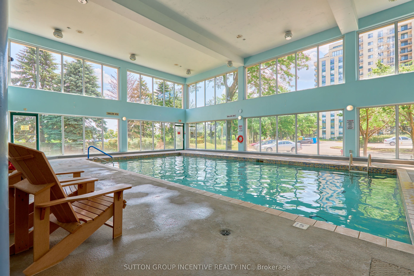
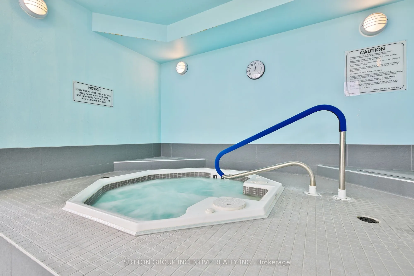
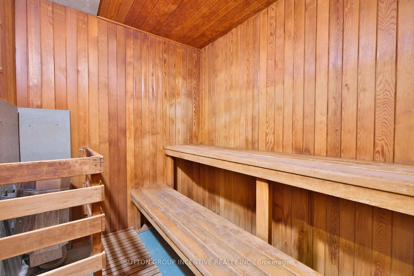
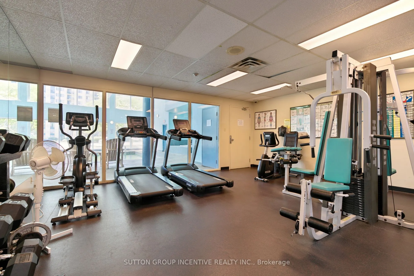
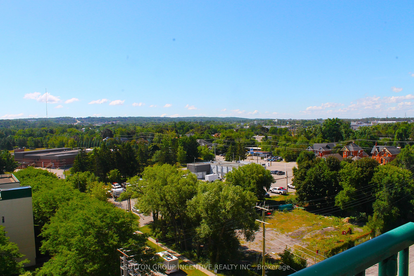
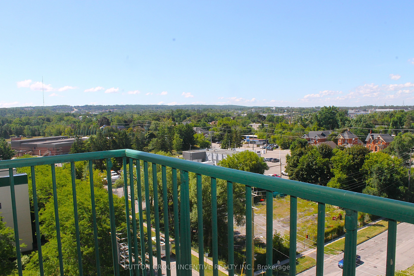
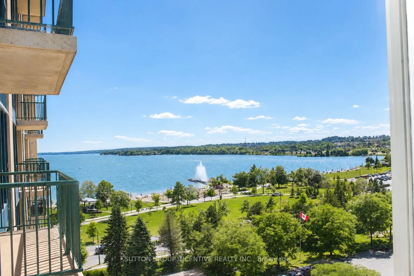
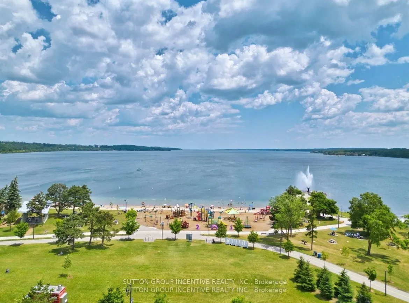
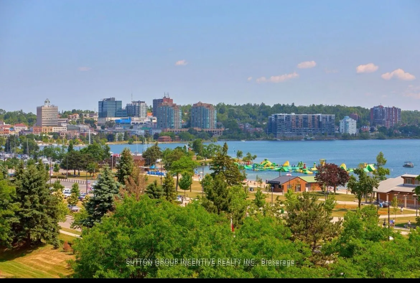
Welcome to worry free living, in this beautifully renovated 2 bdr condo, corner unit, with stunning views of both Kempenfelt Bay and the City Centre. Plenty of care has been taken in updating this condo, providing you with the benefit of water/skyline views, Centennial Beach and the City. Reno's inc...lude new flooring, removal of popcorn ceiling, updated baths, new vanities and fixtures. Relax in the sun room/sitting area, from the galley kitchen, with full length windows providing a spectacular view of the bay. Two spacious bedrooms, each with plenty of closet space and 2 private baths, nicely appointed fixtures with marble ceramic wall and floor tile along with glass shower enclosures. Large laundry area provides you with additional storage space. This unit includes 1 parking space, a locker and bike storage. Amenities include gym, sauna, indoor pool, hot tub, party room, library and guest suite. Don't miss out on this one! Book your private showing today!
Full Property Details
Interior
Bedrooms
2
Total Bedrooms
2
Washrooms
2
Square Footage
1000-1199 sqft
Basement
None
Heating Source
Electric
Heating Fuel
Forced Air
Air Conditioning
Central Air
Family Room
No
Kitchens
1
Total Kitchens
1
Fireplace Features
No
Bedrooms
2
Total Bedrooms
2
Washrooms
2
Square Footage
1000-1199 sqft
Basement
None
Heating Source
Electric
Heating Fuel
Forced Air
Air Conditioning
Central Air
Family Room
No
Kitchens
1
Total Kitchens
1
Fireplace Features
No
Exterior
Driveway
Reserved/Assigned
Pool
Indoor
Parking Spaces
1
Total Parking Spaces
1.00
Parking Description
Reserved/Assigned
Garage Spaces
1
Zoning
RA2
Balcony
Open
Driveway
Reserved/Assigned
Pool
Indoor
Parking Spaces
1
Total Parking Spaces
1.00
Parking Description
Reserved/Assigned
Garage Spaces
1
Zoning
RA2
Balcony
Open
Building Description
Style
1 Storey/Apt
Home Type
Condo
Subtype
Condo Apartment
Year Built
16-30
Property Orientation
South West
Exterior Finish
Stucco (Plaster)
Possession Date
11/30/2026
Locker
Owned
Style
1 Storey/Apt
Home Type
Condo
Subtype
Condo Apartment
Year Built
16-30
Property Orientation
South West
Exterior Finish
Stucco (Plaster)
Possession Date
11/30/2026
Locker
Owned
Community
Community
City Centre
Community
City Centre
Taxes & Fees
Taxes
$4,285.11 /yr
Tax Year
2026
Occupancy
Tenant
Maintenance Fee
$1,174.07/mo
Common Elements
Included
Parking
Included
Building Insurance
Included
Taxes
$4,285.11 /yr
Tax Year
2026
Occupancy
Tenant
Maintenance Fee
$1,174.07/mo
Common Elements
Included
Parking
Included
Building Insurance
Included
Other
Pets
Yes-with Restrictions
Pets
Yes-with Restrictions
Room Types
Bathroom
-
Dimensions 10.1 x 8.69 feet
87.77 sqft
Bathroom
-
Dimensions 8.01 x 4 feet
32.04 sqft
Bedroom 2
-
Dimensions 11.38 x 10.6 feet
120.63 sqft
Kitchen
-
Dimensions 16.4 x 8.6 feet
141.04 sqft
Living Room
-
Dimensions 24.61 x 12.11 feet
298.03 sqft
Primary Bedroom
-
Dimensions 20.51 x 10.79 feet
221.3 sqft
Similar Properties(No results)
Mortgage Calculator
Calculate your estimated monthly mortgage payment
Price
$469,900
$
%
%
Total cost of mortgage
$0
Monthly payment
By clicking Save, we will calculate your estimated mortgage for all properties using the saved values (down payment percentage, interest rate, and amortization).
The accuracy and applicability of this calculator are not guaranteed.
.png)