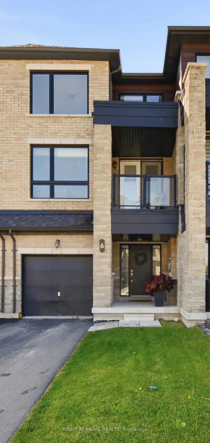
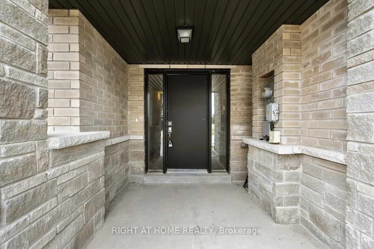
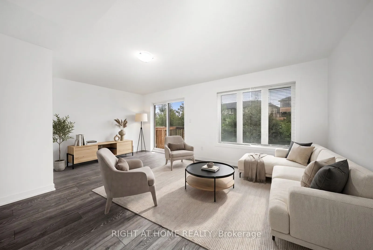
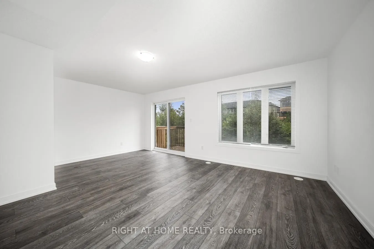
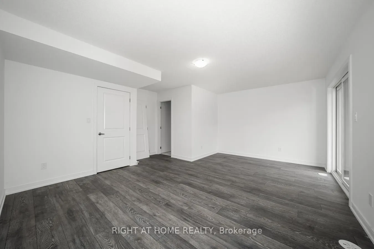
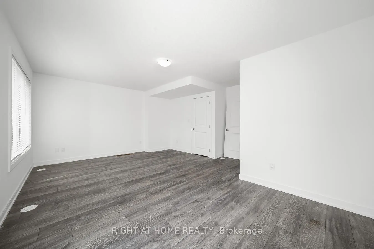
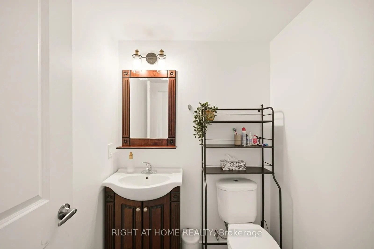
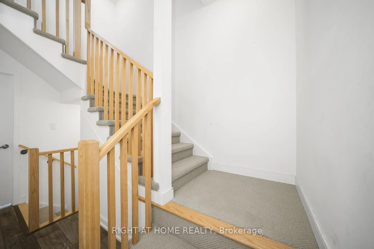
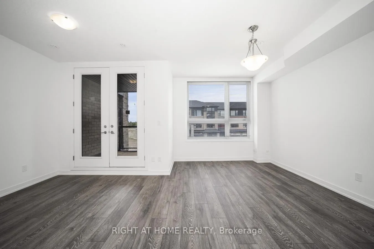
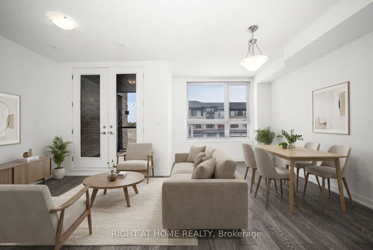
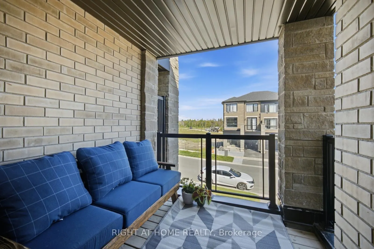
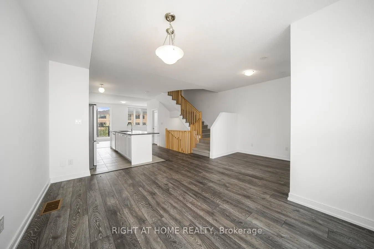
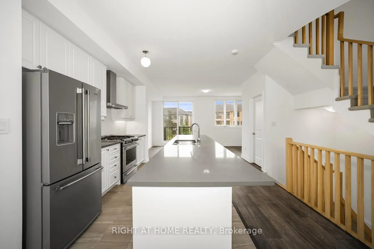
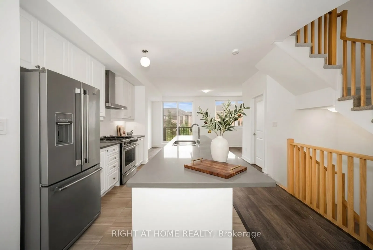
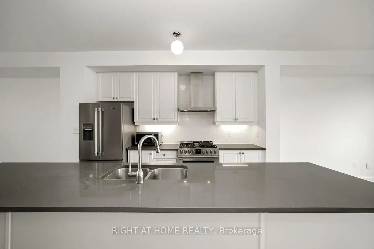
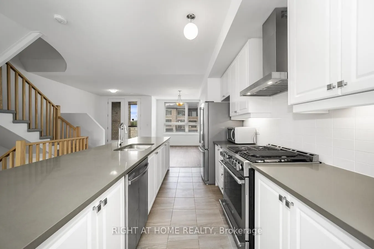
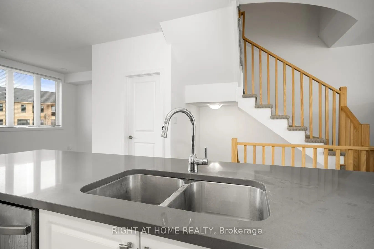
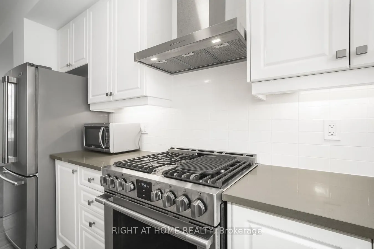
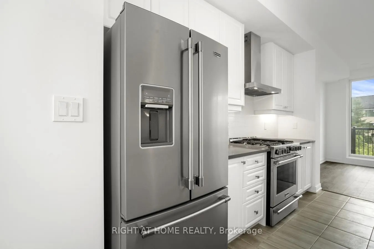
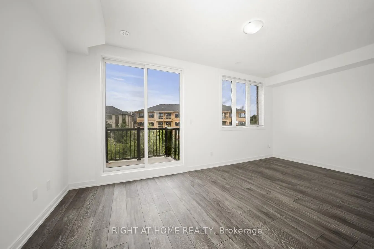
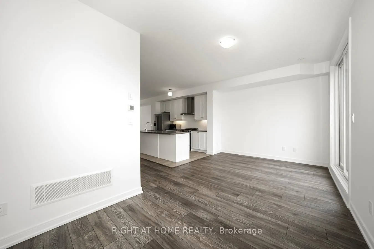
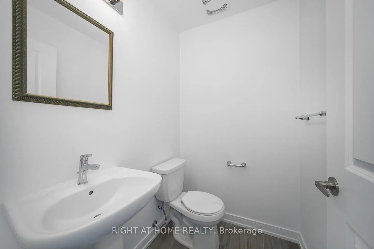
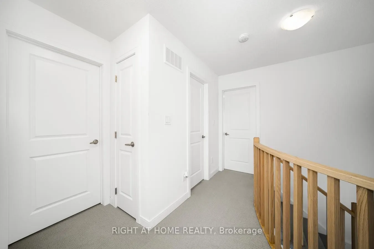
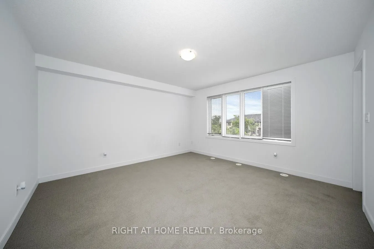
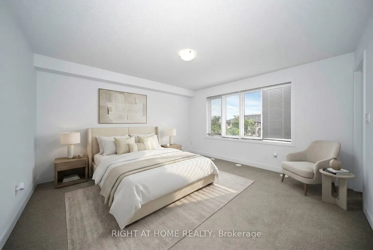
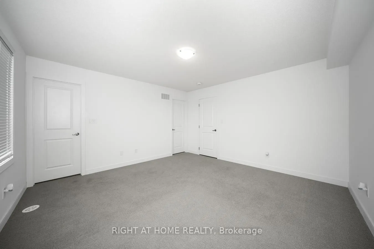
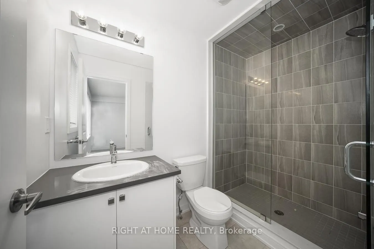
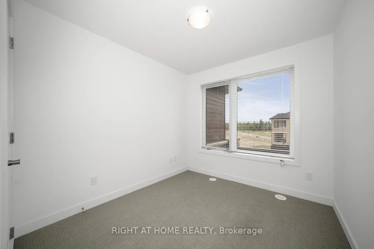
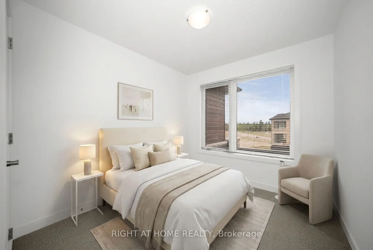
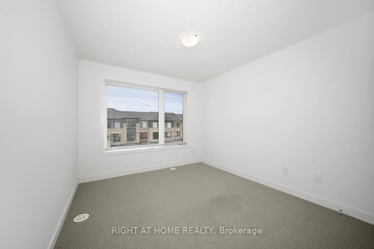
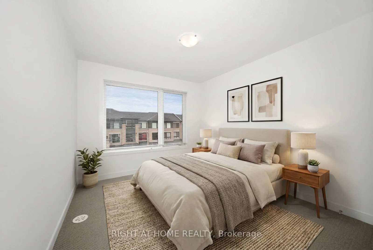
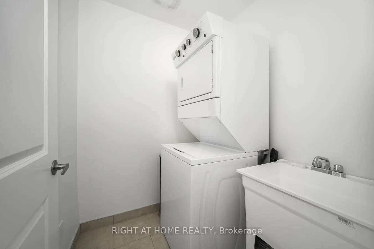
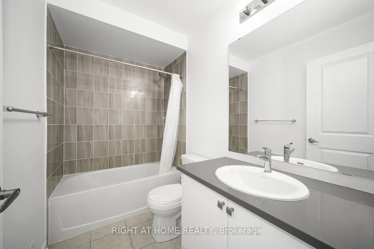
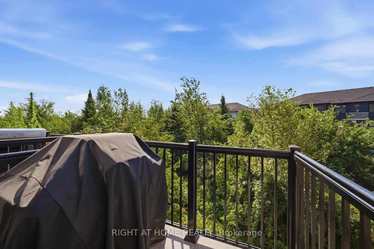
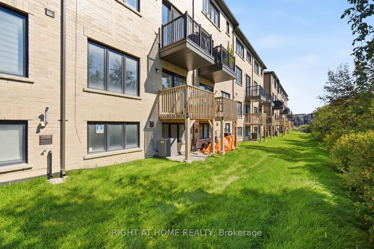
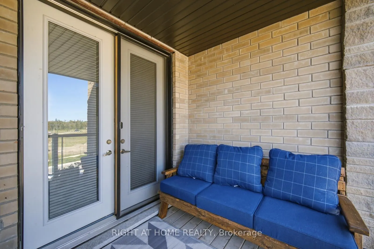
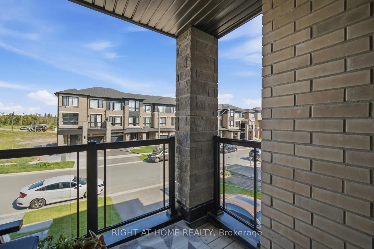
Welcome Home to this beautiful urban townhome in North Barrie, offering the perfect blend of modern comfort, convenience, and carefree living! Ideally located just steps from the GO Train and minutes from the shores of Lake Simcoe, this thoughtfully designed home places everything you need right at ...your doorstep. The bright and spacious main level features a welcoming open-concept layout with a stylish kitchen complete with a large centre island, stainless steel gas stove, refrigerator, and dishwasher. The seamless flow into the inviting living and dining areas makes this space perfect for both everyday living and entertaining.With 3 berooms 2 full bathrooms and 2 additional powder rooms, this home offers exceptional functionality for families, guests, and busy lifestyles. Enjoy the added convenience of an upper-level laundry room, eliminating the need to carry laundry up and down the stairs. The full basement, featuring large daylight windows, provides excellent additional living space and endless possibilities for a recreation room, home office, gym, or play area.Located in desirable Urban North Barrie, this home offers easy access to the GO Train, Lake Simcoe, shopping, dining, parks, schools, and major amenities. A wonderful opportunity to enjoy modern townhome living in a fantastic location-move in, relax, and fall in love! Extras ** Gas Hook up for bbq** **Some photos are virtually staged**
Full Property Details
Interior
Bedrooms
4
Total Bedrooms
4
Washrooms
4
Square Footage
1500-2000 sqft
Basement
Unfinished
Heating Source
Gas
Heating Fuel
Forced Air
Air Conditioning
Central Air
Family Room
No
Kitchens
1
Total Kitchens
1
Fireplace Features
No
Bedrooms
4
Total Bedrooms
4
Washrooms
4
Square Footage
1500-2000 sqft
Basement
Unfinished
Heating Source
Gas
Heating Fuel
Forced Air
Air Conditioning
Central Air
Family Room
No
Kitchens
1
Total Kitchens
1
Fireplace Features
No
Exterior
Depth
83.42
Front
19.69
Driveway
Private
Lot Size
20 x 83.42 ft
Pool
None
Parking Spaces
2
Total Parking Spaces
2.00
Parking Description
Built-In
Garage Spaces
1
Depth
83.42
Front
19.69
Driveway
Private
Lot Size
20 x 83.42 ft
Pool
None
Parking Spaces
2
Total Parking Spaces
2.00
Parking Description
Built-In
Garage Spaces
1
Building Description
Style
3-Storey
Home Type
Townhome
Subtype
Att/Row/Townhouse
Property Orientation
South
Exterior Finish
Brick
Sewers
Sewer
Water Supply
Municipal
Possession Date
12/1/2026
Style
3-Storey
Home Type
Townhome
Subtype
Att/Row/Townhouse
Property Orientation
South
Exterior Finish
Brick
Sewers
Sewer
Water Supply
Municipal
Possession Date
12/1/2026
Community
Community
Painswick North
Community
Painswick North
Taxes & Fees
Taxes
$5,237.62 /yr
Tax Year
2025
Occupancy
Tenant
Taxes
$5,237.62 /yr
Tax Year
2025
Occupancy
Tenant
Similar Properties(No results)
Mortgage Calculator
Calculate your estimated monthly mortgage payment
Price
$728,800
$
%
%
Total cost of mortgage
$0
Monthly payment
By clicking Save, we will calculate your estimated mortgage for all properties using the saved values (down payment percentage, interest rate, and amortization).
The accuracy and applicability of this calculator are not guaranteed.
.png)