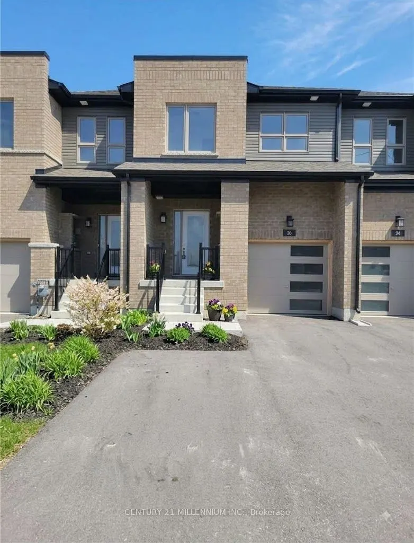
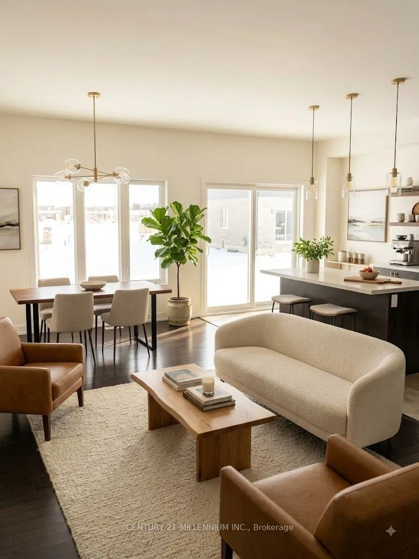
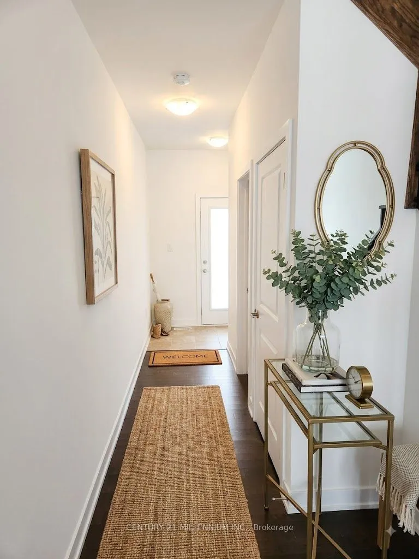
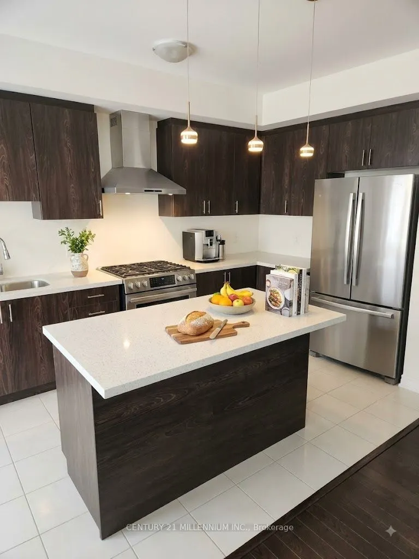
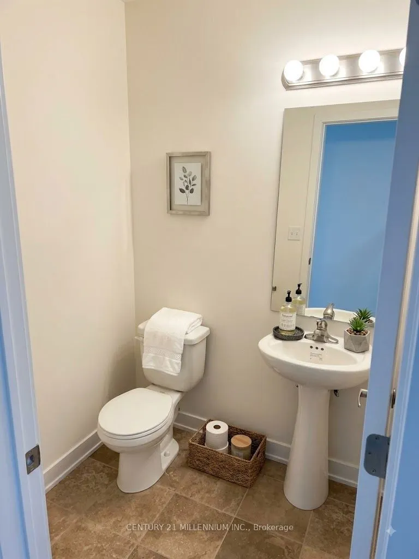
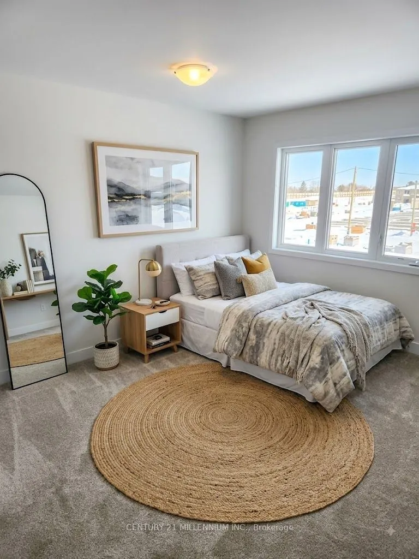
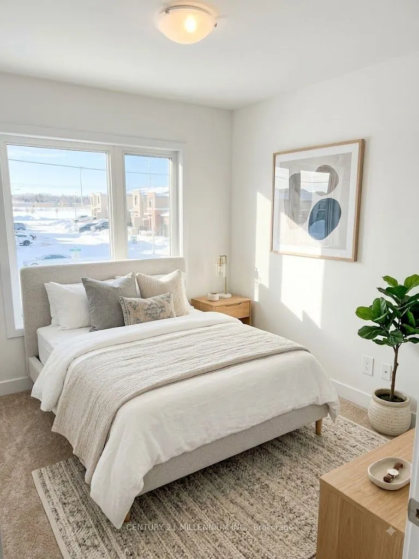
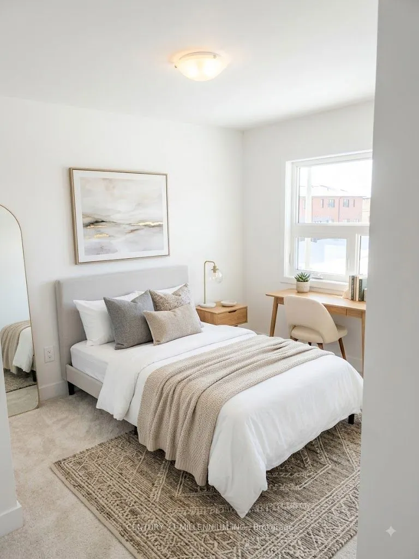
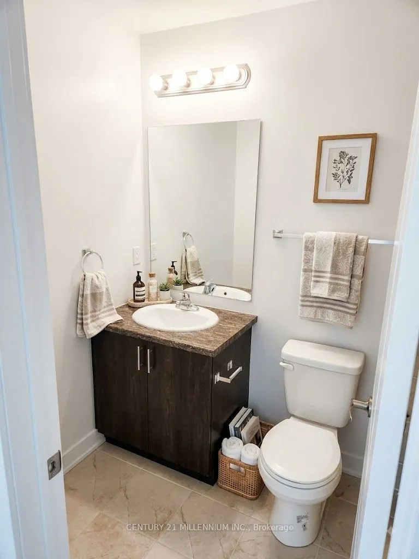
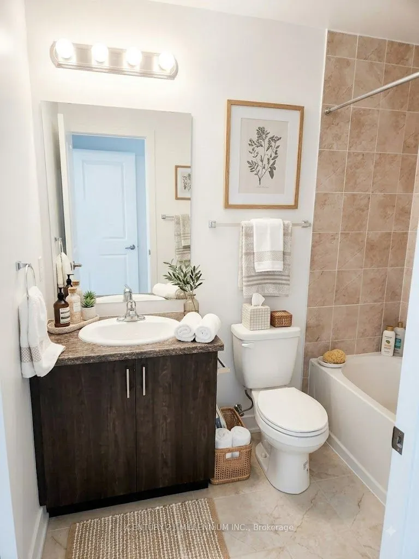
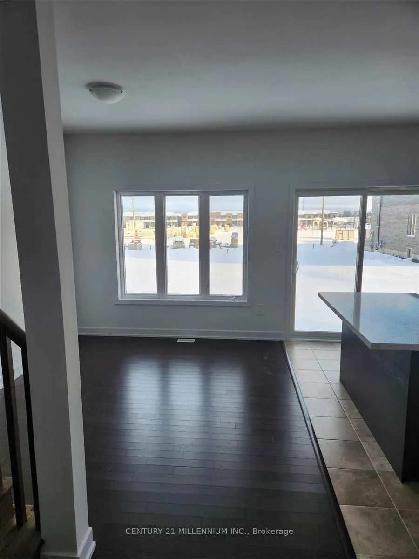
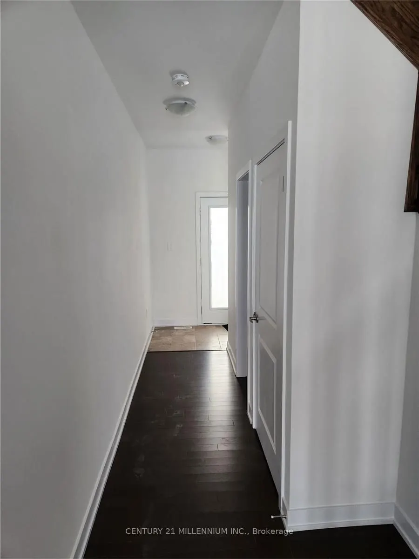
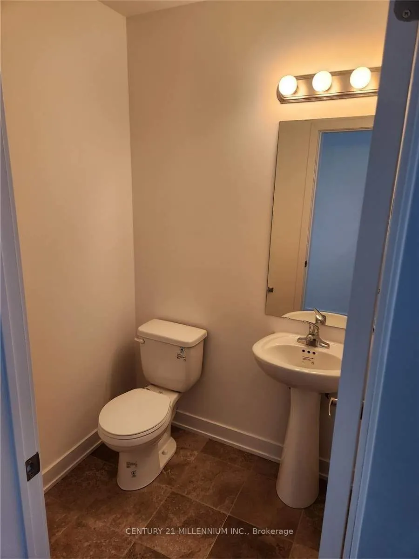
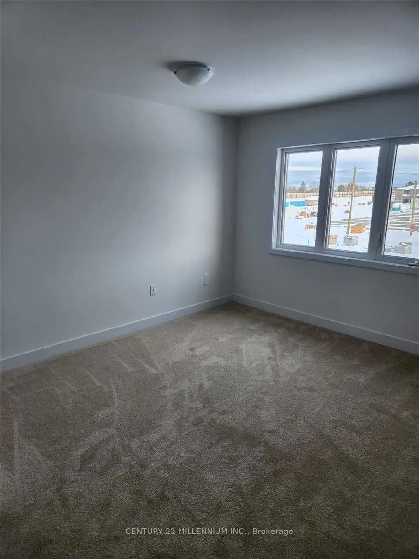
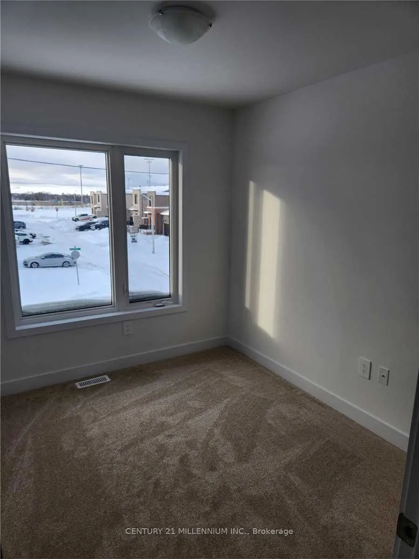
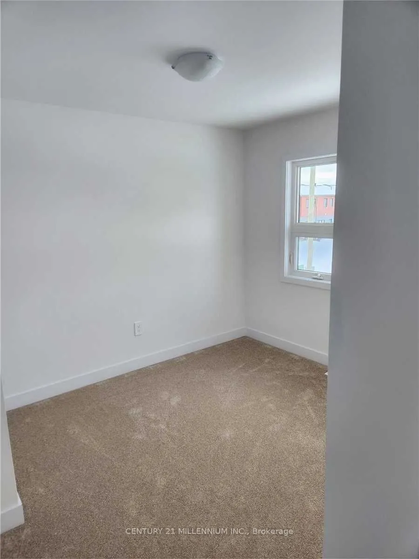
Discover 26 Westwood Ave, a stunning 2 year old freehold townhouse in South Barrie. This house is flooded with natural light. This airtight house features excellent sound proofing from next-door neighbors, ensuring total privacy. It includes a fully energy-efficient setup-no drafts, plus HVAC (Furna...ce, HRV, Ecobee smart thermostat, A/C) and hot water tank-all in pristine, brand-new condition. UNBEATABLE LOCATION: Commuters: Short walk to Barrie South GO Station-leave the car at home! Short drive to Hwy 400. Nature Lovers: Direct path to the famous Painswick Park (Pickleball courts, trails, and more). Short drive to beaches and waterfront trails with free resident parking.Students and Families: Under 10-minute walk to elementary and high schools. Daily Conveniences: Everything within 10 minutes drive - Costco, grocery stores, banks, restaurants, gyms, Allandale Recreation Centre, Park Place Shopping Mall & more! This turn-key home combines energy efficiency, premium finishes, and the best location in the city. Don't miss out on this luxury at a townhouse price point!
Full Property Details
Interior
Bedrooms
3
Total Bedrooms
3
Washrooms
3
Square Footage
1100-1500 sqft
Basement
Full,Unfinished
Heating Source
Gas
Heating Fuel
Forced Air
Air Conditioning
Central Air
Family Room
No
Kitchens
1
Total Kitchens
1
Fireplace Features
No
Bedrooms
3
Total Bedrooms
3
Washrooms
3
Square Footage
1100-1500 sqft
Basement
Full,Unfinished
Heating Source
Gas
Heating Fuel
Forced Air
Air Conditioning
Central Air
Family Room
No
Kitchens
1
Total Kitchens
1
Fireplace Features
No
Exterior
Depth
86.94
Front
19.96
Driveway
Private
Lot Size
20 x 86.94 ft
Pool
None
Parking Spaces
2
Total Parking Spaces
2.00
Parking Description
Built-In
Garage Spaces
1
Depth
86.94
Front
19.96
Driveway
Private
Lot Size
20 x 86.94 ft
Pool
None
Parking Spaces
2
Total Parking Spaces
2.00
Parking Description
Built-In
Garage Spaces
1
Building Description
Style
2-Storey
Home Type
Townhome
Subtype
Att/Row/Townhouse
Year Built
0-5
Property Orientation
West
Exterior Finish
Brick,Vinyl Siding
Sewers
Sewer
Water Supply
Municipal
Possession Date
No Data
Style
2-Storey
Home Type
Townhome
Subtype
Att/Row/Townhouse
Year Built
0-5
Property Orientation
West
Exterior Finish
Brick,Vinyl Siding
Sewers
Sewer
Water Supply
Municipal
Possession Date
No Data
Community
Community
Painswick South
Community
Painswick South
Taxes & Fees
Taxes
$4,362 /yr
Tax Year
2026
Occupancy
Tenant
Taxes
$4,362 /yr
Tax Year
2026
Occupancy
Tenant
Room Types
Bathroom
4 Pc Ensuite
Dimensions 11.48 x 6.56 feet
75.31 sqft
Bathroom
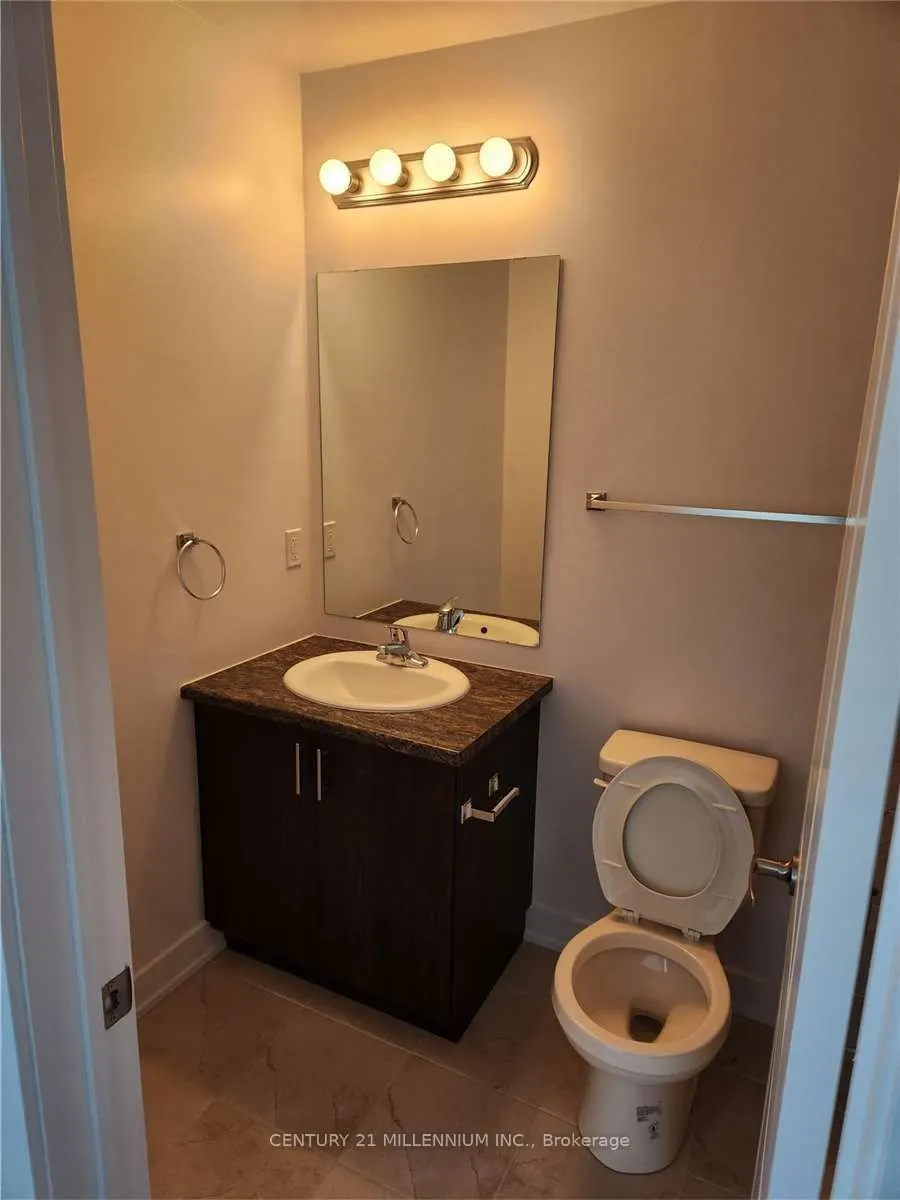
2 Pc Bath
Dimensions 4.92 x 4.92 feet
24.21 sqft
Bathroom
4 Pc Bath
Dimensions 8.86 x 6.56 feet
58.12 sqft
Bedroom 2
Hardwood Floor
Dimensions 9.02 x 10.01 feet
90.29 sqft
Bedroom 3
Hardwood Floor, Closet
Dimensions 8.86 x 9.51 feet
84.26 sqft
Breakfast
Hardwood Floor
Dimensions 8.53 x 6.99 feet
59.62 sqft
Great Room
Hardwood Floor
Dimensions 9.51 x 15.98 feet
151.97 sqft
Kitchen
Stainless Steel Appl, Centre Island
Dimensions 8.53 x 9.84 feet
83.94 sqft
Primary Bedroom
4 Pc Ensuite, Hardwood Floor
Dimensions 12.96 x 11.98 feet
155.26 sqft
Similar Properties(No results)
Mortgage Calculator
Calculate your estimated monthly mortgage payment
Price
$629,900
$
%
%
Total cost of mortgage
$0
Monthly payment
By clicking Save, we will calculate your estimated mortgage for all properties using the saved values (down payment percentage, interest rate, and amortization).
The accuracy and applicability of this calculator are not guaranteed.
.png)