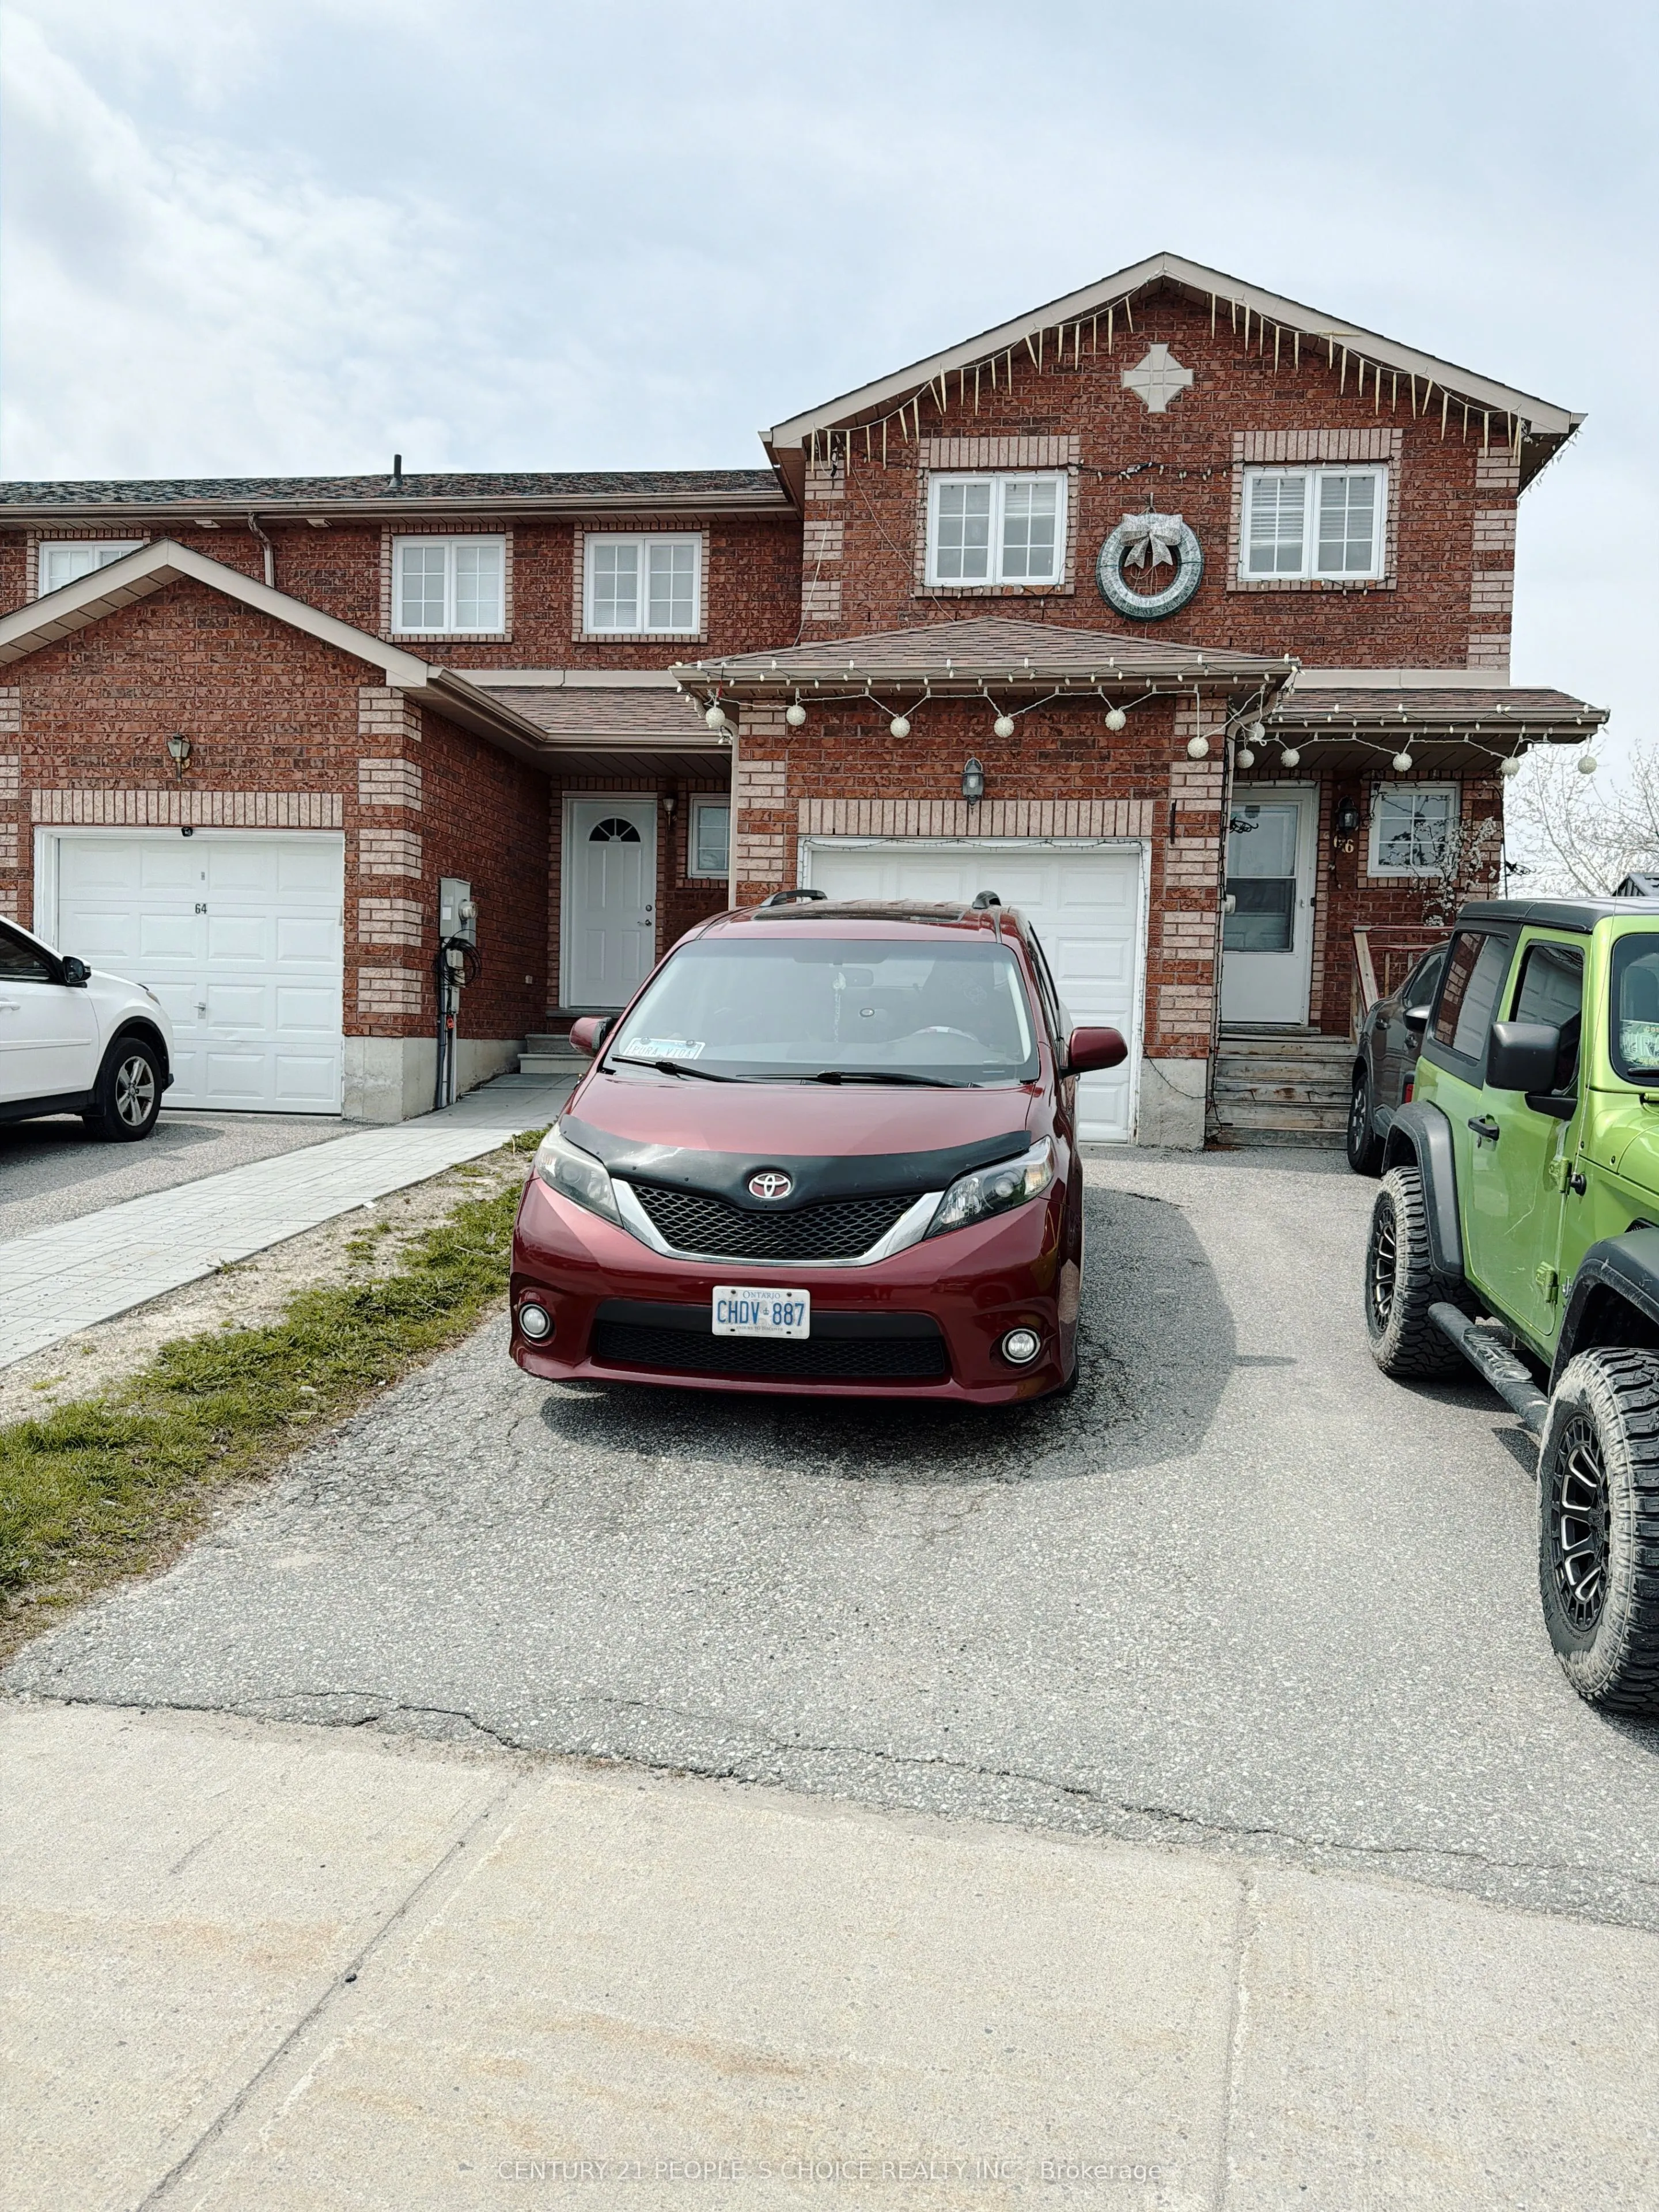
Sign In or Create a Free Account to see full details of this property
Key Facts
Key facts for 66 Michael Crescent
Property Type
Townhome, 2-Storey
Parking
Attached 1 garage, 4 parking
MLS #
S13635736
Size
1100-1500 sqft
Basement
Full,Partially Finished
Listed on
2026-08-04
Lot size
28 x 112.92
Tax
$4,622.64 /yr
Days on Market
70
Approximate Age
16-30
Maintenance Fee
-
Description
Spacious End-Unit Townhome in Barrie's Desirable Northeast! This well-maintained 3-bedroom home offers a premium location backing onto a school and park, providing exceptional privacy with no rear neighbors. The bright and functional layout features generously sized bedrooms and a partially finished... basement with a large recreation room that can serve as a family room or potential fourth bedroom, plus a rough-in for an additional bathroom. Enjoy a large backyard, perfect for entertaining or relaxing. Conveniently located just steps to the East Bayfield Community Centre, Georgian Mall, public transit, shopping, restaurants, and everyday amenities. With quick access to Highway 400, commuting to the GTA is easy-approximately 40 minutes to Toronto. Situated within highly regarded school districts, including Sister Catherine Donnelly Catholic Elementary School and Terry Fox Elementary School. An excellent opportunity for first-time buyers, families, or investors.
Full Property Details
Interior
Bedrooms
3
Total Bedrooms
3
Washrooms
2
Square Footage
1100-1500 sqft
Basement
Full,Partially Finished
Heating Source
Gas
Heating Fuel
Forced Air
Air Conditioning
Central Air
Family Room
No
Kitchens
1
Total Kitchens
1
Fireplace Features
No
Bedrooms
3
Total Bedrooms
3
Washrooms
2
Square Footage
1100-1500 sqft
Basement
Full,Partially Finished
Heating Source
Gas
Heating Fuel
Forced Air
Air Conditioning
Central Air
Family Room
No
Kitchens
1
Total Kitchens
1
Fireplace Features
No
Exterior
Depth
112.92
Front
28.18
Acreage
< .50
Driveway
Private Double
Lot Size
28 x 112.92 ft
Pool
None
Waterfront
None
Parking Spaces
4
Total Parking Spaces
4.00
Parking Description
Attached
Garage Spaces
1
Zoning
Res
Depth
112.92
Front
28.18
Acreage
< .50
Driveway
Private Double
Lot Size
28 x 112.92 ft
Pool
None
Waterfront
None
Parking Spaces
4
Total Parking Spaces
4.00
Parking Description
Attached
Garage Spaces
1
Zoning
Res
Building Description
Style
2-Storey
Home Type
Townhome
Subtype
Att/Row/Townhouse
Year Built
16-30
Property Orientation
West
Exterior Finish
Brick
Sewers
Sewer
Water Supply
Municipal
Possession Date
No Data
Style
2-Storey
Home Type
Townhome
Subtype
Att/Row/Townhouse
Year Built
16-30
Property Orientation
West
Exterior Finish
Brick
Sewers
Sewer
Water Supply
Municipal
Possession Date
No Data
Community
Community
East Bayfield
Community
East Bayfield
Taxes & Fees
Taxes
$4,622.64 /yr
Tax Year
2026
Occupancy
Tenant
Taxes
$4,622.64 /yr
Tax Year
2026
Occupancy
Tenant
Room Types
Bedroom 2
-
Dimensions 9.32 x 8.89 feet
82.85 sqft
Bedroom 3
-
Dimensions 12.89 x 8.73 feet
112.53 sqft
Kitchen
-
Dimensions 10.89 x 7.97 feet
86.79 sqft
Living Room
Combined w/Dining
Dimensions 17.98 x 11.98 feet
215.4 sqft
Primary Bedroom
-
Dimensions 16.73 x 12.73 feet
212.97 sqft
Similar Properties(No results)
Mortgage Calculator
Calculate your estimated monthly mortgage payment
Price
$599,999
$
%
%
Total cost of mortgage
$0
Monthly payment
By clicking Save, we will calculate your estimated mortgage for all properties using the saved values (down payment percentage, interest rate, and amortization).
The accuracy and applicability of this calculator are not guaranteed.
.png)