Sign In or Create a Free Account to see full details of this property
Key Facts
Key facts for 185 Dunlop Street E #922
Property Type
Condo, Apartment
Parking
Reserved/Assigned 1 garage, 1 parking
MLS #
S13620000
Size
1000-1199 sqft
Basement
None
Listed on
2026-07-30
Lot size
-
Tax
$5,884.68 /yr
Days on Market
75
Approximate Age
0-5
Maintenance Fee
$934.66/mo
Common Elements, Hea...
Description
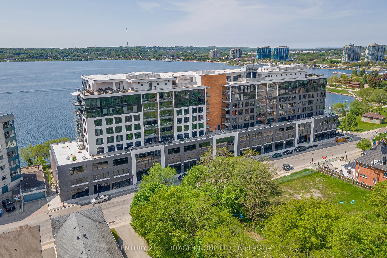
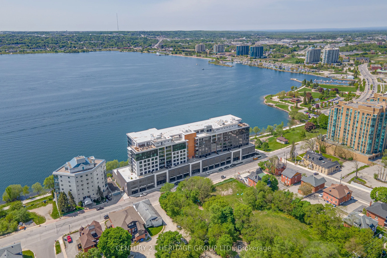
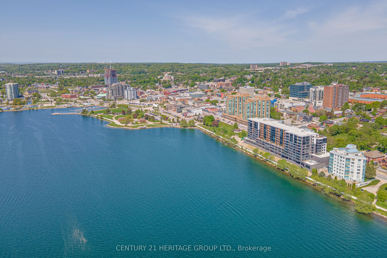
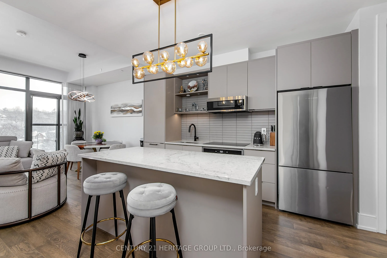
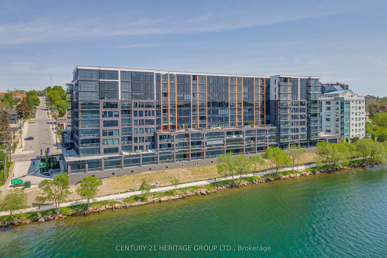
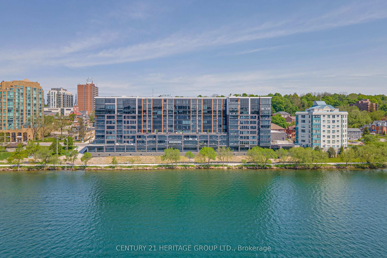
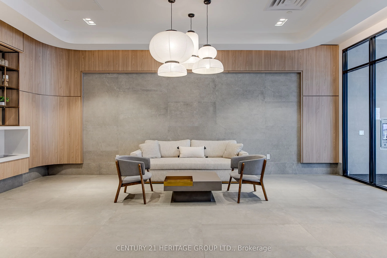
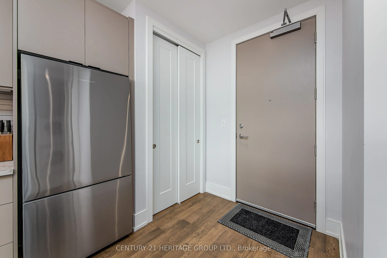
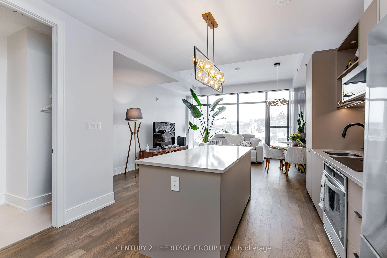
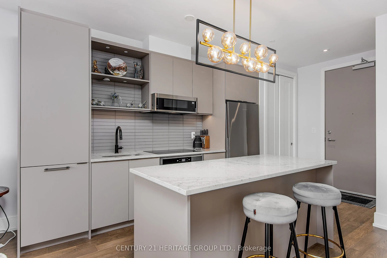
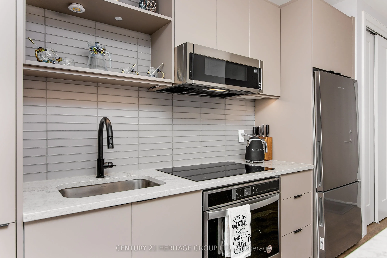
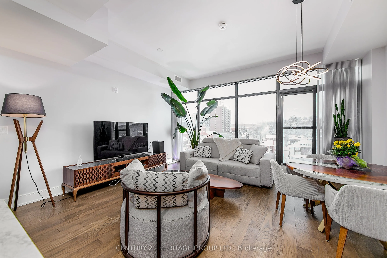
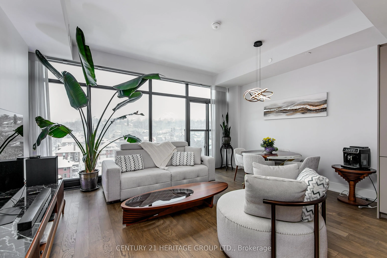
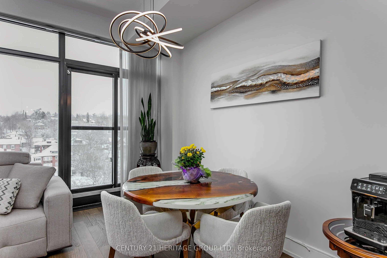
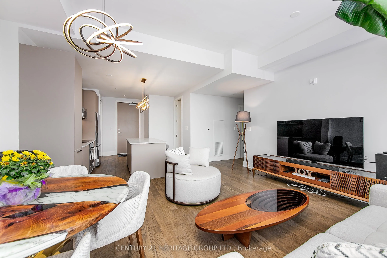
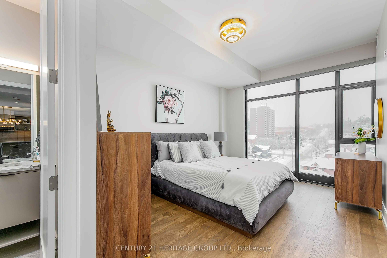
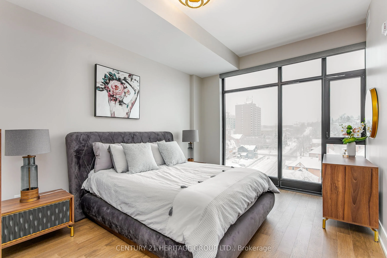
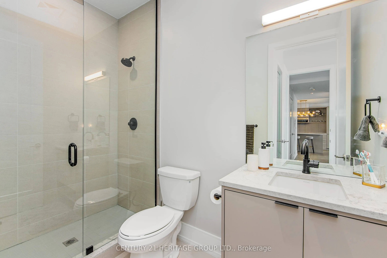
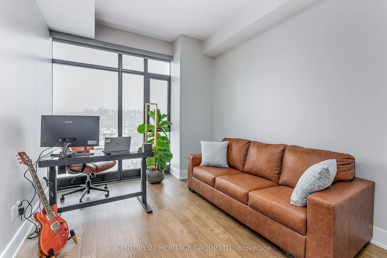
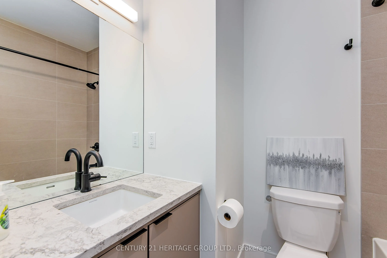
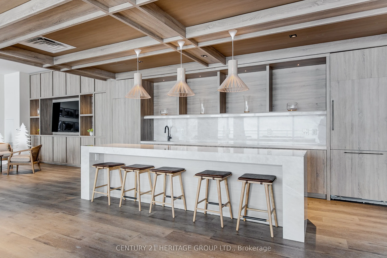
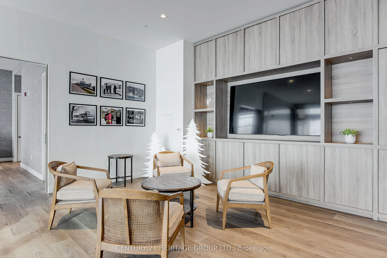
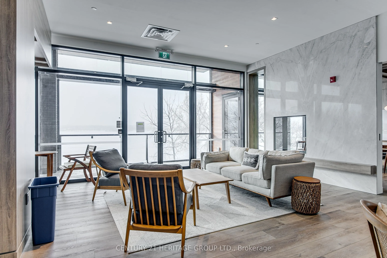
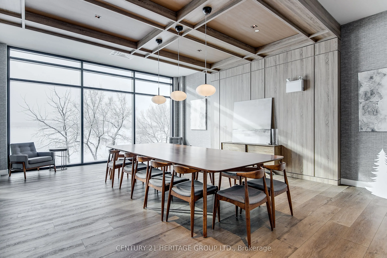
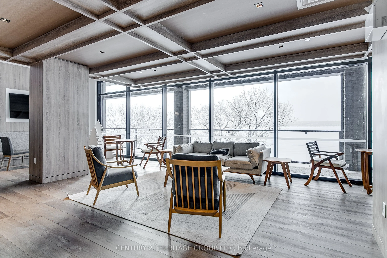
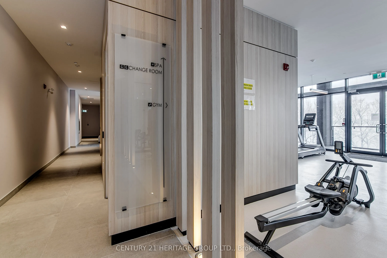
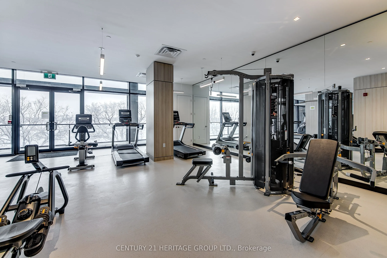
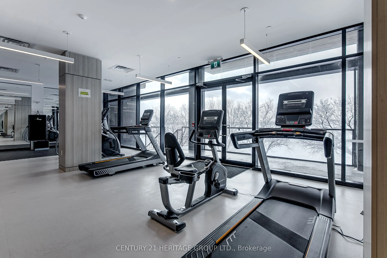
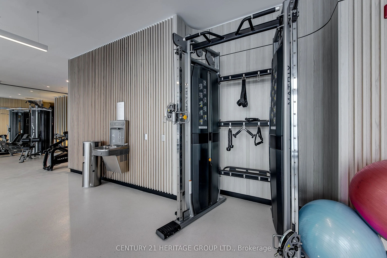
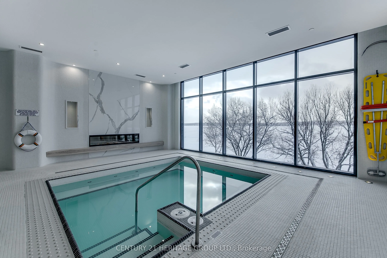
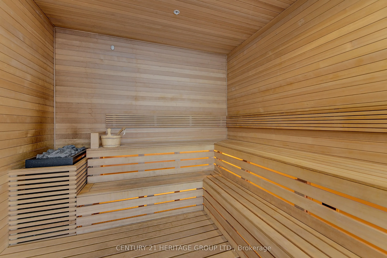
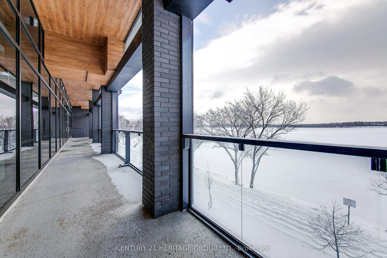
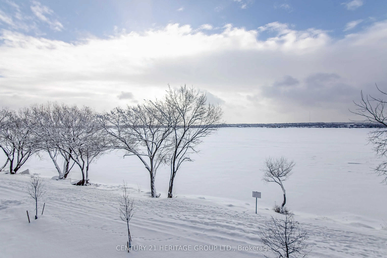
This stunning 2-bedroom, 2-bathroom open concept condo boasting 10 ft ceilings! offers the perfect blend of comfort, style, and convenience. Upgraded modern flooring, sleek countertops, Hunter Douglas electric window coverings, custom lighting and paint, this home is move-in ready and designed for c...ontemporary living. Stay active and relaxed with access to the buildings gym, sauna, and hot tub. After a workout or a day of unwinding, enjoy the stunning views of Lake Simcoe from the building's exclusive rooftop terrace. The BBQ area offers a perfect space for entertaining and enjoying summer evenings with friends. Located just steps from downtown Barrie, you'll have easy access to a variety of shops, dining, and entertainment options. Plus, the nearby North Shore parks and trails provide a peaceful retreat with breathtaking lake views, ideal for outdoor activities year-round. Don't miss this rare opportunity to experience lakeside luxury in a prime location. Schedule your tour today and make this dream home yours! **EXTRAS** Underground parking with charger, 9th floor Storage locker, common room with TV and south (lake) facing balcony. Bike and Kayak storage available. Please note photo's are from staged previous listing.
Full Property Details
Interior
Bedrooms
2
Total Bedrooms
2
Washrooms
2
Square Footage
1000-1199 sqft
Basement
None
Heating Source
Gas
Heating Fuel
Forced Air
Air Conditioning
Central Air
Family Room
Yes
Kitchens
1
Total Kitchens
1
Fireplace Features
No
Bedrooms
2
Total Bedrooms
2
Washrooms
2
Square Footage
1000-1199 sqft
Basement
None
Heating Source
Gas
Heating Fuel
Forced Air
Air Conditioning
Central Air
Family Room
Yes
Kitchens
1
Total Kitchens
1
Fireplace Features
No
Exterior
Driveway
Reserved/Assigned
Waterfront
Indirect
Parking Spaces
1
Total Parking Spaces
1.00
Parking Description
Reserved/Assigned
Garage Spaces
1
Balcony
Juliette
Driveway
Reserved/Assigned
Waterfront
Indirect
Parking Spaces
1
Total Parking Spaces
1.00
Parking Description
Reserved/Assigned
Garage Spaces
1
Balcony
Juliette
Building Description
Style
Apartment
Home Type
Condo
Subtype
Condo Apartment
Year Built
0-5
Property Orientation
North
Exterior Finish
Brick Front,Concrete
Possession Date
9/30/2026
Locker
Owned
Style
Apartment
Home Type
Condo
Subtype
Condo Apartment
Year Built
0-5
Property Orientation
North
Exterior Finish
Brick Front,Concrete
Possession Date
9/30/2026
Locker
Owned
Community
Community
North Shore
Community
North Shore
Taxes & Fees
Taxes
$5,884.68 /yr
Tax Year
2026
Occupancy
Tenant
Maintenance Fee
$934.66/mo
Common Elements
Included
Heating
Included
Parking
Included
Water
Included
Building Insurance
Included
Taxes
$5,884.68 /yr
Tax Year
2026
Occupancy
Tenant
Maintenance Fee
$934.66/mo
Common Elements
Included
Heating
Included
Parking
Included
Water
Included
Building Insurance
Included
Other
Pets
Yes-with Restrictions
Pets
Yes-with Restrictions
Room Types
Bedroom
3 Pc Ensuite, Walk-In Closet(s), Large Window
Dimensions 14.01 x 10.99 feet
153.97 sqft
Bedroom 2
Large Closet, Large Window
Dimensions 12.83 x 8.99 feet
115.34 sqft
Kitchen
Centre Island, Quartz Counter, Stainless Steel Appl
Dimensions 14.04 x 7.48 feet
105.02 sqft
Living Room
Juliette Balcony, Open Concept, Large Window
Dimensions 16.99 x 11.42 feet
194.03 sqft
Similar Properties(No results)
Mortgage Calculator
Calculate your estimated monthly mortgage payment
Price
$569,998
$
%
%
Total cost of mortgage
$0
Monthly payment
By clicking Save, we will calculate your estimated mortgage for all properties using the saved values (down payment percentage, interest rate, and amortization).
The accuracy and applicability of this calculator are not guaranteed.
.png)