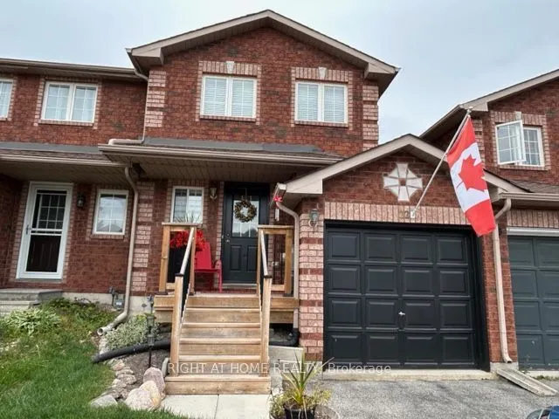
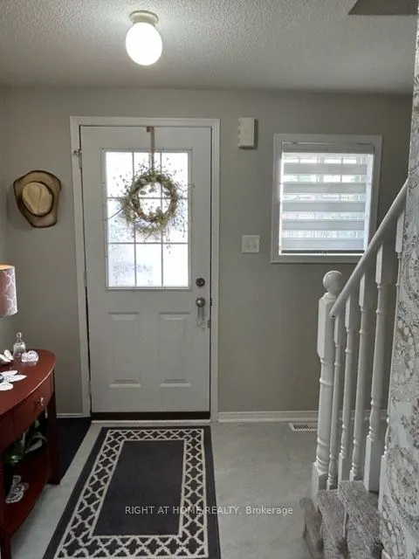
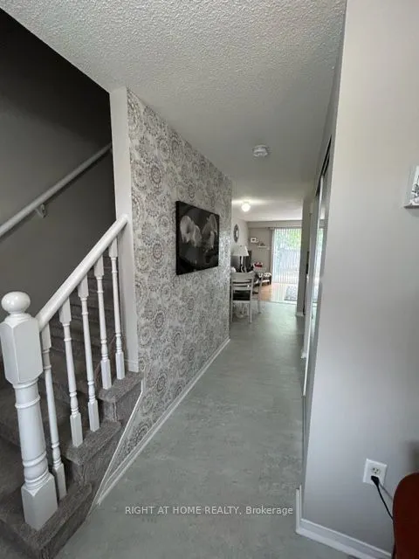
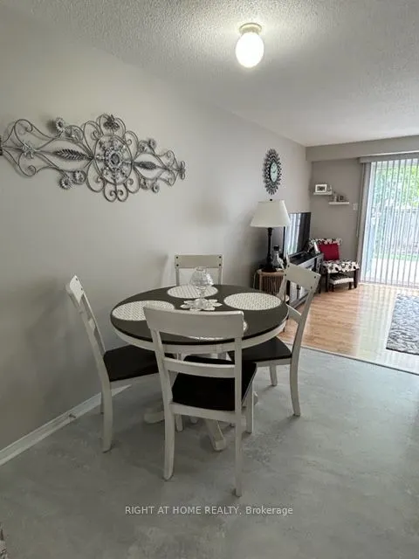
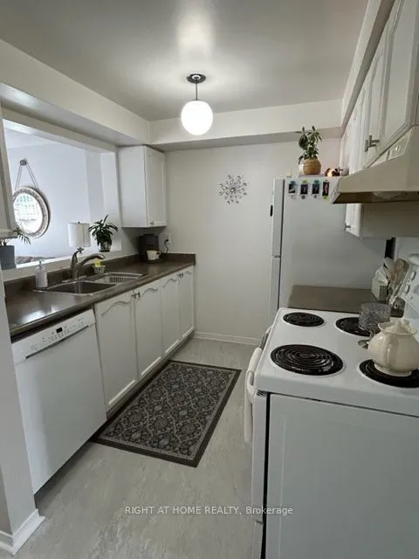
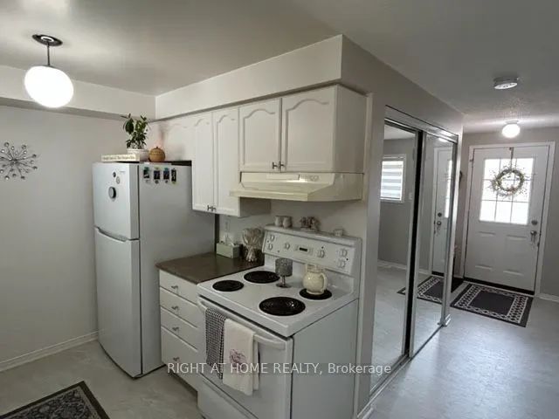
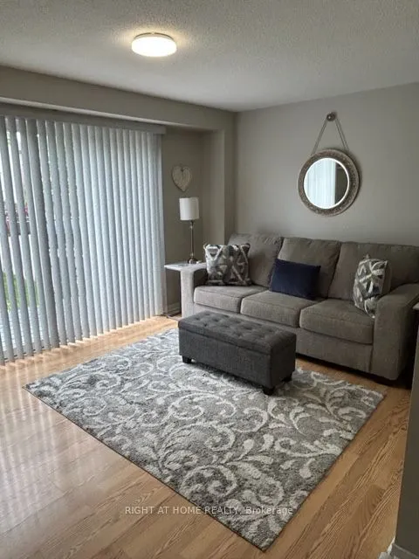
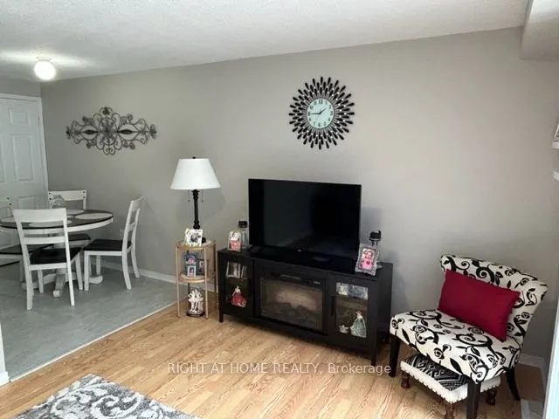
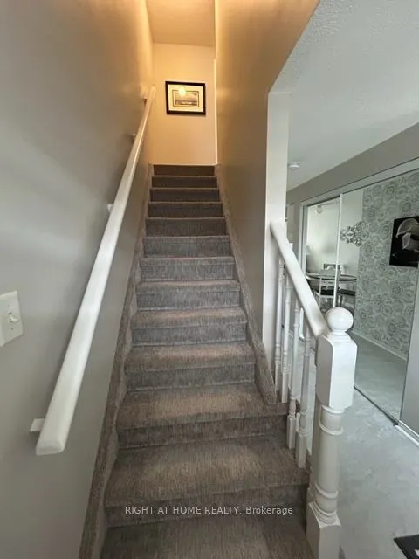
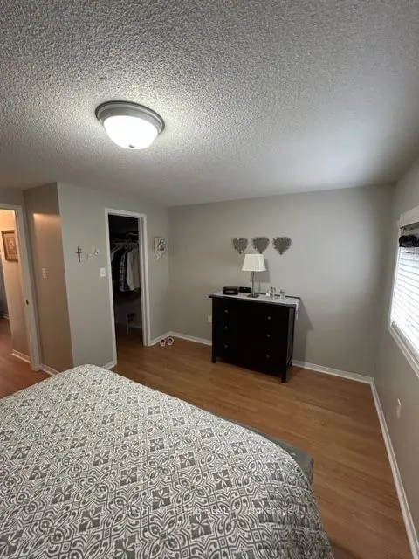
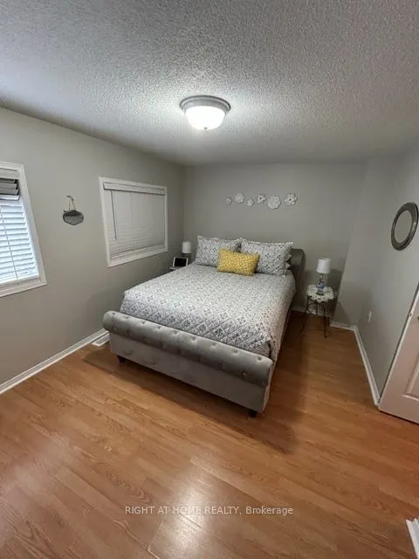
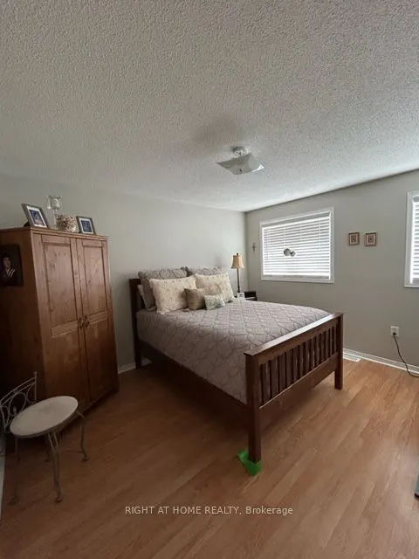
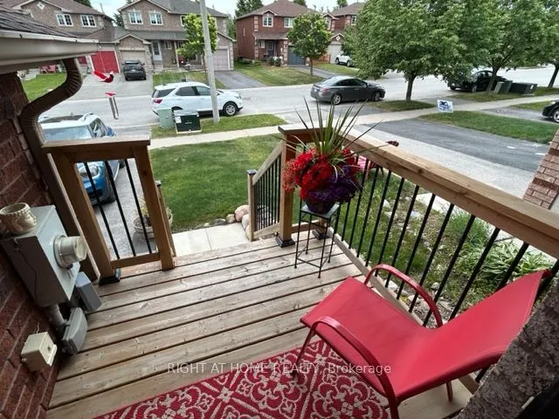
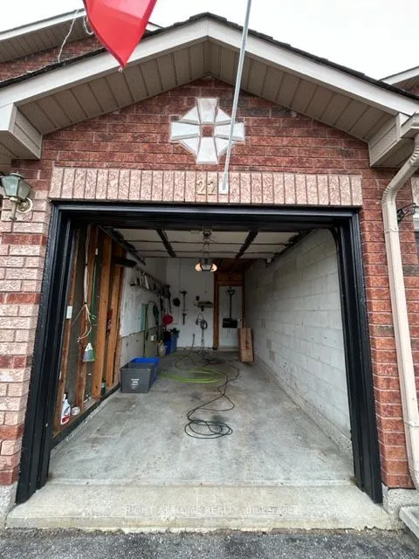
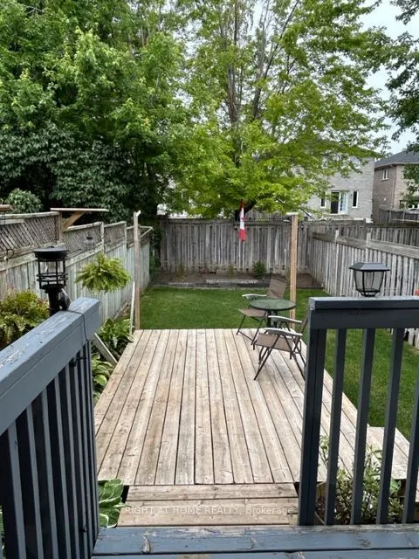
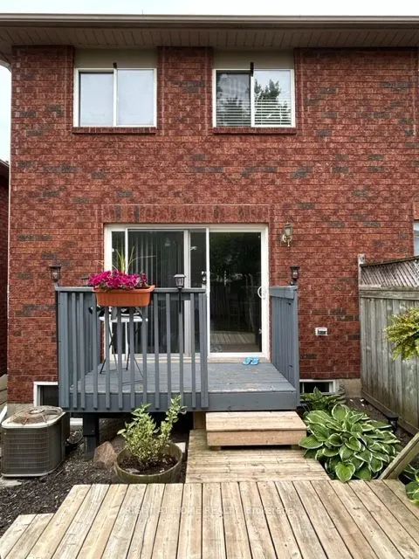
Welcome to this beautifully renovated freehold solid brick townhouse (no condo fees), located in a great neighbourhood close to parks, restaurants, shopping, catholic/public schools, Georgian College, RVH, Places of Worship and minutes to Hwy 400. The open-concept living area flows seamlessly into t...he stylish, updated kitchen, perfect for entertaining or family gatherings. Spacious bedrooms offer ample storage and comfort, making this home an ideal choice for those seeking both style and convenience. With its prime location and modern upgrades, don't miss the chance to make it yours! Include 5 appliances.
Full Property Details
Interior
Bedrooms
2
Bedrooms Plus
1
Total Bedrooms
3
Washrooms
1
Square Footage
700-1100 sqft
Basement
Partially Finished
Heating Source
Gas
Heating Fuel
Forced Air
Air Conditioning
Central Air
Family Room
Yes
Kitchens
1
Total Kitchens
1
Fireplace Features
No
Bedrooms
2
Bedrooms Plus
1
Total Bedrooms
3
Washrooms
1
Square Footage
700-1100 sqft
Basement
Partially Finished
Heating Source
Gas
Heating Fuel
Forced Air
Air Conditioning
Central Air
Family Room
Yes
Kitchens
1
Total Kitchens
1
Fireplace Features
No
Exterior
Depth
111.55
Front
19.69
Lot Size
20 x 111.55 ft
Pool
None
Parking Spaces
2
Total Parking Spaces
2.00
Parking Description
Attached
Garage Spaces
1
Zoning
RM2 - TH
Depth
111.55
Front
19.69
Lot Size
20 x 111.55 ft
Pool
None
Parking Spaces
2
Total Parking Spaces
2.00
Parking Description
Attached
Garage Spaces
1
Zoning
RM2 - TH
Building Description
Style
2-Storey
Home Type
Townhome
Subtype
Att/Row/Townhouse
Property Orientation
North
Exterior Finish
Brick
Sewers
Sewer
Water Supply
Municipal
Possession Date
No Data
Style
2-Storey
Home Type
Townhome
Subtype
Att/Row/Townhouse
Property Orientation
North
Exterior Finish
Brick
Sewers
Sewer
Water Supply
Municipal
Possession Date
No Data
Community
Community
Little Lake
Community
Little Lake
Taxes & Fees
Taxes
$3,656 /yr
Tax Year
2025
Occupancy
Vacant
Taxes
$3,656 /yr
Tax Year
2025
Occupancy
Vacant
Room Types
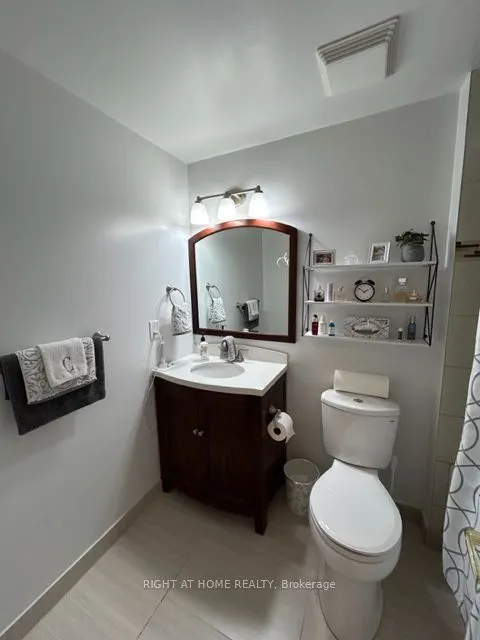
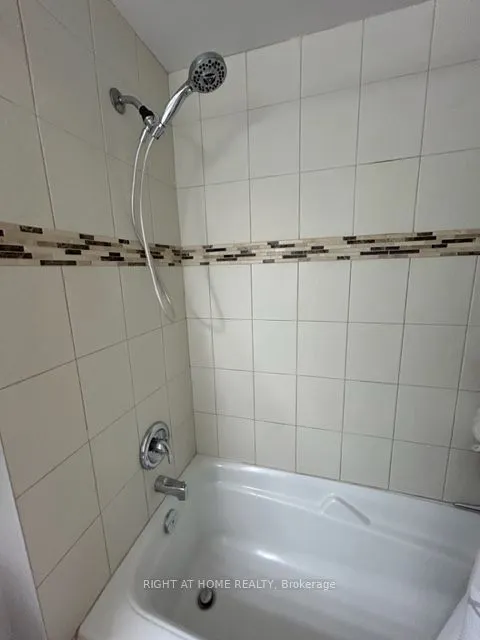
Bathroom
4 Pc Bath
Dimensions 9.84 x 6.56 feet
64.55 sqft
Bedroom
Walk-In Closet(s)
Dimensions 14.47 x 12.47 feet
180.44 sqft
Bedroom 2
Closet
Dimensions 12.14 x 11.15 feet
135.36 sqft
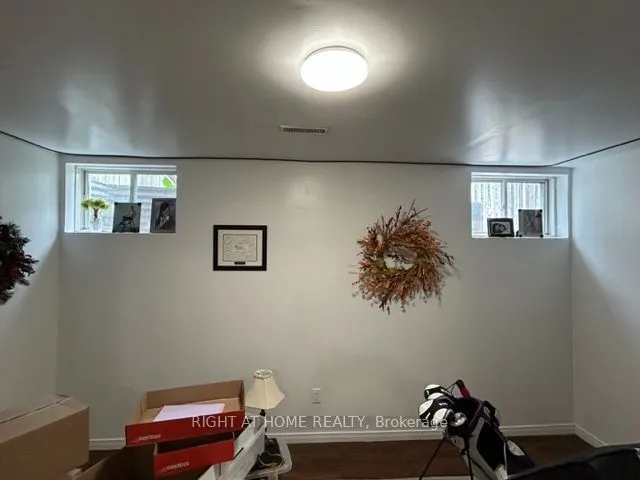
Bedroom 3
Closet
Dimensions 14.11 x 9.84 feet
138.84 sqft
Great Room
W/O To Deck
Dimensions 14.47 x 10.14 feet
146.73 sqft
Kitchen
B/I Dishwasher
Dimensions 14.47 x 8.99 feet
130.09 sqft
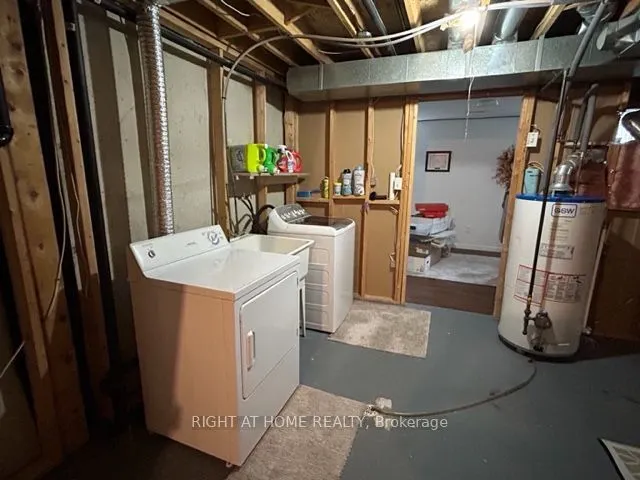
Laundry
-
Dimensions 14.11 x 19.36 feet
273.17 sqft
Similar Properties(No results)
Mortgage Calculator
Calculate your estimated monthly mortgage payment
Price
$559,000
$
%
%
Total cost of mortgage
$0
Monthly payment
By clicking Save, we will calculate your estimated mortgage for all properties using the saved values (down payment percentage, interest rate, and amortization).
The accuracy and applicability of this calculator are not guaranteed.
.png)