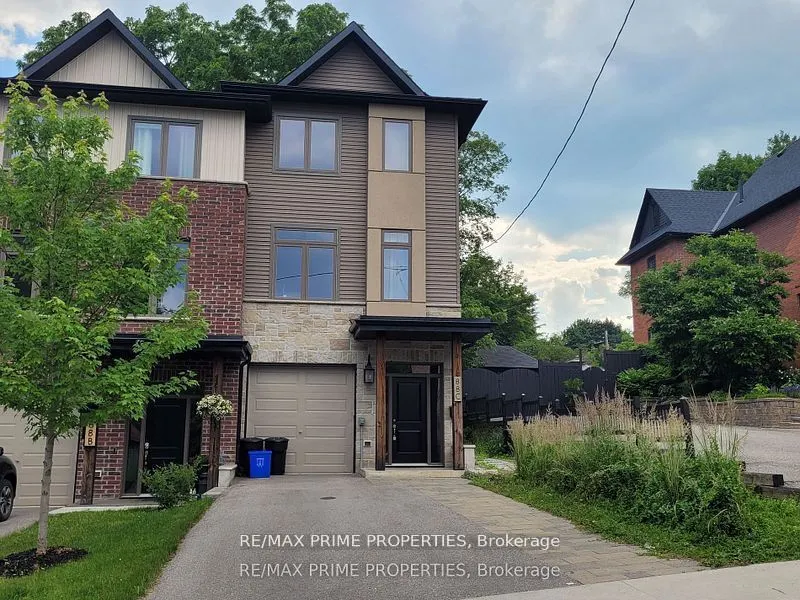
Welcome to 88C Clapperton Street, a fantastic investment opportunity in the heart of Barrie! This legal duplex is fully tenanted, offering immediate rental income with excellent long-term potential. The main-floor unit features a modern open-concept design with a spacious kitchen, dining area, and f...amily room highlighted by a cozy gas fireplace. The stylish kitchen is equipped with stainless steel appliances, quartz countertops, a centre island, built-in microwave and dishwasher. The primary bedroom offers a walk-in closet and a 4-piece ensuite complete with double sinks and a glass shower. Step outside to enjoy the large deck overlooking a private, tree-lined backyard, providing plenty of outdoor space for relaxation. The lower-level unit is a bright and modern bachelor apartment featuring an open-concept layout, large windows that fill the space with natural light, laminate flooring, a generous closet, and a 3-piece bathroom. Located within walking distance to shopping, restaurants, parks, transit, and other everyday amenities, this turnkey income property is an excellent addition to any investment portfolio. Please note, the pictures are from prior to the tenant's taking possession. Buyer to verify zoning status with the Town of Barrie.
Full Property Details
Interior
Bedrooms
3
Total Bedrooms
3
Washrooms
4
Square Footage
2000-2500 sqft
Basement
Apartment
Heating Source
Gas
Heating Fuel
Forced Air
Air Conditioning
Central Air
Family Room
No
Kitchens
1
Kitchens Plus
1
Total Kitchens
2
Fireplace Features
Yes
Bedrooms
3
Total Bedrooms
3
Washrooms
4
Square Footage
2000-2500 sqft
Basement
Apartment
Heating Source
Gas
Heating Fuel
Forced Air
Air Conditioning
Central Air
Family Room
No
Kitchens
1
Kitchens Plus
1
Total Kitchens
2
Fireplace Features
Yes
Exterior
Depth
142.45
Front
23.33
Lot Size
23 x 142.45 ft
Pool
None
Parking Spaces
3
Total Parking Spaces
3.00
Parking Description
Built-In
Garage Spaces
1
Zoning
RM2
Depth
142.45
Front
23.33
Lot Size
23 x 142.45 ft
Pool
None
Parking Spaces
3
Total Parking Spaces
3.00
Parking Description
Built-In
Garage Spaces
1
Zoning
RM2
Building Description
Style
3-Storey
Home Type
Townhome
Subtype
Att/Row/Townhouse
Property Orientation
South
Exterior Finish
Brick,Vinyl Siding
Sewers
Sewer
Water Supply
Municipal
Possession Date
No Data
Style
3-Storey
Home Type
Townhome
Subtype
Att/Row/Townhouse
Property Orientation
South
Exterior Finish
Brick,Vinyl Siding
Sewers
Sewer
Water Supply
Municipal
Possession Date
No Data
Community
Community
Codrington
Community
Codrington
Taxes & Fees
Taxes
$5,106.92 /yr
Tax Year
2026
Occupancy
Tenant
Taxes
$5,106.92 /yr
Tax Year
2026
Occupancy
Tenant
Room Types
Bedroom 2
4 Pc Ensuite, Broadloom, Walk-In Closet(s)
Dimensions 8.33 x 11.81 feet
98.38 sqft
Bedroom 3
Closet, Window, Broadloom
Dimensions 7.35 x 9.84 feet
72.32 sqft
Breakfast
Overlooks Frontyard, Laminate, Open Concept
Dimensions 8.89 x 11.35 feet
100.9 sqft
Common Room
Window, Closet
Dimensions 15.65 x 14.73 feet
230.52 sqft
Family Room
Gas Fireplace, Ceiling Fan(s), Laminate
Dimensions 16.08 x 17.19 feet
276.42 sqft
Kitchen
Centre Island, Stainless Steel Appl, Quartz Counter
Dimensions 16.08 x 13.88 feet
223.19 sqft
Kitchen
Open Concept, Window
Dimensions 5.74 x 16.08 feet
92.3 sqft
Primary Bedroom
-
Dimensions 13.75 x 13.35 feet
183.56 sqft
Similar Properties(No results)
Mortgage Calculator
Calculate your estimated monthly mortgage payment
Price
$750,000
$
%
%
Total cost of mortgage
$0
Monthly payment
By clicking Save, we will calculate your estimated mortgage for all properties using the saved values (down payment percentage, interest rate, and amortization).
The accuracy and applicability of this calculator are not guaranteed.
.png)