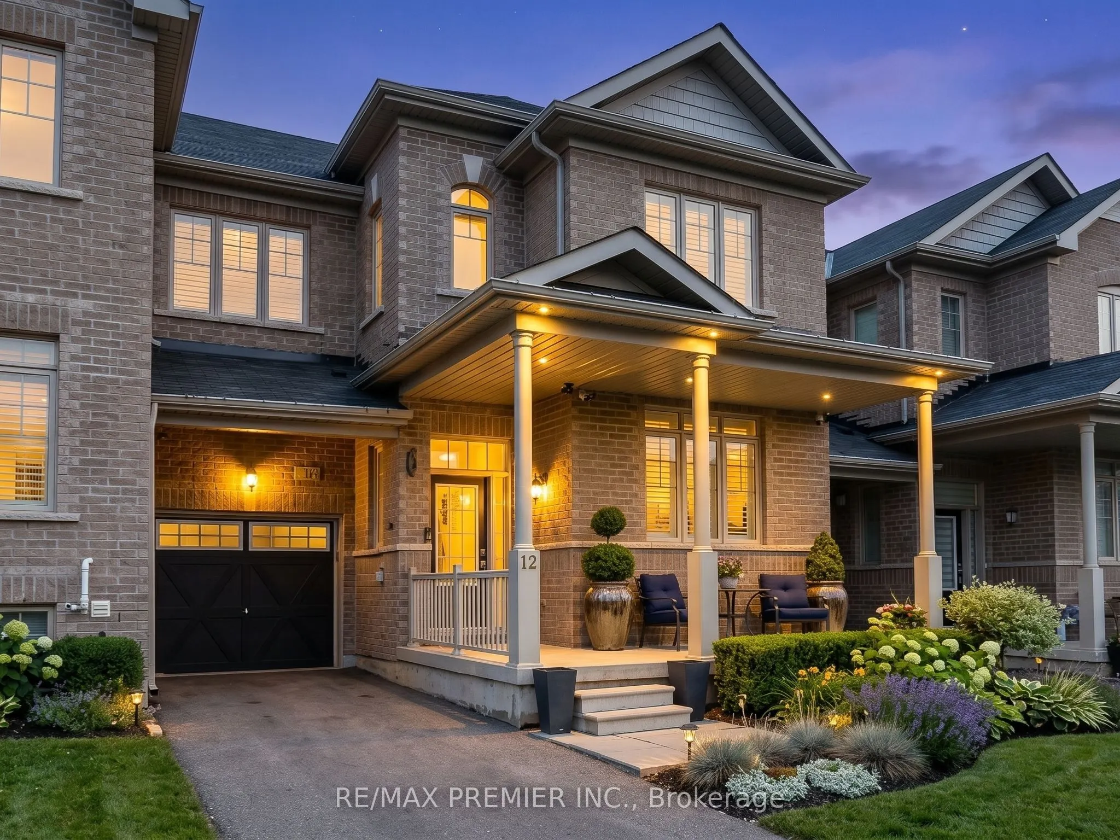
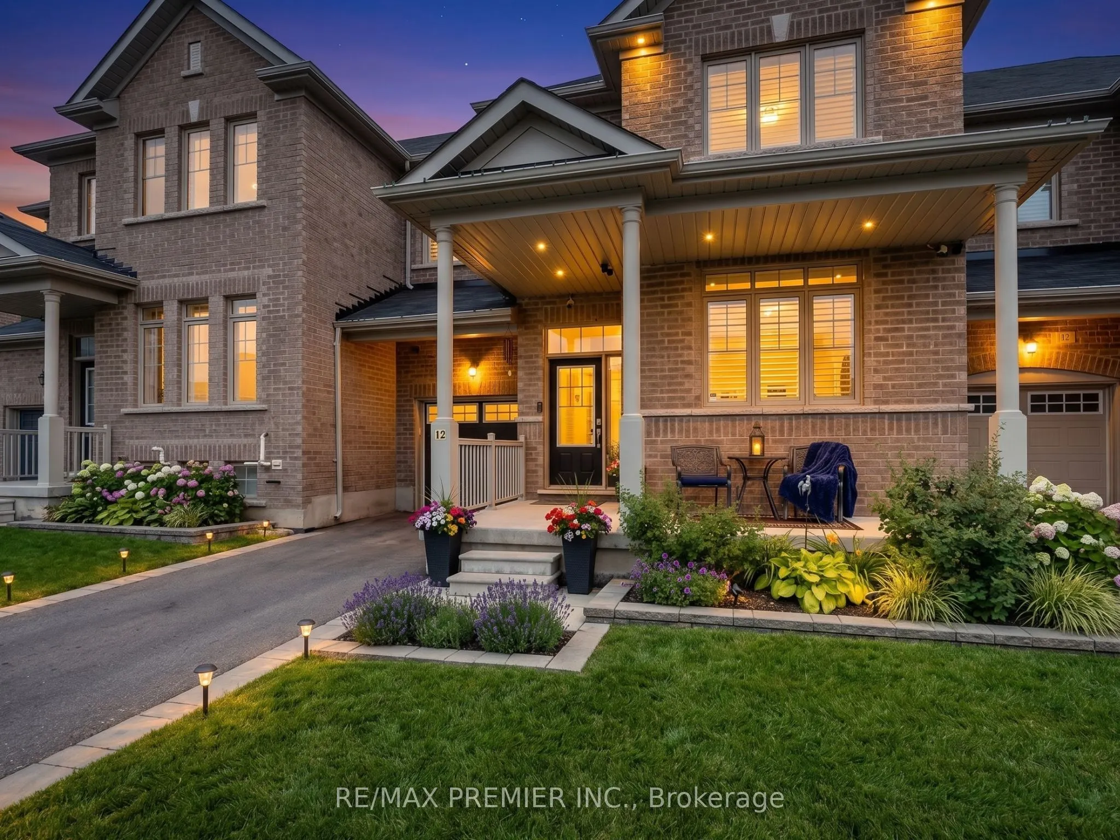
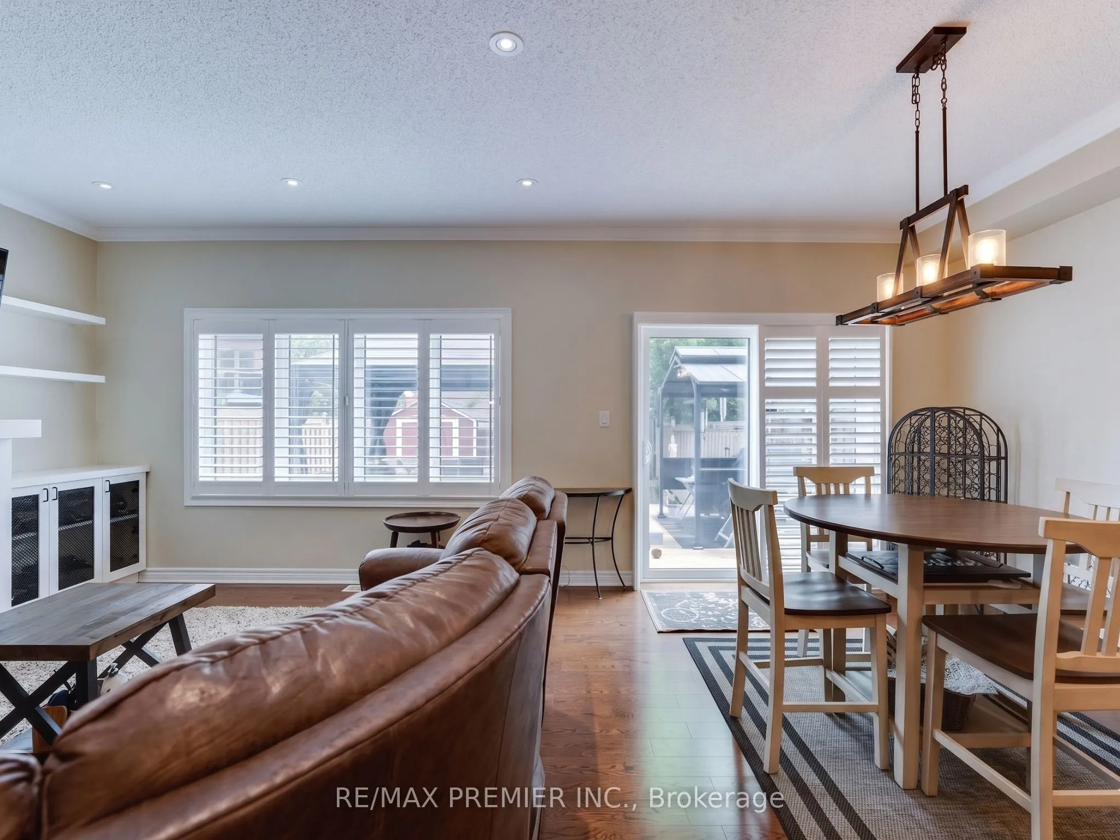
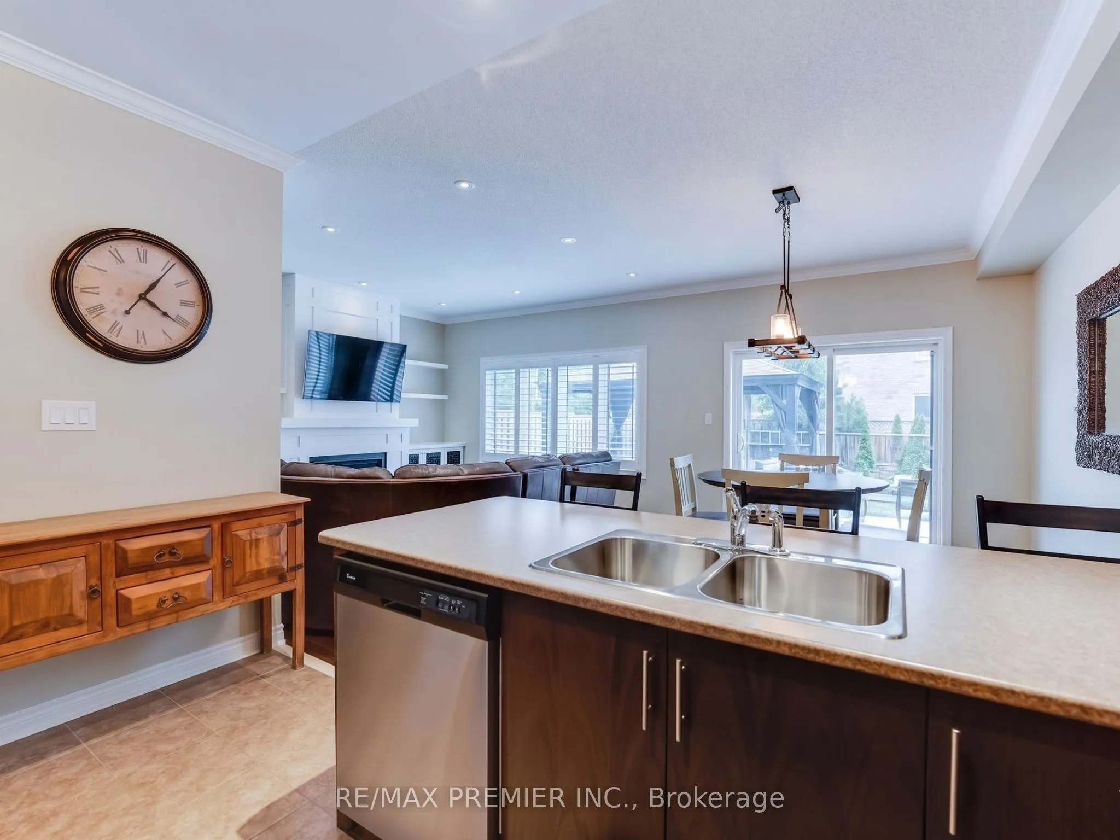
Welcome to this family town home in central Barrie, offering seamless highway access for the everyday commuter! This home boasts a spacious garage with a convenient walkthrough leading directly to a private, fully fenced backyard oasis-complete with a large deck, charming pergola, and dedicated BBQ ...space perfect for summer entertaining. Inside, you are greeted by gleaming hardwood and tile floors, perfectly accented by California shutters throughout. The open-concept kitchen and living area is an entertainer's dream, highlighted by a built-in unit with a cozy natural gas fireplace, plus a convenient main-floor powder room. Upstairs features three generous bedrooms, including a primary suite with a private 3-piece en suite, alongside a shared 4-piece bath. The fully finished lower level expands your living space with a versatile games room, a fourth bedroom, and an additional3-piece bath.
Full Property Details
Interior
Bedrooms
3
Bedrooms Plus
1
Total Bedrooms
4
Washrooms
4
Square Footage
1500-2000 sqft
Basement
Full,Finished
Heating Source
Gas
Heating Fuel
Forced Air
Air Conditioning
Central Air
Family Room
Yes
Kitchens
1
Total Kitchens
1
Fireplace Features
No
Bedrooms
3
Bedrooms Plus
1
Total Bedrooms
4
Washrooms
4
Square Footage
1500-2000 sqft
Basement
Full,Finished
Heating Source
Gas
Heating Fuel
Forced Air
Air Conditioning
Central Air
Family Room
Yes
Kitchens
1
Total Kitchens
1
Fireplace Features
No
Exterior
Depth
109.51
Front
27.89
Driveway
Available
Lot Size
28 x 109.51 ft
Pool
None
Waterfront
None
Parking Spaces
3
Total Parking Spaces
3.00
Parking Description
Attached
Garage Spaces
1
Depth
109.51
Front
27.89
Driveway
Available
Lot Size
28 x 109.51 ft
Pool
None
Waterfront
None
Parking Spaces
3
Total Parking Spaces
3.00
Parking Description
Attached
Garage Spaces
1
Building Description
Style
2-Storey
Home Type
Townhome
Subtype
Att/Row/Townhouse
Property Orientation
North
Exterior Finish
Brick
Sewers
Sewer
Water Supply
Municipal
Possession Date
7/1/2026
Style
2-Storey
Home Type
Townhome
Subtype
Att/Row/Townhouse
Property Orientation
North
Exterior Finish
Brick
Sewers
Sewer
Water Supply
Municipal
Possession Date
7/1/2026
Community
Community
Sunnidale
Community
Sunnidale
Taxes & Fees
Taxes
$4,650 /yr
Tax Year
2025
Occupancy
Vacant
Taxes
$4,650 /yr
Tax Year
2025
Occupancy
Vacant
Room Types
Bathroom
3 Pc Bath
Dimensions 2.99 x 6.5 feet
19.44 sqft
Bathroom
-
Dimensions 8.01 x 4.99 feet
39.97 sqft
Bathroom
2 Pc Bath
Dimensions 8.99 x 4.99 feet
44.86 sqft
Bathroom
4 Pc Bath
Dimensions 9.15 x 4.99 feet
45.66 sqft
Bedroom 2
-
Dimensions 8.99 x 10.99 feet
98.8 sqft
Bedroom 3
-
Dimensions 8.5 x 10.5 feet
89.25 sqft
Bedroom 4
-
Dimensions 11.68 x 9.15 feet
106.87 sqft
Den
-
Dimensions 10.99 x 10.99 feet
120.78 sqft
Game Room
-
Dimensions 15.91 x 10.66 feet
169.6 sqft
Kitchen
-
Dimensions 12.99 x 8.99 feet
116.78 sqft
Living Room
-
Dimensions 22.01 x 12.99 feet
285.91 sqft
Primary Bedroom
-
Dimensions 19 x 15.49 feet
294.31 sqft
Similar Properties(No results)
Mortgage Calculator
Calculate your estimated monthly mortgage payment
Price
$724,000
$
%
%
Total cost of mortgage
$0
Monthly payment
By clicking Save, we will calculate your estimated mortgage for all properties using the saved values (down payment percentage, interest rate, and amortization).
The accuracy and applicability of this calculator are not guaranteed.
.png)