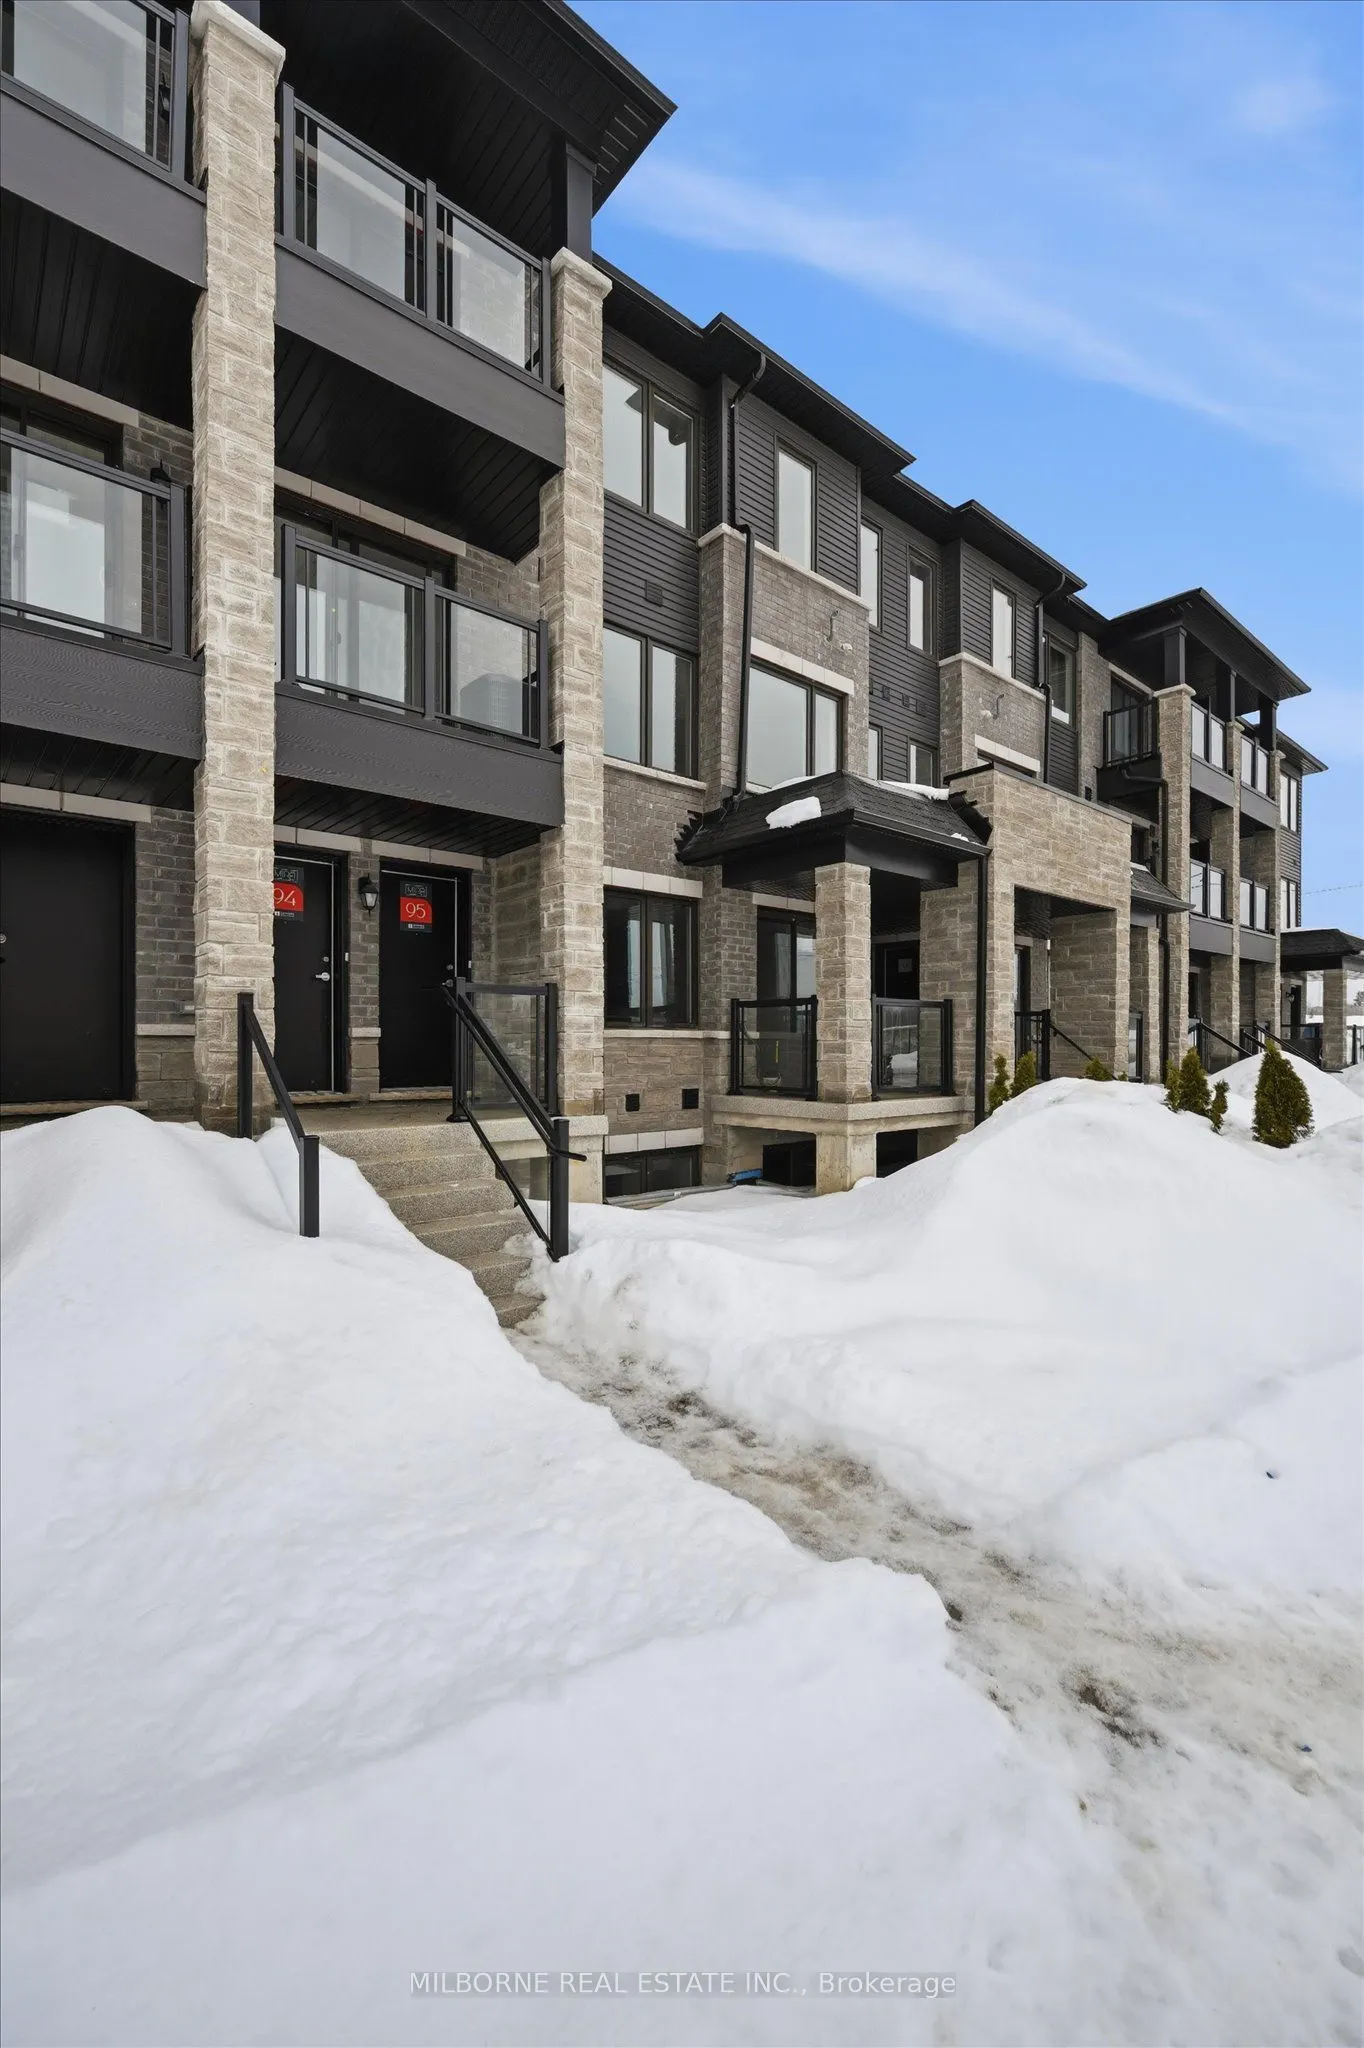
Sign In or Create a Free Account to see full details of this property
Key Facts
Key facts for 15 Appletree Lane #Lot 95
Property Type
Condo, Stacked Townhouse
Parking
Private 1 garage, 2 parking
MLS #
S13080800
Size
1200-1399 sqft
Basement
Finished
Listed on
2026-05-04
Lot size
-
Tax
-
Days on Market
162
Approximate Age
New
Maintenance Fee
$297/mo
Common Elements, Bui...
Description
Welcome To The Nova, A Brand-new Townhome Built By Dunsire Developments, A Builder Known For Quality Craftsmanship And Timeless Finishes. Part Of The Highly Desirable Metro Townhome Collection, This Thoughtfully Designed Home Features 3 Spacious Bedrooms, 2.5 Bathrooms, And Just Under 1,300 Sq. Ft. ...Of Modern Living Space. Perfectly Situated In A Prime South Barrie Location Just Minutes From The South Barrie Go Station, Metro, Park Place, Lake Simcoe And Top-rated Schools - Offering The Perfect Blend Of Convenience And Lifestyle. Inside, You'll Find Upscale Finishes Throughout, Including Luxury Quartz Countertops, Premium Cabinetry, Sleek Hardware And Luxury Vinyl Plank Flooring Throughout. Enjoy Added Value With A $5,000 Leon's Appliance Voucher, Along With A Free Brand-new Air Conditioner Included. All Homes Come With Tarion Warranty Protection For Complete Peace Of Mind. Discover Elevated Townhome Living In A Thoughtfully Planned, Master-built Community Designed For Lasting Quality. Listed Price Is The Base Purchase Price, Excluding Hst. As A New Home, Hst Of 13% Is Payable In Addition To The Listed Price. Eligible Buyers (Primary Residence, Purchase Agreement Signed April 1, 2026 - March 31, 2027) May Qualify For Hst Rebates On Homes Under The Current Ontario/federal Program. Buyers Should Confirm Eligibility With Their Lawyer Or Tax Advisor During The Conditional Period Of The Offer.
Full Property Details
Interior
Bedrooms
3
Total Bedrooms
3
Washrooms
3
Square Footage
1200-1399 sqft
Basement
Finished
Heating Source
Gas
Heating Fuel
Forced Air
Air Conditioning
Central Air
Family Room
No
Kitchens
1
Total Kitchens
1
Fireplace Features
No
Bedrooms
3
Total Bedrooms
3
Washrooms
3
Square Footage
1200-1399 sqft
Basement
Finished
Heating Source
Gas
Heating Fuel
Forced Air
Air Conditioning
Central Air
Family Room
No
Kitchens
1
Total Kitchens
1
Fireplace Features
No
Exterior
Driveway
Private
Parking Spaces
2
Total Parking Spaces
2.00
Parking Description
Private
Garage Spaces
1
Balcony
Open
Driveway
Private
Parking Spaces
2
Total Parking Spaces
2.00
Parking Description
Private
Garage Spaces
1
Balcony
Open
Building Description
Style
Stacked Townhouse
Home Type
Condo
Subtype
Condo Townhouse
Year Built
New
Property Orientation
North
Exterior Finish
Brick,Vinyl Siding
Possession Date
No Data
Locker
None
Style
Stacked Townhouse
Home Type
Condo
Subtype
Condo Townhouse
Year Built
New
Property Orientation
North
Exterior Finish
Brick,Vinyl Siding
Possession Date
No Data
Locker
None
Community
Community
Innis-Shore
Community
Innis-Shore
Taxes & Fees
Tax Year
2026
Maintenance Fee
$297/mo
Common Elements
Included
Building Insurance
Included
Tax Year
2026
Maintenance Fee
$297/mo
Common Elements
Included
Building Insurance
Included
Other
Pets
Yes-with Restrictions
Pets
Yes-with Restrictions
Room Types
Bedroom 2
Vinyl Floor, Closet, Window
Dimensions 9.15 x 10.01 feet
91.59 sqft
Dining Room
Vinyl Floor, Open Concept, Combined w/Great Rm
Dimensions 20.67 x 10.01 feet
206.91 sqft
Great Room
Vinyl Floor, Open Concept, Window
Dimensions 20.67 x 10.01 feet
206.91 sqft
Kitchen
Breakfast Bar, Stainless Steel Appl, Quartz Counter
.png)