Sign In or Create a Free Account to see full details of this property
Key Facts
Key facts for 65 Ellen Street #1104
Property Type
Condo, Apartment
Parking
None 1 garage, 1 parking
MLS #
S12260698
Size
1200-1399 sqft
Basement
None
Listed on
2025-07-03
Lot size
-
Tax
$5,481 /yr
Days on Market
70
Approximate Age
-
Maintenance Fee
$1,345.30/mo
Parking, Water, Buil...
Description
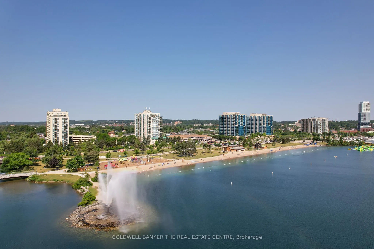
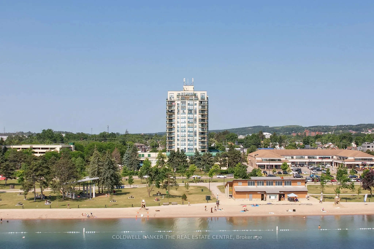
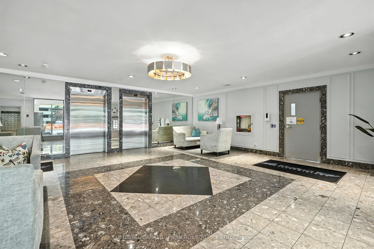
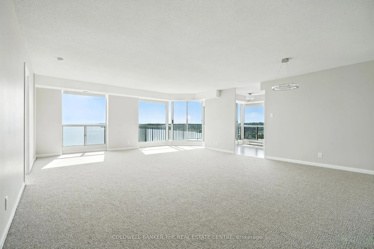
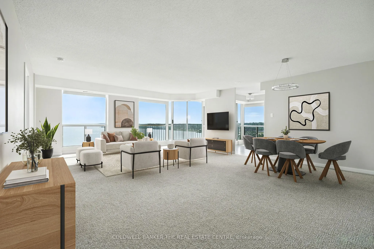
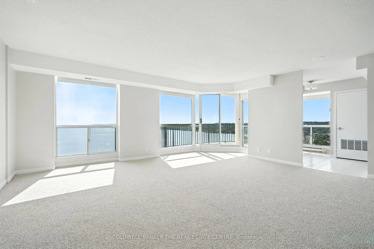
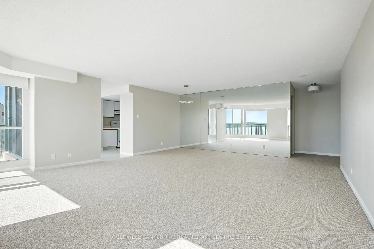
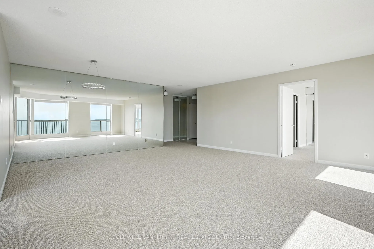
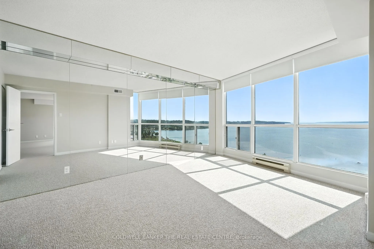
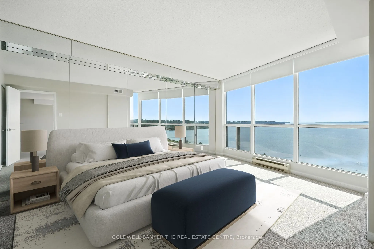
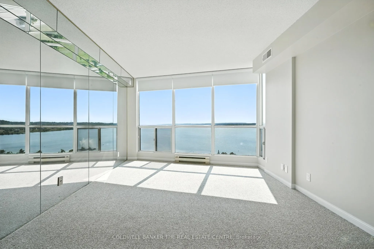
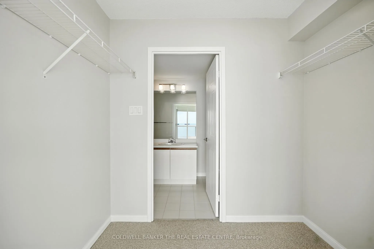
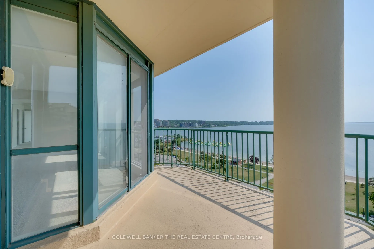
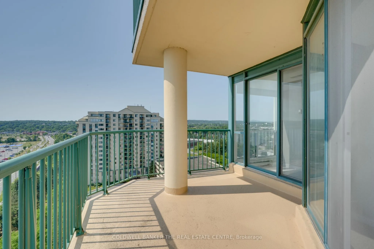
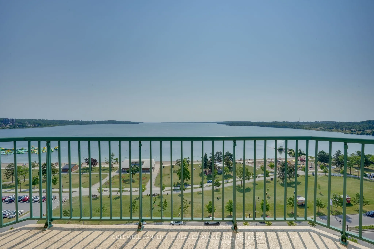
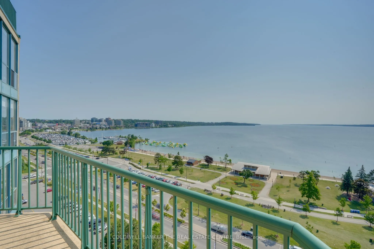
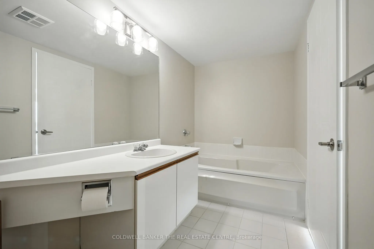
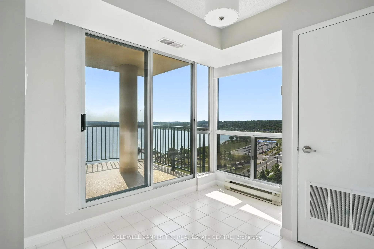
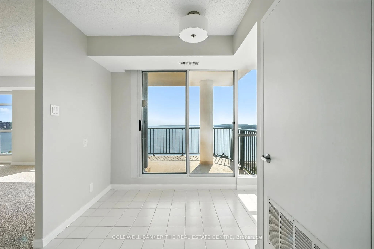
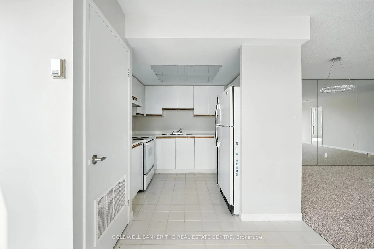
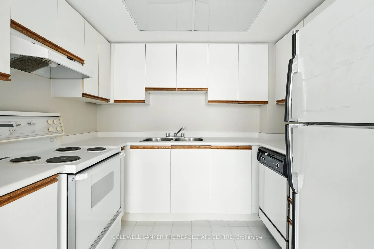
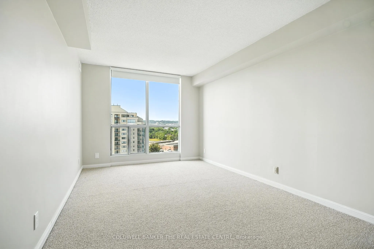
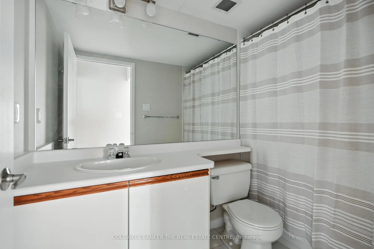
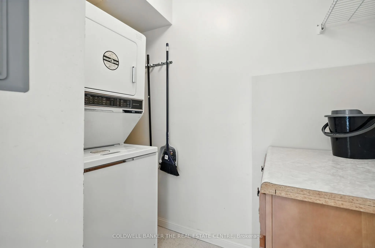
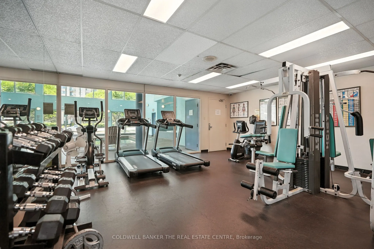
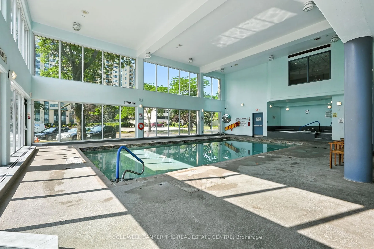
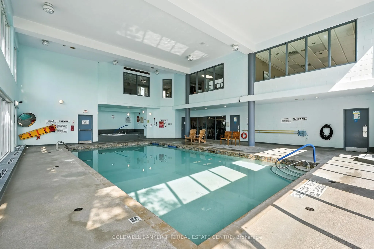
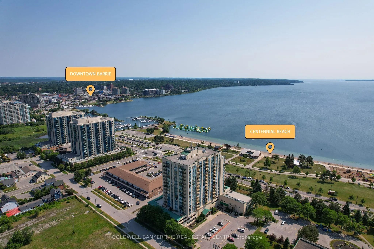
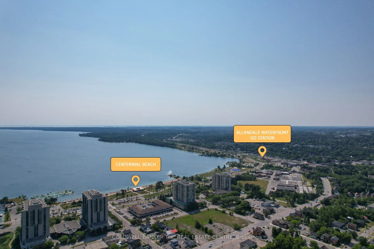
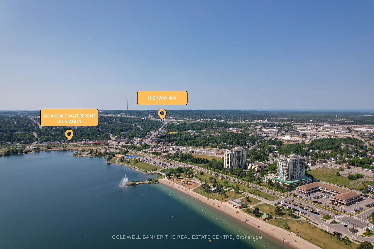
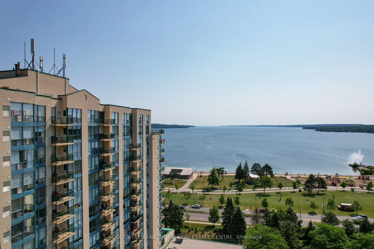
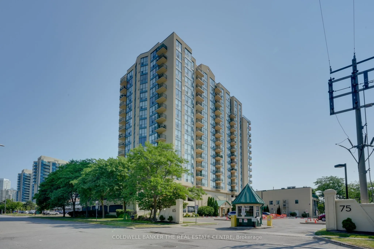
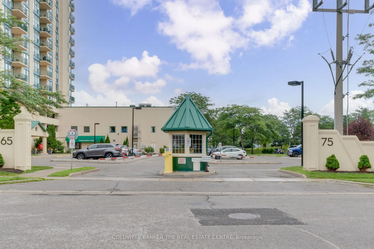
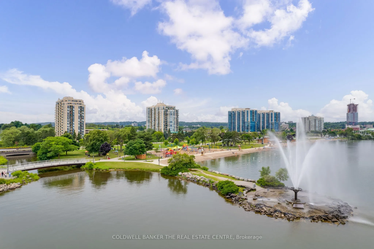
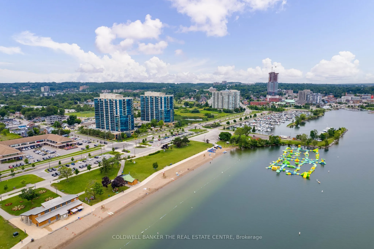
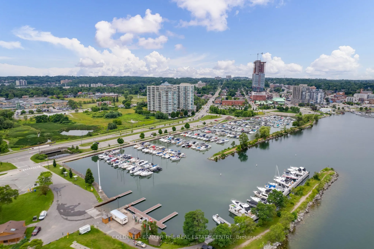
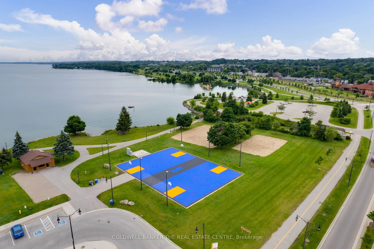
Coveted corner unit in beautiful Marina Bay Condominium complex! Epic panoramic views of Kempenfelt Bay & Downtown Barrie from every window & balcony! One of the best Lake views in Barrie! Very spacious unit with over 1330 sqft recently updated with new berber carpets, every inch freshly painted thr...oughout all rooms (walls, ceiling, trim & doors), new window coverings & light fixtures. Open concept living room and formal dining room with Lake views. Primary suite with easterly exposure, walk-in closet and 4 piece ensuite bath including separate shower. Eat-in kitchen with walk-out to the large corner balcony. Large 2nd bedroom and 4 piece bath round out the suite with separate laundry closet. Located on the shores of Kempenfelt Bay directly across from Centennial Beach. Lovely 4 season walking/biking boardwalk path just out your front door. Take advantage of local amenities including shopping and fine dining. Easy access to HWY 400 and walking distance to Allandale Go Station. Marina Bay boasts many amenities including indoor pool, fitness centre, meeting/party room, guest suites, loads of visitor parking & security gate. Owned garage parking and locked included.
Full Property Details
Interior
Bedrooms
2
Total Bedrooms
2
Washrooms
2
Square Footage
1200-1399 sqft
Basement
None
Heating Source
Electric
Heating Fuel
Forced Air
Air Conditioning
Central Air
Family Room
No
Kitchens
1
Total Kitchens
1
Fireplace Features
No
Bedrooms
2
Total Bedrooms
2
Washrooms
2
Square Footage
1200-1399 sqft
Basement
None
Heating Source
Electric
Heating Fuel
Forced Air
Air Conditioning
Central Air
Family Room
No
Kitchens
1
Total Kitchens
1
Fireplace Features
No
Exterior
Driveway
None
Pool
Indoor
Waterfront
Indirect
Parking Spaces
1
Total Parking Spaces
1.00
Parking Description
None
Garage Spaces
1
Balcony
Open
Driveway
None
Pool
Indoor
Waterfront
Indirect
Parking Spaces
1
Total Parking Spaces
1.00
Parking Description
None
Garage Spaces
1
Balcony
Open
Building Description
Style
Apartment
Home Type
Condo
Subtype
Condo Apartment
Property Orientation
East
Exterior Finish
Stucco (Plaster)
Possession Date
No Data
Locker
Exclusive
Style
Apartment
Home Type
Condo
Subtype
Condo Apartment
Property Orientation
East
Exterior Finish
Stucco (Plaster)
Possession Date
No Data
Locker
Exclusive
Community
Community
City Centre
Community
City Centre
Taxes & Fees
Taxes
$5,481 /yr
Tax Year
2024
Maintenance Fee
$1,345.30/mo
Parking
Included
Water
Included
Building Insurance
Included
Taxes
$5,481 /yr
Tax Year
2024
Maintenance Fee
$1,345.30/mo
Parking
Included
Water
Included
Building Insurance
Included
Other
Pets
Restricted
Pets
Restricted
Room Types
Bathroom
4 Pc Bath
Dimensions - feet
0 sqft
Bathroom
4 Pc Ensuite, Separate Shower
Dimensions - feet
0 sqft
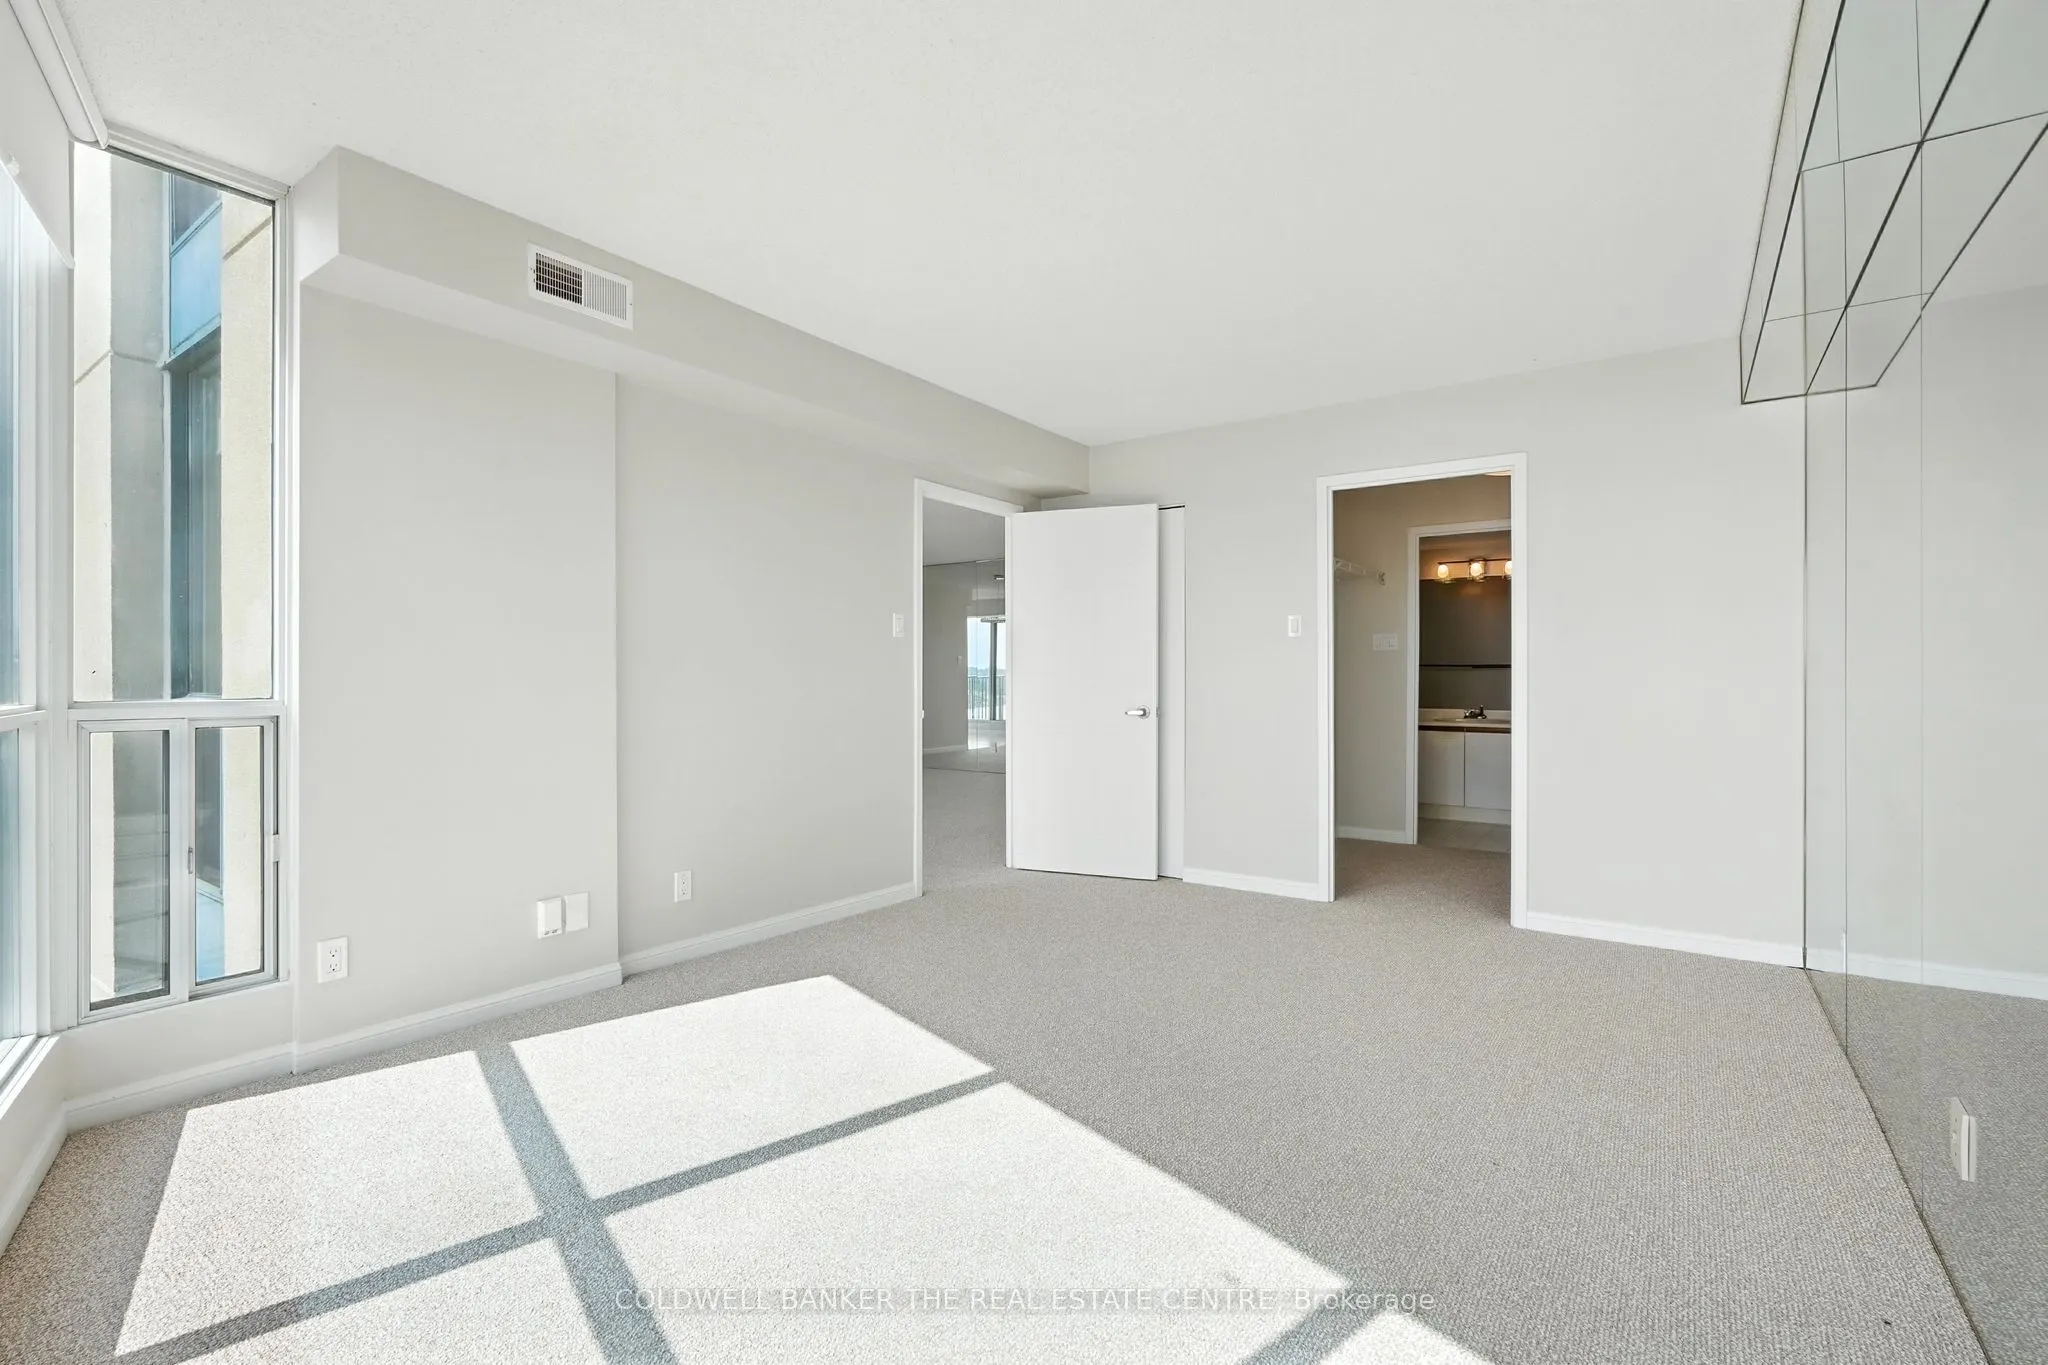
Bedroom 2
Broadloom, Window Floor to Ceiling
Dimensions 11.29 x 15.58 feet
175.9 sqft
Dining Room
Broadloom, Mirrored Walls
Dimensions 13.02 x 19.49 feet
253.76 sqft
Kitchen
Eat-in Kitchen, Tile Floor, W/O To Balcony
Dimensions 9.88 x 15.88 feet
156.89 sqft
Living Room
Broadloom, W/O To Balcony, Window Floor to Ceiling
Dimensions 13.98 x 19.98 feet
279.32 sqft
Primary Bedroom
Mirrored Walls, Walk-In Closet(s), Ensuite Bath
Dimensions 9.19 x 16.37 feet
150.44 sqft
Similar Properties(No results)
Mortgage Calculator
Calculate your estimated monthly mortgage payment
Price
$660,000
$
%
%
Total cost of mortgage
$0
Monthly payment
By clicking Save, we will calculate your estimated mortgage for all properties using the saved values (down payment percentage, interest rate, and amortization).
The accuracy and applicability of this calculator are not guaranteed.
.png)