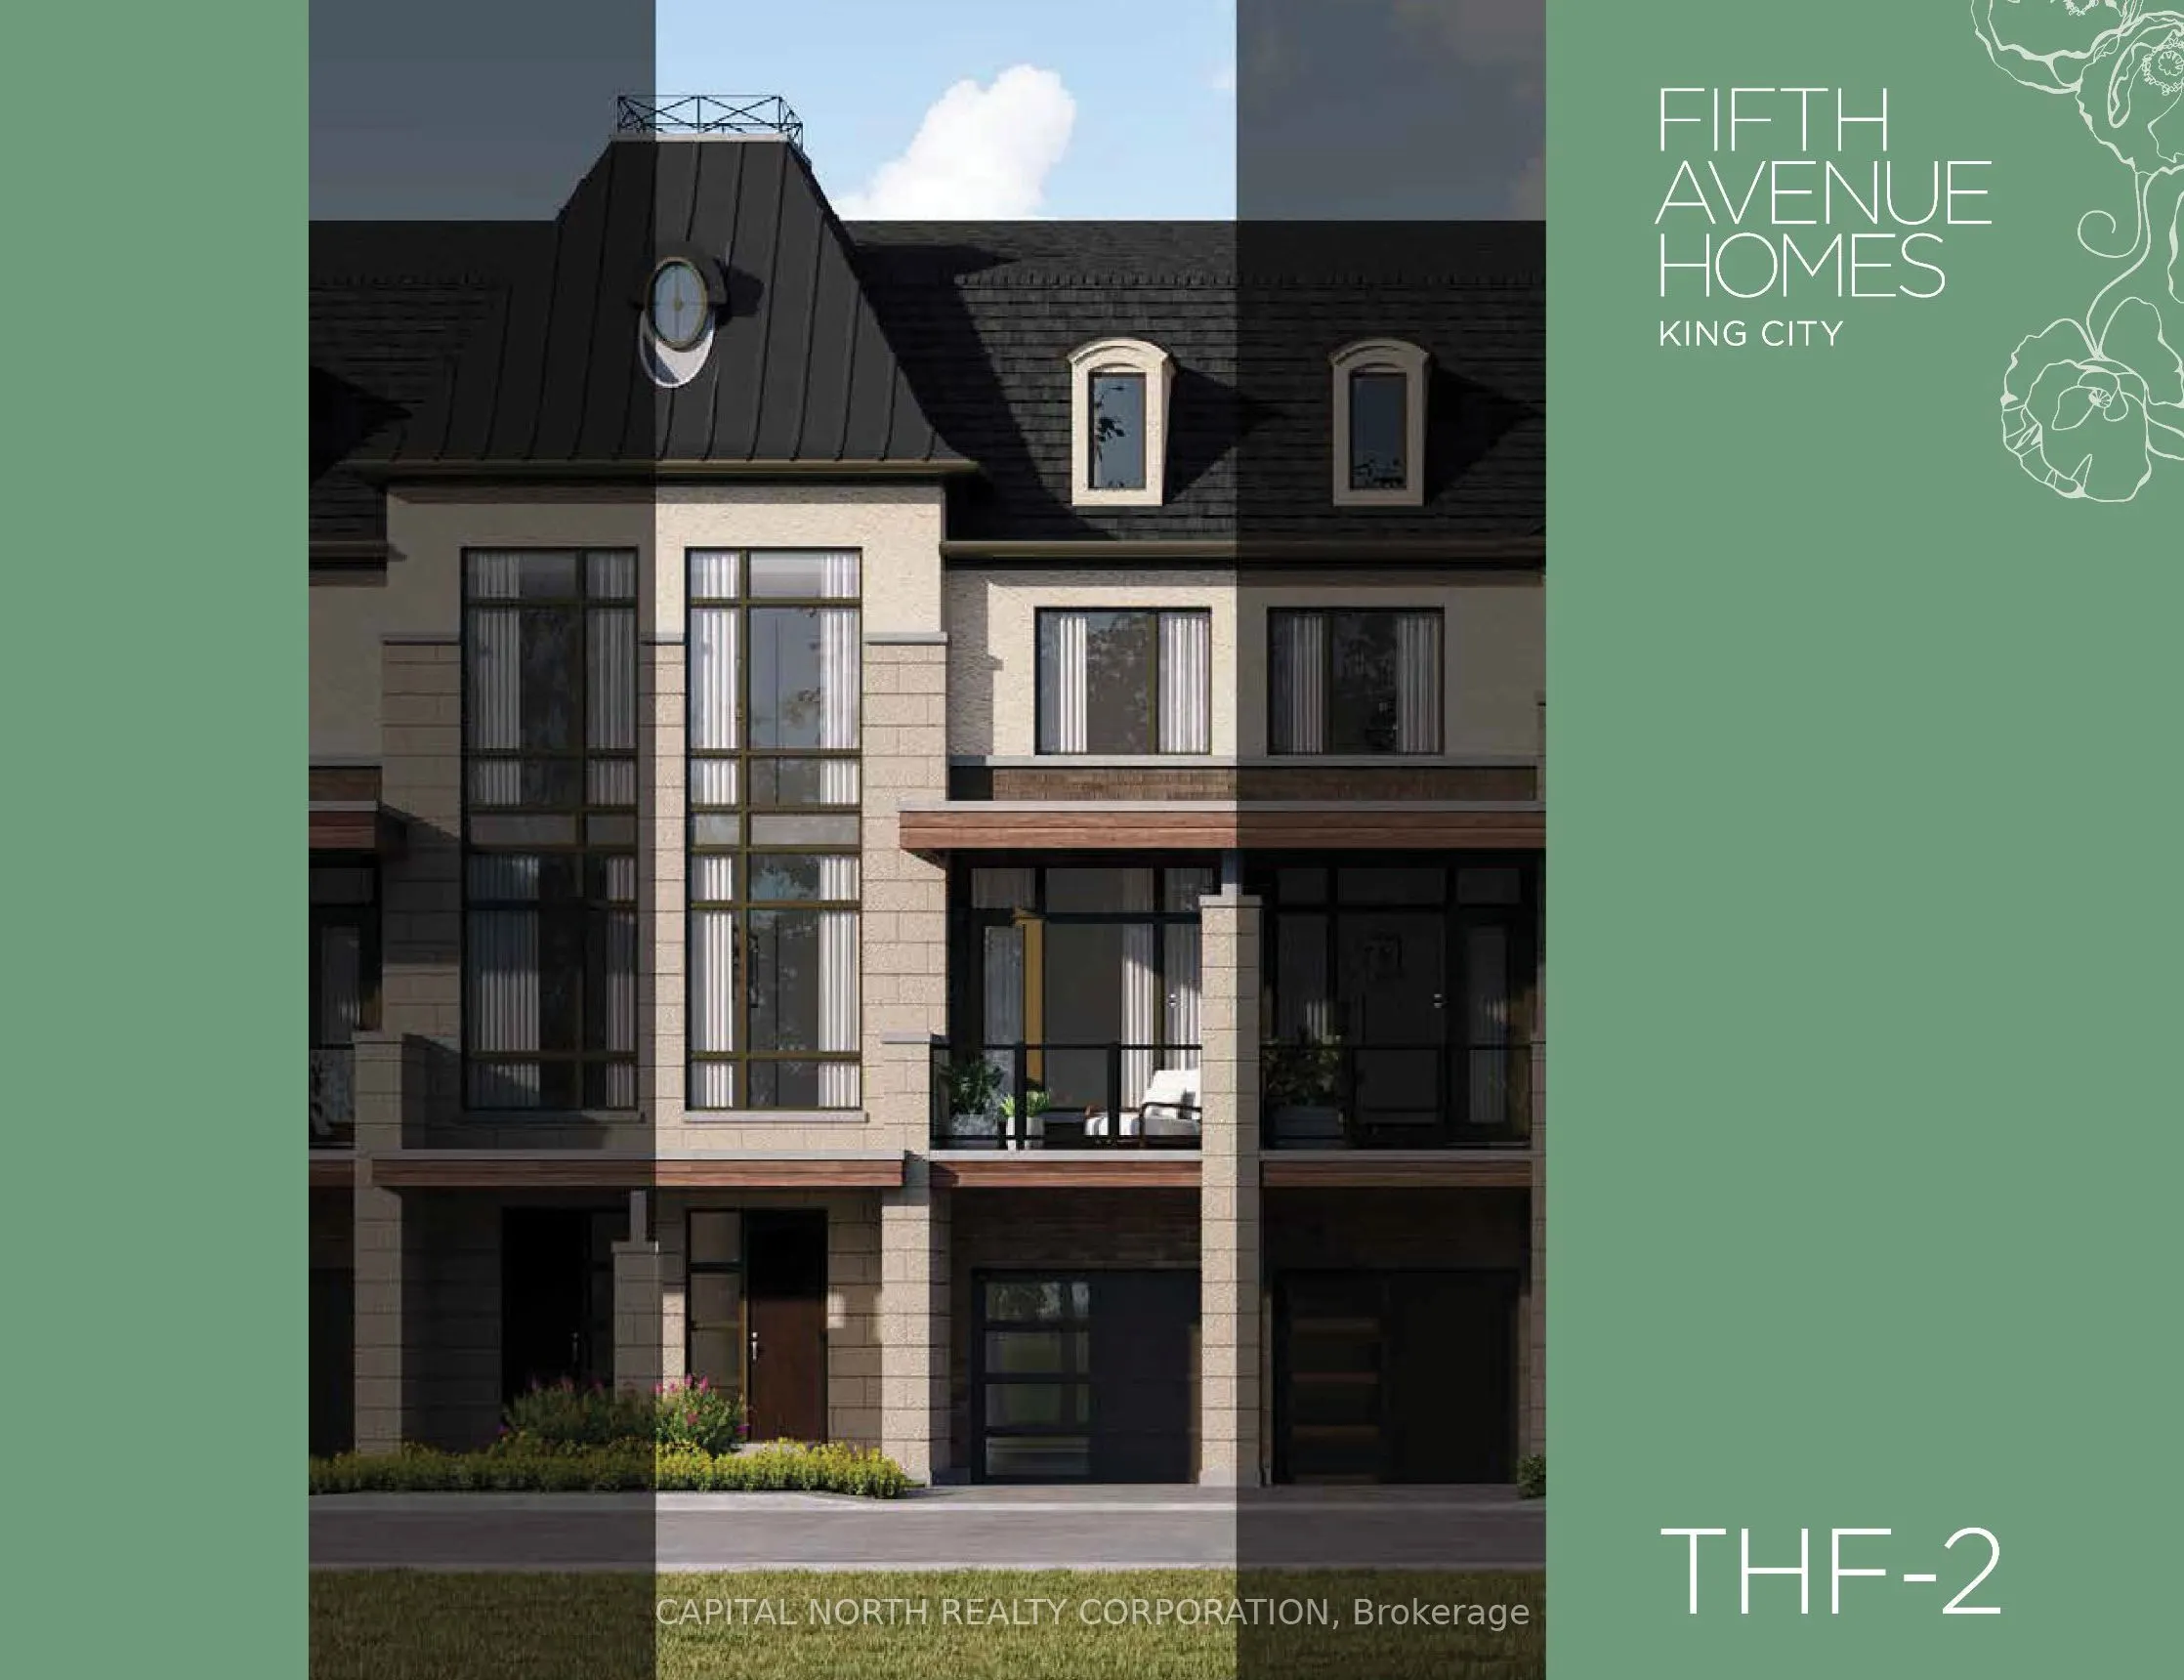
Experience Elevated Living At Fifth Avenue King City, An Exceptional Community Where Sophisticated Design Meets Quality Craftsmanship. Thoughtfully Designed Residences Feature Soaring Ceilings, Open-Concept Floor Plans, And Beautifully Appointed Interiors That Blend Timeless Elegance With Modern Com...fort. Engineered Hardwood Flooring, Imported Porcelain Tile, And European Countertops Create A Refined Aesthetic, Complemented By Carefully Curated Finishes Designed For Today's Lifestyle. Nestled In The Heart Of King City, This Exclusive Community Offers The Perfect Balance Of Small-Town Charm And Contemporary Convenience. Enjoy Local Shops, Restaurants, Picturesque Natural Surroundings, And Convenient Access To Major Highways And The GO Station, Connecting You To York Region And Beyond.
Full Property Details
Interior
Bedrooms
3
Total Bedrooms
3
Washrooms
4
Square Footage
2000-2500 sqft
Basement
Unfinished
Heating Source
Gas
Heating Fuel
Forced Air
Air Conditioning
Central Air
Family Room
Yes
Kitchens
1
Total Kitchens
1
Fireplace Features
No
Bedrooms
3
Total Bedrooms
3
Washrooms
4
Square Footage
2000-2500 sqft
Basement
Unfinished
Heating Source
Gas
Heating Fuel
Forced Air
Air Conditioning
Central Air
Family Room
Yes
Kitchens
1
Total Kitchens
1
Fireplace Features
No
Exterior
Depth
88.0
Front
19.0
Driveway
Private
Lot Size
19 x 88.0 ft
Pool
None
Parking Spaces
3
Total Parking Spaces
3.00
Parking Description
Built-In
Garage Spaces
1
Depth
88.0
Front
19.0
Driveway
Private
Lot Size
19 x 88.0 ft
Pool
None
Parking Spaces
3
Total Parking Spaces
3.00
Parking Description
Built-In
Garage Spaces
1
Building Description
Style
3-Storey
Home Type
Townhome
Subtype
Att/Row/Townhouse
Year Built
New
Property Orientation
North
Exterior Finish
Concrete,Stucco (Plaster)
Sewers
Sewer
Water Supply
Municipal
Possession Date
No Data
Style
3-Storey
Home Type
Townhome
Subtype
Att/Row/Townhouse
Year Built
New
Property Orientation
North
Exterior Finish
Concrete,Stucco (Plaster)
Sewers
Sewer
Water Supply
Municipal
Possession Date
No Data
Community
Community
King City
Community
King City
Taxes & Fees
Tax Year
2026
Occupancy
Vacant
Tax Year
2026
Occupancy
Vacant
Room Types
Bedroom 2
Closet, Window, W/O To Balcony
Dimensions 9.15 x 8.99 feet
82.26 sqft
Bedroom 3
Window, Closet, W/O To Balcony
Dimensions 8.99 x 8.99 feet
80.82 sqft
Breakfast
W/O To Balcony
Dimensions 10.17 x 10.01 feet
101.8 sqft
Family Room
W/O To Balcony
Dimensions 18.34 x 10.99 feet
201.56 sqft
Kitchen
Centre Island, Stainless Steel Appl
Dimensions 13.32 x 13.25 feet
176.49 sqft
Primary Bedroom
5 Pc Ensuite, Walk-In Closet(s)
Dimensions 10.83 x 14.99 feet
162.34 sqft
Recreation
W/O To Yard
Dimensions 18.5 x 6 feet
111 sqft
Similar Properties(No results)
Mortgage Calculator
Calculate your estimated monthly mortgage payment
Price
$1,269,950
$
%
%
Total cost of mortgage
$0
Monthly payment
By clicking Save, we will calculate your estimated mortgage for all properties using the saved values (down payment percentage, interest rate, and amortization).
The accuracy and applicability of this calculator are not guaranteed.
.png)