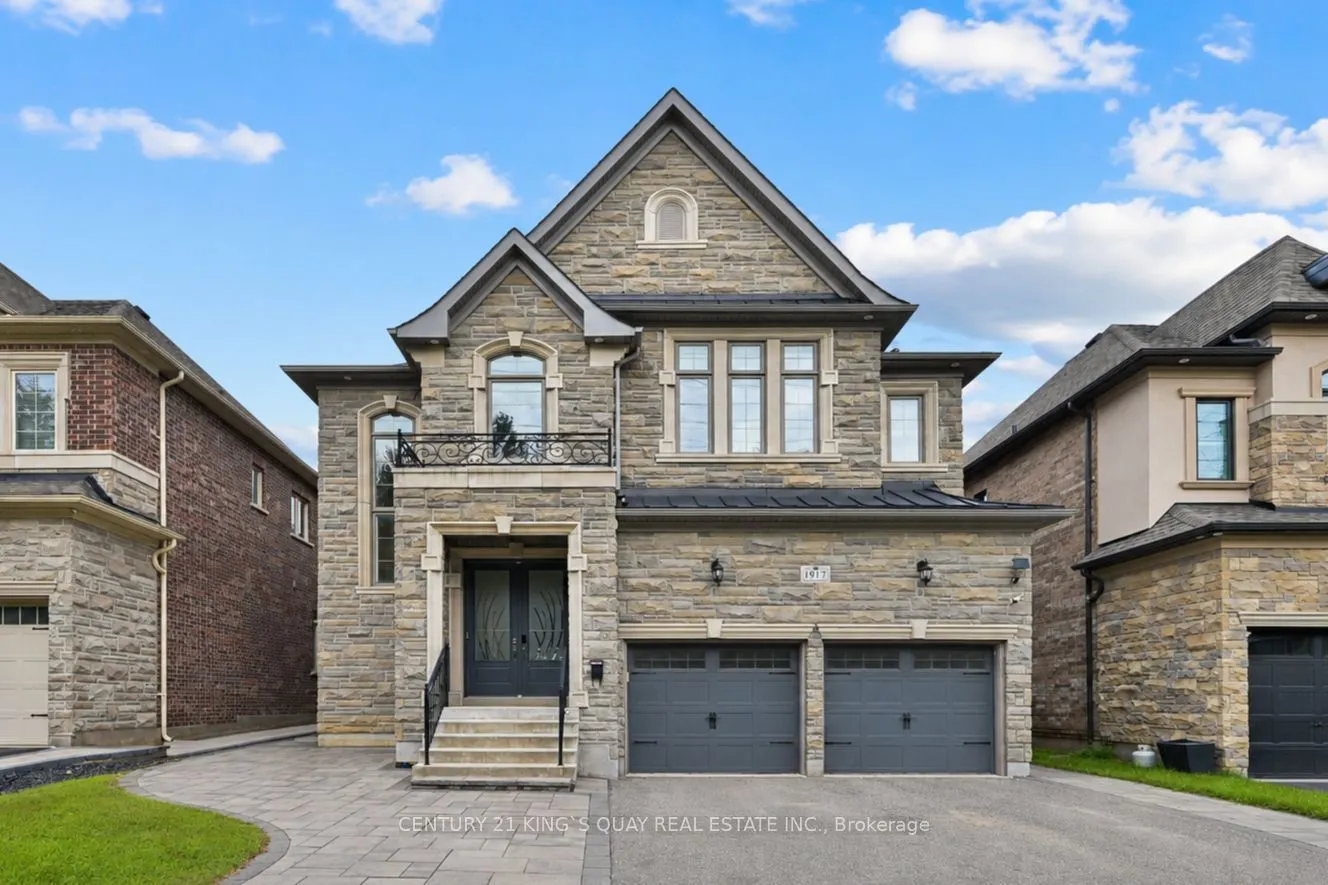
Sign In or Create a Free Account to see full details of this property
Key Facts
Key facts for 1917 Fairport Road
Property Type
House, 2-Storey
Parking
Built-In 2 garage, 2 parking
MLS #
E13679352
Size
3000-3500 sqft
Basement
Partially Finished
Listed on
2026-08-15
Lot size
44 x 115.27
Tax
$13,051.93 /yr
Days on Market
72
Approximate Age
6-15
Maintenance Fee
-
Description
Welcome to the sought-after Dunbarton community ** Stunning family home featuring stone front with welcoming double door entry leading to a soaring foyer ** Smooth ceilings thru-out, 10ft(main) 9ft(2nd) ** abundant natural light ** Formal dinning and family rooms ** Gas fireplace ** Premium kitchen ...appliances, custom built-in hood fan, pantry! and a large island overlooking the private backyard ** All ensuite bedrooms ** All bathrooms have window ** Master generous w/i closet ** 2nd floor laundry ** Direct access from garage, mud room w/i closet ** This is the perfect place to call home - offering comfort, space, and an unbeatable location ** Just minutes from Highway 401, schools, scenic parks, The Shops at Pickering City Centre, and convenient public transit options.
Full Property Details
Interior
Bedrooms
4
Total Bedrooms
4
Washrooms
4
Square Footage
3000-3500 sqft
Basement
Partially Finished
Heating Source
Gas
Heating Fuel
Forced Air
Air Conditioning
Central Air
Family Room
Yes
Kitchens
1
Total Kitchens
1
Fireplace Features
Yes
Bedrooms
4
Total Bedrooms
4
Washrooms
4
Square Footage
3000-3500 sqft
Basement
Partially Finished
Heating Source
Gas
Heating Fuel
Forced Air
Air Conditioning
Central Air
Family Room
Yes
Kitchens
1
Total Kitchens
1
Fireplace Features
Yes
Exterior
Depth
115.27
Front
44.05
Driveway
Private
Lot Size
44 x 115.27 ft
Pool
None
Parking Spaces
2
Total Parking Spaces
4.00
Parking Description
Built-In
Garage Spaces
2
Depth
115.27
Front
44.05
Driveway
Private
Lot Size
44 x 115.27 ft
Pool
None
Parking Spaces
2
Total Parking Spaces
4.00
Parking Description
Built-In
Garage Spaces
2
Building Description
Style
2-Storey
Home Type
House
Subtype
Detached
Year Built
6-15
Property Orientation
East
Exterior Finish
Stone,Brick
Sewers
Sewer
Water Supply
Municipal
Possession Date
No Data
Style
2-Storey
Home Type
House
Subtype
Detached
Year Built
6-15
Property Orientation
East
Exterior Finish
Stone,Brick
Sewers
Sewer
Water Supply
Municipal
Possession Date
No Data
Community
Community
Liverpool
Community
Liverpool
Taxes & Fees
Taxes
$13,051.93 /yr
Tax Year
2026
Occupancy
Vacant
Taxes
$13,051.93 /yr
Tax Year
2026
Occupancy
Vacant
Room Types
Bedroom 2
California Shutters, Walk-In Closet(s), 4 Pc Ensuite
Dimensions 12.93 x 11.84 feet
153.09 sqft
Bedroom 3
California Shutters, Vaulted Ceiling(s), Semi Ensuite
Dimensions 12.04 x 10.07 feet
121.24 sqft
Bedroom 4
California Shutters, Large Closet, Semi Ensuite
Dimensions 12.5 x 10.01 feet
125.12 sqft
Breakfast
Ceramic Floor, Breakfast Bar, Combined w/Kitchen
Dimensions 20.01 x 19.36 feet
387.39 sqft
Dining Room
Hardwood Floor, Formal Rm, California Shutters
Dimensions 19.26 x 13.35 feet
257.12 sqft
Family Room
Hardwood Floor, Gas Fireplace, Overlooks Backyard
Dimensions 18.93 x 13.81 feet
261.42 sqft
Foyer
Ceramic Floor, Vaulted Ceiling(s), Picture Window
Dimensions 13.48 x 7.51 feet
101.23 sqft
Kitchen
Ceramic Floor, Ceramic Backsplash, Pantry
Dimensions 20.01 x 19.36 feet
387.39 sqft
Laundry
California Shutters, Laundry Sink, Overlooks Frontyard
Dimensions 11.15 x 6.73 feet
75.04 sqft
Mud Room
Ceramic Floor, Access To Garage, Walk-In Closet(s)
Dimensions 7.02 x 5.94 feet
41.7 sqft
Primary Bedroom
California Shutters, Walk-In Closet(s), 5 Pc Ensuite
Dimensions 18.93 x 14.3 feet
270.7 sqft
Similar Properties(No results)
Mortgage Calculator
Calculate your estimated monthly mortgage payment
Price
$1,599,000
$
%
%
Total cost of mortgage
$0
Monthly payment
By clicking Save, we will calculate your estimated mortgage for all properties using the saved values (down payment percentage, interest rate, and amortization).
The accuracy and applicability of this calculator are not guaranteed.
.png)