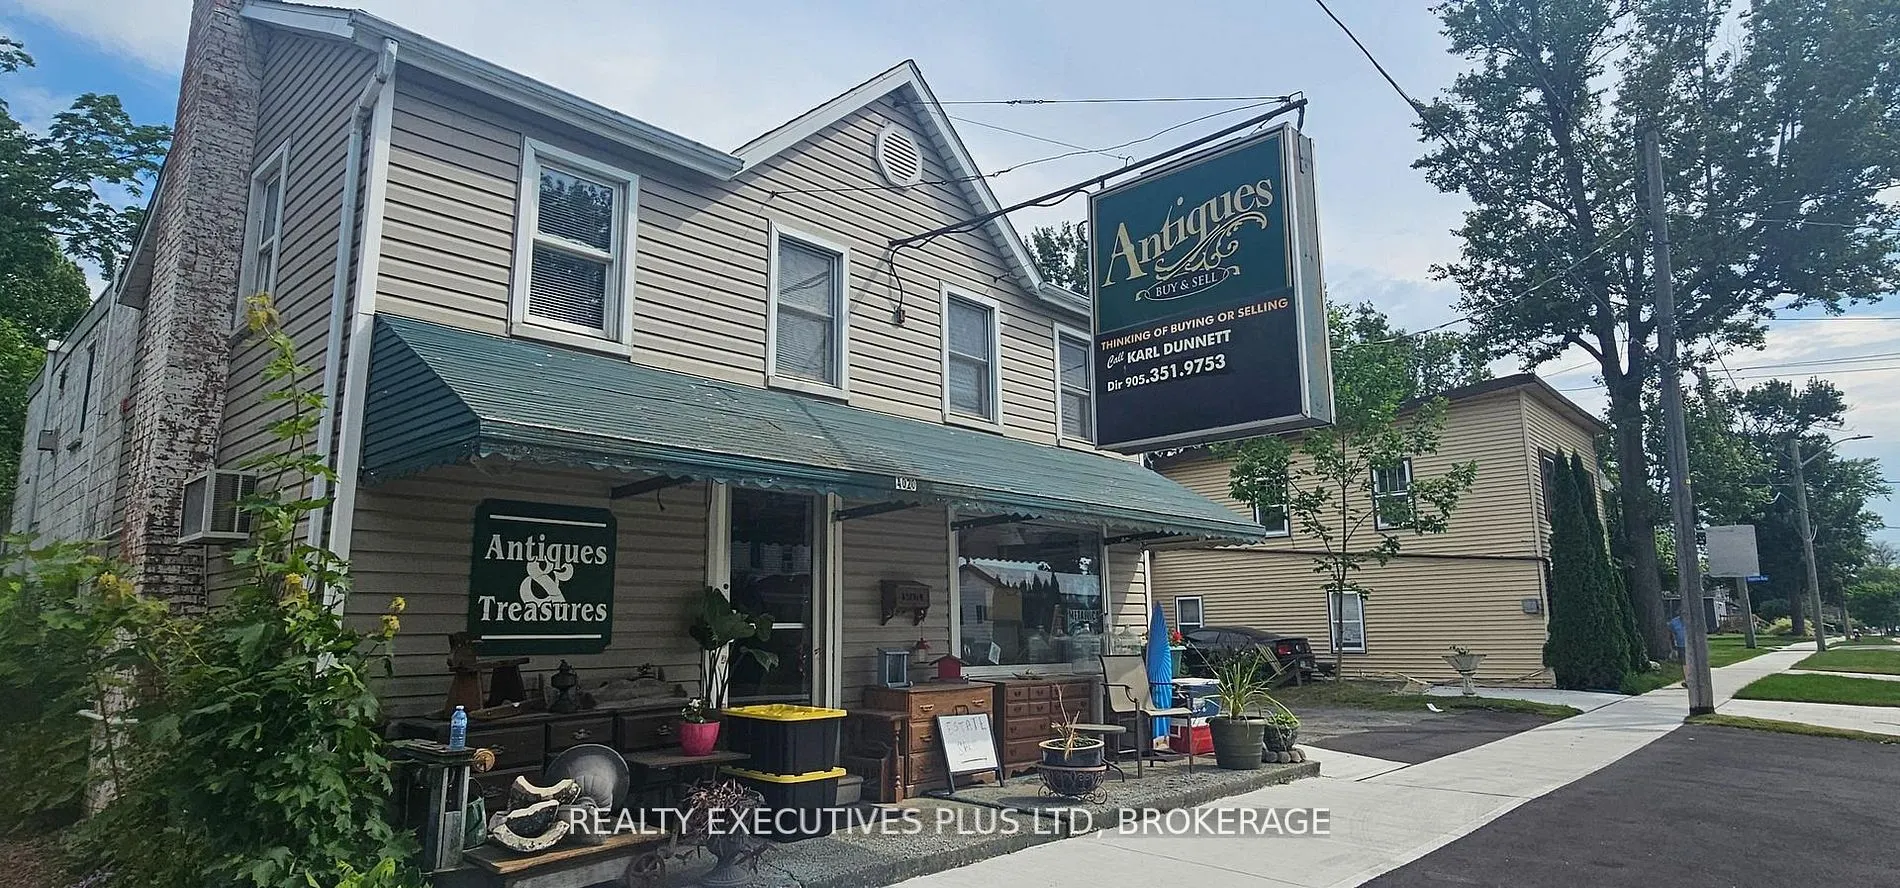
Sign In or Create a Free Account to see full details of this property
Key Facts
Key facts for 4020 Main Street
Property Type
Apartment, 2-Storey
Parking
Detached 2 garage, 6 parking
MLS #
X14168832
Size
2500-3000 sqft
Basement
Crawl Space
Listed on
2026-11-10
Lot size
60 x 165.0
Tax
$4,105 /yr
Days on Market
0
Approximate Age
-
Maintenance Fee
-
Description
Welcome to this versatile commercial/residential property offering endless possibilities for investors, entrepreneurs or multi-generational families! Currently configured as two residential units, this property presents exciting potential for conversion into a three-unit income property. The main fl...oor features a 1-bedroom residential unit plus an additional space, formerly used as a storefront, offering the opportunity to create a second main-floor residential unit (subject to approvals). The upper level boasts a spacious, well-maintained 3-bedroom apartment with plenty of natural light and comfortable living space.Adding even more value is the impressive 30' x 25' heated garage/workshop at the rear, featuring a radiant gas tube heater, 60 AMP electrical service, 12-foot ceilings and two overhead doors (9' x 9' and 9' wide). An additional 14.6' x 25' storage room provides excellent space for equipment, inventory or extra storage.Situated on a generous lot along a main artery in the heart of Chippawa, this property enjoys a fantastic location just steps from the Welland River (affectionately known as "The Crick"), a nearby boat launch and the charming downtown square. Whether you're looking to live in one unit while generating rental income, expand your investment portfolio, operate a business, or explore the potential for a triplex conversion, this property offers exceptional flexibility and opportunity. A rare chance to own a property with so many possibilities in this sought-after Chippawa location!
Full Property Details
Interior
Bedrooms
4
Total Bedrooms
4
Washrooms
3
Square Footage
2500-3000 sqft
Basement
Crawl Space
Heating Source
Gas
Heating Fuel
Forced Air
Air Conditioning
Central Air
Family Room
No
Kitchens
2
Total Kitchens
2
Fireplace Features
No
Bedrooms
4
Total Bedrooms
4
Washrooms
3
Square Footage
2500-3000 sqft
Basement
Crawl Space
Heating Source
Gas
Heating Fuel
Forced Air
Air Conditioning
Central Air
Family Room
No
Kitchens
2
Total Kitchens
2
Fireplace Features
No
Exterior
Depth
165.0
Front
60.0
Driveway
Private Double
Lot Size
60 x 165.0 ft
Pool
None
Waterfront
None
Parking Spaces
6
Total Parking Spaces
6.00
Parking Description
Detached
Garage Spaces
2
Zoning
R2
Depth
165.0
Front
60.0
Driveway
Private Double
Lot Size
60 x 165.0 ft
Pool
None
Waterfront
None
Parking Spaces
6
Total Parking Spaces
6.00
Parking Description
Detached
Garage Spaces
2
Zoning
R2
Building Description
Style
2-Storey
Home Type
Apartment
Subtype
Duplex
Property Orientation
East
Exterior Finish
Vinyl Siding
Sewers
Sewer
Water Supply
Municipal
Possession Date
1/1/2027
Style
2-Storey
Home Type
Apartment
Subtype
Duplex
Property Orientation
East
Exterior Finish
Vinyl Siding
Sewers
Sewer
Water Supply
Municipal
Possession Date
1/1/2027
Community
Community
Chippawa
Community
Chippawa
Taxes & Fees
Taxes
$4,105 /yr
Tax Year
2026
Occupancy
Owner+Tenant
Taxes
$4,105 /yr
Tax Year
2026
Occupancy
Owner+Tenant
Similar Properties(No results)
Mortgage Calculator
Calculate your estimated monthly mortgage payment
Price
$669,000
$
%
%
Monthly payment
By clicking Save, we will calculate your estimated mortgage for all properties using the saved values (down payment percentage, interest rate, and amortization).
The accuracy and applicability of this calculator are not guaranteed.
.png)