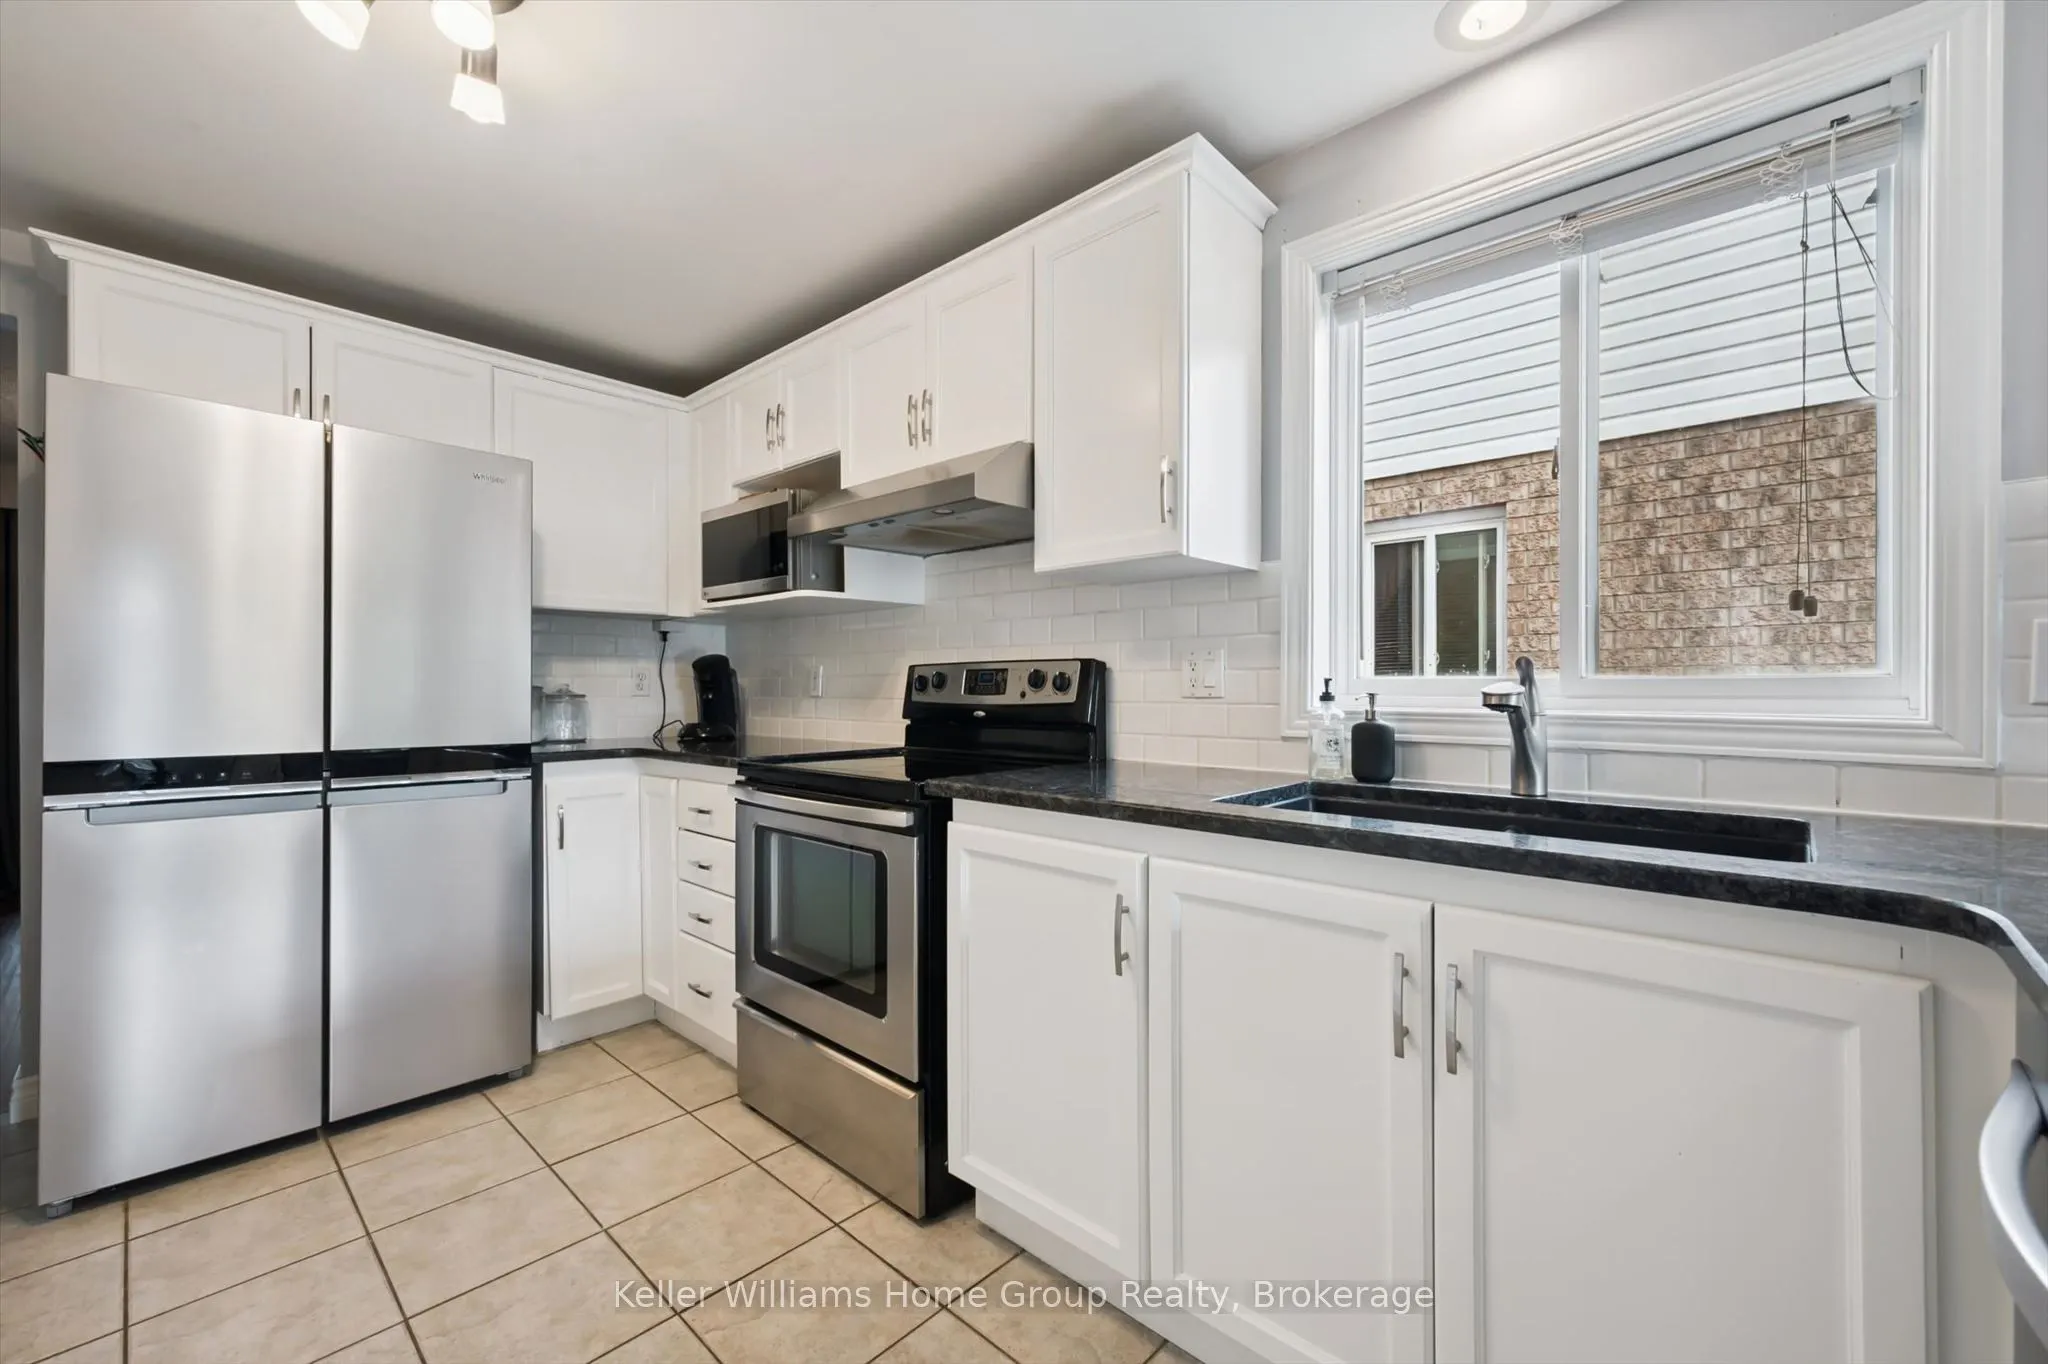
Sign In or Create a Free Account to see full details of this property
Key Facts
Key facts for 217 Deerpath Drive
Property Type
House, 2-Storey
Parking
Attached 1 garage, 2 parking
MLS #
X14138512
Size
1500-2000 sqft
Basement
Finished,Full,Separate Entrance
Listed on
2026-11-02
Lot size
39 x 110.86
Tax
-
Days on Market
0
Approximate Age
16-30
Maintenance Fee
-
Description
A NEW HOME FOR THE HOLIDAYS! Looking for a fresh start before the new year? This functional family home in Guelph's desirable West End could be just what you've been waiting for! With the possibility of closing before Christmas 2026, you could be celebrating the holidays in your new home. FEATURES ...YOU'LL LOVE: 3 bedrooms upstairs, including a spacious primary suite with a walk-in closet & private ensuite Bright main floor with newer hardwood flooring Fully finished basement with a separate entrance Additional bedroom & full bathroom downstairs New heat pump installed in 2022 Owned tankless water heater & water softener Roof replaced in 2015 Central vacuum A PRIME WEST END LOCATION Close to schools, parks & walking trails Convenient to shopping & everyday amenities A welcoming neighbourhood to call home Why wait until the new year to make a fresh start? Imagine decorating your new home for Christmas and creating special memories for years to come!
Full Property Details
Interior
Bedrooms
3
Total Bedrooms
3
Washrooms
4
Square Footage
1500-2000 sqft
Basement
Finished,Full,Separate Entrance
Heating Source
Gas
Heating Fuel
Heat Pump
Air Conditioning
Central Air
Family Room
Yes
Kitchens
1
Kitchens Plus
1
Total Kitchens
2
Fireplace Features
No
Bedrooms
3
Total Bedrooms
3
Washrooms
4
Square Footage
1500-2000 sqft
Basement
Finished,Full,Separate Entrance
Heating Source
Gas
Heating Fuel
Heat Pump
Air Conditioning
Central Air
Family Room
Yes
Kitchens
1
Kitchens Plus
1
Total Kitchens
2
Fireplace Features
No
Exterior
Depth
110.86
Front
39.37
Driveway
Private
Lot Size
39 x 110.86 ft
Pool
None
Waterfront
None
Parking Spaces
2
Total Parking Spaces
2.00
Parking Description
Attached
Garage Spaces
1
Zoning
R.1C
Depth
110.86
Front
39.37
Driveway
Private
Lot Size
39 x 110.86 ft
Pool
None
Waterfront
None
Parking Spaces
2
Total Parking Spaces
2.00
Parking Description
Attached
Garage Spaces
1
Zoning
R.1C
Building Description
Style
2-Storey
Home Type
House
Subtype
Detached
Year Built
16-30
Property Orientation
West
Exterior Finish
Vinyl Siding,Brick
Sewers
Sewer
Water Supply
Municipal
Possession Date
No Data
Style
2-Storey
Home Type
House
Subtype
Detached
Year Built
16-30
Property Orientation
West
Exterior Finish
Vinyl Siding,Brick
Sewers
Sewer
Water Supply
Municipal
Possession Date
No Data
Community
Community
Willow West/Sugarbush/West Acres
Community
Willow West/Sugarbush/West Acres
Taxes & Fees
Tax Year
2026
Occupancy
Owner
Tax Year
2026
Occupancy
Owner
Room Types
Bathroom
2 Pc Bath
Dimensions 4.95 x 5.15 feet
25.49 sqft
Bathroom
4 Pc Ensuite
Dimensions 6.36 x 7.22 feet
45.92 sqft
Bathroom
4 Pc Bath
Dimensions 9.19 x 6.07 feet
55.78 sqft
Bathroom
3 Pc Bath
Dimensions 9.45 x 4.43 feet
41.86 sqft
Bedroom 2
-
Dimensions 9.94 x 10.5 feet
104.37 sqft
Bedroom 3
-
Dimensions 9.19 x 14.83 feet
136.29 sqft
Breakfast
-
Dimensions 7.81 x 8.17 feet
63.81 sqft
Den
-
Dimensions 9.09 x 15.09 feet
137.17 sqft
Dining Room
-
Dimensions 9.68 x 11.88 feet
115 sqft
Kitchen
-
Dimensions 9.42 x 13.88 feet
130.75 sqft
Living Room
-
Dimensions 11.35 x 16.99 feet
192.84 sqft
Primary Bedroom
4 Pc Ensuite, Walk-In Closet(s)
Dimensions 15.06 x 14.47 feet
217.92 sqft
Similar Properties(No results)
Mortgage Calculator
Calculate your estimated monthly mortgage payment
Price
$799,000
$
%
%
Total cost of mortgage
$0
Monthly payment
By clicking Save, we will calculate your estimated mortgage for all properties using the saved values (down payment percentage, interest rate, and amortization).
The accuracy and applicability of this calculator are not guaranteed.
.png)