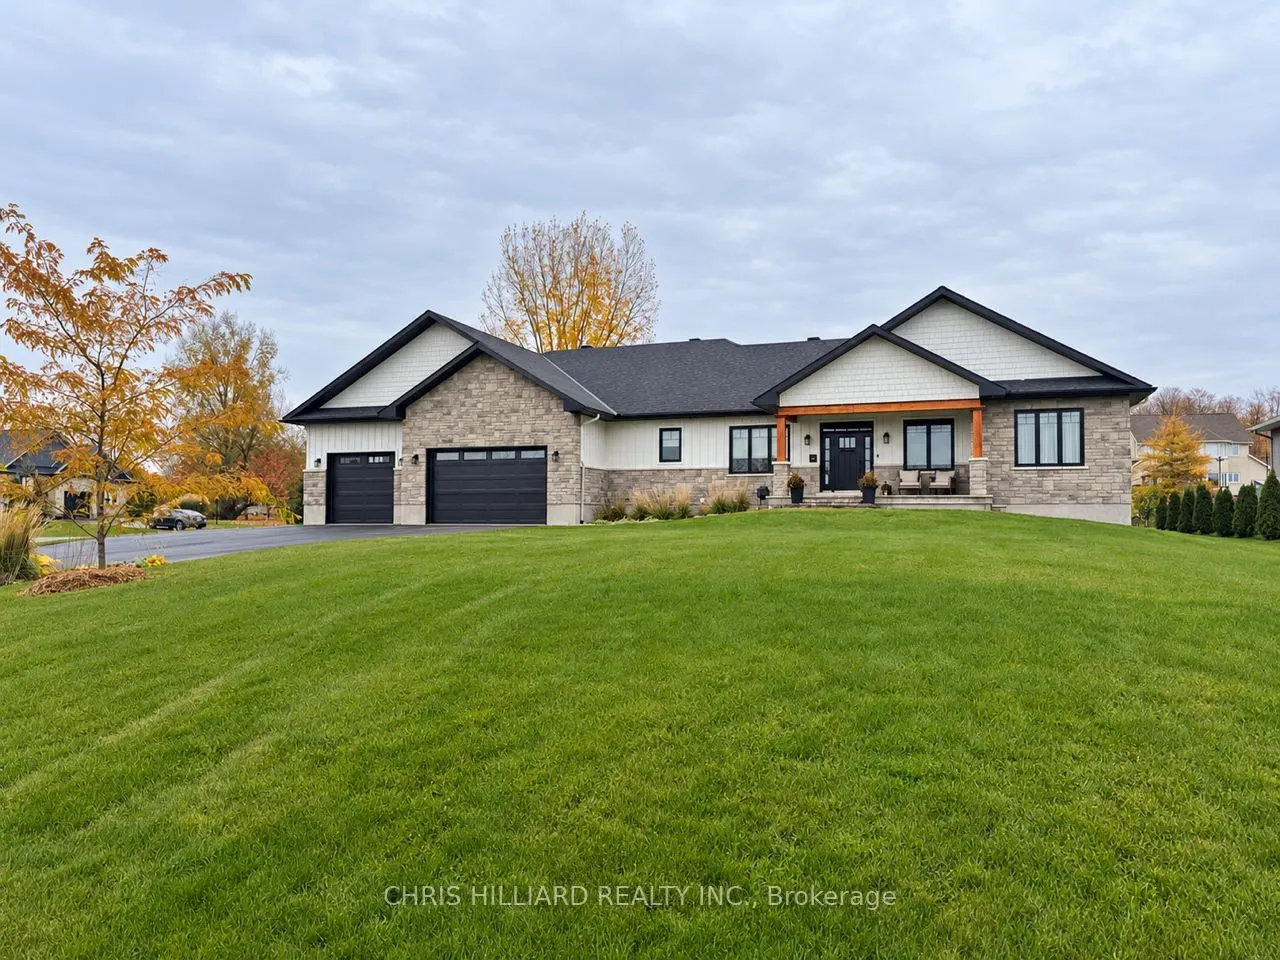
This is the one! An exceptional custom bungalow in ever-popular Maple Forest, North Gower, offering refined finishes, room for family life and a welcoming community setting. Set on a generous 0.68-acre corner lot, this home features 2,376 sq. ft. of main-floor living space, 3+1 bedrooms and 4 bathro...oms. Wide-plank white oak floors, quartz countertops and high-end finishes create an elegant yet comfortable interior. The kitchen features quality appliances, two wall ovens, a gas cooktop and walk-in pantry. Gather around the gas fireplace or entertain in the screened-in porch with natural-gas BBQ hookup. An interlock patio, front steps and walkway enhance the outdoor spaces. The approximately 45 x 36-ft. garage/workshop features radiant-heated floors, 10-ft. and 16-ft. garage doors and Wi-Fi openers, with exceptional space for boats, cars, recreational toys and hobbies. Extensive parking adds versatility, while a direct staircase provides convenient access to the basement. A dedicated office, main-floor laundry and partially finished basement provide flexibility for everyday living. Radiant floor heating extends throughout the entire basement and primary ensuite has electric in floor heat for those chilly mornings. Upgrades include a Generac backup generator, 200-amp service, constant-pressure well pump, water-treatment system, central vacuum, custom blinds, in-ground sprinklers and Gemstone permanent exterior lighting. Custom quality, space to grow and room for everything you love in Maple Forest!
Full Property Details
Interior
Bedrooms
3
Total Bedrooms
3
Washrooms
4
Square Footage
2000-2500 sqft
Basement
Partial Basement,Full
Heating Source
Gas
Heating Fuel
Forced Air
Air Conditioning
Central Air
Family Room
Yes
Kitchens
1
Total Kitchens
1
Fireplace Features
Yes
Bedrooms
3
Total Bedrooms
3
Washrooms
4
Square Footage
2000-2500 sqft
Basement
Partial Basement,Full
Heating Source
Gas
Heating Fuel
Forced Air
Air Conditioning
Central Air
Family Room
Yes
Kitchens
1
Total Kitchens
1
Fireplace Features
Yes
Exterior
Depth
229.0
Front
135.0
Lot Size
135 x 229.0 ft
Pool
None
Parking Spaces
10
Total Parking Spaces
16.00
Parking Description
Attached
Garage Spaces
6
Depth
229.0
Front
135.0
Lot Size
135 x 229.0 ft
Pool
None
Parking Spaces
10
Total Parking Spaces
16.00
Parking Description
Attached
Garage Spaces
6
Building Description
Style
Bungalow
Home Type
House
Subtype
Detached
Year Built
New
Property Orientation
East
Exterior Finish
Stone,Hardboard
Sewers
Septic
Water Supply
Well
Possession Date
No Data
Style
Bungalow
Home Type
House
Subtype
Detached
Year Built
New
Property Orientation
East
Exterior Finish
Stone,Hardboard
Sewers
Septic
Water Supply
Well
Possession Date
No Data
Community
Community
North Gower
Community
North Gower
Taxes & Fees
Taxes
$6,656 /yr
Tax Year
2026
Occupancy
Owner
Taxes
$6,656 /yr
Tax Year
2026
Occupancy
Owner
Room Types
Bathroom
5 Pc Ensuite
Dimensions 15.19 x 10.89 feet
165.42 sqft
Bathroom
2 Pc Bath
Dimensions 6.59 x 2.1 feet
13.84 sqft
Den
-
Dimensions 9.71 x 10.3 feet
100.01 sqft
Dining Room
-
Dimensions 12.6 x 12.2 feet
153.72 sqft
Foyer
-
Dimensions 7.09 x 10.89 feet
77.21 sqft
Kitchen
-
Dimensions 14.01 x 58.4 feet
818.18 sqft
Laundry
-
Dimensions 8.79 x 6.59 feet
57.93 sqft
Living Room
-
Dimensions 17.59 x 19.29 feet
339.31 sqft
Mud Room
-
Dimensions 13.29 x 10.3 feet
136.89 sqft
Other
Closet
Dimensions 13.91 x 6.1 feet
84.85 sqft
Pantry
-
Dimensions 6.69 x 6.1 feet
40.81 sqft
Primary Bedroom
-
Dimensions 15.19 x 13.12 feet
199.29 sqft
Similar Properties(No results)
Mortgage Calculator
Calculate your estimated monthly mortgage payment
Price
$1,375,000
$
%
%
Total cost of mortgage
$0
Monthly payment
By clicking Save, we will calculate your estimated mortgage for all properties using the saved values (down payment percentage, interest rate, and amortization).
The accuracy and applicability of this calculator are not guaranteed.
.png)