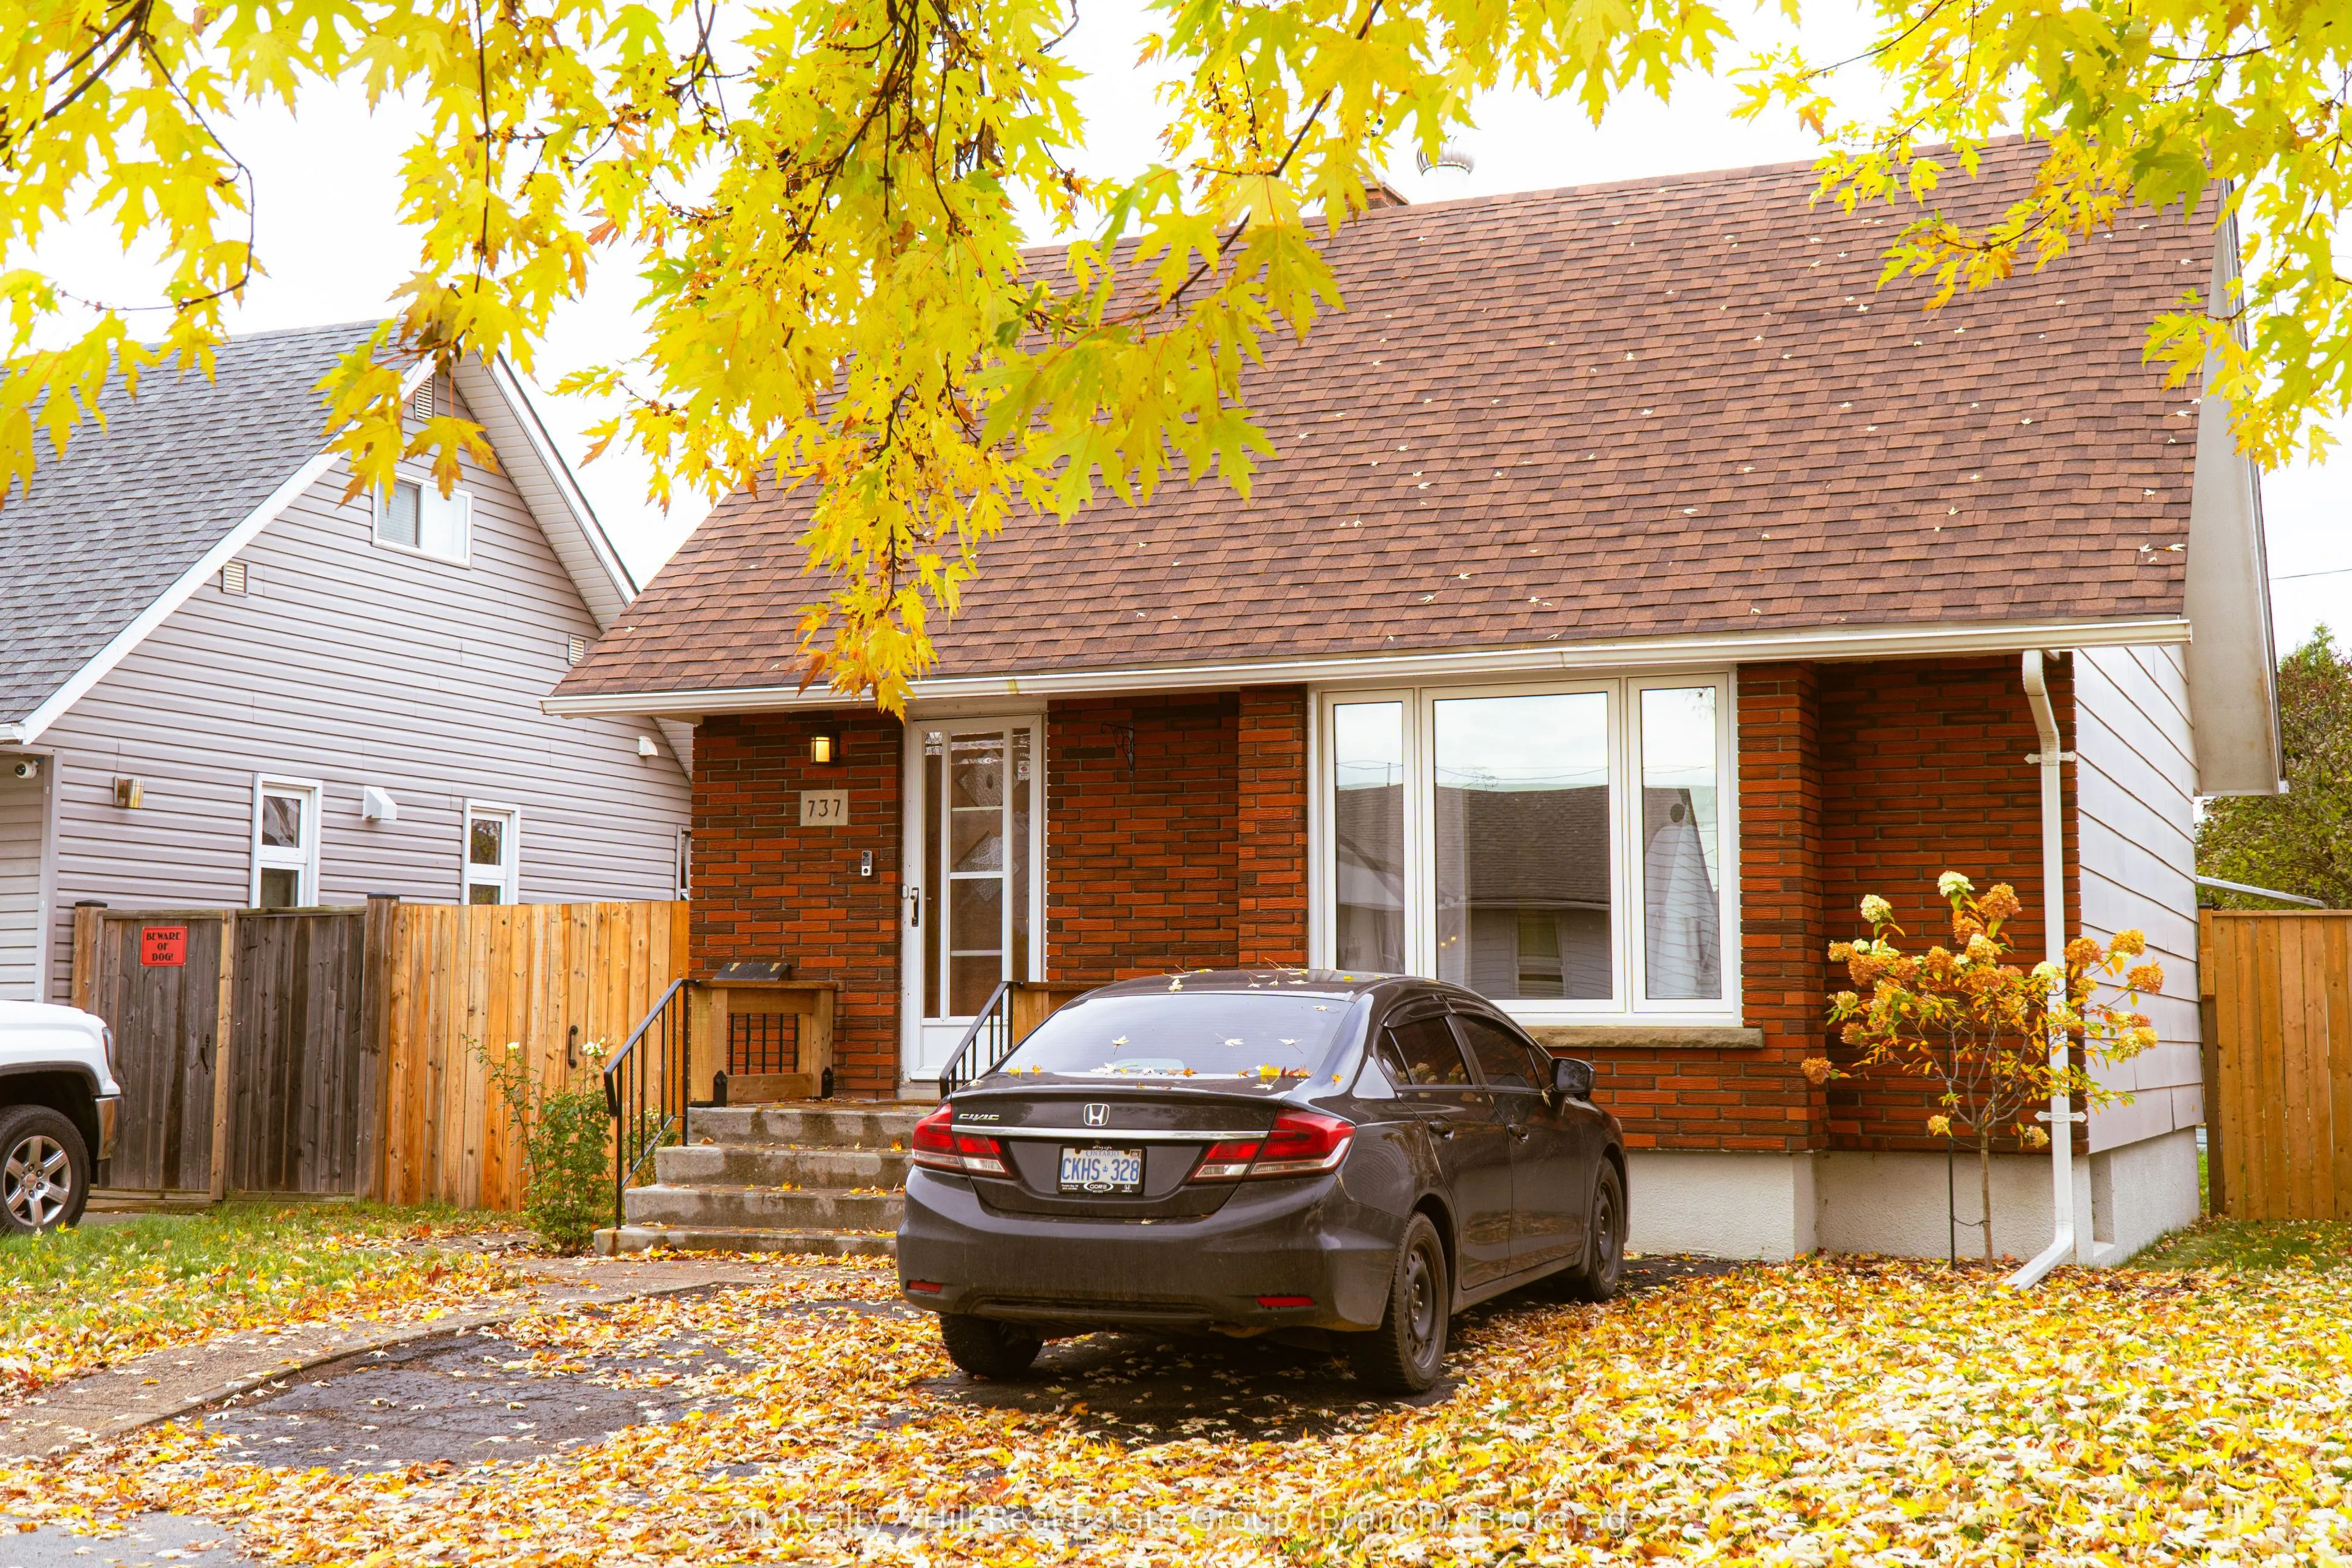
Beautifully Updated 1.5-Storey Home with Modern Finishes and Exceptional Outdoor Space! The perfect combination of comfort and contemporary style! This beautifully renovated 3+1 bedroom, 2 bathroom home offers a warm and inviting atmosphere with thoughtful upgrades throughout. Step inside to discove...r hardwood flooring, a bright and welcoming living room, and a stylish open-concept kitchen designed for both everyday living and entertaining. Featuring modern cabinetry, stainless steel appliances, a gas stove, apron-front sink and exposed brick accents, this kitchen offers the perfect balance of charm and functionality. The finished basement adds valuable living space with a spacious fourth bedroom, second bathroom and additional room to accommodate family or overnight guests. A newly upgraded 200-amp electrical panel provides added convenience and peace of mind. Outside, you'll find your own private backyard retreat! The fully fenced yard features beautiful landscaping, raised garden beds and plenty of space to relax, entertain or enjoy the outdoors. The paved driveway provides off street parking and a wired and insulated 1.5-car garage, complete with an attached carport for additional covered parking or storage. Additional highlights include updated shingles and central air conditioning Move-in ready and filled with character, this is a home you'll want to see for yourself! Book your private showing today.
Full Property Details
Interior
Bedrooms
3
Bedrooms Plus
1
Total Bedrooms
4
Washrooms
2
Square Footage
700-1100 sqft
Basement
Finished,Full
Heating Source
Gas
Heating Fuel
Forced Air
Air Conditioning
Central Air
Family Room
No
Kitchens
1
Total Kitchens
1
Fireplace Features
Yes
Bedrooms
3
Bedrooms Plus
1
Total Bedrooms
4
Washrooms
2
Square Footage
700-1100 sqft
Basement
Finished,Full
Heating Source
Gas
Heating Fuel
Forced Air
Air Conditioning
Central Air
Family Room
No
Kitchens
1
Total Kitchens
1
Fireplace Features
Yes
Exterior
Depth
130.0
Front
41.0
Driveway
Other,Available,Private Double
Lot Size
41 x 130.0 ft
Pool
None
Parking Spaces
3
Total Parking Spaces
4.00
Parking Description
Detached
Garage Spaces
1
Depth
130.0
Front
41.0
Driveway
Other,Available,Private Double
Lot Size
41 x 130.0 ft
Pool
None
Parking Spaces
3
Total Parking Spaces
4.00
Parking Description
Detached
Garage Spaces
1
Building Description
Style
1 1/2 Storey
Home Type
House
Subtype
Detached
Property Orientation
West
Exterior Finish
Brick,Wood
Sewers
Sewer
Water Supply
Municipal
Possession Date
No Data
Style
1 1/2 Storey
Home Type
House
Subtype
Detached
Property Orientation
West
Exterior Finish
Brick,Wood
Sewers
Sewer
Water Supply
Municipal
Possession Date
No Data
Community
Community
McKeller Park
Community
McKeller Park
Taxes & Fees
Taxes
$3,044 /yr
Tax Year
2025
Occupancy
Owner
Taxes
$3,044 /yr
Tax Year
2025
Occupancy
Owner
Room Types
Bedroom 2
-
Dimensions 10.99 x 9.09 feet
99.9 sqft
Bedroom 3
-
Dimensions 12.17 x 9.28 feet
112.94 sqft
Bedroom 4
-
Dimensions 10.76 x 22.74 feet
244.68 sqft
Kitchen
-
Dimensions 7.38 x 13.09 feet
96.6 sqft
Living Room
-
Dimensions 11.78 x 15.09 feet
177.76 sqft
Primary Bedroom
-
Dimensions 11.68 x 9.19 feet
107.34 sqft
Recreation
-
Dimensions 11.09 x 11.75 feet
130.31 sqft
Similar Properties(No results)
Mortgage Calculator
Calculate your estimated monthly mortgage payment
Price
$374,900
$
%
%
Total cost of mortgage
$0
Monthly payment
By clicking Save, we will calculate your estimated mortgage for all properties using the saved values (down payment percentage, interest rate, and amortization).
The accuracy and applicability of this calculator are not guaranteed.
.png)