Sign In or Create a Free Account to see full details of this property
Key Facts
Key facts for 164 King Street
Property Type
House, Bungalow
Parking
None 0 garage, 1 parking
MLS #
X14122016
Size
1100-1500 sqft
Basement
Partially Finished,Separate Entrance,Walk-Out
Listed on
2026-10-27
Lot size
44 x 65.09
Tax
$5,723 /yr
Days on Market
0
Approximate Age
-
Maintenance Fee
-
Description
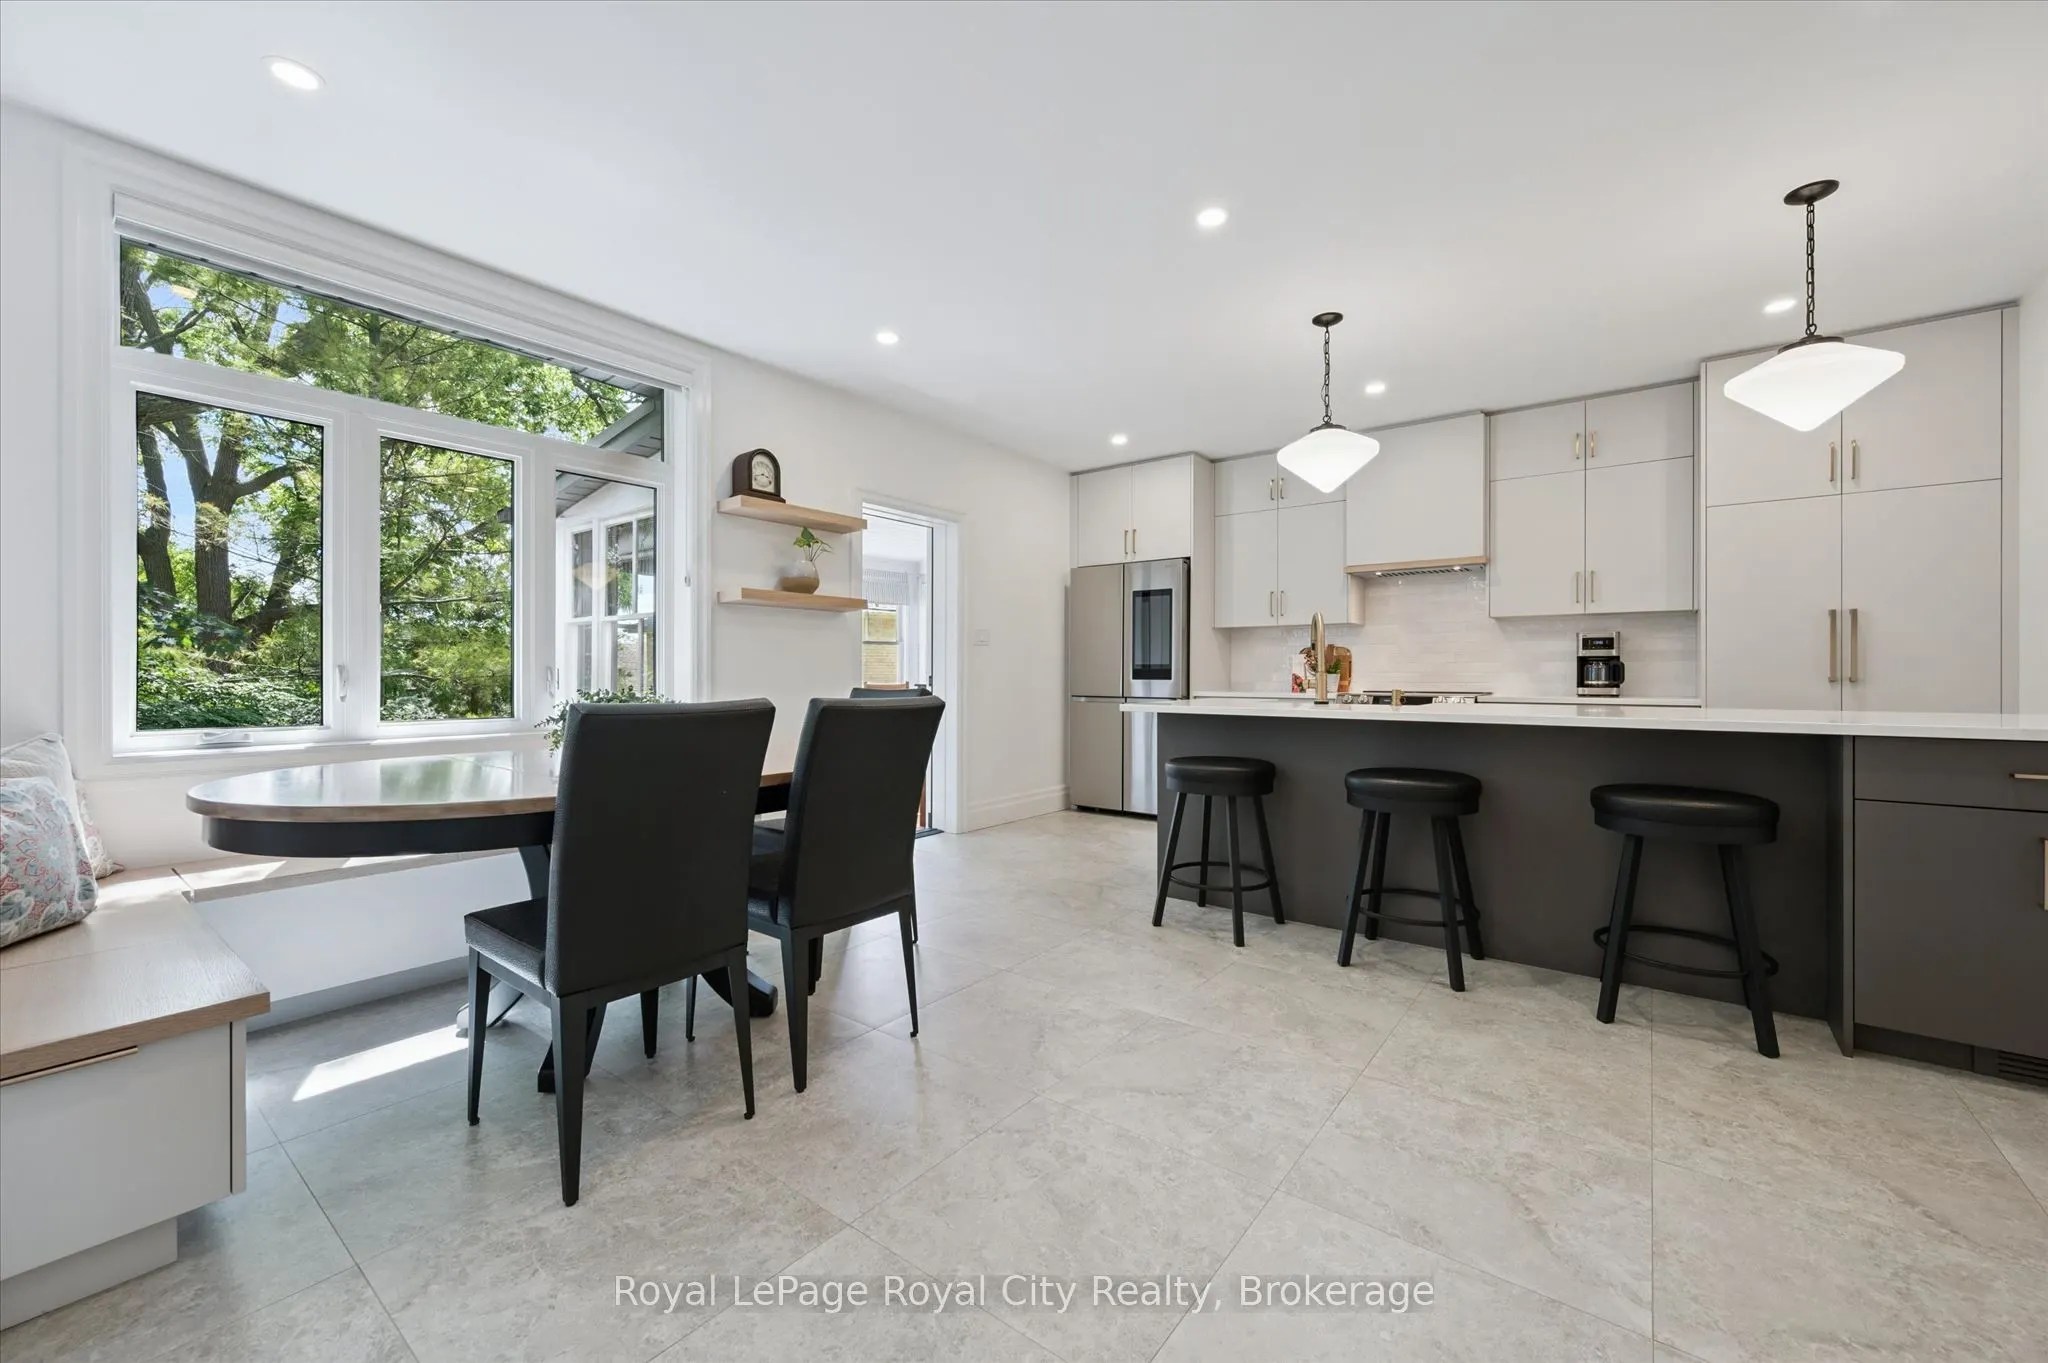
Welcome to this charming circa-1900 bungalow, beautifully situated on one of the area's most picturesque tree-lined streets. Rich in character and thoughtfully updated throughout, this inviting 2-bedroom home offers the perfect blend of historic charm and modern comfort. Ideally located just steps f...rom the hospital and within easy walking distance of downtown shops, cafés, restaurants, parks, and everyday amenities, the location is as appealing as the home itself. At the heart of the home is a stunning custom-renovated kitchen, designed for both functionality and gathering with family and friends. Heated floors in the front entrance, kitchen, and bathroom add a touch of everyday luxury and year-round comfort. Recent upgrades, including a new roof and new windows, provide peace of mind and make this home truly move-in ready. The finished lower-level room offers exceptional flexibility, serving equally well as a cozy family room, home office, fitness space, or guest retreat. A convenient walkout leads to a private backyard patio-an ideal setting for morning coffee, summer evenings, entertaining, or simply relaxing in a peaceful outdoor space. Whether you're a first-time buyer, professional, downsizer, or anyone seeking a walkable lifestyle, this special property offers a rare opportunity to enjoy the warmth and character of a bygone era with all the conveniences of modern living. With full time year round parking also available on street right in front of the house additional parking is not an issue. Full of charm, thoughtful updates, and an undeniable sense of home, this is a property you'll be proud to call your own.
Full Property Details
Interior
Bedrooms
2
Bedrooms Plus
0
Total Bedrooms
2
Washrooms
1
Square Footage
1100-1500 sqft
Basement
Partially Finished,Separate Entrance,Walk-Out
Heating Source
Gas
Heating Fuel
Forced Air
Air Conditioning
Central Air
Family Room
No
Kitchens
1
Kitchens Plus
0
Total Kitchens
1
Fireplace Features
Yes
Bedrooms
2
Bedrooms Plus
0
Total Bedrooms
2
Washrooms
1
Square Footage
1100-1500 sqft
Basement
Partially Finished,Separate Entrance,Walk-Out
Heating Source
Gas
Heating Fuel
Forced Air
Air Conditioning
Central Air
Family Room
No
Kitchens
1
Kitchens Plus
0
Total Kitchens
1
Fireplace Features
Yes
Exterior
Depth
65.09
Front
44.36
Driveway
Boulevard,Private
Lot Size
44 x 65.09 ft
Pool
None
Parking Spaces
1
Total Parking Spaces
1.00
Parking Description
None
Garage Spaces
0
Zoning
RL.1
Depth
65.09
Front
44.36
Driveway
Boulevard,Private
Lot Size
44 x 65.09 ft
Pool
None
Parking Spaces
1
Total Parking Spaces
1.00
Parking Description
None
Garage Spaces
0
Zoning
RL.1
Building Description
Style
Bungalow
Home Type
House
Subtype
Detached
Property Orientation
South
Exterior Finish
Brick
Sewers
Sewer
Water Supply
Municipal
Possession Date
No Data
Style
Bungalow
Home Type
House
Subtype
Detached
Property Orientation
South
Exterior Finish
Brick
Sewers
Sewer
Water Supply
Municipal
Possession Date
No Data
Community
Community
General Hospital
Community
General Hospital
Taxes & Fees
Taxes
$5,723 /yr
Tax Year
2026
Occupancy
Owner
Taxes
$5,723 /yr
Tax Year
2026
Occupancy
Owner
Room Types
Bathroom
4 Pc Bath
Dimensions 5.45 x 8.96 feet
48.83 sqft
Bedroom
-
Dimensions 10.43 x 10.24 feet
106.8 sqft
Bedroom
-
Dimensions 10.53 x 11.02 feet
116.04 sqft
Den
-
Dimensions 10.47 x 10.43 feet
109.2 sqft
Dining Room
-
Dimensions 8.07 x 9.35 feet
75.45 sqft
Kitchen
-
Dimensions 15.03 x 15.68 feet
235.67 sqft
Laundry
-
Dimensions 7.97 x 9.28 feet
73.96 sqft
Living Room
-
Dimensions 14.47 x 12.53 feet
181.31 sqft
Other
Unfinished
Dimensions 24.57 x 22.51 feet
553.07 sqft
Other
-
Dimensions 6.89 x 10.63 feet
73.24 sqft
Recreation
-
Dimensions 14.67 x 13.85 feet
203.18 sqft
Sunroom
-
Dimensions 10.63 x 6.2 feet
65.91 sqft
Similar Properties(No results)
Mortgage Calculator
Calculate your estimated monthly mortgage payment
Price
$899,000
$
%
%
Total cost of mortgage
$0
Monthly payment
By clicking Save, we will calculate your estimated mortgage for all properties using the saved values (down payment percentage, interest rate, and amortization).
The accuracy and applicability of this calculator are not guaranteed.
.png)