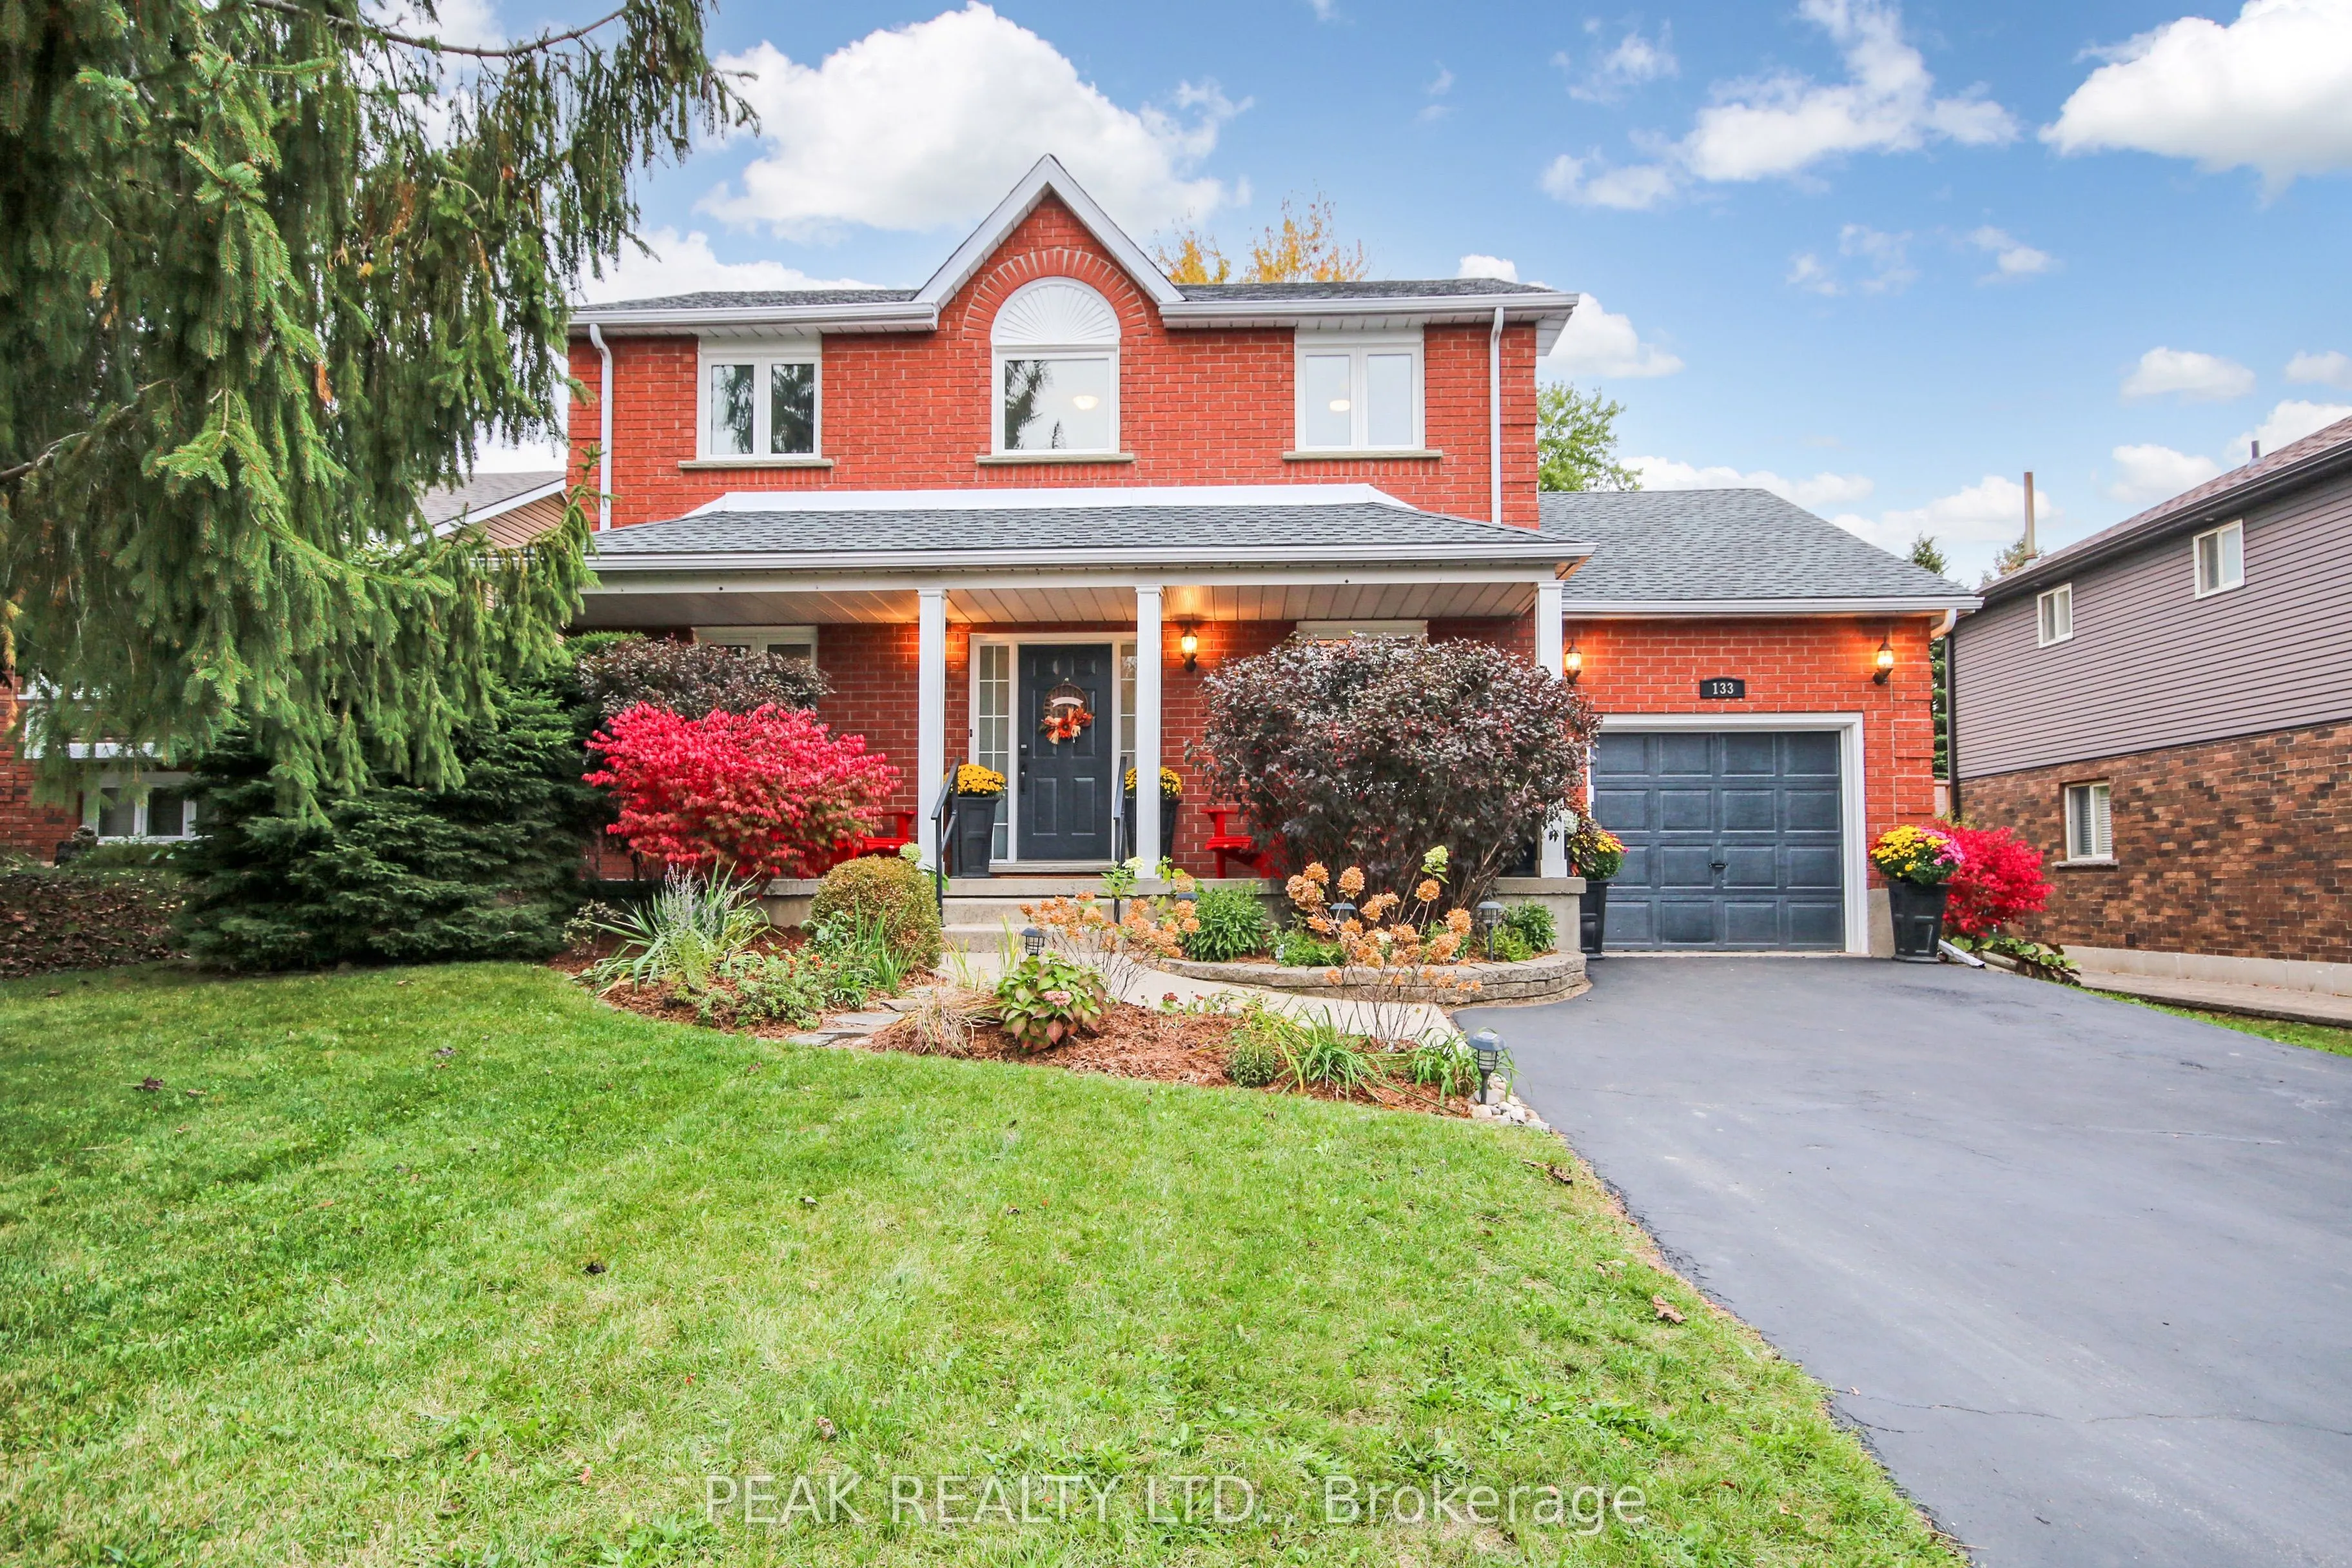
Welcome to 133 Aspen Street! Contemporary colours, stylish updates and meticulous care make this home truly move-in ready. The impressive covered front porch and curved walkway lead from a spacious four-car driveway, creating a warm welcome from the moment you arrive. Inside, you'll love the func...tional layout and stunning kitchen featuring a large island with refinished butcher-block countertop, distinctive moulding, under-cabinet lighting and a bright dining area. The spacious living room offers access to the large composite deck and backyard, perfect for relaxing or entertaining. A convenient two-piece bath, pantry and direct garage access complete the main floor. Upstairs, discover a spacious primary bedroom with two closets, two additional well-sized bedrooms and a modern family bathroom. The fully finished basement extends your living space with a comfortable family room, room for guests, a newly completed three-piece bathroom and additional storage. Numerous updates include the kitchen and all three bathrooms, along with flooring throughout and newer windows. Outside, enjoy the large, fenced yard, beautifully designed perennial gardens and composite deck. Families will appreciate the fantastic location, on a dead-end street, within walking distance of three separate children's parks, each just three to four blocks away. Recent updates include; composite deck (2020), windows (2022), quartz kitchen countertops and double sink (2022), kitchen cabinet refacing (2025) and new three-piece bathroom (2026).
Full Property Details
Interior
Bedrooms
3
Bedrooms Plus
1
Total Bedrooms
4
Washrooms
3
Square Footage
1100-1500 sqft
Basement
Full,Finished
Heating Source
Gas
Heating Fuel
Forced Air
Air Conditioning
Central Air
Family Room
Yes
Kitchens
1
Total Kitchens
1
Fireplace Features
No
Bedrooms
3
Bedrooms Plus
1
Total Bedrooms
4
Washrooms
3
Square Footage
1100-1500 sqft
Basement
Full,Finished
Heating Source
Gas
Heating Fuel
Forced Air
Air Conditioning
Central Air
Family Room
Yes
Kitchens
1
Total Kitchens
1
Fireplace Features
No
Exterior
Depth
117.55
Front
56.78
Driveway
Private Double
Lot Size
57 x 117.55 ft
Pool
None
Parking Spaces
4
Total Parking Spaces
5.00
Parking Description
Attached
Garage Spaces
1.5
Zoning
R2-11
Depth
117.55
Front
56.78
Driveway
Private Double
Lot Size
57 x 117.55 ft
Pool
None
Parking Spaces
4
Total Parking Spaces
5.00
Parking Description
Attached
Garage Spaces
1.5
Zoning
R2-11
Building Description
Style
2-Storey
Home Type
House
Subtype
Detached
Year Built
31-50
Property Orientation
North
Exterior Finish
Brick,Vinyl Siding
Sewers
Sewer
Water Supply
Municipal
Possession Date
1/14/2027
Style
2-Storey
Home Type
House
Subtype
Detached
Year Built
31-50
Property Orientation
North
Exterior Finish
Brick,Vinyl Siding
Sewers
Sewer
Water Supply
Municipal
Possession Date
1/14/2027
Community
Community
Paris
Community
Paris
Taxes & Fees
Taxes
$3,692.07 /yr
Tax Year
2026
Occupancy
Owner
Taxes
$3,692.07 /yr
Tax Year
2026
Occupancy
Owner
Room Types
Bathroom
4 Pc Bath
Dimensions 10.37 x 5.77 feet
59.83 sqft
Bathroom
2 Pc Bath
Dimensions 5.25 x 2.92 feet
15.33 sqft
Bathroom
3 Pc Bath
Dimensions 6.92 x 7.84 feet
54.25 sqft
Bedroom 2
-
Dimensions 9.15 x 8.92 feet
81.62 sqft
Bedroom 3
-
Dimensions 9.15 x 9.02 feet
82.53 sqft
Bedroom 4
-
Dimensions 12.76 x 8.73 feet
111.39 sqft
Dining Room
-
Dimensions 9.19 x 8.2 feet
75.36 sqft
Family Room
-
Dimensions 17.59 x 17.06 feet
300.09 sqft
Kitchen
-
Dimensions 8.2 x 12.4 feet
101.68 sqft
Living Room
Sliding Doors, W/O To Deck
Dimensions 20.93 x 10.14 feet
212.23 sqft
Office
-
Dimensions 10.14 x 10.73 feet
108.8 sqft
Primary Bedroom
-
Dimensions 20.96 x 10.14 feet
212.53 sqft
Similar Properties(No results)
Mortgage Calculator
Calculate your estimated monthly mortgage payment
Price
$759,999
$
%
%
Total cost of mortgage
$0
Monthly payment
By clicking Save, we will calculate your estimated mortgage for all properties using the saved values (down payment percentage, interest rate, and amortization).
The accuracy and applicability of this calculator are not guaranteed.
.png)