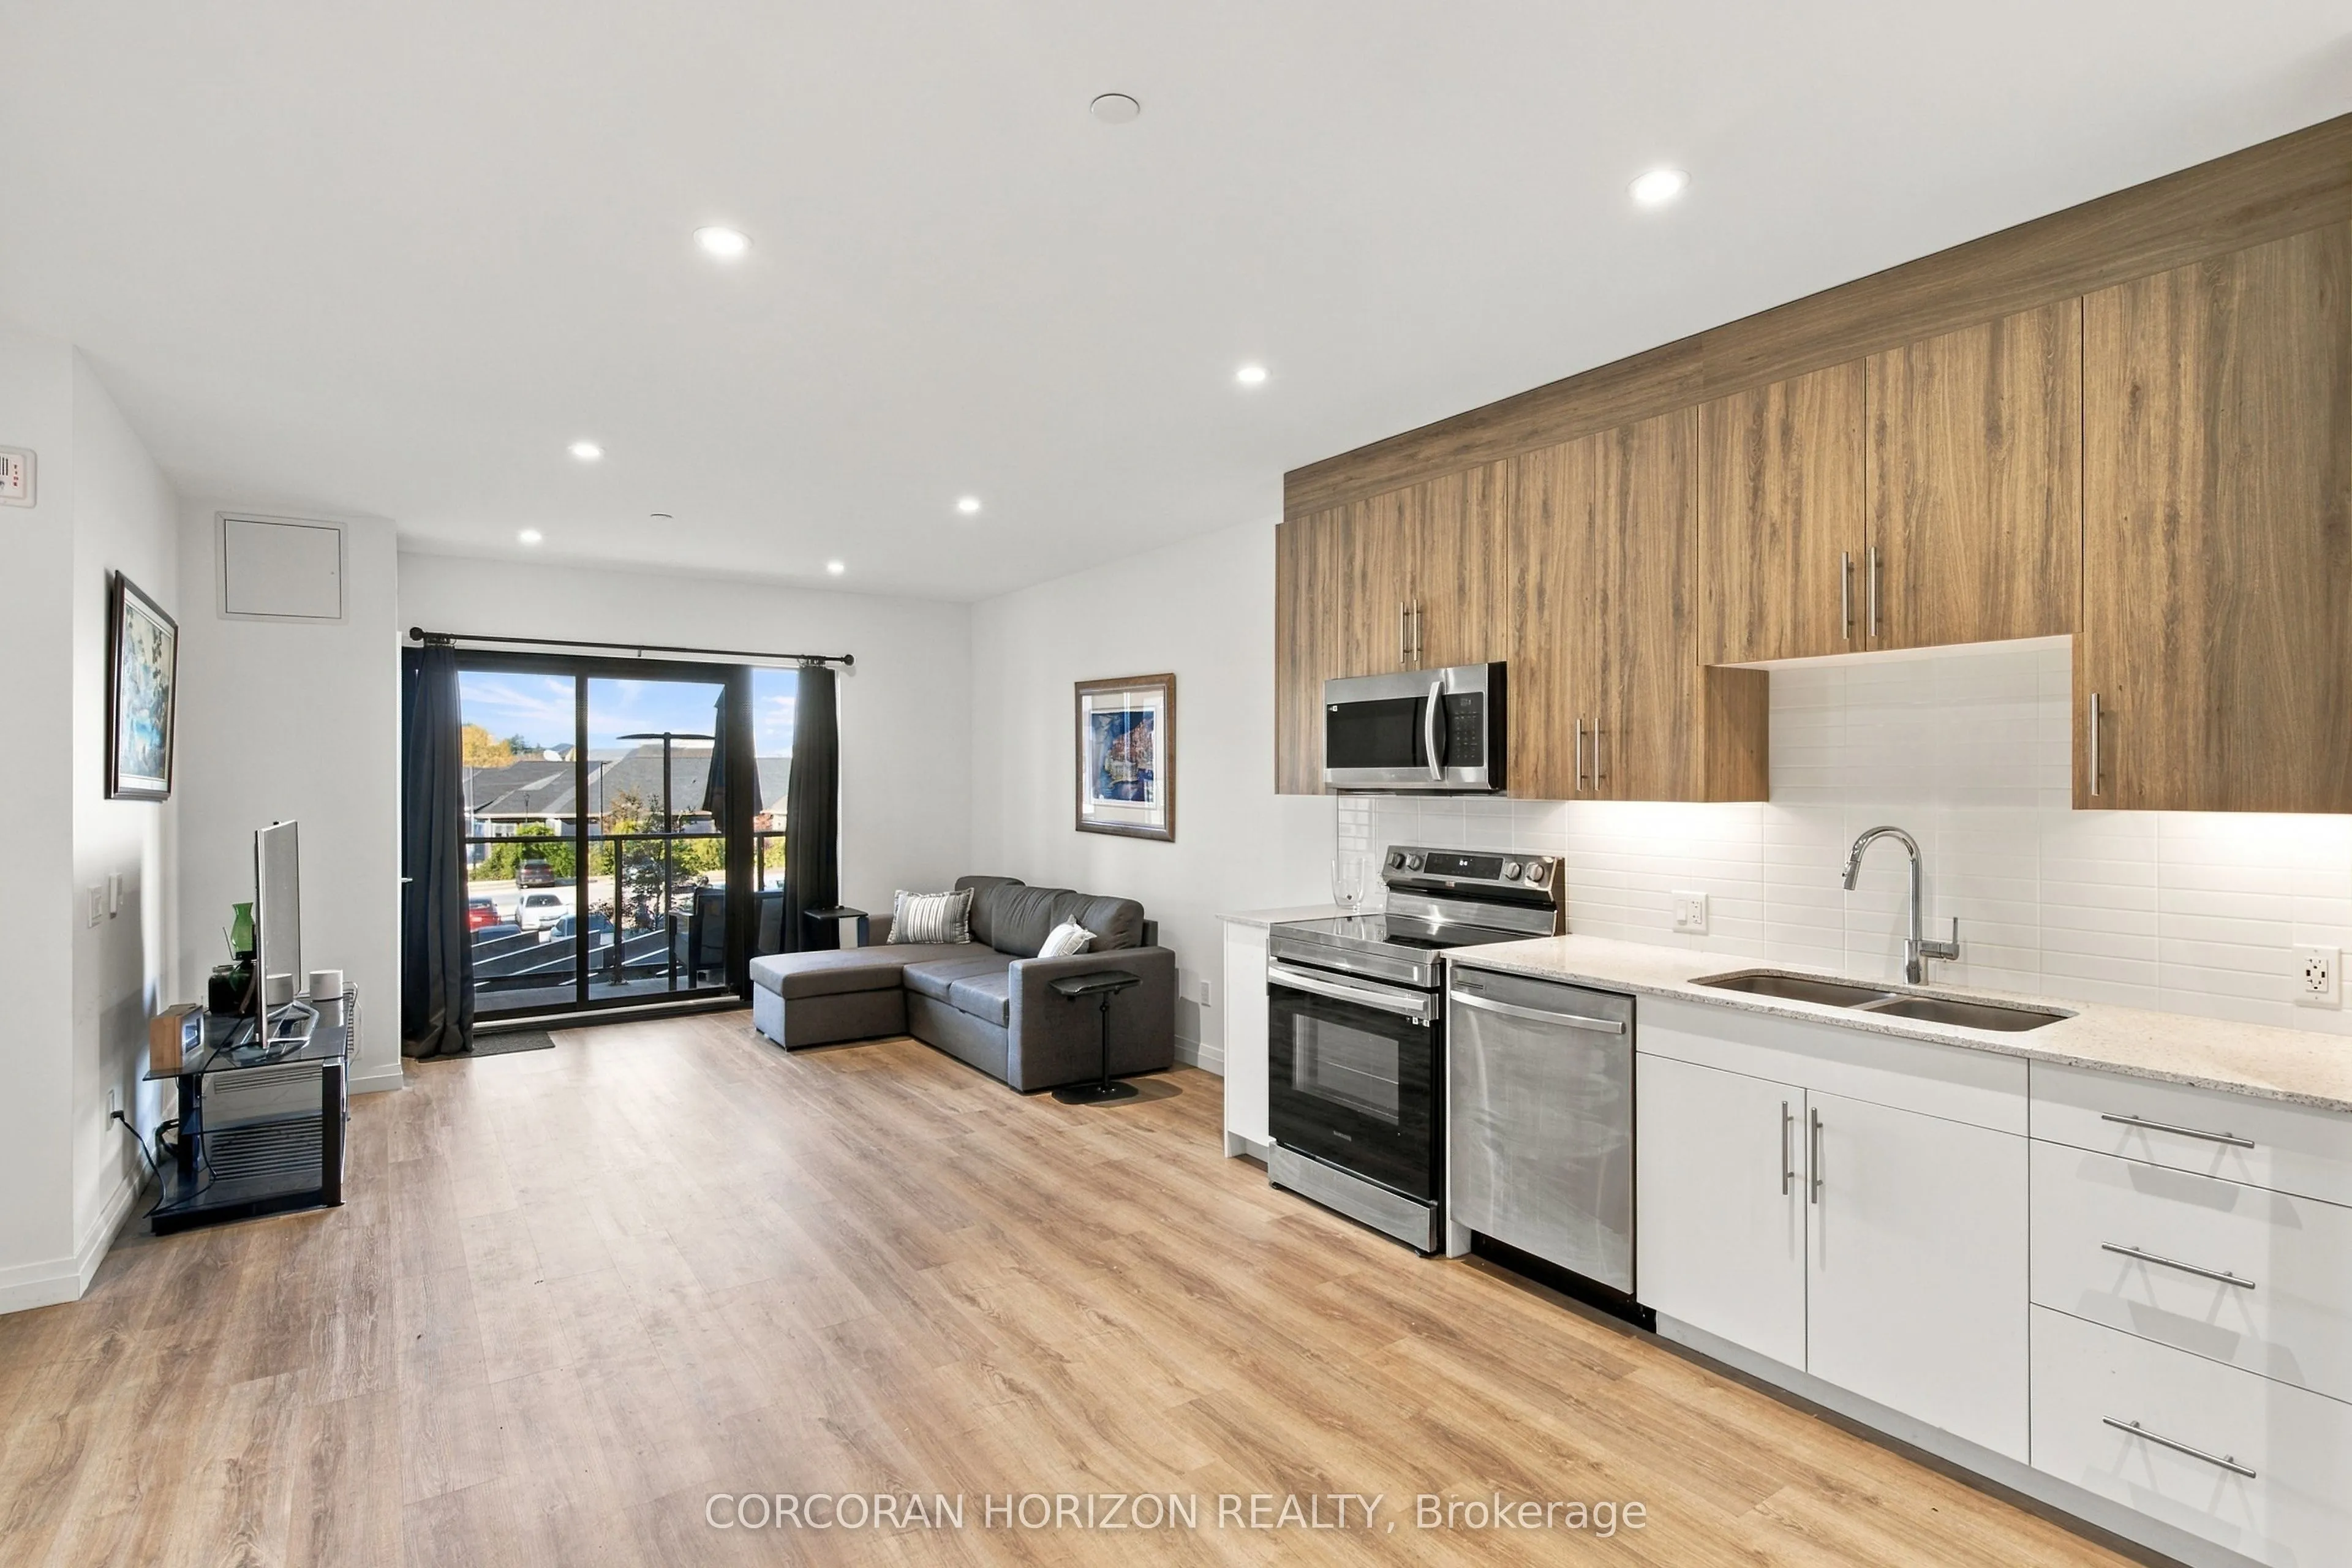
1 BEDROOM PLUS DEN AT THE FLATS AT RAINBOW LAKE, JUST STEPS FROM SCENIC TRAILS! Welcome to Unit 208, a bright and spacious condo beside a private conservation area in Kitchener's Doon South community. Built in 2023, this accessible, carpet-free suite offers 864 sq. ft. of thoughtfully designed livin...g space with nearly 9-foot ceilings, wide-plank flooring and pot lights throughout. The stylish kitchen features two-tone cabinetry and stainless steel appliances, flowing into the living room where sliding glass doors lead to your private west-facing balcony, an ideal spot for morning coffee or evening sunsets. The versatile den works as a home office or extra living space, while the oversized primary bedroom offers a large window and generous closet space. The 3-piece bath features a glass-enclosed walk-in shower, and a standout feature is the separate laundry room with a stacked washer and dryer and an entire wall of built-in storage. Building amenities include a fitness centre, sauna, party room, library and pet wash station. With easy access to shopping, Conestoga College and Highway 401, this location offers the best of both convenience and natural surroundings. An excellent opportunity for first-time buyers, downsizers or investors. Come see what The Flats at Rainbow Lake has to offer!
Full Property Details
Interior
Bedrooms
1
Total Bedrooms
1
Washrooms
1
Square Footage
800-899 sqft
Basement
None
Heating Source
Electric
Heating Fuel
Forced Air
Air Conditioning
Central Air
Family Room
No
Kitchens
1
Total Kitchens
1
Fireplace Features
No
Bedrooms
1
Total Bedrooms
1
Washrooms
1
Square Footage
800-899 sqft
Basement
None
Heating Source
Electric
Heating Fuel
Forced Air
Air Conditioning
Central Air
Family Room
No
Kitchens
1
Total Kitchens
1
Fireplace Features
No
Exterior
Driveway
Private,Reserved/Assigned,Surface
Parking Spaces
1
Total Parking Spaces
1.00
Parking Description
Private,Reserved/Assigned,Surface
Garage Spaces
0
Zoning
COM3 NHC1
Balcony
Open
Driveway
Private,Reserved/Assigned,Surface
Parking Spaces
1
Total Parking Spaces
1.00
Parking Description
Private,Reserved/Assigned,Surface
Garage Spaces
0
Zoning
COM3 NHC1
Balcony
Open
Building Description
Style
1 Storey/Apt
Home Type
Condo
Subtype
Condo Apartment
Property Orientation
West
Exterior Finish
Concrete
Possession Date
No Data
Locker
None
Style
1 Storey/Apt
Home Type
Condo
Subtype
Condo Apartment
Property Orientation
West
Exterior Finish
Concrete
Possession Date
No Data
Locker
None
Taxes & Fees
Taxes
$3,880 /yr
Tax Year
2025
Occupancy
Owner
Maintenance Fee
$408.73/mo
Central Air Conditioning
Included
Common Elements
Included
Building Insurance
Included
Taxes
$3,880 /yr
Tax Year
2025
Occupancy
Owner
Maintenance Fee
$408.73/mo
Central Air Conditioning
Included
Common Elements
Included
Building Insurance
Included
Other
Pets
Yes-with Restrictions
Pets
Yes-with Restrictions
Room Types
Bathroom
3 Pc Bath
Dimensions 9.02 x 10.24 feet
92.36 sqft
Bedroom
-
Dimensions 17.85 x 14.47 feet
258.29 sqft
Kitchen
-
Dimensions 13.45 x 12.93 feet
173.91 sqft
Laundry
-
Dimensions 8.1 x 11.06 feet
89.59 sqft
Living Room
-
Dimensions 12.4 x 13.25 feet
164.3 sqft
Utility Room
-
Dimensions 2.56 x 2.03 feet
5.2 sqft
Similar Properties(No results)
Mortgage Calculator
Calculate your estimated monthly mortgage payment
Price
$438,888
$
%
%
Total cost of mortgage
$0
Monthly payment
By clicking Save, we will calculate your estimated mortgage for all properties using the saved values (down payment percentage, interest rate, and amortization).
The accuracy and applicability of this calculator are not guaranteed.
.png)