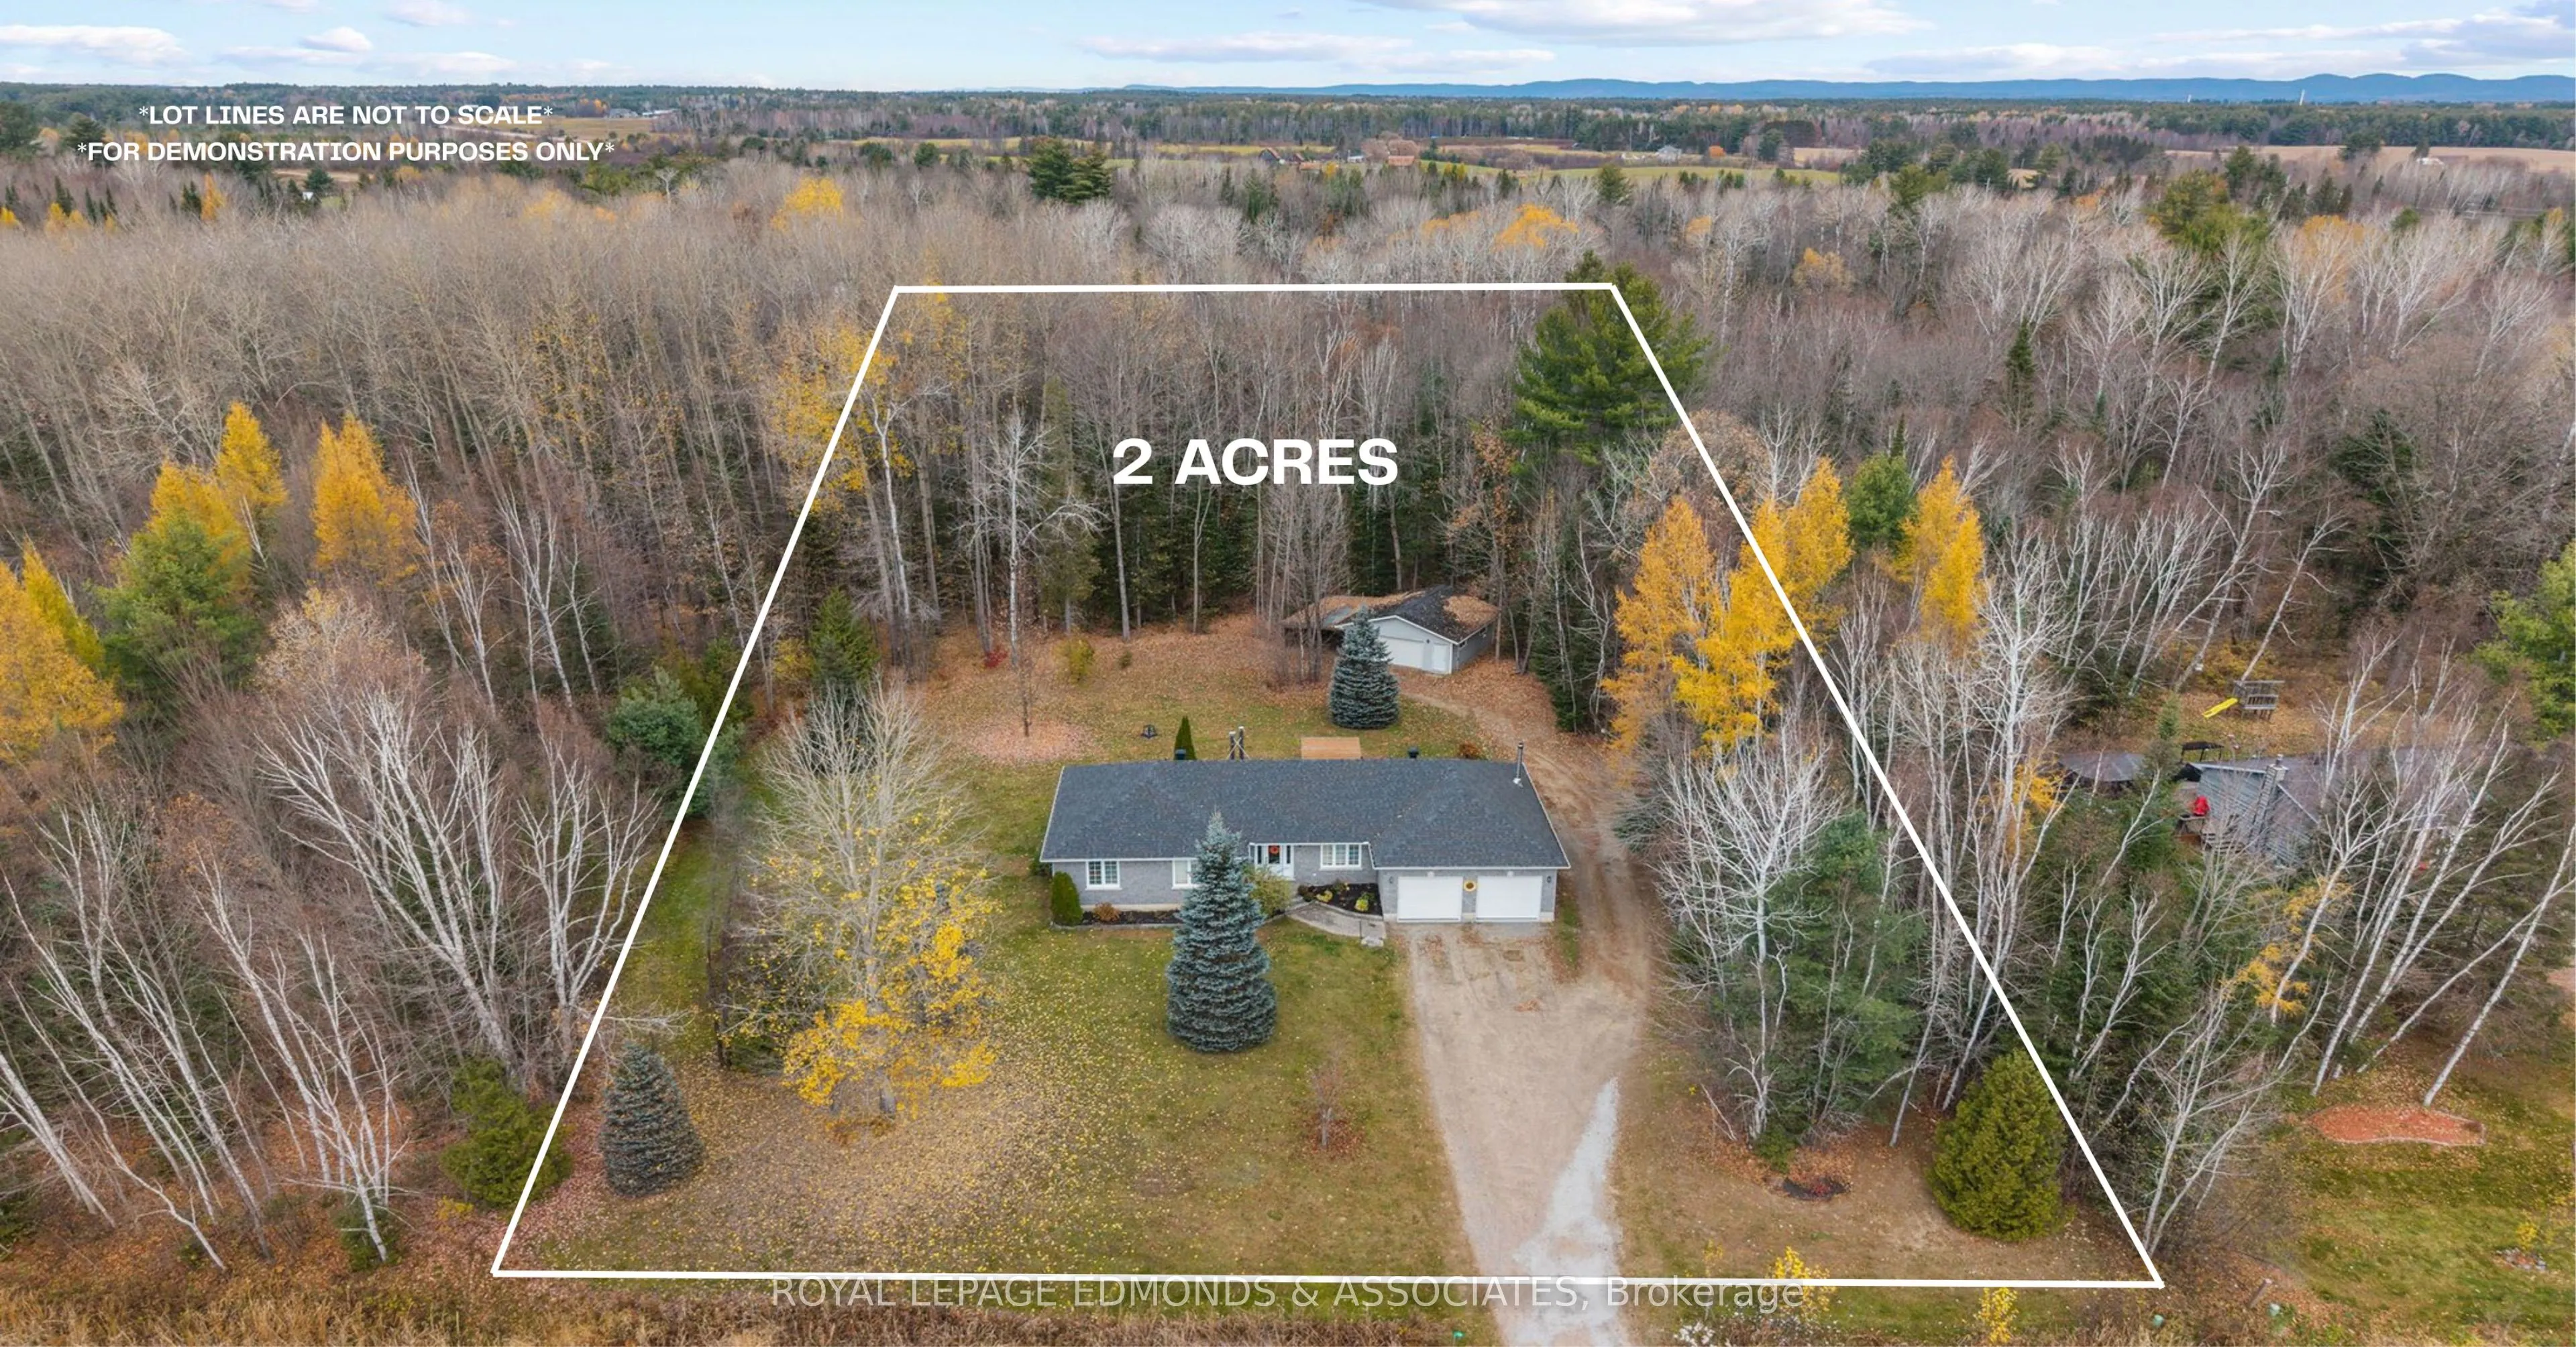
Space to spread out, room for the whole family, and a backyard you may never want to leave! Welcome to this incredible family home in a highly sought-after Laurentian Valley neighbourhood, perched high on a sprawling 2-acre lot surrounded by privacy and nature. With impressive curb appeal, a double ...attached garage, and an additional detached garage, there is room for all the vehicles, toys, and hobbies. Even better, the kids' park is just a 2-minute walk away, and Highway 17 is easily accessible for a convenient commute! Step inside and discover a home designed for everyday living and entertaining. The inviting living room features a cozy wood stove and patio doors leading straight to the backyard and deck, making it easy to enjoy the peaceful setting. The kitchen is a showstopper, offering loads of oak cabinetry, quartz countertops, a massive eat-in island, pantry cupboards, and matching black appliances. Just off the kitchen, the formal dining area takes full advantage of panoramic backyard views, setting the scene for everything from family dinners to holiday gatherings. The spacious primary suite is your own private retreat, complete with a walk-in closet and 3-piece ensuite. Two additional generous bedrooms, a home office, full bathroom, and main-floor laundry round out this well-appointed level. But the fun doesn't stop upstairs! The lower level is an entertainer's dream, featuring a massive recreation room with a cozy fireplace and wet bar, plus plenty of space for pool, darts, games, and family movie nights. Add in a fourth bedroom, 3-piece bathroom, two storage rooms, and a utility room, and you've got space for everyone and everything. From the incredible lot and multiple garages to the family-friendly location and endless entertaining potential, this home checks all the boxes. Come see just how much room there is to live, play, and make yourself at home! New Shingles - 2022.
Full Property Details
Interior
Bedrooms
3
Bedrooms Plus
1
Total Bedrooms
4
Washrooms
3
Square Footage
1500-2000 sqft
Basement
Full,Finished
Heating Source
Oil
Heating Fuel
Forced Air
Air Conditioning
Central Air
Family Room
Yes
Kitchens
1
Kitchens Plus
0
Total Kitchens
1
Fireplace Features
Yes
Bedrooms
3
Bedrooms Plus
1
Total Bedrooms
4
Washrooms
3
Square Footage
1500-2000 sqft
Basement
Full,Finished
Heating Source
Oil
Heating Fuel
Forced Air
Air Conditioning
Central Air
Family Room
Yes
Kitchens
1
Kitchens Plus
0
Total Kitchens
1
Fireplace Features
Yes
Exterior
Depth
448.75
Front
203.41
Driveway
Private
Lot Size
203 x 448.75 ft
Pool
None
Parking Spaces
10
Total Parking Spaces
10.00
Parking Description
Attached
Garage Spaces
4
Depth
448.75
Front
203.41
Driveway
Private
Lot Size
203 x 448.75 ft
Pool
None
Parking Spaces
10
Total Parking Spaces
10.00
Parking Description
Attached
Garage Spaces
4
Building Description
Style
Bungalow
Home Type
House
Subtype
Detached
Property Orientation
North
Exterior Finish
Stone,Vinyl Siding
Sewers
Septic
Water Supply
Well
Possession Date
No Data
Style
Bungalow
Home Type
House
Subtype
Detached
Property Orientation
North
Exterior Finish
Stone,Vinyl Siding
Sewers
Septic
Water Supply
Well
Possession Date
No Data
Community
Community
Laurentian Valley
Community
Laurentian Valley
Taxes & Fees
Taxes
$3,555 /yr
Tax Year
2026
Occupancy
Owner
Taxes
$3,555 /yr
Tax Year
2026
Occupancy
Owner
Room Types
Bedroom
-
Dimensions 15.91 x 12.99 feet
206.67 sqft
Bedroom 2
-
Dimensions 12.6 x 10.33 feet
130.16 sqft
Bedroom 3
-
Dimensions 10.33 x 11.91 feet
123.03 sqft
Bedroom 4
-
Dimensions 10.93 x 13.75 feet
150.29 sqft
Dining Room
-
Dimensions 9.09 x 15.26 feet
138.71 sqft
Foyer
-
Dimensions 7.84 x 8.17 feet
64.05 sqft
Kitchen
-
Dimensions 10.17 x 10.93 feet
111.16 sqft
Laundry
-
Dimensions 7.84 x 5.09 feet
39.91 sqft
Living Room
-
Dimensions 18.34 x 14.6 feet
267.76 sqft
Office
-
Dimensions 11.25 x 11.58 feet
130.28 sqft
Recreation
-
Dimensions 25.75 x 30.58 feet
787.44 sqft
Similar Properties(No results)
Mortgage Calculator
Calculate your estimated monthly mortgage payment
Price
$769,900
$
%
%
Total cost of mortgage
$0
Monthly payment
By clicking Save, we will calculate your estimated mortgage for all properties using the saved values (down payment percentage, interest rate, and amortization).
The accuracy and applicability of this calculator are not guaranteed.
.png)