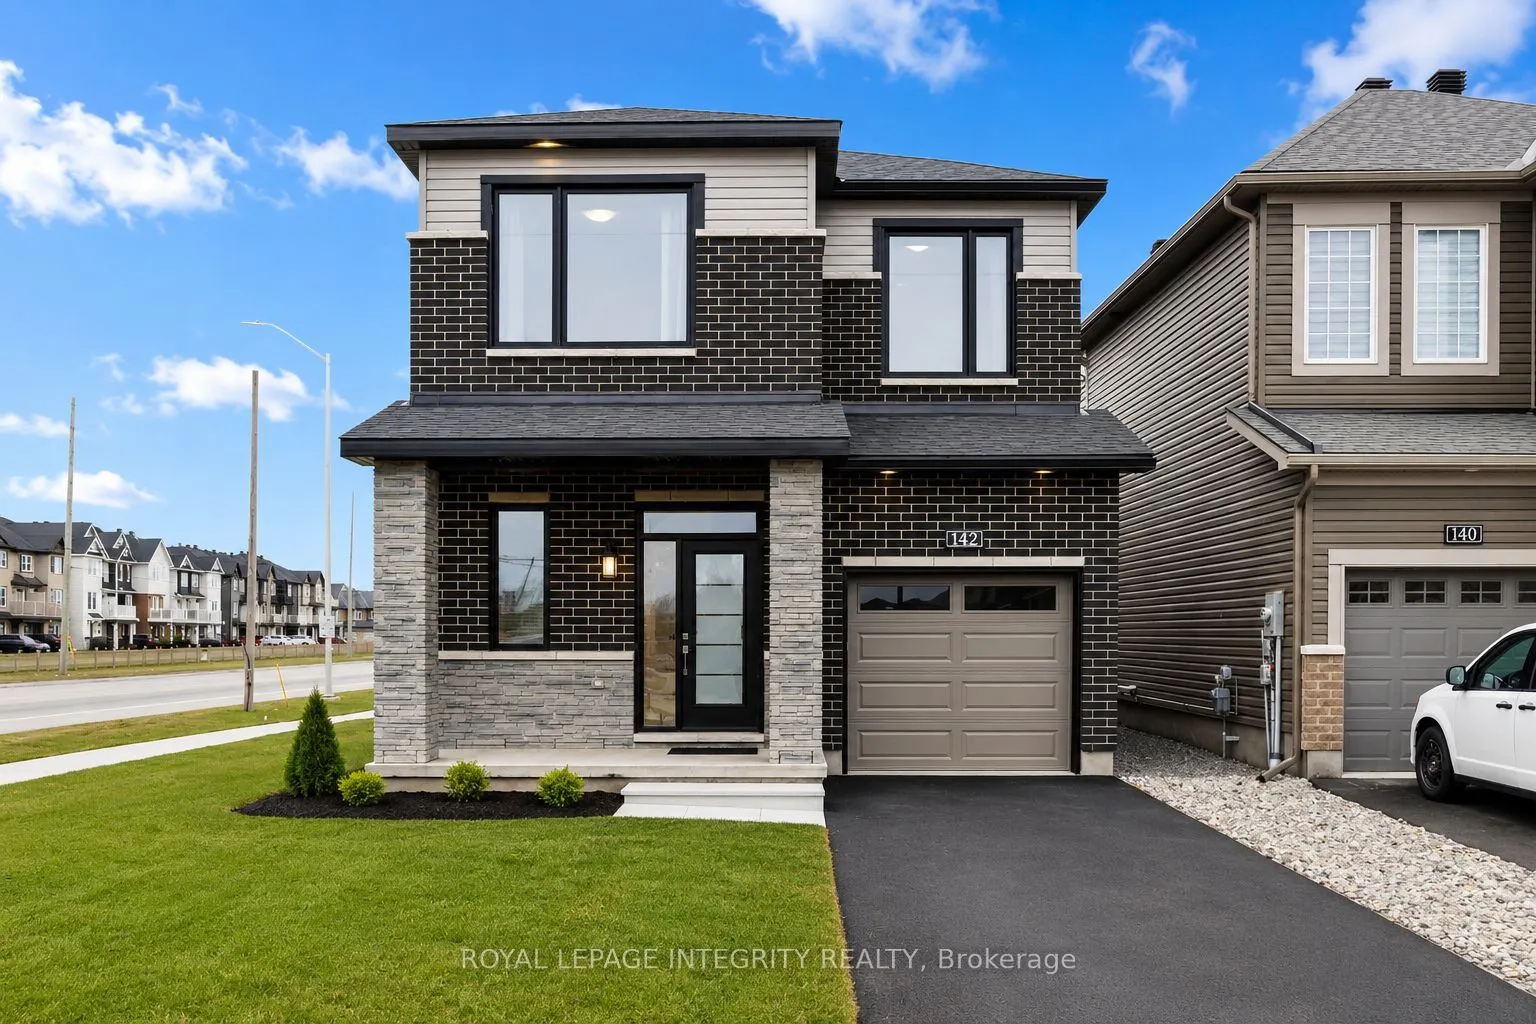
Sign In or Create a Free Account to see full details of this property
Key Facts
Key facts for 142 Shallow Pond Place E
Property Type
House, 2-Storey
Parking
Attached 1 garage, 2 parking
MLS #
X14121744
Size
1500-2000 sqft
Basement
Finished
Listed on
2026-10-27
Lot size
36 x 95.03
Tax
$4,728 /yr
Days on Market
0
Approximate Age
-
Maintenance Fee
-
Description
PREPARE TO FALL IN LOVE with this stunning upgraded detached home offering the perfect blend of modern design, functionality, and exceptional natural light throughout! Featuring 5 spacious bedrooms, 4 bathrooms, and a professionally finished basement, this beautifully maintained home is ideal for gr...owing families and modern lifestyles. Situated on a premium lot, the home showcases striking curb appeal with modern exterior finishes and an oversized front walk-in closet for added convenience.Step inside to elegant hardwood and tile flooring throughout the main level, soaring 9-ft ceilings on both the main and second floors, and oversized windows that flood the home with natural sunlight. The thoughtfully designed open-concept layout offers a versatile main-floor den or dining area, perfect for working from home or entertaining guests.The spacious living room features pot lights, a cozy gas fireplace, and seamless flow into the chef-inspired kitchen designed for family gatherings and entertaining. The kitchen boasts quartz countertops, stylish backsplash, stainless steel appliances, oversized island with breakfast bar seating, abundant cabinetry, a large pantry, and a bright eat-in area with patio doors leading to the semi fenced backyard.The second level continues to impress with upgraded 8-ft doors, 9-ft ceilings, convenient second-floor laundry, and generously sized bedrooms. The spacious primary retreat features a large walk-in closet and a luxurious 3-piece ensuite complete with a glass walk-in shower and ceramic tile finishes. Three additional well-sized bedrooms and a modern 4-piece main bathroom complete the upper level.The professionally finished basement adds incredible versatility and additional living space, featuring a spacious recreation area, an additional bedroom, and a convenient 2-piece bathroom, making it perfect for guests, extended family, a home office, gym, or entertainment setup.
Full Property Details
Interior
Bedrooms
4
Bedrooms Plus
1
Total Bedrooms
5
Washrooms
4
Square Footage
1500-2000 sqft
Basement
Finished
Heating Source
Gas
Heating Fuel
Forced Air
Air Conditioning
Central Air
Family Room
Yes
Kitchens
1
Total Kitchens
1
Fireplace Features
Yes
Bedrooms
4
Bedrooms Plus
1
Total Bedrooms
5
Washrooms
4
Square Footage
1500-2000 sqft
Basement
Finished
Heating Source
Gas
Heating Fuel
Forced Air
Air Conditioning
Central Air
Family Room
Yes
Kitchens
1
Total Kitchens
1
Fireplace Features
Yes
Exterior
Depth
95.03
Front
35.76
Lot Size
36 x 95.03 ft
Pool
None
Parking Spaces
2
Total Parking Spaces
3.00
Parking Description
Attached
Garage Spaces
1
Depth
95.03
Front
35.76
Lot Size
36 x 95.03 ft
Pool
None
Parking Spaces
2
Total Parking Spaces
3.00
Parking Description
Attached
Garage Spaces
1
Building Description
Style
2-Storey
Home Type
House
Subtype
Detached
Property Orientation
North
Exterior Finish
Brick,Other
Sewers
Sewer
Water Supply
Municipal
Possession Date
No Data
Style
2-Storey
Home Type
House
Subtype
Detached
Property Orientation
North
Exterior Finish
Brick,Other
Sewers
Sewer
Water Supply
Municipal
Possession Date
No Data
Community
Community
Avalon East
Community
Avalon East
Taxes & Fees
Taxes
$4,728 /yr
Tax Year
2025
Occupancy
Tenant
Taxes
$4,728 /yr
Tax Year
2025
Occupancy
Tenant
Room Types
Bathroom
2 Pc Bath
Dimensions 5.58 x 2.66 feet
14.84 sqft
Bathroom
3 Pc Ensuite
Dimensions 7.91 x 4.82 feet
38.13 sqft
Bedroom 2
-
Dimensions 9.97 x 8.99 feet
89.63 sqft
Bedroom 3
-
Dimensions 9.97 x 9.97 feet
99.4 sqft
Breakfast
-
Dimensions 5.41 x 4.82 feet
26.08 sqft
Dining Room
-
Dimensions 10.3 x 8.5 feet
87.55 sqft
Dining Room
-
Dimensions 12.24 x 9.15 feet
112 sqft
Foyer
-
Dimensions 8.73 x 6.33 feet
55.26 sqft
Kitchen
-
Dimensions 12.5 x 8.5 feet
106.25 sqft
Living Room
-
Dimensions 12.99 x 11.98 feet
155.62 sqft
Primary Bedroom
-
Dimensions 14.4 x 14.4 feet
207.36 sqft
Similar Properties(No results)
Mortgage Calculator
Calculate your estimated monthly mortgage payment
Price
$769,900
$
%
%
Total cost of mortgage
$0
Monthly payment
By clicking Save, we will calculate your estimated mortgage for all properties using the saved values (down payment percentage, interest rate, and amortization).
The accuracy and applicability of this calculator are not guaranteed.
.png)