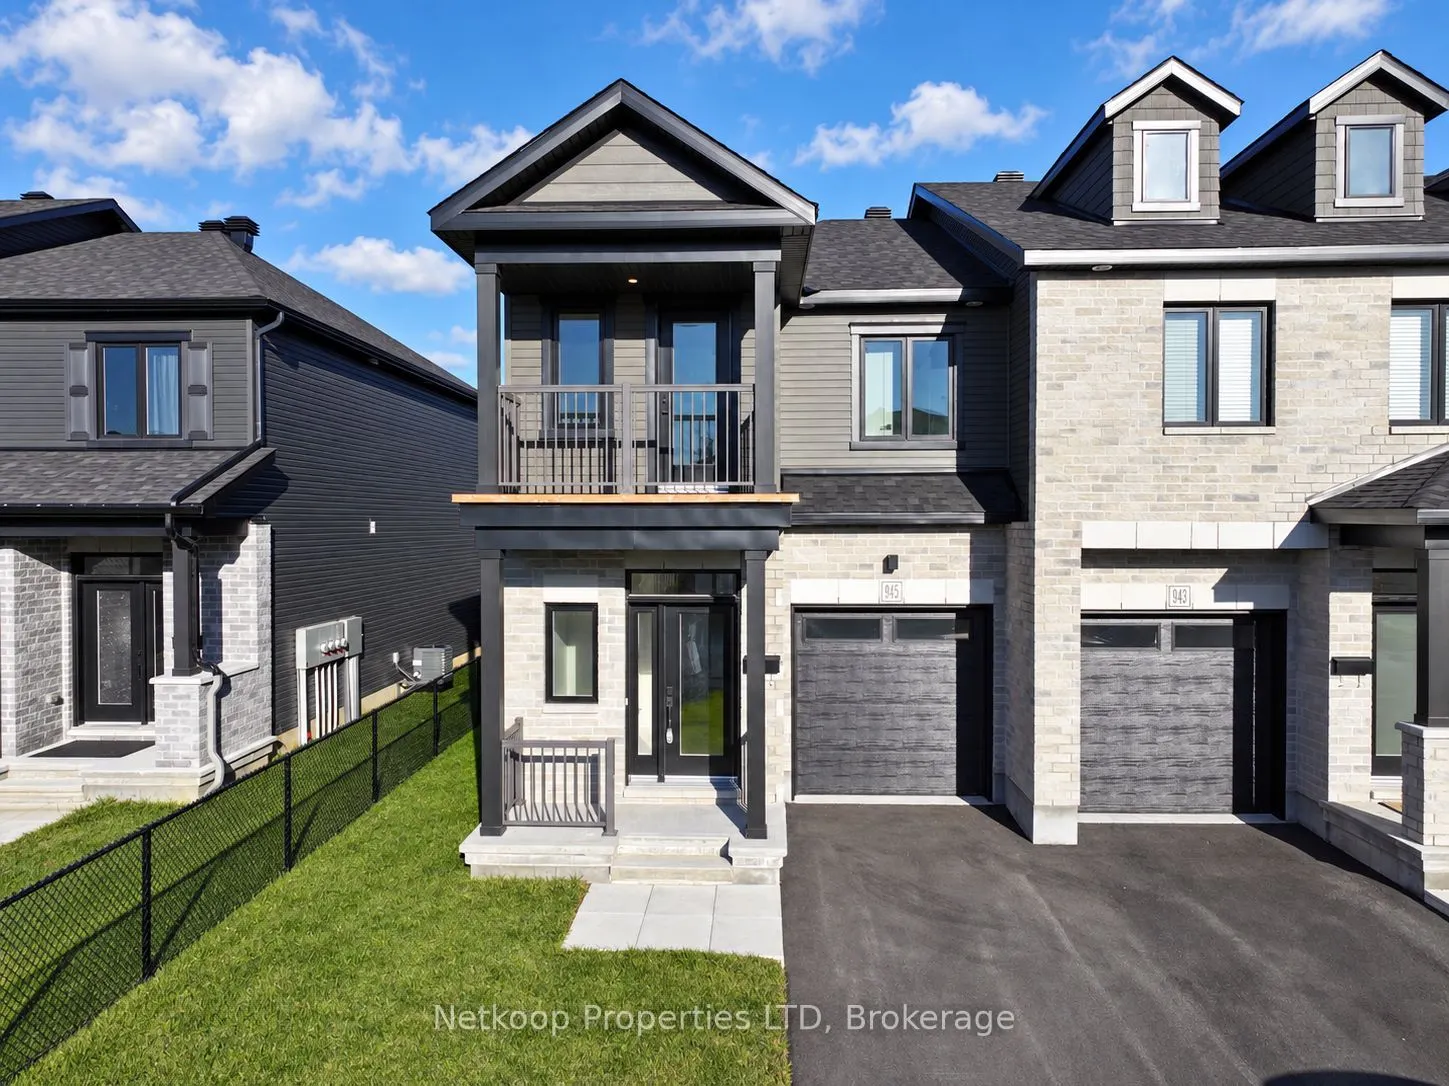
OPEN HOUSE SUNDAY NOVEMBER 1st 11AM to 1PM. Space, style and a fresh start at 945 Cologne Street! This brand-new Lewis model by Valecraft Homes delivers 2,136 sq. ft. of living space, including a finished basement family room. Offering 3 bedrooms and 2.5 bathrooms, the smart layout features open-con...cept living and dining, a kitchen with island and pantry, and inside access from the attached garage. Upstairs, unwind in your spacious primary suite with walk-in closet and private ensuite, plus enjoy the convenience of second-floor laundry. Set in Embrun's Place St. Thomas community, close to schools, parks, shopping and recreation, with easy access to Ottawa. Your next chapter starts here!
Full Property Details
Interior
Bedrooms
3
Total Bedrooms
3
Washrooms
3
Square Footage
1500-2000 sqft
Basement
Finished,Full
Heating Source
Gas
Heating Fuel
Forced Air
Air Conditioning
Central Air
Family Room
No
Kitchens
2
Total Kitchens
2
Fireplace Features
Yes
Bedrooms
3
Total Bedrooms
3
Washrooms
3
Square Footage
1500-2000 sqft
Basement
Finished,Full
Heating Source
Gas
Heating Fuel
Forced Air
Air Conditioning
Central Air
Family Room
No
Kitchens
2
Total Kitchens
2
Fireplace Features
Yes
Exterior
Depth
109.91
Front
26.64
Driveway
Lane
Lot Size
27 x 109.91 ft
Pool
None
Parking Spaces
2
Total Parking Spaces
2.00
Parking Description
Attached
Garage Spaces
1
Depth
109.91
Front
26.64
Driveway
Lane
Lot Size
27 x 109.91 ft
Pool
None
Parking Spaces
2
Total Parking Spaces
2.00
Parking Description
Attached
Garage Spaces
1
Building Description
Style
2-Storey
Home Type
Townhome
Subtype
Att/Row/Townhouse
Year Built
New
Property Orientation
East
Exterior Finish
Brick,Vinyl Siding
Sewers
Sewer
Water Supply
Municipal
Possession Date
No Data
Style
2-Storey
Home Type
Townhome
Subtype
Att/Row/Townhouse
Year Built
New
Property Orientation
East
Exterior Finish
Brick,Vinyl Siding
Sewers
Sewer
Water Supply
Municipal
Possession Date
No Data
Community
Community
Embrun
Community
Embrun
Taxes & Fees
Tax Year
2026
Occupancy
Vacant
Tax Year
2026
Occupancy
Vacant
Room Types
Bathroom
2 Pc Bath
Dimensions - feet
0 sqft
Bathroom
3 Pc Bath
Dimensions - feet
0 sqft
Bathroom
3 Pc Ensuite
Dimensions - feet
0 sqft
Bedroom 2
-
Dimensions 9.88 x 12.17 feet
120.24 sqft
Bedroom 3
-
Dimensions 8.1 x 12.07 feet
97.77 sqft
Dining Room
-
Dimensions 7.97 x 11.06 feet
88.15 sqft
Foyer
-
Dimensions - feet
0 sqft
Great Room
-
Dimensions 10.99 x 21.82 feet
239.8 sqft
Kitchen
-
Dimensions 10.4 x 12.17 feet
126.57 sqft
Primary Bedroom
-
Dimensions 11.78 x 8.79 feet
103.55 sqft
Recreation
-
Dimensions 18.08 x 13.09 feet
236.67 sqft
Similar Properties(No results)
Mortgage Calculator
Calculate your estimated monthly mortgage payment
Price
$574,000
$
%
%
Total cost of mortgage
$0
Monthly payment
By clicking Save, we will calculate your estimated mortgage for all properties using the saved values (down payment percentage, interest rate, and amortization).
The accuracy and applicability of this calculator are not guaranteed.
.png)