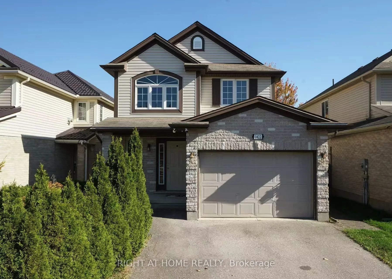
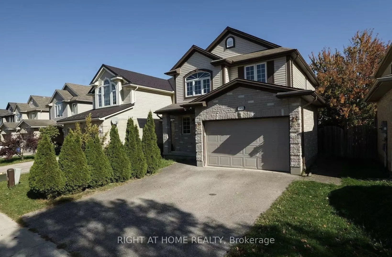
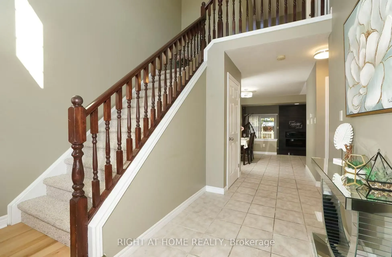
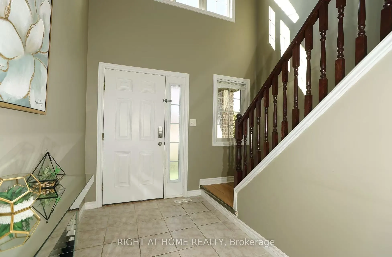
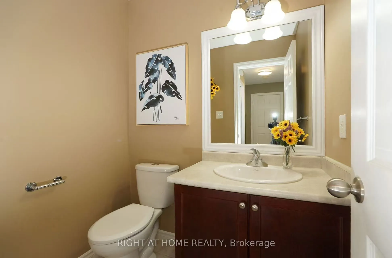
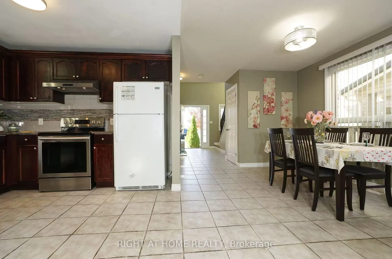
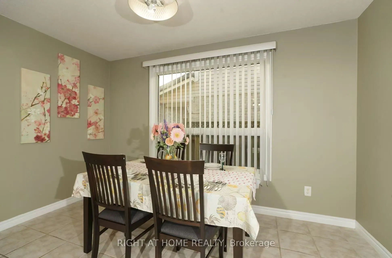
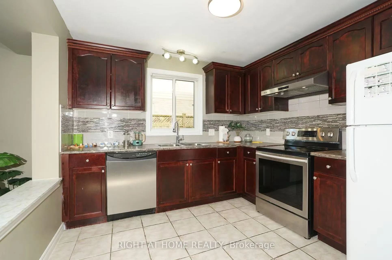
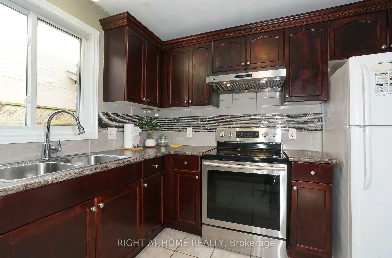
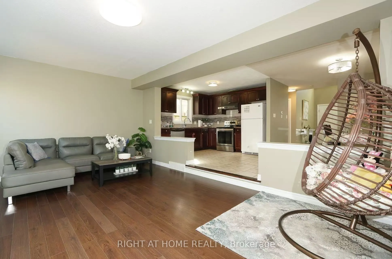
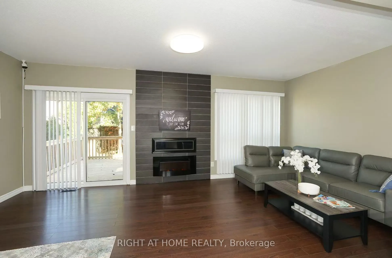
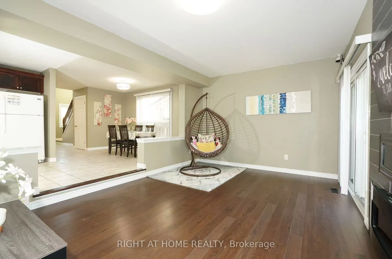
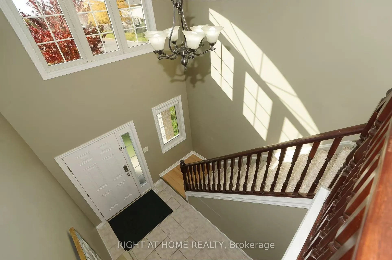
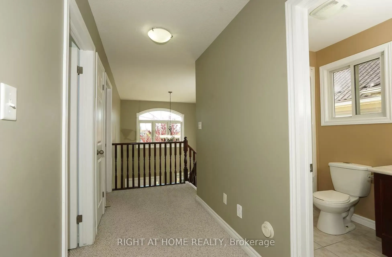
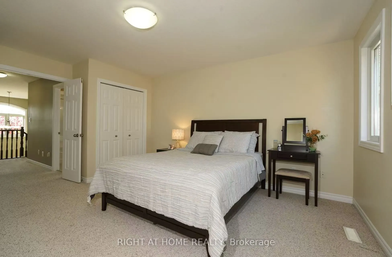
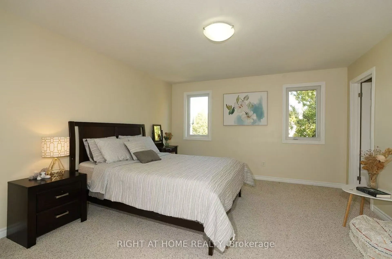
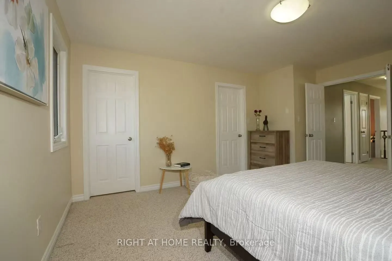
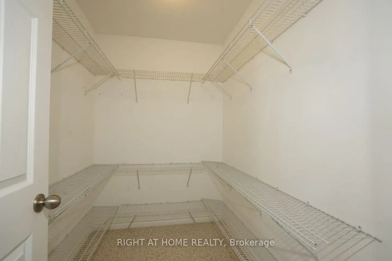
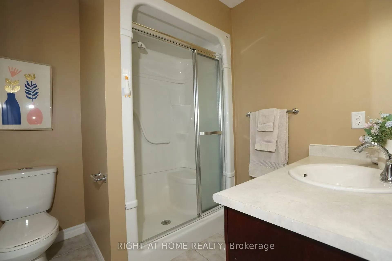
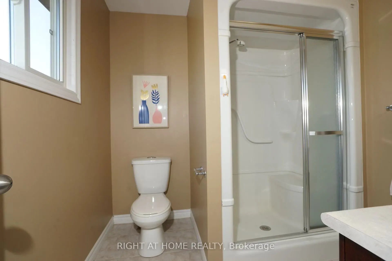
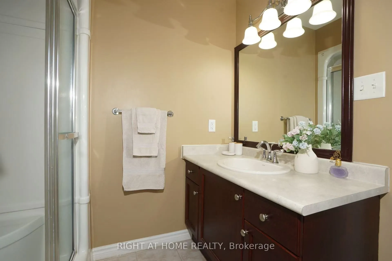
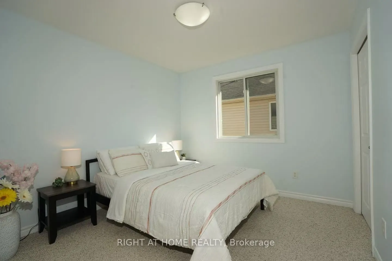
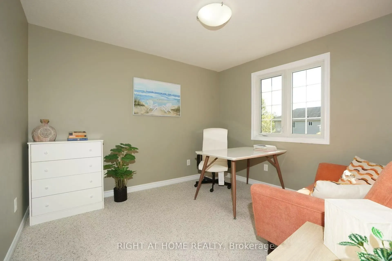
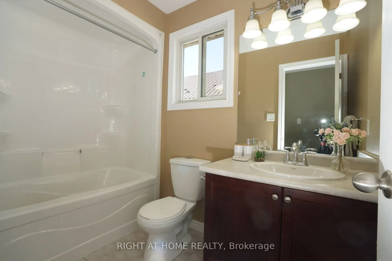
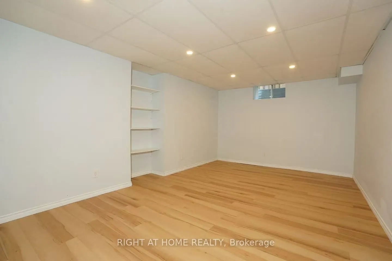
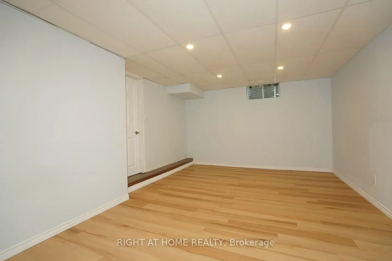
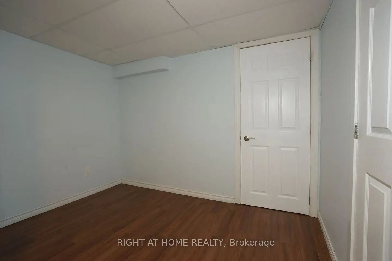
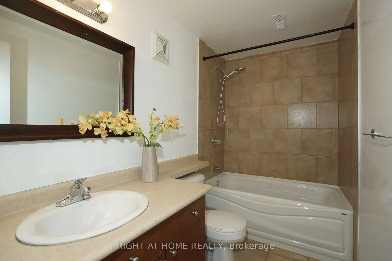
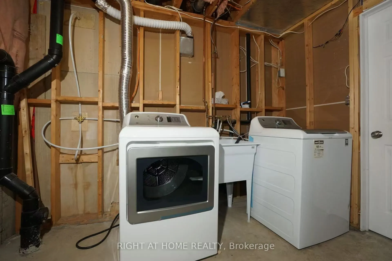
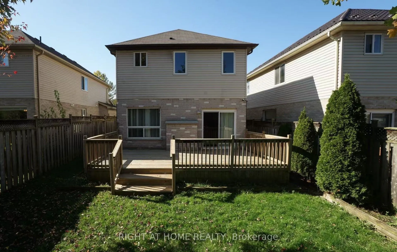
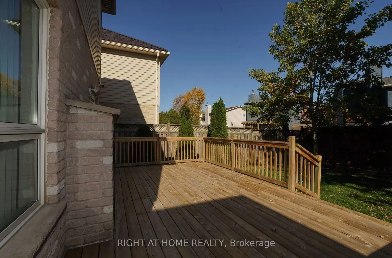
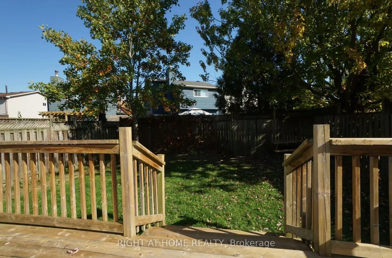
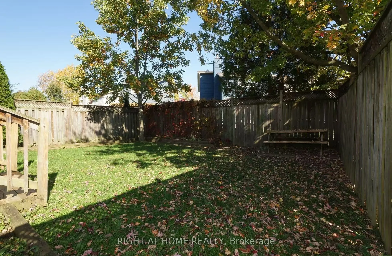
Welcome to 1422 Mickleborough Dr, Quality built Kenmore Arlington model in North London. It's features: Fabulous 3+1 bedrooms, 3.5 bathrooms with 2 storey layout. Open concept main floor, Kitchen overlooking sunken great room, prime bedroom has ensuite and walk-in closet. This amazing home also o...ffers large size living room with fireplace, finished basement to use for your parties or place for kids to play, 1.5 garage gives you more storage and more space for parking. The beautiful house conveniently located close to all amenities; shopping, school, sport centre, bus route to UWO. Call today to book a private showing!
Full Property Details
Interior
Bedrooms
3
Bedrooms Plus
1
Total Bedrooms
4
Washrooms
4
Square Footage
1500-2000 sqft
Basement
Full
Heating Source
Gas
Heating Fuel
Forced Air
Air Conditioning
Central Air
Family Room
Yes
Kitchens
1
Total Kitchens
1
Fireplace Features
Yes
Bedrooms
3
Bedrooms Plus
1
Total Bedrooms
4
Washrooms
4
Square Footage
1500-2000 sqft
Basement
Full
Heating Source
Gas
Heating Fuel
Forced Air
Air Conditioning
Central Air
Family Room
Yes
Kitchens
1
Total Kitchens
1
Fireplace Features
Yes
Exterior
Depth
109.04
Front
33.46
Acreage
< .50
Driveway
Private Double
Lot Size
33 x 109.04 ft
Pool
None
Parking Spaces
2
Total Parking Spaces
3.00
Parking Description
Attached
Garage Spaces
1
Depth
109.04
Front
33.46
Acreage
< .50
Driveway
Private Double
Lot Size
33 x 109.04 ft
Pool
None
Parking Spaces
2
Total Parking Spaces
3.00
Parking Description
Attached
Garage Spaces
1
Building Description
Style
2-Storey
Home Type
House
Subtype
Detached
Year Built
16-30
Property Orientation
East
Exterior Finish
Brick
Sewers
Sewer
Water Supply
Municipal
Possession Date
10/28/2026
Style
2-Storey
Home Type
House
Subtype
Detached
Year Built
16-30
Property Orientation
East
Exterior Finish
Brick
Sewers
Sewer
Water Supply
Municipal
Possession Date
10/28/2026
Community
Community
North I
Community
North I
Taxes & Fees
Taxes
$4,409 /yr
Tax Year
2025
Occupancy
Vacant
Taxes
$4,409 /yr
Tax Year
2025
Occupancy
Vacant
Room Types
Bathroom
-
Dimensions 10.53 x 5.38 feet
56.65 sqft
Bathroom
-
Dimensions 11.98 x 8.1 feet
97.04 sqft
Bathroom
-
Dimensions 5.41 x 3.71 feet
20.07 sqft
Bathroom
3 Pc Ensuite
Dimensions 9.78 x 7.74 feet
75.7 sqft
Bedroom 2
-
Dimensions 12.99 x 11.98 feet
155.62 sqft
Bedroom 3
-
Dimensions 11.98 x 11.98 feet
143.52 sqft
Bedroom 4
-
Dimensions 13.75 x 11.61 feet
159.64 sqft
Dining Room
-
Dimensions 9.97 x 11.98 feet
119.44 sqft
Kitchen
-
Dimensions 11.98 x 11.98 feet
143.52 sqft
Living Room
-
Dimensions 11.98 x 19.98 feet
239.36 sqft
Primary Bedroom
-
Dimensions 12.99 x 14.99 feet
194.72 sqft
Similar Properties(No results)
Mortgage Calculator
Calculate your estimated monthly mortgage payment
Price
$658,888
$
%
%
Total cost of mortgage
$0
Monthly payment
By clicking Save, we will calculate your estimated mortgage for all properties using the saved values (down payment percentage, interest rate, and amortization).
The accuracy and applicability of this calculator are not guaranteed.
.png)