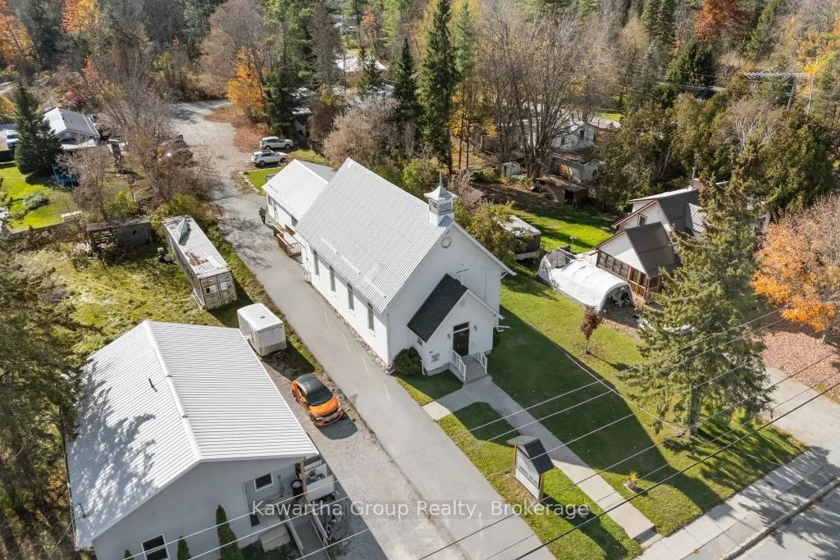
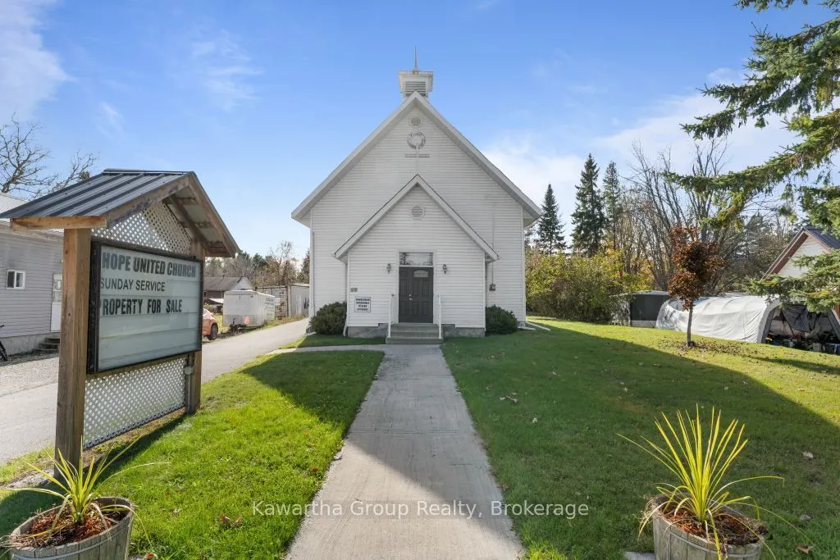
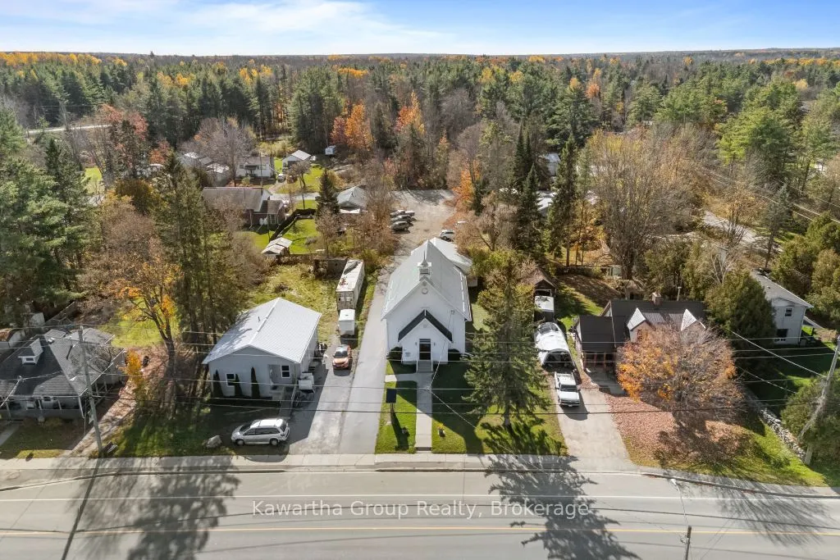
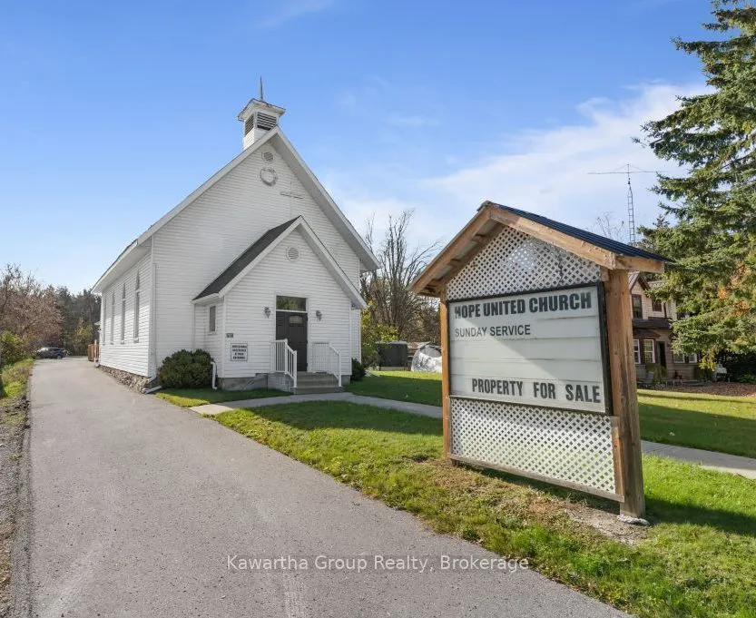
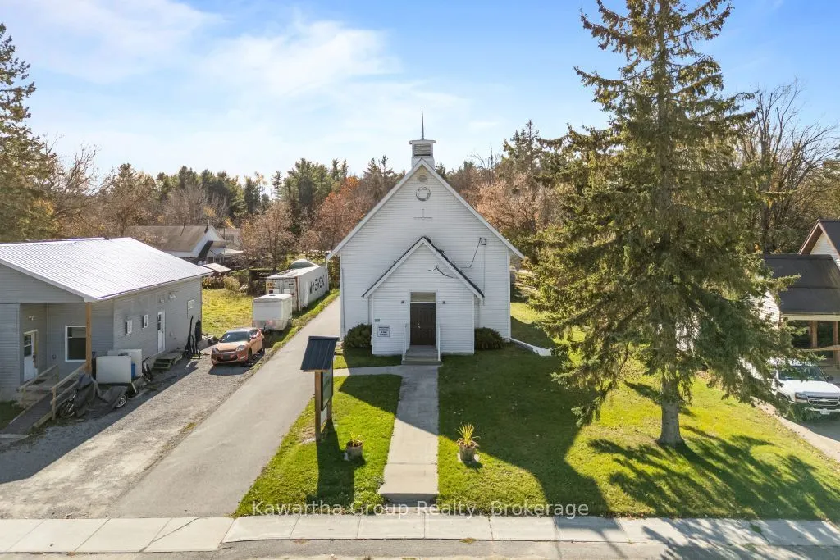
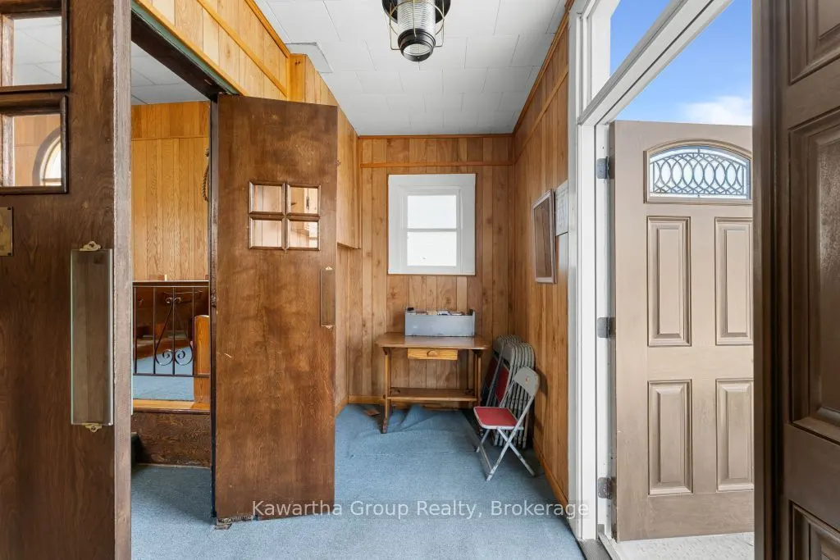
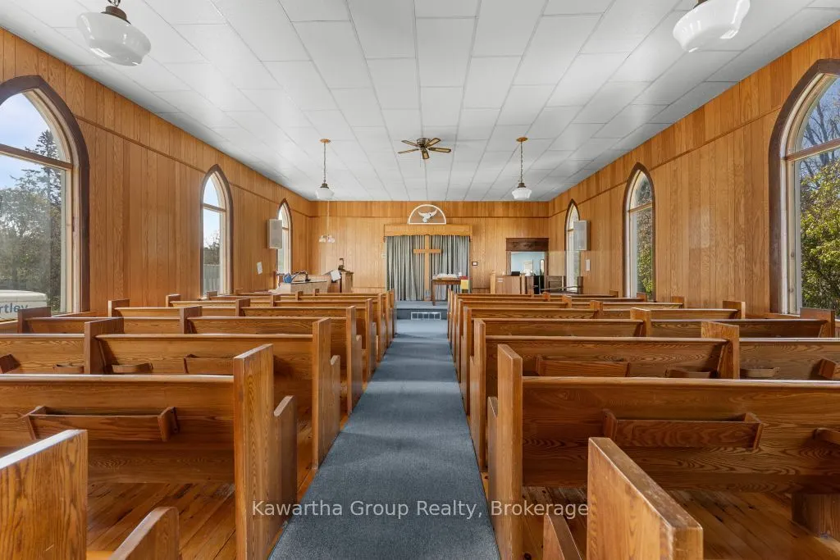
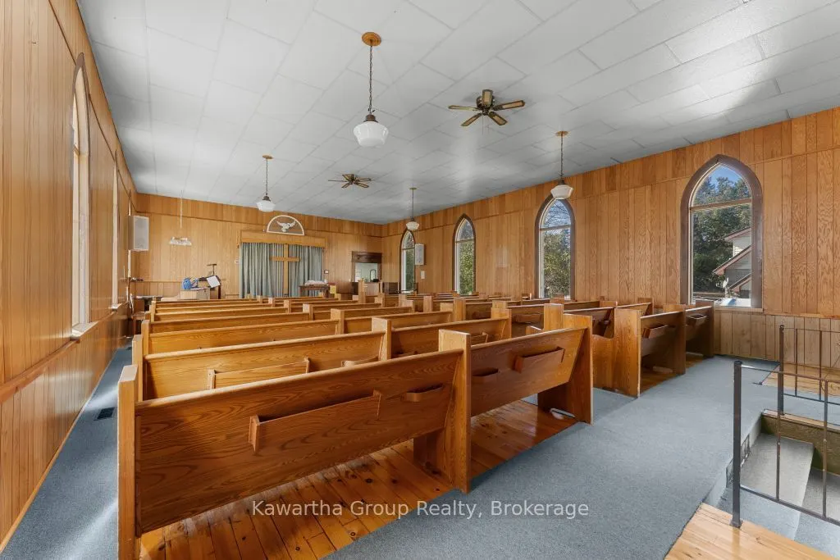
Discover the charm and character of this former United Church, a distinctive church property ideally situated along Highway 35 in the village of Norland. Originally built in the 1800s, this historic building blends timeless character with numerous updates, offering a unique opportunity for a variety... of potential uses. The building features vinyl siding, a steel roof, updated windows, propane forced-air heating, central air conditioning, municipal water service, and a septic system. A newer concrete walkway welcomes visitors at the front entrance, while a newer paved entrance provides convenient access to the property. Inside, the main chapel retains the building's traditional character, complemented by a welcoming front entrance area. A newer rear addition expands the possibilities, featuring a spacious common area, a large kitchen, and two separate washrooms-an ideal layout for gatherings, meetings, community activities, or other uses permitted under the applicable zoning. The property is built on a crawl space and is zoned CF (Community Facility). An added feature is the adjoining vacant parcel, separately deeded and fronting on Cockburn Road, which provides rear parking for the church property. Offering a combination of historic charm, functional space, modern conveniences, and a convenient village location, this former United Church presents an exceptional opportunity for buyers seeking a property with character and potential. Explore the possibilities and envision the next chapter for this unique Norland landmark.
Full Property Details
General
Business Type
Church
Retail Area
2593.00 Sq Ft
Total Area
0.48 Acres
Sprinklers
No
Drive-In Level Shipping Doors
-
Double Man Shipping Doors
-
Grade Level Shipping Doors
-
Truck Level Shipping Doors
-
Business Type
Church
Retail Area
2593.00 Sq Ft
Total Area
0.48 Acres
Sprinklers
No
Drive-In Level Shipping Doors
-
Double Man Shipping Doors
-
Grade Level Shipping Doors
-
Truck Level Shipping Doors
-
Interior
Washrooms
2
Heating Fuel
Propane Gas
Air Conditioning
Yes
Washrooms
2
Heating Fuel
Propane Gas
Air Conditioning
Yes
Exterior
Depth
328.0
Front
63.5
Lot Size
64 x 328.0 ft
Parking Spaces
-
Total Parking Spaces
-
Parking Description
Outside/Surface
Garage Spaces
-
Zoning
CF
Depth
328.0
Front
63.5
Lot Size
64 x 328.0 ft
Parking Spaces
-
Total Parking Spaces
-
Parking Description
Outside/Surface
Garage Spaces
-
Zoning
CF
Building Description
Home Type
Commercial
Subtype
Commercial Retail
Year Built
100+
Sewers
None
Water Supply
Municipal
Possession Date
No Data
Home Type
Commercial
Subtype
Commercial Retail
Year Built
100+
Sewers
None
Water Supply
Municipal
Possession Date
No Data
Community
Community
Laxton/Digby/Longford
Community
Laxton/Digby/Longford
Taxes & Fees
Tax Year
2026
Occupancy
Owner
Tax Year
2026
Occupancy
Owner
Similar Properties(No results)
Mortgage Calculator
Calculate your estimated monthly mortgage payment
Price
$250,000
$
%
%
Total cost of mortgage
$0
Monthly payment
By clicking Save, we will calculate your estimated mortgage for all properties using the saved values (down payment percentage, interest rate, and amortization).
The accuracy and applicability of this calculator are not guaranteed.
.png)