Sign In or Create a Free Account to see full details of this property
Key Facts
Key facts for 89 Forsythe Street
Property Type
Townhome, 2-Storey
Parking
Built-In 3 garage, 3 parking
MLS #
W14131048
Size
2500-3000 sqft
Basement
Partial Basement
Listed on
2026-10-30
Lot size
23 x 100.95
Tax
$13,527 /yr
Days on Market
0
Approximate Age
-
Maintenance Fee
-
Description
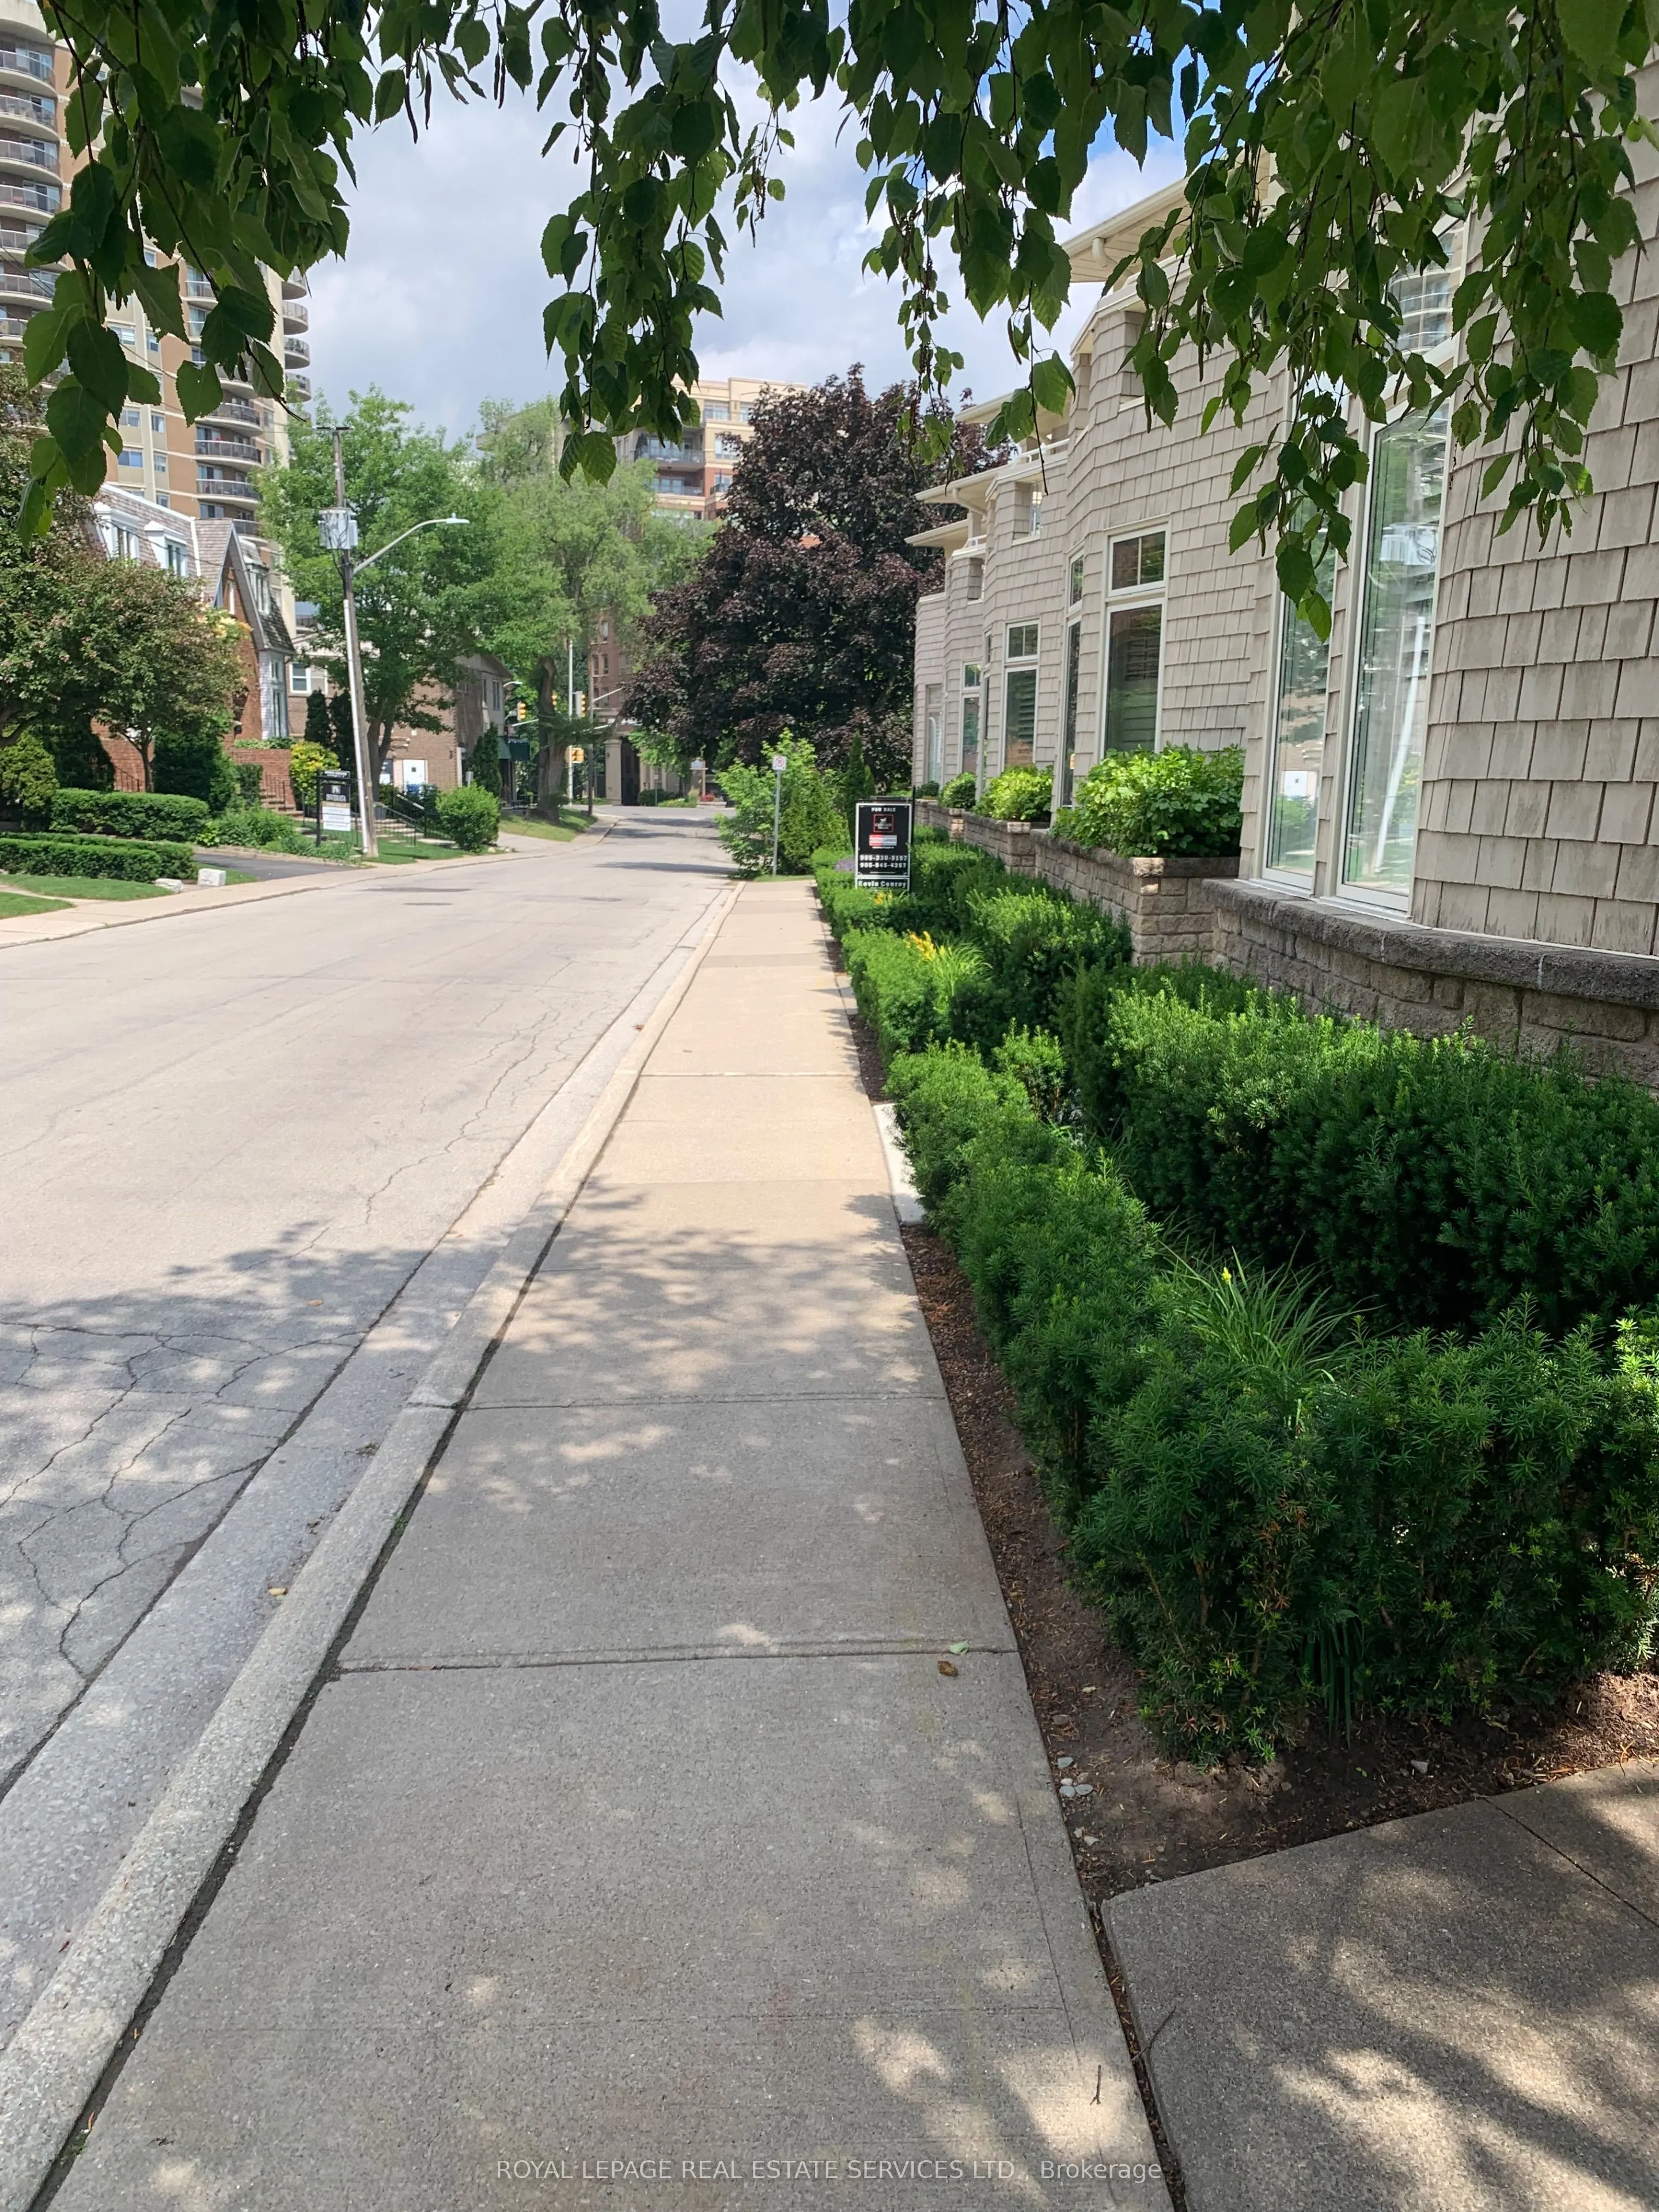
Unrivalled downtown location backing onto 16 Mile Creek. A generous 2-storey freehold TH 2800+ SF (per floor plans) with another 300+ SF in the partial basement lower level walkout area. No shovelling to do as it is covered in the once a year (< $2,000) annual fee which clears the snow on your pat...hway and steps as well as to the entrance of the built-in grade-level entry garage. This fee also covers maintenance of the small hedges at the front of the home. A perfect location for boaters and those who travel extensively. Walk to everything including the Tannery Park waterfront trail. And this tasteful split bedroom plan was designed by the renowned Gren Weiss. There are three skylights on the second floor, one at the top of the stairs of the 15' high bright landing area and 1 in each of the bathrooms. 2 Phantom screens improve air circulation and there are 4 out door spots to choose from to catch some sun and fresh air. This TH offers plenty of room to welcome family, friends and guests. Potential for an elevator.
Full Property Details
Interior
Bedrooms
2
Total Bedrooms
2
Washrooms
3
Square Footage
2500-3000 sqft
Basement
Partial Basement
Heating Source
Gas
Heating Fuel
Baseboard
Air Conditioning
Central Air
Family Room
Yes
Kitchens
1
Total Kitchens
1
Fireplace Features
Yes
Bedrooms
2
Total Bedrooms
2
Washrooms
3
Square Footage
2500-3000 sqft
Basement
Partial Basement
Heating Source
Gas
Heating Fuel
Baseboard
Air Conditioning
Central Air
Family Room
Yes
Kitchens
1
Total Kitchens
1
Fireplace Features
Yes
Exterior
Depth
100.95
Front
22.74
Driveway
Private Triple
Lot Size
23 x 100.95 ft
Pool
None
Waterfront
None,WaterfrontCommunity
Parking Spaces
3
Total Parking Spaces
3.00
Parking Description
Built-In
Garage Spaces
3
Zoning
RM1
Depth
100.95
Front
22.74
Driveway
Private Triple
Lot Size
23 x 100.95 ft
Pool
None
Waterfront
None,WaterfrontCommunity
Parking Spaces
3
Total Parking Spaces
3.00
Parking Description
Built-In
Garage Spaces
3
Zoning
RM1
Building Description
Style
2-Storey
Home Type
Townhome
Subtype
Att/Row/Townhouse
Property Orientation
East
Exterior Finish
Shingle ,Brick
Sewers
Sewer
Water Supply
Municipal
Possession Date
11/2/2026
Style
2-Storey
Home Type
Townhome
Subtype
Att/Row/Townhouse
Property Orientation
East
Exterior Finish
Shingle ,Brick
Sewers
Sewer
Water Supply
Municipal
Possession Date
11/2/2026
Community
Community
Central
Community
Central
Taxes & Fees
Taxes
$13,527 /yr
Tax Year
2026
Occupancy
Vacant
Taxes
$13,527 /yr
Tax Year
2026
Occupancy
Vacant
Room Types
Bedroom 2
W/O To Deck, Hardwood Floor
Dimensions 16.01 x 15.98 feet
255.84 sqft
Dining Room
Combined w/Living, Open Concept, Hardwood Floor
Dimensions 13.39 x 9.45 feet
126.54 sqft
Family Room
Gas Fireplace, Ceramic Floor, W/O To Deck
Dimensions 19.59 x 14.21 feet
278.37 sqft
Foyer
Skylight, Hardwood Floor
Dimensions 17.06 x 10.86 feet
185.27 sqft
Foyer
Marble Floor, Double Closet, Crown Moulding
Dimensions 8.4 x 7.81 feet
65.6 sqft
Kitchen
B/I Appliances, Pantry, Combined w/Sitting
Dimensions 18.93 x 9.84 feet
186.27 sqft
Living Room
W/O To Terrace, Gas Fireplace, Hardwood Floor
Dimensions 16.93 x 12.96 feet
219.41 sqft
Office
Hardwood Floor, B/I Bookcase, French Doors
Dimensions 13.09 x 13.09 feet
171.35 sqft
Primary Bedroom
W/O To Balcony, 5 Pc Ensuite, Hardwood Floor
Dimensions 17.52 x 17.39 feet
304.67 sqft
Sitting
Hardwood Floor, Halogen Lighting, Open Concept
Dimensions 12.7 x 9.45 feet
120.01 sqft
Similar Properties(No results)
Mortgage Calculator
Calculate your estimated monthly mortgage payment
Price
$2,700,000
$
%
%
Total cost of mortgage
$0
Monthly payment
By clicking Save, we will calculate your estimated mortgage for all properties using the saved values (down payment percentage, interest rate, and amortization).
The accuracy and applicability of this calculator are not guaranteed.
.png)