Sign In or Create a Free Account to see full details of this property
Key Facts
Key facts for 17 Mcnutt Street
Property Type
House, Bungalow
Parking
Attached 2 garage, 4 parking
MLS #
W14121922
Size
1500-2000 sqft
Basement
Apartment,Separate Entrance,Finished
Listed on
2026-10-27
Lot size
60 x 153.38
Tax
$10,662 /yr
Days on Market
0
Approximate Age
-
Maintenance Fee
-
Description
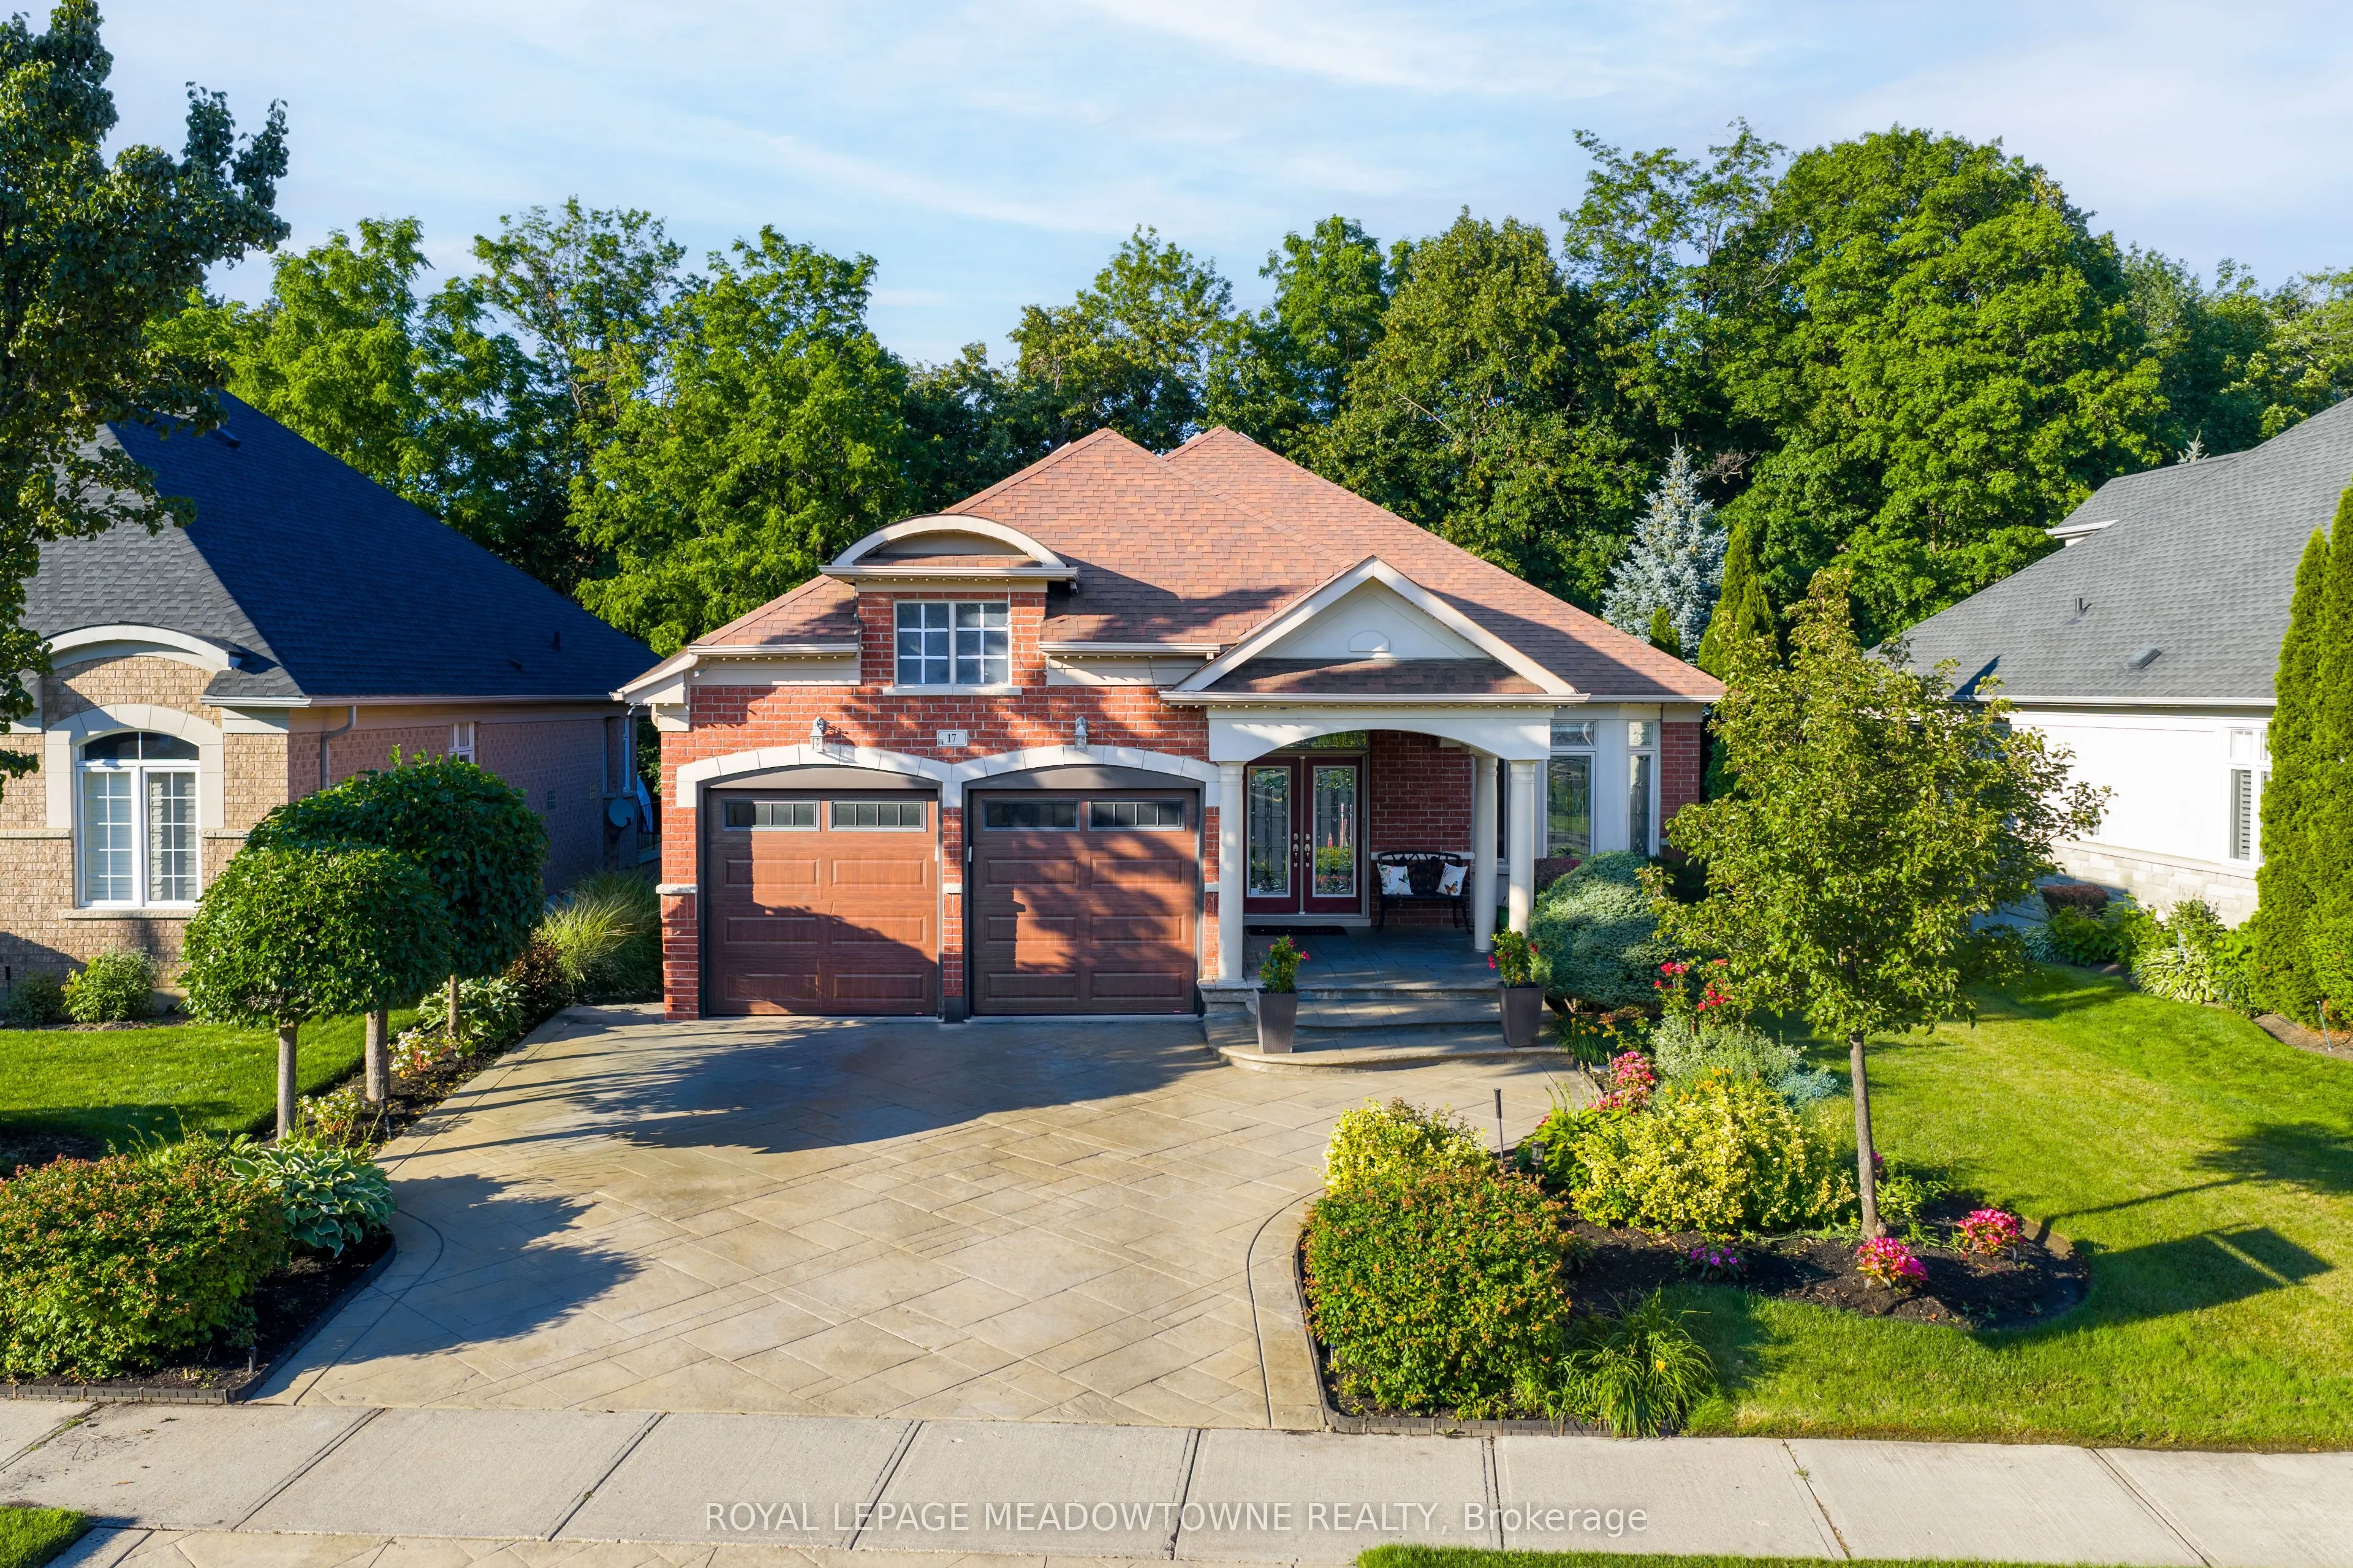
Welcome to this stunning executive Arthur Blakley bungalow backing onto beautiful green space, offering exceptional living space, incredible curb appeal & newly finished LEGAL basement apartment! From the moment you arrive, you'll appreciate the professionally landscaped grounds featuring stamped co...ncrete driveway & walkway, elegant double door entry & front & rear screen doors. Step inside to hardwood floors T/O, pot lights, crown moulding T/O, B/I speakers on both levels & fresh paint T/O. The spacious living room is highlighted by a double-sided fireplace shared W the primary suite & flooded W natural light from a skylight overhead. The chef-inspired kitchen designed to impress W granite countertops, backsplash, centre island, second island W breakfast bar & B/I wine rack, KitchenAid cooktop, Bosch dishwasher, Amana fridge, B/I microwave/oven combo & abundant cabinetry. Another skylight brightens the kitchen while the dining area W/O to the covered deck complete W gas BBQ hookup & storage underneath, overlooking the peaceful green space. The primary retreat offers a luxurious 5-pc ensuite W skylight, large window, B/I speaker & warmth of the double-sided fireplace. A second bedroom & main floor laundry complete the upper level. The professionally finished LEGAL basement apartment features a separate entrance, fire-rated doors, oversized windows, 2 bedrooms, laminate floors T/O, crown moulding, its own brand new GE laundry, gas fireplace, 3-pc bath & a stunning new kitchen W Calacatta quartz counter, matching backsplash, spice cabinets, Lazy Susan, exceptional cabinet & storage space, fridge, stove & dishwasher. Perfect for multigenerational living, extended family, or rental income. Additional features include central vac on both levels, sprinkler system, all existing blinds & light fixtures included. An incredible opportunity to own a beautifully upgraded bungalow W premium finishes, income potential & a private, picturesque setting.
Full Property Details
Interior
Bedrooms
2
Bedrooms Plus
2
Total Bedrooms
4
Washrooms
3
Square Footage
1500-2000 sqft
Basement
Apartment,Separate Entrance,Finished
Heating Source
Gas
Heating Fuel
Forced Air
Air Conditioning
Central Air
Family Room
Yes
Kitchens
1
Kitchens Plus
1
Total Kitchens
2
Fireplace Features
Yes
Bedrooms
2
Bedrooms Plus
2
Total Bedrooms
4
Washrooms
3
Square Footage
1500-2000 sqft
Basement
Apartment,Separate Entrance,Finished
Heating Source
Gas
Heating Fuel
Forced Air
Air Conditioning
Central Air
Family Room
Yes
Kitchens
1
Kitchens Plus
1
Total Kitchens
2
Fireplace Features
Yes
Exterior
Depth
153.38
Front
60.46
Driveway
Private
Lot Size
60 x 153.38 ft
Pool
None
Parking Spaces
4
Total Parking Spaces
6.00
Parking Description
Attached
Garage Spaces
2
Depth
153.38
Front
60.46
Driveway
Private
Lot Size
60 x 153.38 ft
Pool
None
Parking Spaces
4
Total Parking Spaces
6.00
Parking Description
Attached
Garage Spaces
2
Building Description
Style
Bungalow
Home Type
House
Subtype
Detached
Property Orientation
East
Exterior Finish
Brick
Sewers
Sewer
Water Supply
Municipal
Possession Date
No Data
Style
Bungalow
Home Type
House
Subtype
Detached
Property Orientation
East
Exterior Finish
Brick
Sewers
Sewer
Water Supply
Municipal
Possession Date
No Data
Community
Community
Bram West
Community
Bram West
Taxes & Fees
Taxes
$10,662 /yr
Tax Year
2025
Occupancy
Owner
Taxes
$10,662 /yr
Tax Year
2025
Occupancy
Owner
Room Types
Bedroom 2
Hardwood Floor, Closet, Large Window
Dimensions 10.27 x 12.7 feet
130.43 sqft
Bedroom 3
-
Dimensions 11.75 x 18.54 feet
217.84 sqft
Bedroom 4
-
Dimensions 13.45 x 11.19 feet
150.51 sqft
Breakfast
Hardwood Floor, W/O To Deck
Dimensions 11.91 x 16.57 feet
197.35 sqft
Dining Room
Hardwood Floor, Crown Moulding, Separate Room
Dimensions 11.58 x 14.34 feet
166.06 sqft
Dining Room
Combined w/Living, Hardwood Floor, Bay Window
Dimensions 9.42 x 15.45 feet
145.54 sqft
Kitchen
Hardwood Floor, Granite Counters, Skylight
Dimensions 11.91 x 16.57 feet
197.35 sqft
Kitchen
Quartz Counter, Laminate, Skylight
Dimensions 9.42 x 15.45 feet
145.54 sqft
Living Room
Hardwood Floor, 2 Way Fireplace, Combined w/Br
Dimensions 26.21 x 21.1 feet
553.03 sqft
Living Room
Hardwood Floor, Gas Fireplace
Dimensions 30.45 x 25.56 feet
778.3 sqft
Primary Bedroom
Hardwood Floor, 2 Way Fireplace, 5 Pc Ensuite
Dimensions 13.25 x 23.88 feet
316.41 sqft
Similar Properties(No results)
Mortgage Calculator
Calculate your estimated monthly mortgage payment
Price
$1,388,888
$
%
%
Total cost of mortgage
$0
Monthly payment
By clicking Save, we will calculate your estimated mortgage for all properties using the saved values (down payment percentage, interest rate, and amortization).
The accuracy and applicability of this calculator are not guaranteed.
.png)