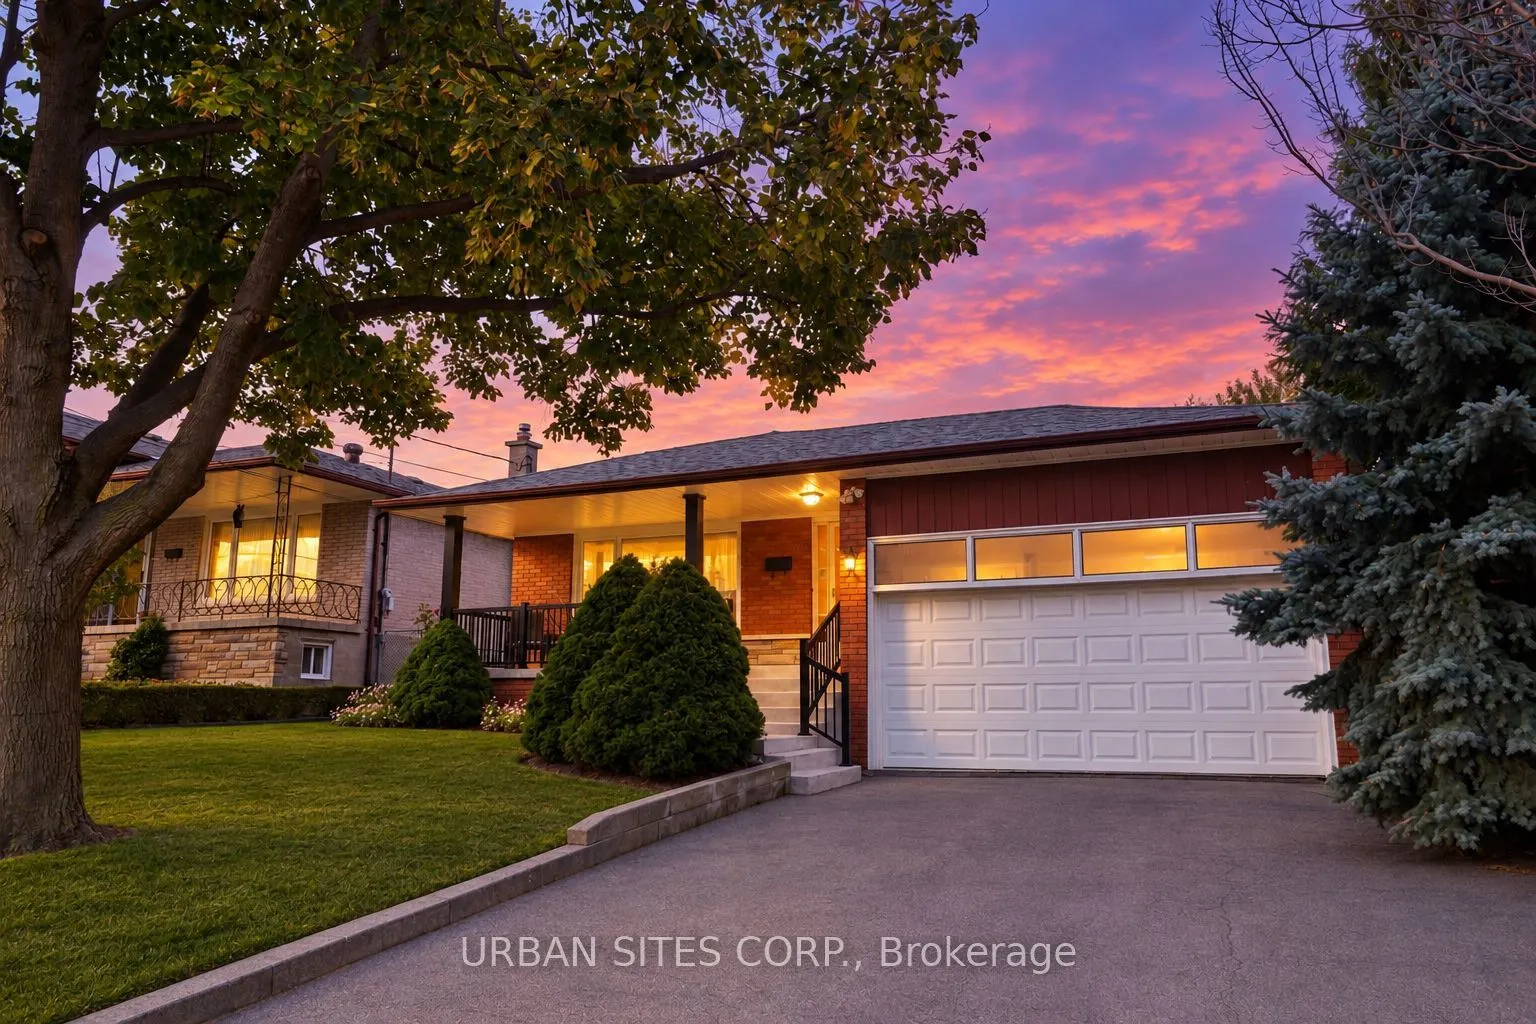
Excellent value 3 bedroom bungalow in a very convenient family neighbourhood with access to schools both public and Catholic ,Highway 401/400 , Black Creek Drive, TTC, Humber River Hospital, Yorkdale Shopping Centre, parks, recreation centre , and everyday shopping. It's an established neighbourhoo...d where families enjoy larger lots, mature streets, outstanding conveniences. Beautifully landscaped with large front veranda , great curb appeal on a quiet street . Move-in ready and exceptionally maintained by the owners. Main floor features spacious eat-in kitchen, living and dining area , 3 good- sized bedrooms and a 4 piece bathroom . Hardwood floors throughout and large picture window in living room provides home with natural light. Finished basement with separate entrance and second kitchen, bathroom , shower , laundry room in addition to large recreation room with brick fireplace , large den , foyer, cantina and abundant storage .
Full Property Details
Interior
Bedrooms
4
Total Bedrooms
4
Washrooms
2
Square Footage
1100-1500 sqft
Basement
Separate Entrance,Finished with Walk-Out
Heating Source
Gas
Heating Fuel
Forced Air
Air Conditioning
Central Air
Family Room
Yes
Kitchens
2
Total Kitchens
2
Fireplace Features
Yes
Bedrooms
4
Total Bedrooms
4
Washrooms
2
Square Footage
1100-1500 sqft
Basement
Separate Entrance,Finished with Walk-Out
Heating Source
Gas
Heating Fuel
Forced Air
Air Conditioning
Central Air
Family Room
Yes
Kitchens
2
Total Kitchens
2
Fireplace Features
Yes
Exterior
Depth
111.15
Front
54.0
Driveway
Private Double
Lot Size
54 x 111.15 ft
Pool
None
Parking Spaces
4
Total Parking Spaces
6.00
Parking Description
Attached
Garage Spaces
2
Depth
111.15
Front
54.0
Driveway
Private Double
Lot Size
54 x 111.15 ft
Pool
None
Parking Spaces
4
Total Parking Spaces
6.00
Parking Description
Attached
Garage Spaces
2
Building Description
Style
Bungalow-Raised
Home Type
House
Subtype
Detached
Year Built
51-99
Property Orientation
East
Exterior Finish
Brick Veneer
Sewers
Sewer
Water Supply
Municipal
Possession Date
11/30/2026
Style
Bungalow-Raised
Home Type
House
Subtype
Detached
Year Built
51-99
Property Orientation
East
Exterior Finish
Brick Veneer
Sewers
Sewer
Water Supply
Municipal
Possession Date
11/30/2026
Community
Community
Rustic
Community
Rustic
Taxes & Fees
Taxes
$5,555.34 /yr
Tax Year
2026
Occupancy
Vacant
Taxes
$5,555.34 /yr
Tax Year
2026
Occupancy
Vacant
Room Types
Bathroom
Ceramic Floor, Window, 4 Pc Bath
Dimensions 10.4 x 7.09 feet
73.74 sqft
Bedroom
Hardwood Floor, Closet, Window
Dimensions 13.29 x 9.71 feet
129.05 sqft
Bedroom 3
Hardwood Floor, Closet, Window
Dimensions 9.71 x 8.99 feet
87.29 sqft
Cold Room/Cantina
Concrete Floor, Above Grade Window
Dimensions 20.51 x 4.1 feet
84.09 sqft
Den
Parquet, Stone Fireplace, Above Grade Window
Dimensions 24.51 x 12.7 feet
311.28 sqft
Dining Room
Window, Hardwood Floor
Dimensions 13.09 x 8.43 feet
110.35 sqft
Family Room
Ceramic Floor, Above Grade Window
Dimensions 20.01 x 12.3 feet
246.12 sqft
Foyer
Ceramic Floor, Above Grade Window
Dimensions 22.11 x 9.71 feet
214.69 sqft
Kitchen
Tile Floor, Window
Dimensions 13.91 x 10.1 feet
140.49 sqft
Kitchen
Ceramic Floor, Above Grade Window
Dimensions 4.89 x 10.6 feet
51.83 sqft
Living Room
Large Window, Combined w/Dining, Hardwood Floor
Dimensions 15.91 x 12.76 feet
203.01 sqft
Primary Bedroom
Hardwood Floor, Double Closet, Large Window
Dimensions 14.21 x 10.79 feet
153.33 sqft
Similar Properties(No results)
Mortgage Calculator
Calculate your estimated monthly mortgage payment
Price
$1,298,000
$
%
%
Total cost of mortgage
$0
Monthly payment
By clicking Save, we will calculate your estimated mortgage for all properties using the saved values (down payment percentage, interest rate, and amortization).
The accuracy and applicability of this calculator are not guaranteed.
.png)