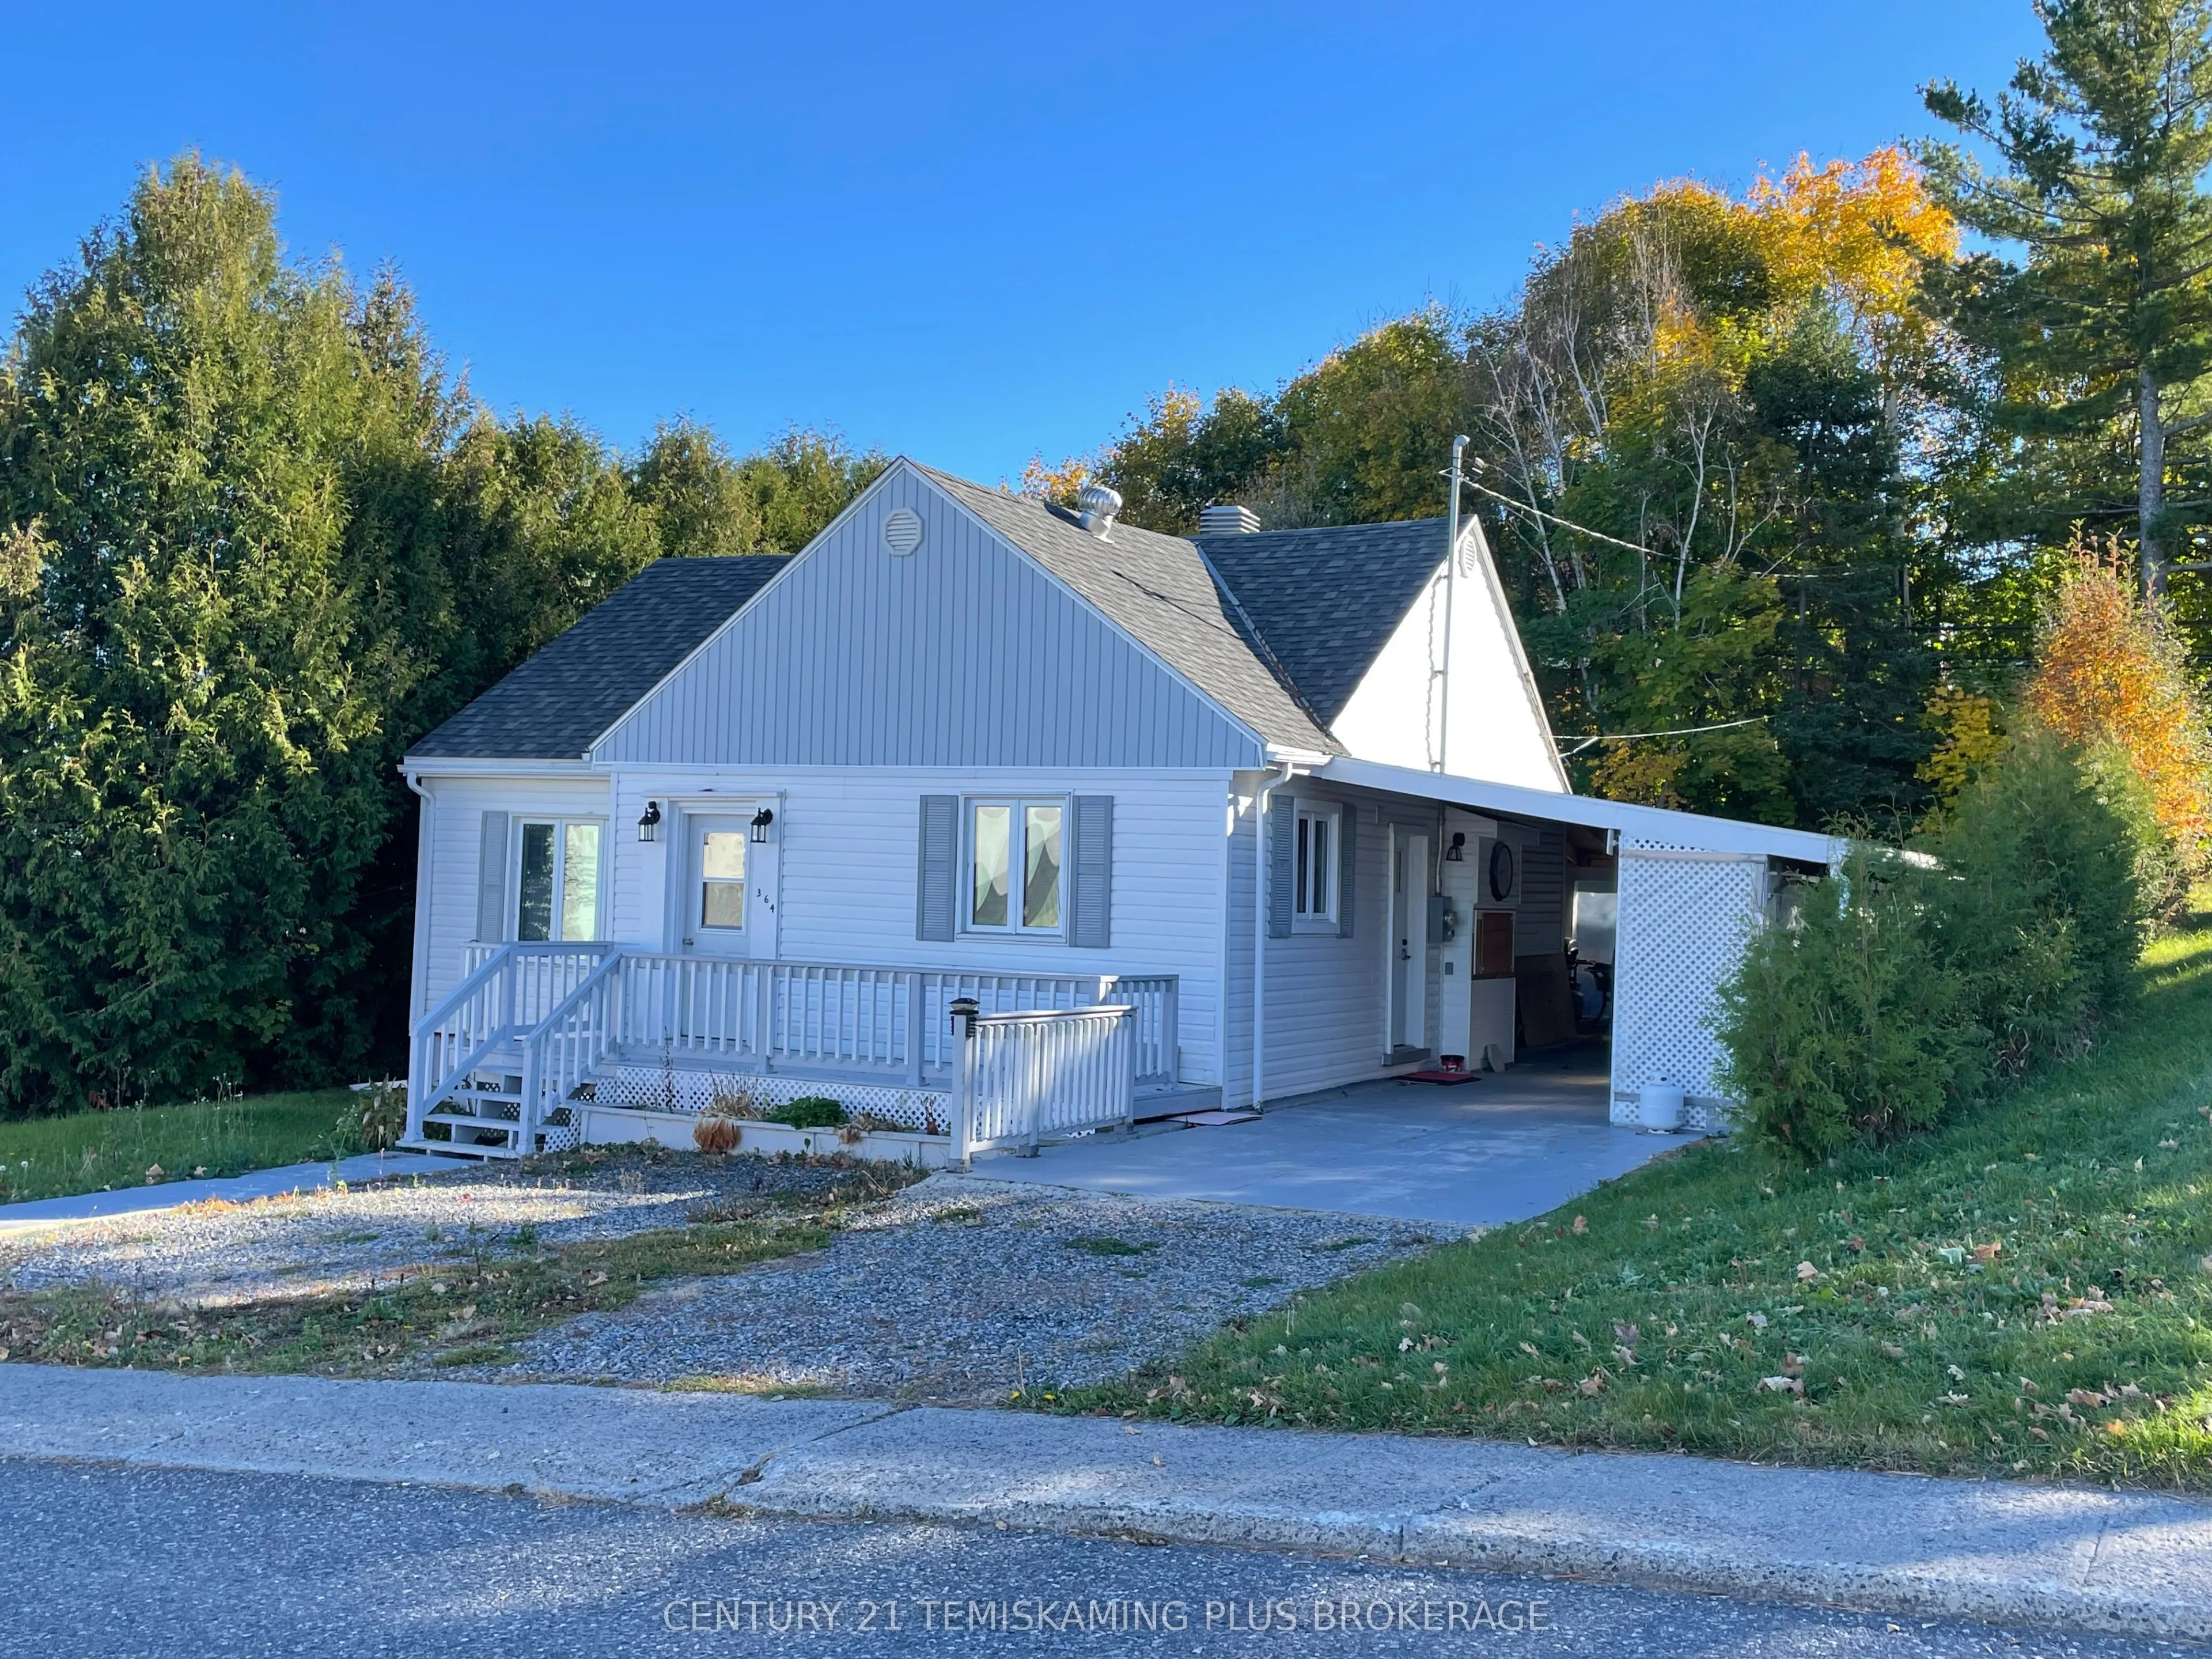
Looking for a home with room for extended family? This bright and well-maintained 2-bedroom home features a separate 1-bedroom granny suite in the basement, offering plenty of flexibility for multigenerational living! With two full kitchens, two living areas and two updated bathrooms, there's plenty... of space for everyone. Enjoy the convenience of an attached 12' x 26' carport, covered rear porch and charming 3-season gazebo. Additional features include new shingles (2023), carport, updated electrical, gas forced-air heating and central air conditioning. Ideally situated within walking distance of the beach, downtown core, arena, post office and more! A versatile property in a fantastic central location-don't miss this opportunity!
Full Property Details
Interior
Bedrooms
2
Bedrooms Plus
1
Total Bedrooms
3
Washrooms
2
Square Footage
700-1100 sqft
Basement
Finished
Heating Source
Gas
Heating Fuel
Forced Air
Air Conditioning
Central Air
Family Room
Yes
Kitchens
1
Kitchens Plus
1
Total Kitchens
2
Fireplace Features
No
Bedrooms
2
Bedrooms Plus
1
Total Bedrooms
3
Washrooms
2
Square Footage
700-1100 sqft
Basement
Finished
Heating Source
Gas
Heating Fuel
Forced Air
Air Conditioning
Central Air
Family Room
Yes
Kitchens
1
Kitchens Plus
1
Total Kitchens
2
Fireplace Features
No
Exterior
Depth
100.0
Front
50.0
Acreage
Not Applicable
Driveway
Private,Private Double
Lot Size
50 x 100.0 ft
Pool
None
Waterfront
None
Parking Spaces
3
Total Parking Spaces
3.00
Parking Description
None
Garage Spaces
0
Zoning
R
Depth
100.0
Front
50.0
Acreage
Not Applicable
Driveway
Private,Private Double
Lot Size
50 x 100.0 ft
Pool
None
Waterfront
None
Parking Spaces
3
Total Parking Spaces
3.00
Parking Description
None
Garage Spaces
0
Zoning
R
Building Description
Style
Bungalow
Home Type
House
Subtype
Detached
Year Built
51-99
Property Orientation
South
Exterior Finish
Vinyl Siding
Sewers
Sewer
Water Supply
Municipal
Possession Date
11/13/2026
Style
Bungalow
Home Type
House
Subtype
Detached
Year Built
51-99
Property Orientation
South
Exterior Finish
Vinyl Siding
Sewers
Sewer
Water Supply
Municipal
Possession Date
11/13/2026
Community
Community
Haileybury
Community
Haileybury
Taxes & Fees
Taxes
$3,577.84 /yr
Tax Year
2026
Occupancy
Vacant
Taxes
$3,577.84 /yr
Tax Year
2026
Occupancy
Vacant
Room Types
Bedroom
-
Dimensions 12.01 x 10.99 feet
131.99 sqft
Bedroom 2
-
Dimensions 10.5 x 10.99 feet
115.4 sqft
Bedroom 3
-
Dimensions 10.5 x 8.01 feet
84.1 sqft
Dining Room
-
Dimensions 4.99 x 12.01 feet
59.93 sqft
Family Room
-
Dimensions 9.51 x 10.99 feet
104.51 sqft
Kitchen
-
Dimensions 14.99 x 6.99 feet
104.78 sqft
Kitchen
Eat-in Kitchen
Dimensions 17.49 x 10.01 feet
175.07 sqft
Living Room
-
Dimensions 14.99 x 11.42 feet
171.19 sqft
Pantry
-
Dimensions 4.49 x 4.49 feet
20.16 sqft
Similar Properties(No results)
Mortgage Calculator
Calculate your estimated monthly mortgage payment
Price
$399,000
$
%
%
Total cost of mortgage
$0
Monthly payment
By clicking Save, we will calculate your estimated mortgage for all properties using the saved values (down payment percentage, interest rate, and amortization).
The accuracy and applicability of this calculator are not guaranteed.
.png)