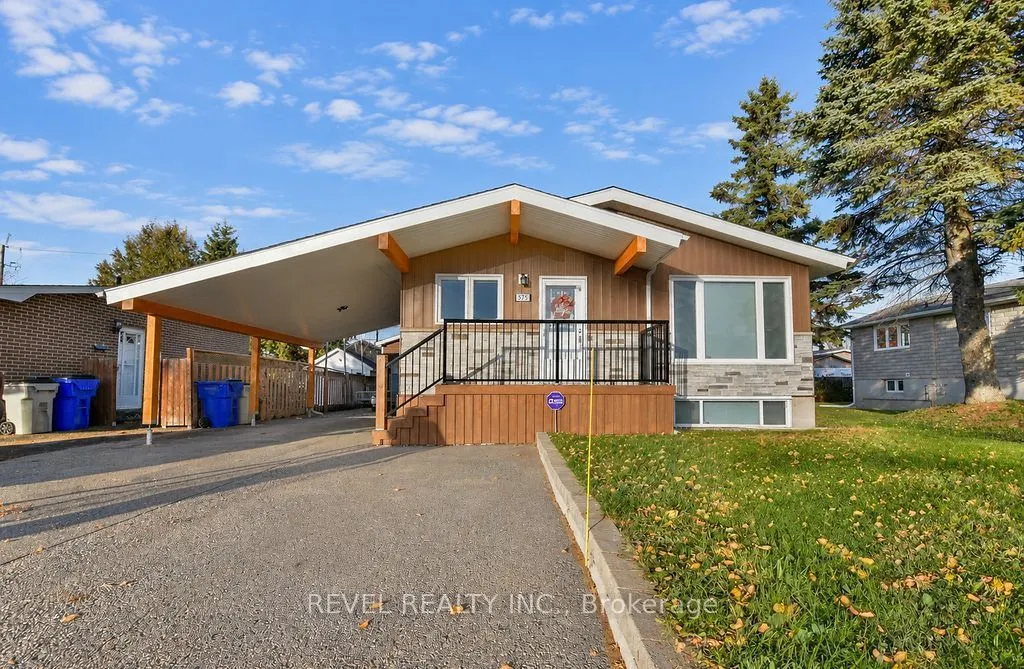
Well maintained and exceptionally clean, this nearly 1,200 sq. ft. bungalow offers 3+1 bedrooms and 2 bathrooms in a great location close to schools and everyday amenities. The home features a spacious family room with an electric fireplace, a large rec room with a gas fireplace, and plenty of stora...ge throughout. Outside, enjoy a carport, ample parking, a detached heated 12' x 20' garage built in 2022, and a backyard complete with a deck (2023) and patio area. Numerous updates include main floor windows (2022), roof shingles (2024), main floor flooring (2025), siding (2022), and so much more. Complete with central air conditioning and appliances included, this move in ready home is a fantastic opportunity for families and those looking for a comfortable, well cared for property!
Full Property Details
Interior
Bedrooms
3
Bedrooms Plus
1
Total Bedrooms
4
Washrooms
2
Square Footage
1100-1500 sqft
Basement
Full,Finished
Heating Source
Gas
Heating Fuel
Forced Air
Air Conditioning
Central Air
Family Room
Yes
Kitchens
1
Total Kitchens
1
Fireplace Features
Yes
Bedrooms
3
Bedrooms Plus
1
Total Bedrooms
4
Washrooms
2
Square Footage
1100-1500 sqft
Basement
Full,Finished
Heating Source
Gas
Heating Fuel
Forced Air
Air Conditioning
Central Air
Family Room
Yes
Kitchens
1
Total Kitchens
1
Fireplace Features
Yes
Exterior
Depth
100.0
Front
50.0
Acreage
< .50
Lot Size
50 x 100.0 ft
Pool
None
Waterfront
None
Parking Spaces
6
Total Parking Spaces
7.00
Parking Description
Detached
Garage Spaces
1
Zoning
NA-R1
Depth
100.0
Front
50.0
Acreage
< .50
Lot Size
50 x 100.0 ft
Pool
None
Waterfront
None
Parking Spaces
6
Total Parking Spaces
7.00
Parking Description
Detached
Garage Spaces
1
Zoning
NA-R1
Building Description
Style
Bungalow
Home Type
House
Subtype
Detached
Property Orientation
West
Exterior Finish
Vinyl Siding
Sewers
Sewer
Water Supply
Municipal
Possession Date
1/21/2027
Style
Bungalow
Home Type
House
Subtype
Detached
Property Orientation
West
Exterior Finish
Vinyl Siding
Sewers
Sewer
Water Supply
Municipal
Possession Date
1/21/2027
Community
Community
Upper Melrose
Community
Upper Melrose
Taxes & Fees
Taxes
$5,161.10 /yr
Tax Year
2026
Occupancy
Owner
Taxes
$5,161.10 /yr
Tax Year
2026
Occupancy
Owner
Room Types
Bedroom 2
West View, W/O To Deck
Dimensions 11.81 x 9.94 feet
117.39 sqft
Bedroom 3
North View
Dimensions 9.38 x 8.99 feet
84.33 sqft
Bedroom 4
-
Dimensions 11.22 x 8.01 feet
89.87 sqft
Cold Room/Cantina
-
Dimensions 13.91 x 4 feet
55.64 sqft
Dining Room
South View
Dimensions 14.11 x 10.01 feet
141.24 sqft
Family Room
Electric Fireplace, East View
Dimensions 18.77 x 12.3 feet
230.87 sqft
Kitchen
B/I Dishwasher, East View
Dimensions 14.37 x 10.01 feet
143.84 sqft
Laundry
Laundry Sink, Irregular Room
Dimensions 14.76 x 9.61 feet
141.84 sqft
Other
-
Dimensions 7.15 x 6.33 feet
45.26 sqft
Primary Bedroom
West View
Dimensions 13.22 x 11.68 feet
154.41 sqft
Recreation
Gas Fireplace
Dimensions 25.52 x 11.25 feet
287.1 sqft
Utility Room
Irregular Room
Dimensions 19.19 x 13.29 feet
255.04 sqft
Similar Properties(No results)
Mortgage Calculator
Calculate your estimated monthly mortgage payment
Price
$429,900
$
%
%
Total cost of mortgage
$0
Monthly payment
By clicking Save, we will calculate your estimated mortgage for all properties using the saved values (down payment percentage, interest rate, and amortization).
The accuracy and applicability of this calculator are not guaranteed.
.png)