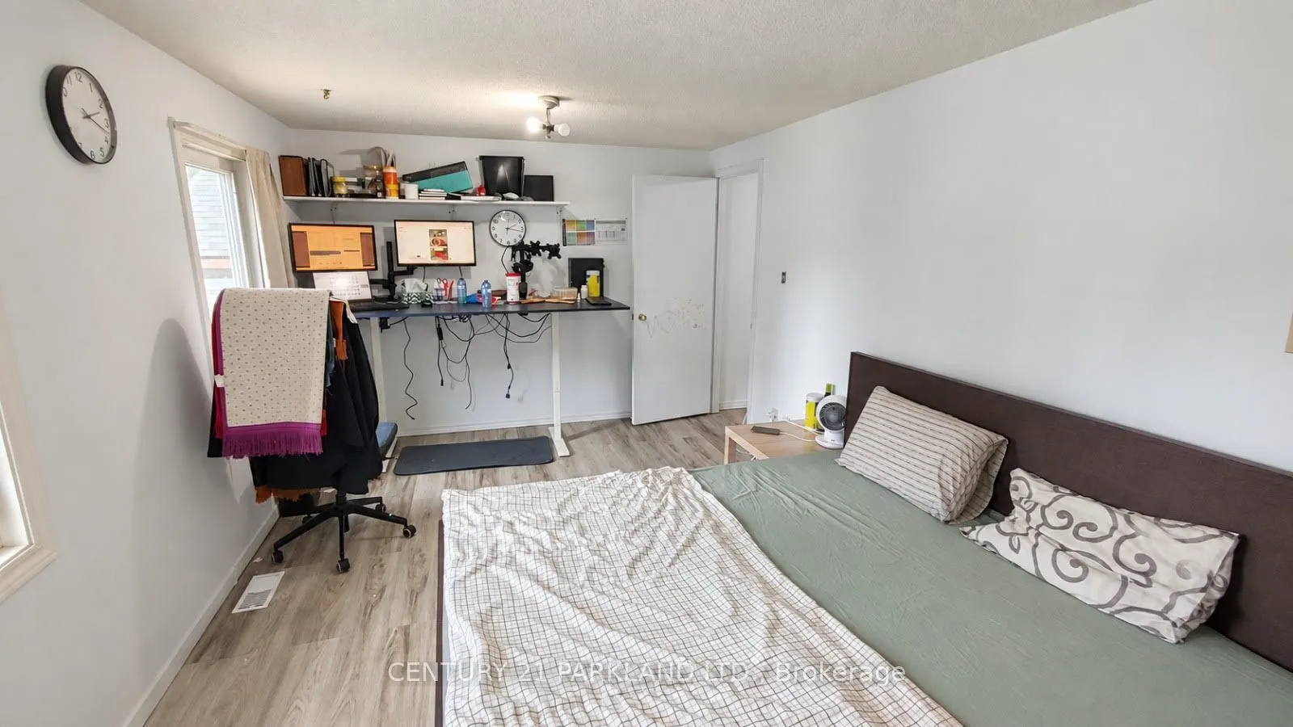
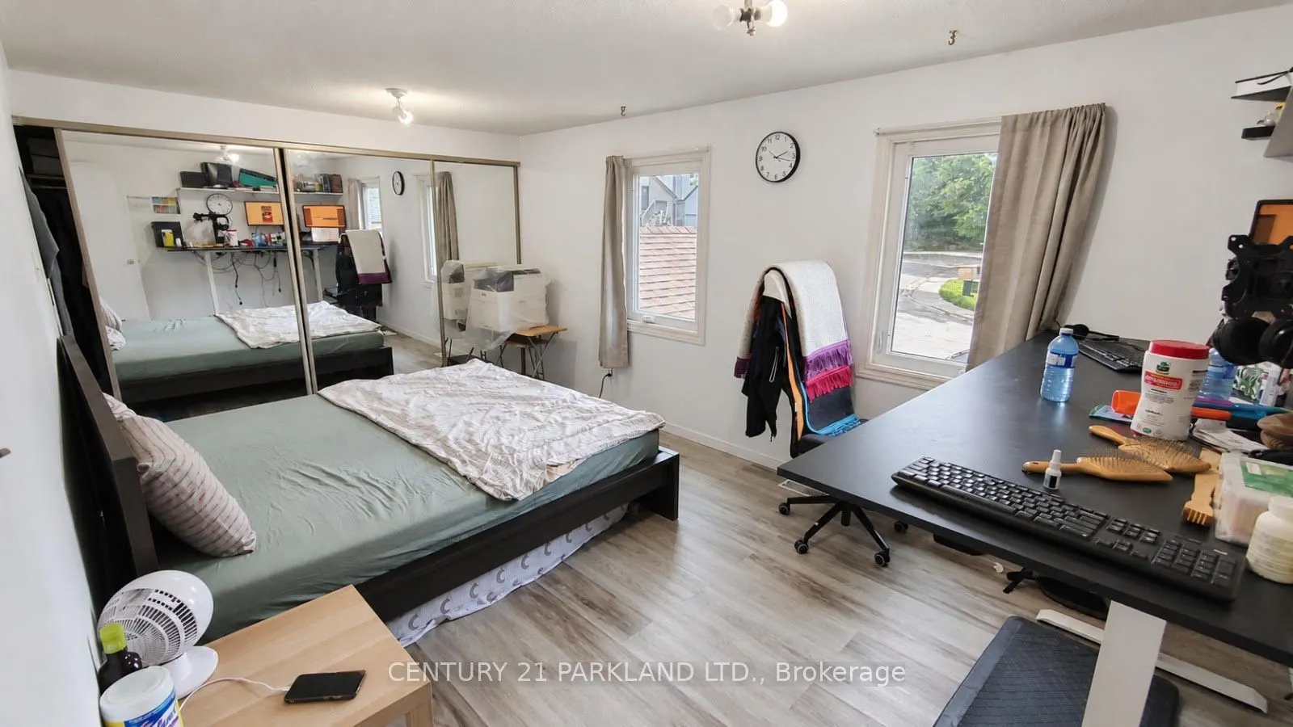
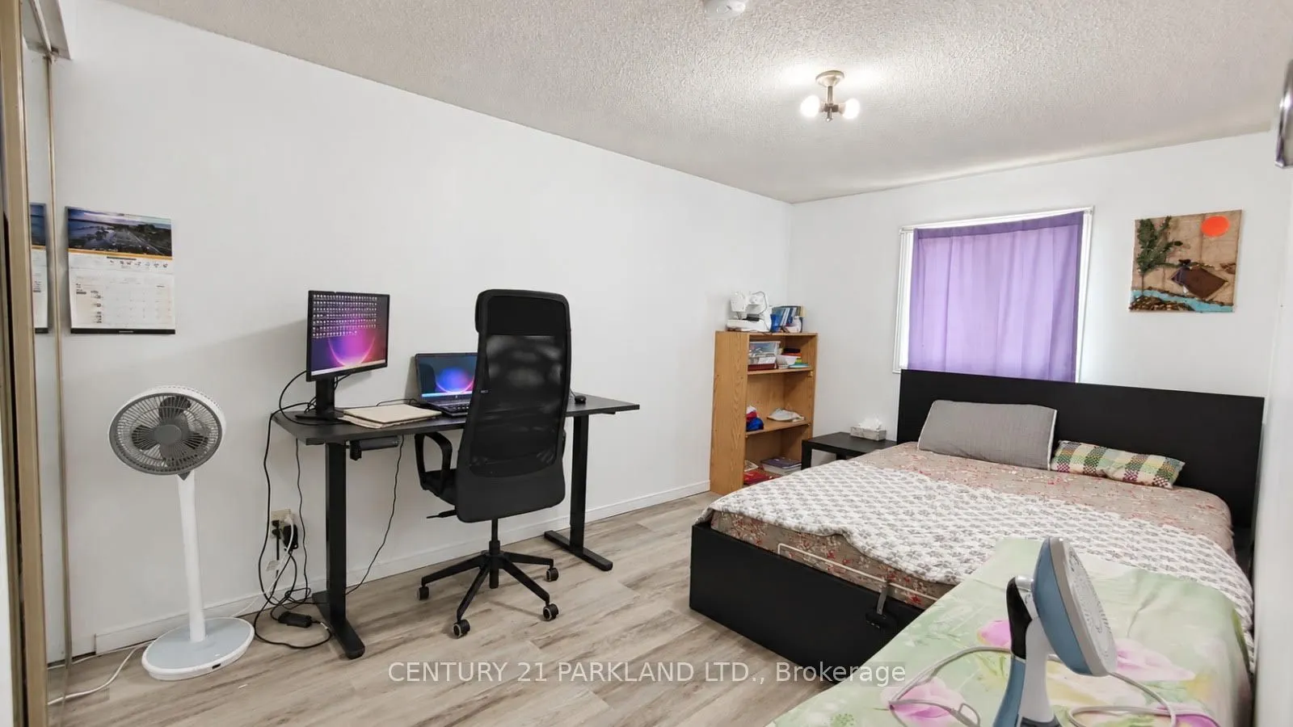
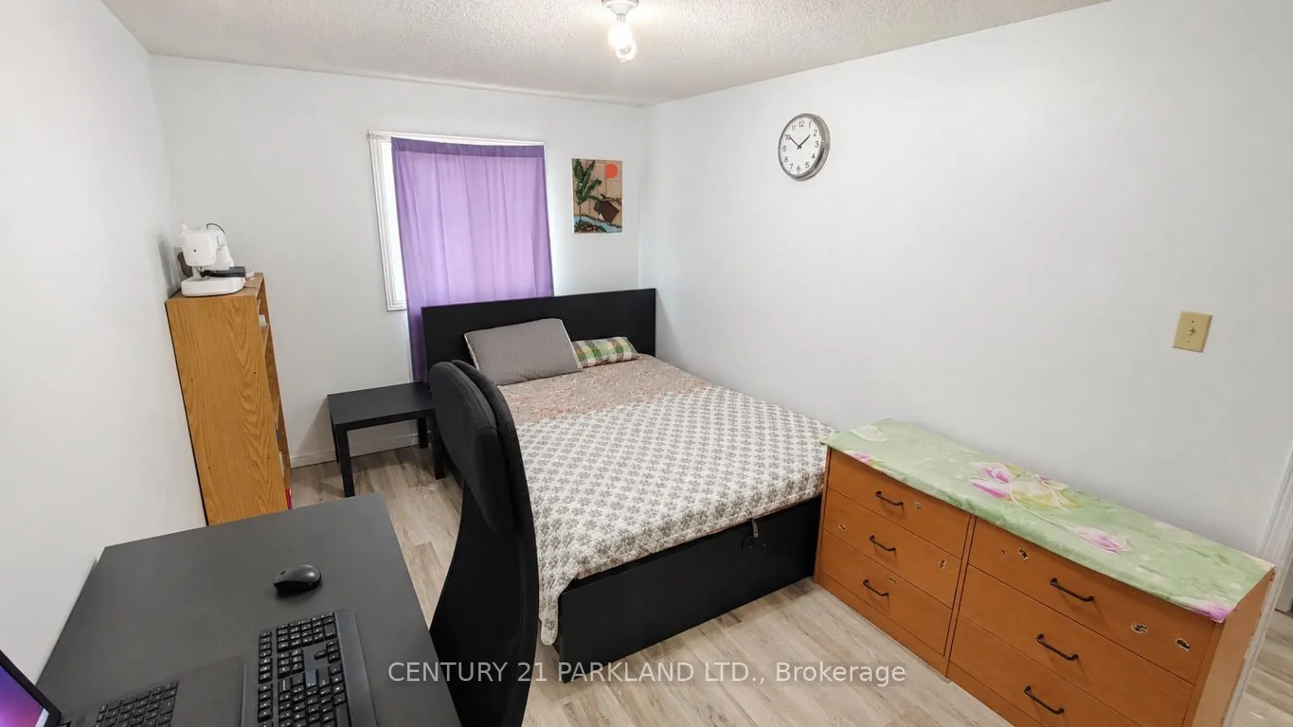
Sign In or Create a Free Account to see full details of this property
Key Facts
Key facts for 67 MELINDA Crescent
Property Type
Townhome, 2-Storey
Parking
Attached 1 garage, 3 parking
MLS #
S13841800
Size
1100-1500 sqft
Basement
Unfinished,Full
Listed on
2026-09-27
Lot size
20 x 114.8
Tax
$3,487 /yr
Days on Market
16
Approximate Age
31-50
Maintenance Fee
-
Description
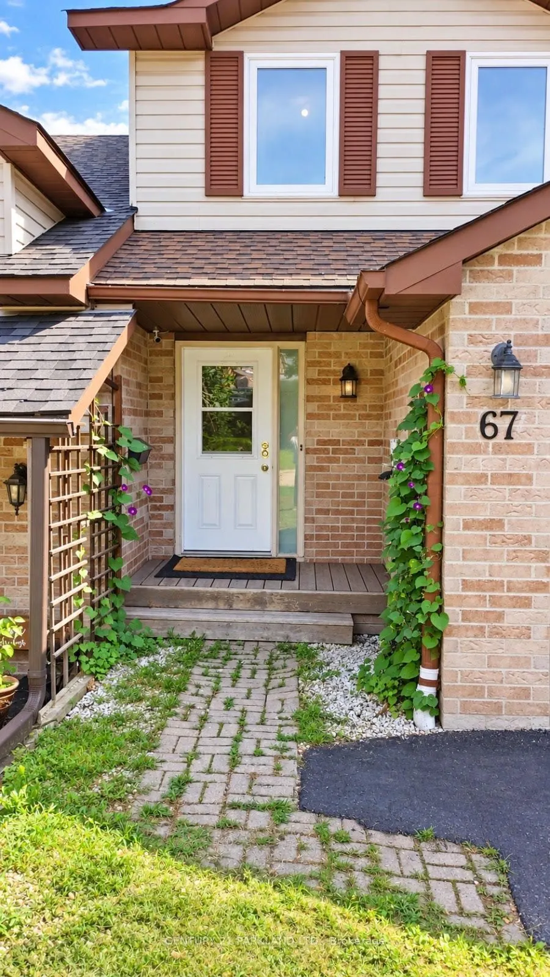
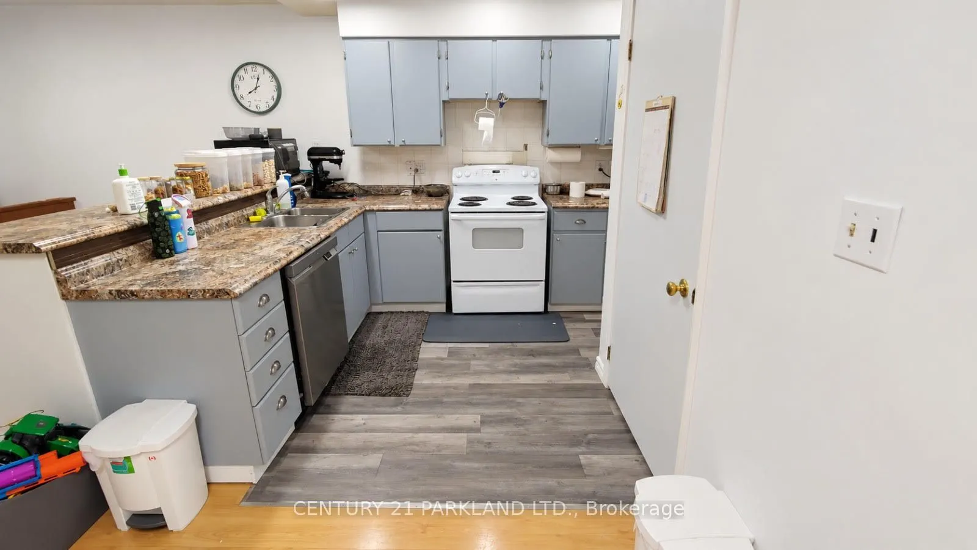
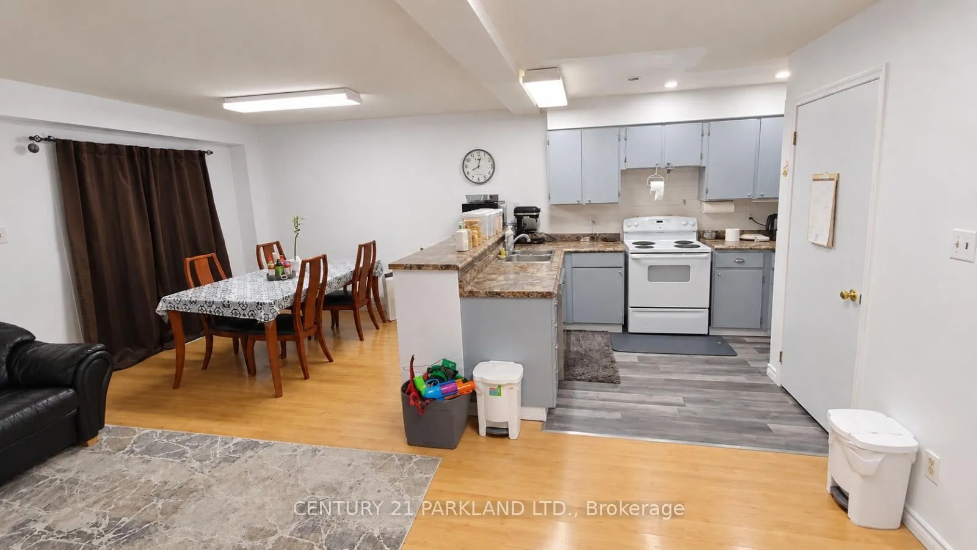
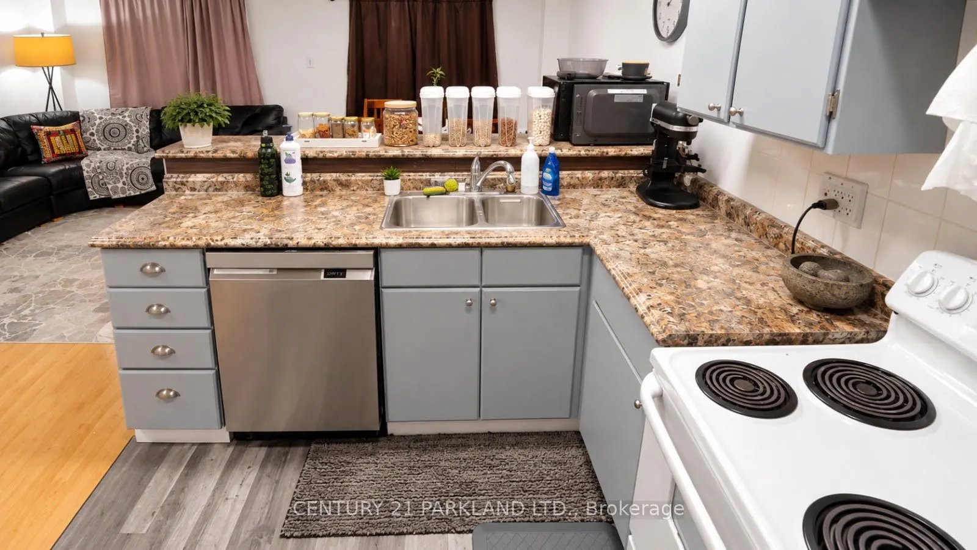
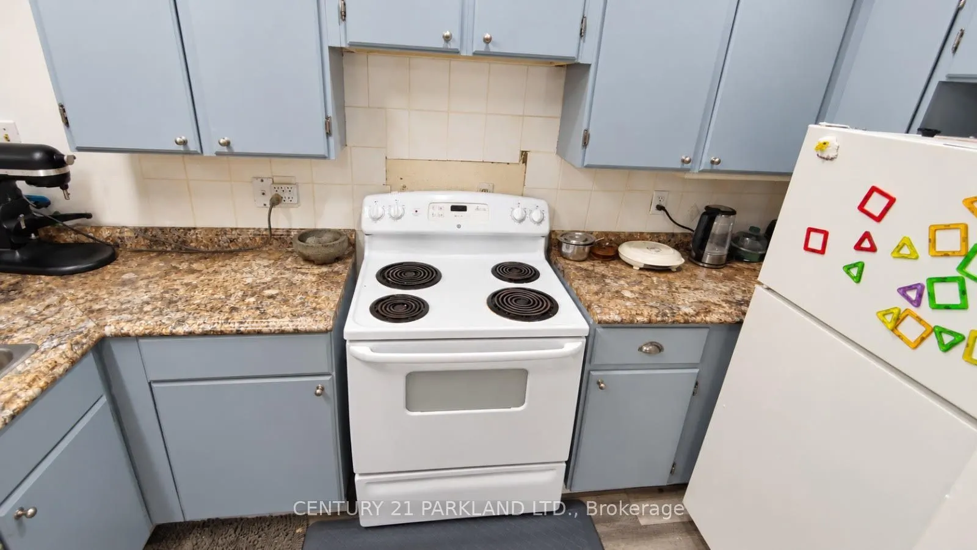
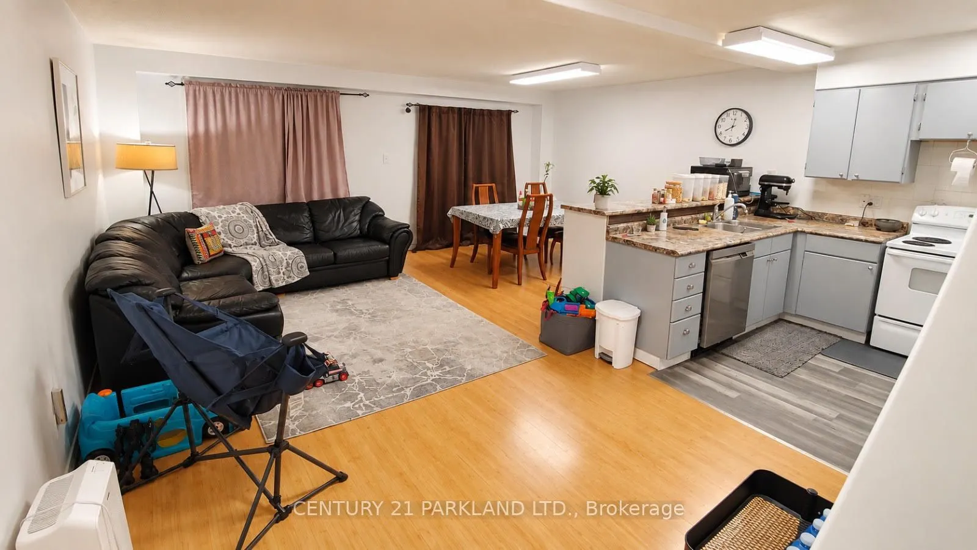
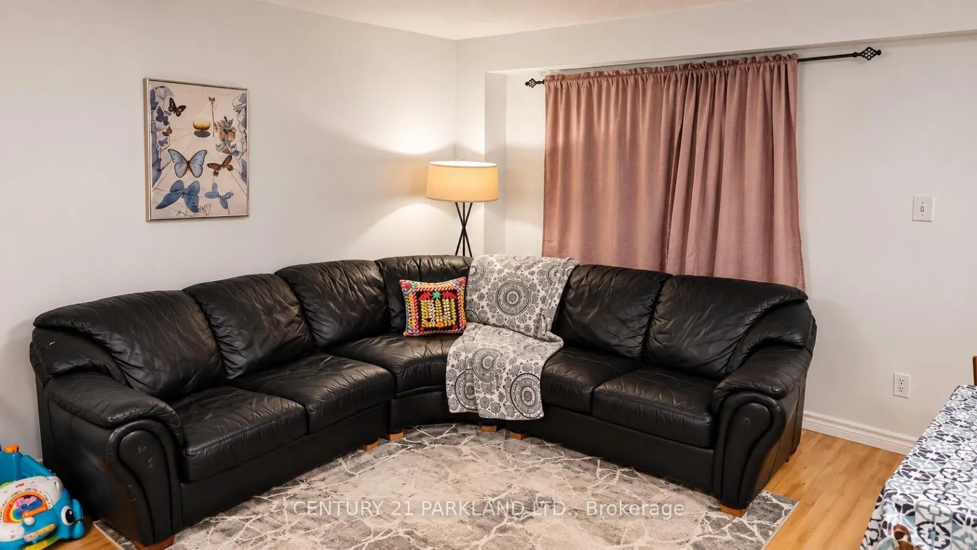
The Bright, Open-Concept Main Floor Features a Functional Kitchen with a Breakfast/Bar Counter and Walkout to the Backyard, Creating an Ideal Space for Entertaining, Relaxing, and Summer BBQs. The Second Floor Features a Recently Renovated 4-Piece Bathroom, Offering a Fresh and Modern Finish. The Pr...operty also Boasts a Spacious Driveway with No Sidewalk, Providing Ample Parking and Accommodating Larger Vehicles with Ease. The Single-Car Garage Offers Generous Space for Storage, Hobbies, Or Recreational Use and Features Recently Insulated Walls and Attic, An Upgraded Remote-Operated Garage Door, and Convenient Interior Access-An Especially Valuable Feature During the Winter Months.
Full Property Details
Interior
Bedrooms
3
Bedrooms Plus
0
Total Bedrooms
3
Washrooms
2
Square Footage
1100-1500 sqft
Basement
Unfinished,Full
Heating Source
Gas
Heating Fuel
Forced Air
Air Conditioning
Central Air
Family Room
No
Kitchens
1
Kitchens Plus
0
Total Kitchens
1
Fireplace Features
No
Bedrooms
3
Bedrooms Plus
0
Total Bedrooms
3
Washrooms
2
Square Footage
1100-1500 sqft
Basement
Unfinished,Full
Heating Source
Gas
Heating Fuel
Forced Air
Air Conditioning
Central Air
Family Room
No
Kitchens
1
Kitchens Plus
0
Total Kitchens
1
Fireplace Features
No
Exterior
Depth
114.8
Front
19.82
Acreage
< .50
Driveway
Private
Lot Size
20 x 114.8 ft
Pool
None
Parking Spaces
3
Total Parking Spaces
3.00
Parking Description
Attached
Garage Spaces
1
Zoning
Res
Depth
114.8
Front
19.82
Acreage
< .50
Driveway
Private
Lot Size
20 x 114.8 ft
Pool
None
Parking Spaces
3
Total Parking Spaces
3.00
Parking Description
Attached
Garage Spaces
1
Zoning
Res
Building Description
Style
2-Storey
Home Type
Townhome
Subtype
Att/Row/Townhouse
Year Built
31-50
Property Orientation
East
Exterior Finish
Brick,Other
Sewers
Sewer
Water Supply
Municipal
Possession Date
No Data
Style
2-Storey
Home Type
Townhome
Subtype
Att/Row/Townhouse
Year Built
31-50
Property Orientation
East
Exterior Finish
Brick,Other
Sewers
Sewer
Water Supply
Municipal
Possession Date
No Data
Community
Community
Allandale
Community
Allandale
Taxes & Fees
Taxes
$3,487 /yr
Tax Year
2025
Occupancy
Owner
Taxes
$3,487 /yr
Tax Year
2025
Occupancy
Owner
Room Types
Dining Room
-
Dimensions 8.17 x 10.33 feet
84.4 sqft
Similar Properties(No results)
Mortgage Calculator
Calculate your estimated monthly mortgage payment
Price
$550,000
$
%
%
Total cost of mortgage
$0
Monthly payment
By clicking Save, we will calculate your estimated mortgage for all properties using the saved values (down payment percentage, interest rate, and amortization).
The accuracy and applicability of this calculator are not guaranteed.
.png)