Sign In or Create a Free Account to see full details of this property
Key Facts
Key facts for 241 Ferndale Drive S #37
Property Type
Condo, Stacked Townhouse
Parking
Surface 0 garage, 2 parking
MLS #
S13829018
Size
1200-1399 sqft
Basement
None
Listed on
2026-09-25
Lot size
-
Tax
$2,876.31 /yr
Days on Market
18
Approximate Age
16-30
Maintenance Fee
$465/mo
Common Elements, Par...
Description
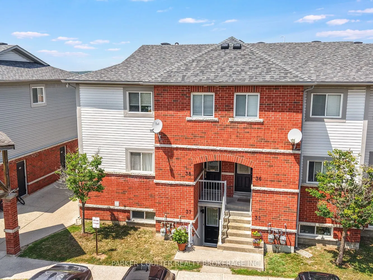
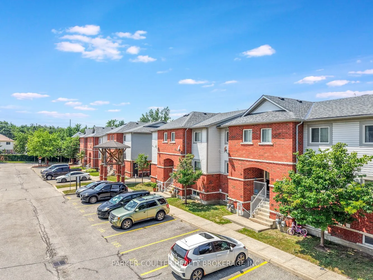
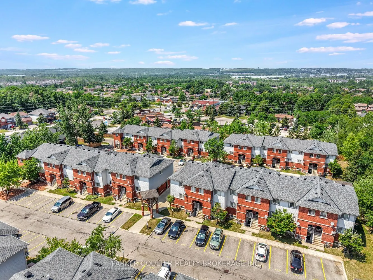
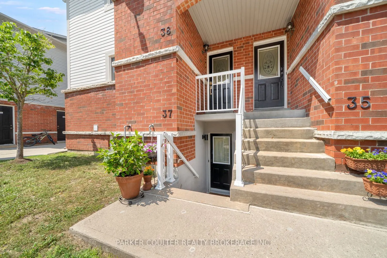
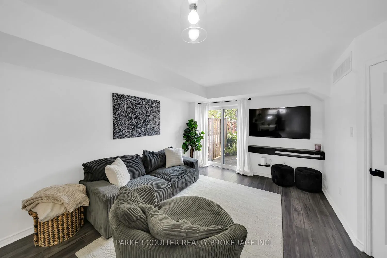
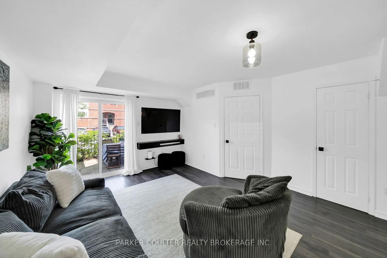
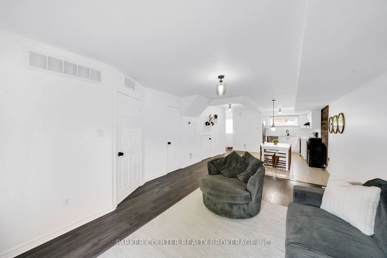
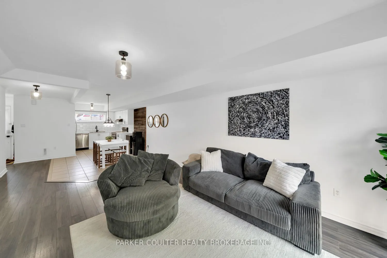
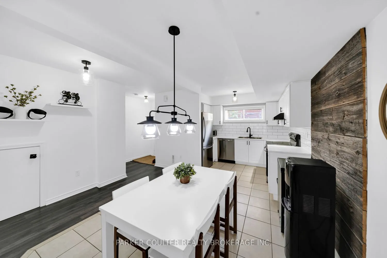
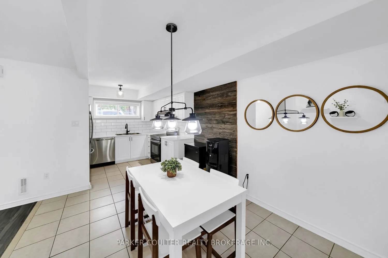
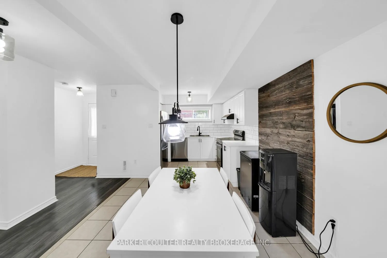
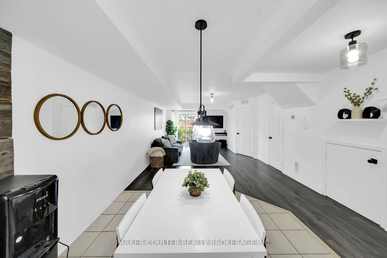
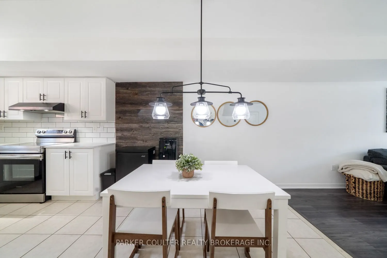
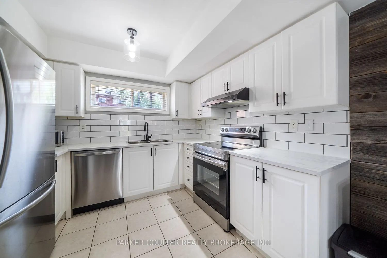
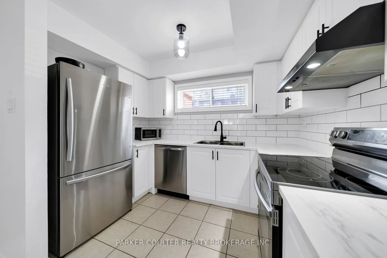
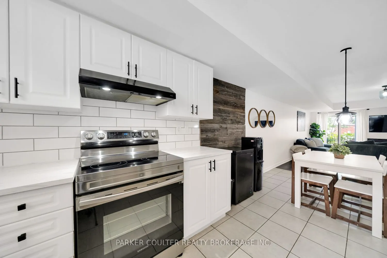
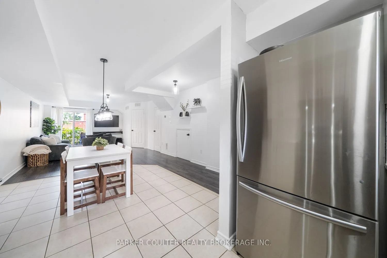
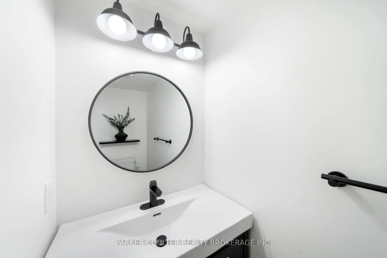
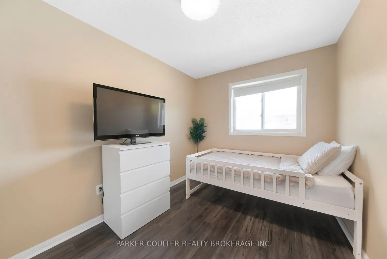
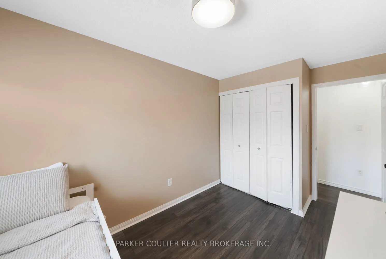
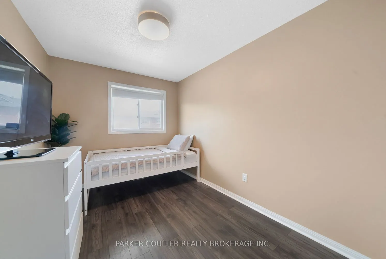
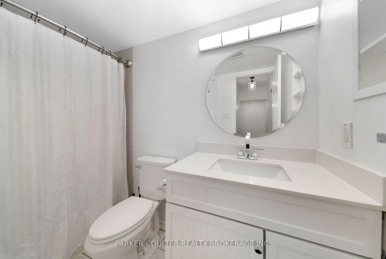
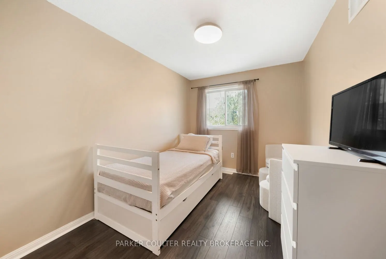
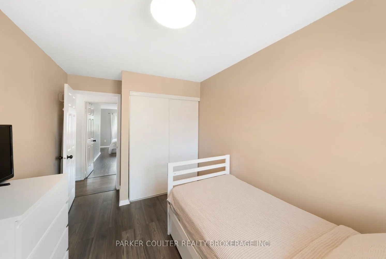
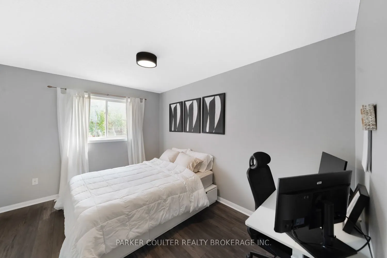
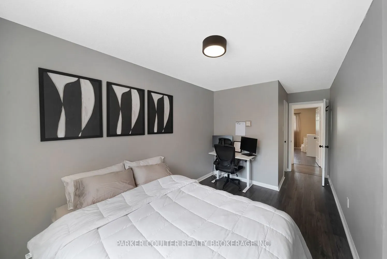
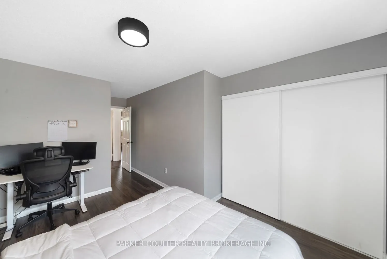
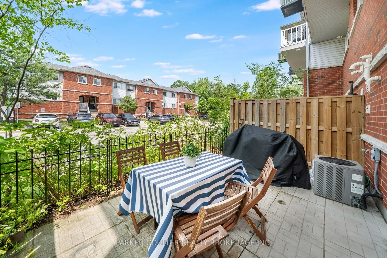
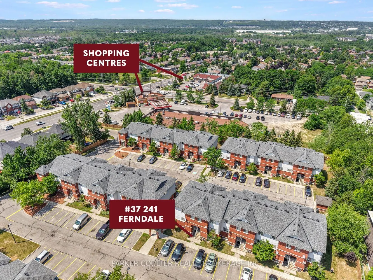
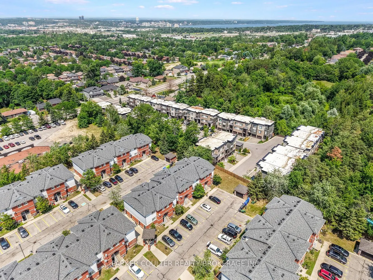
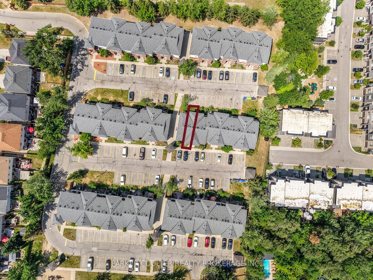
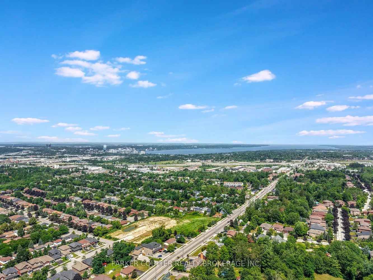
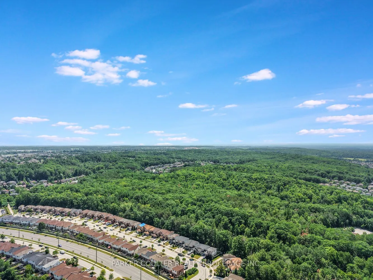
Welcome to this beautifully renovated, carpet-free condo townhouse nestled in a quiet, family-friendly community. Thoughtfully updated throughout, this move-in ready home features new laminate flooring, a stylish kitchen with updated tile backsplash, stainless steel appliances, bright white cabinetr...y, and large windows that fill the open-concept main floor with natural light. Both bathrooms have been fully renovated with contemporary finishes, including quartz countertops, creating a fresh and modern feel. Upstairs, you'll find three generously sized countertops, creating a fresh and modern feel. Upstairs, you'll find three generously sized space. Outside, enjoy the convenience of two dedicated parking spaces along with access to a private neighbourhood park, perfect for children and families. Ideally situated close to excellent schools, parks, the Ardagh Bluffs trail system, and major commuter routes, this welcoming community offers the perfect balance of comfort, convenience, and lifestyle.
Full Property Details
Interior
Bedrooms
3
Total Bedrooms
3
Washrooms
2
Square Footage
1200-1399 sqft
Basement
None
Heating Source
Gas
Heating Fuel
Forced Air
Air Conditioning
Central Air
Family Room
No
Kitchens
1
Total Kitchens
1
Fireplace Features
No
Bedrooms
3
Total Bedrooms
3
Washrooms
2
Square Footage
1200-1399 sqft
Basement
None
Heating Source
Gas
Heating Fuel
Forced Air
Air Conditioning
Central Air
Family Room
No
Kitchens
1
Total Kitchens
1
Fireplace Features
No
Exterior
Driveway
Surface
Parking Spaces
2
Total Parking Spaces
2.00
Parking Description
Surface
Garage Spaces
0
Balcony
None
Driveway
Surface
Parking Spaces
2
Total Parking Spaces
2.00
Parking Description
Surface
Garage Spaces
0
Balcony
None
Building Description
Style
Stacked Townhouse
Home Type
Condo
Subtype
Condo Townhouse
Year Built
16-30
Property Orientation
South
Exterior Finish
Brick
Possession Date
No Data
Locker
None
Style
Stacked Townhouse
Home Type
Condo
Subtype
Condo Townhouse
Year Built
16-30
Property Orientation
South
Exterior Finish
Brick
Possession Date
No Data
Locker
None
Community
Community
Ardagh
Community
Ardagh
Taxes & Fees
Taxes
$2,876.31 /yr
Tax Year
2025
Occupancy
Owner
Maintenance Fee
$465/mo
Common Elements
Included
Parking
Included
Building Insurance
Included
Taxes
$2,876.31 /yr
Tax Year
2025
Occupancy
Owner
Maintenance Fee
$465/mo
Common Elements
Included
Parking
Included
Building Insurance
Included
Other
Pets
Yes-with Restrictions
Pets
Yes-with Restrictions
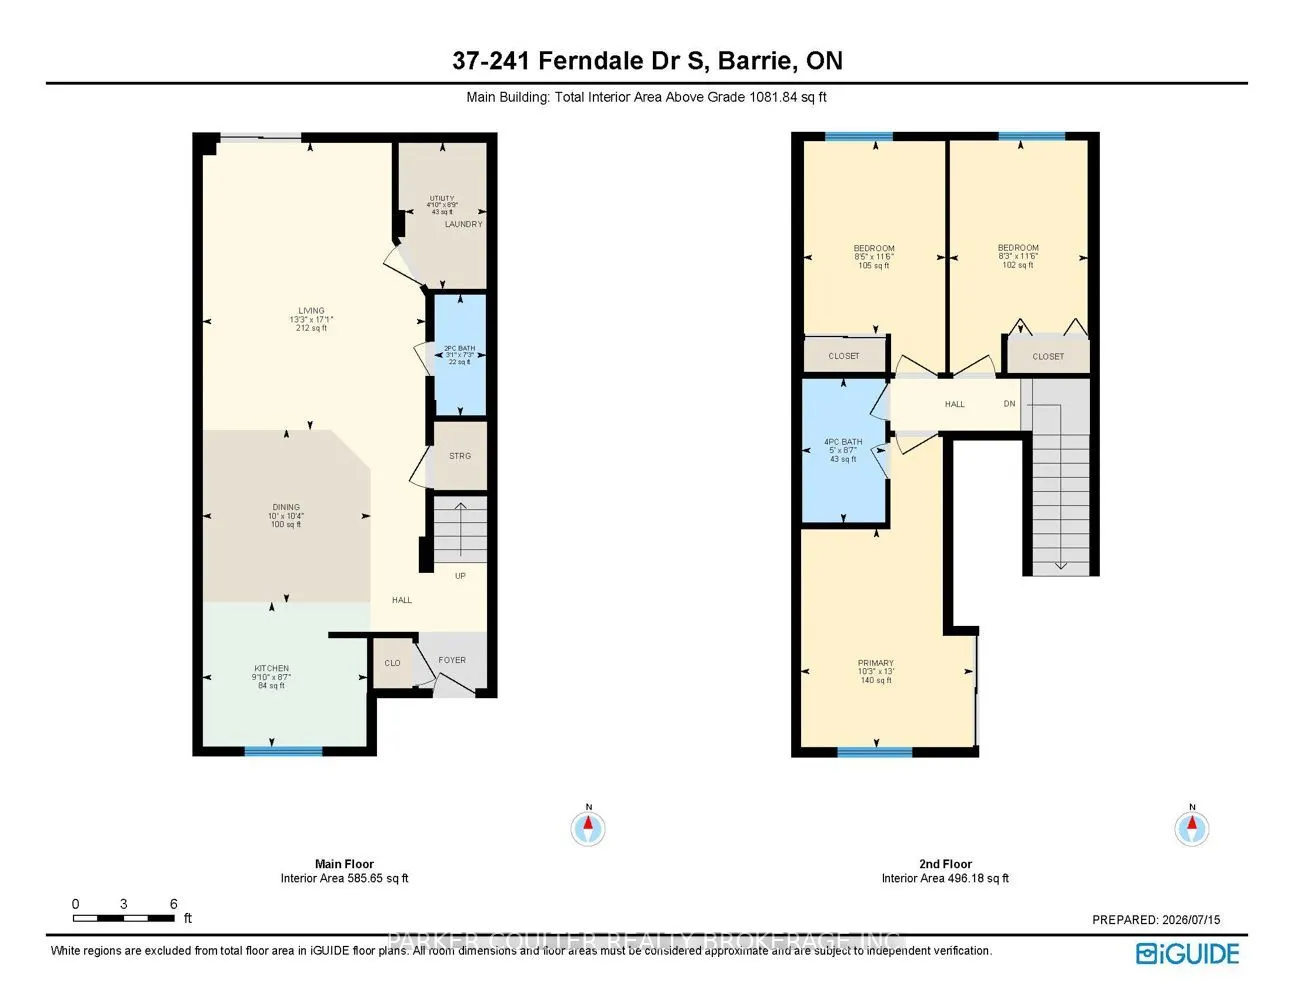
Room Types
Bathroom
2 Pc Bath
Dimensions - feet
0 sqft
Bathroom
4 Pc Bath
Dimensions - feet
0 sqft
Bedroom
-
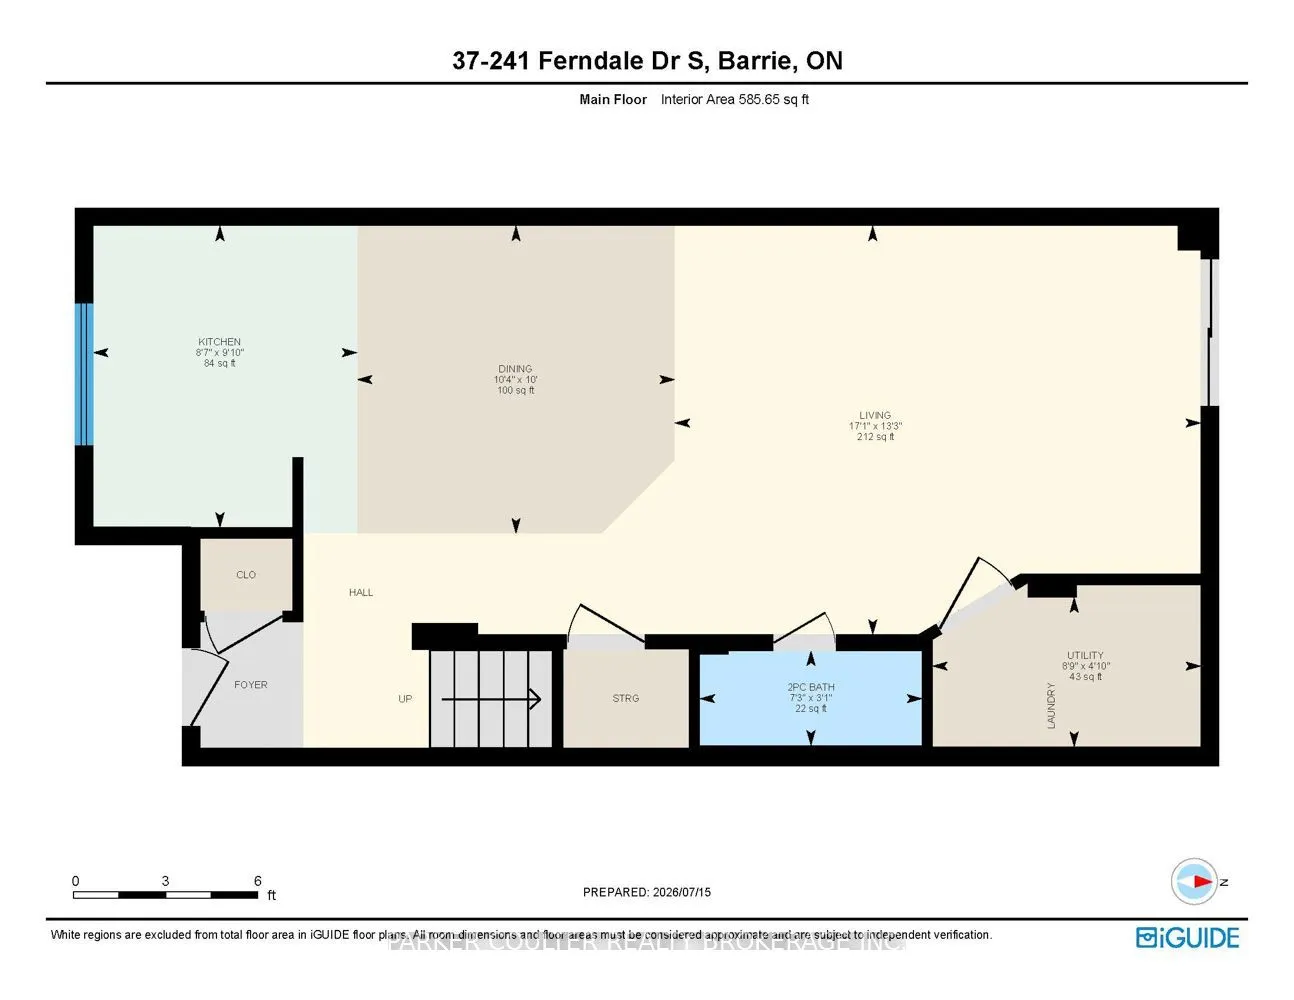
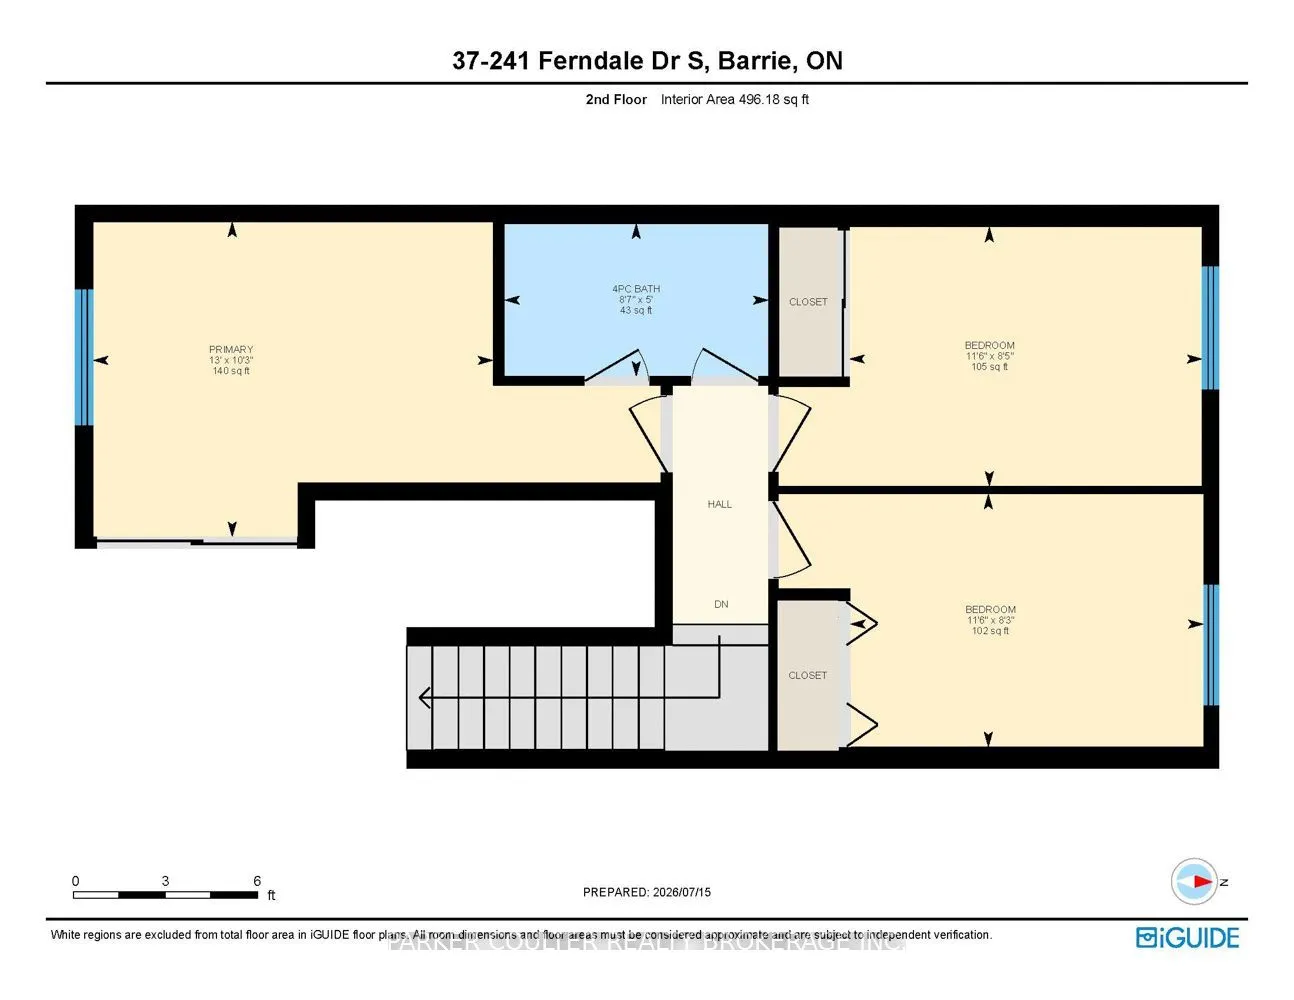
Dimensions 8.43 x 11.52 feet
97.11 sqft
Bedroom 2
-
Dimensions 8.23 x 11.52 feet
94.81 sqft
Dining Room
-
Dimensions 10.01 x 10.33 feet
103.4 sqft
Kitchen
-
Dimensions 9.84 x 8.6 feet
84.62 sqft
Living Room
-
Dimensions 13.25 x 17.09 feet
226.44 sqft
Primary Bedroom
-
Dimensions 10.24 x 12.99 feet
133.02 sqft
Similar Properties(No results)
Mortgage Calculator
Calculate your estimated monthly mortgage payment
Price
$435,000
$
%
%
Total cost of mortgage
$0
Monthly payment
By clicking Save, we will calculate your estimated mortgage for all properties using the saved values (down payment percentage, interest rate, and amortization).
The accuracy and applicability of this calculator are not guaranteed.
.png)