Sign In or Create a Free Account to see full details of this property
Key Facts
Key facts for 119 D'ambrosio Drive #9
Property Type
Condo, 3-Storey
Parking
Other 0 garage, 2 parking
MLS #
S13821990
Size
1200-1399 sqft
Basement
None
Listed on
2026-09-23
Lot size
-
Tax
$2,922 /yr
Days on Market
20
Approximate Age
31-50
Maintenance Fee
$413/mo
Common Elements, Par...
Description
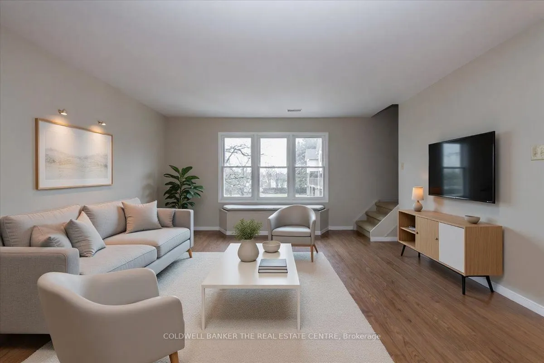
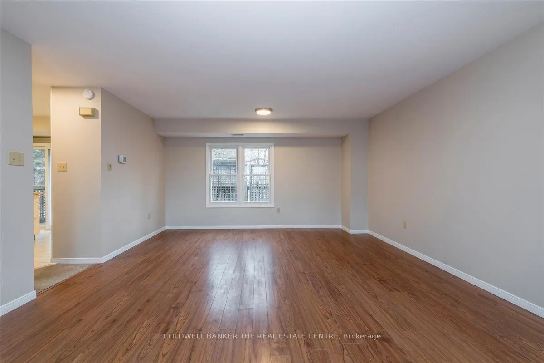
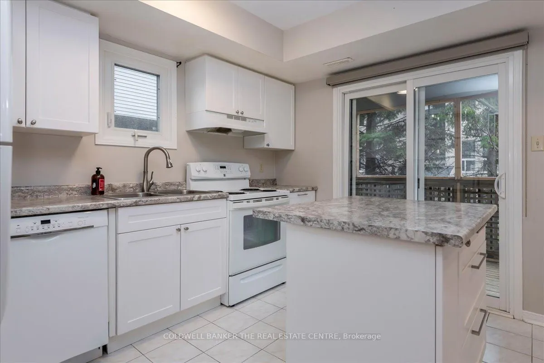
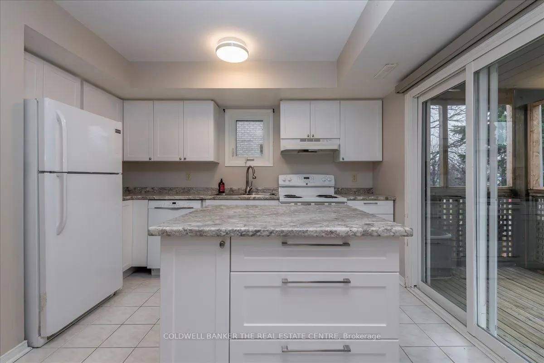
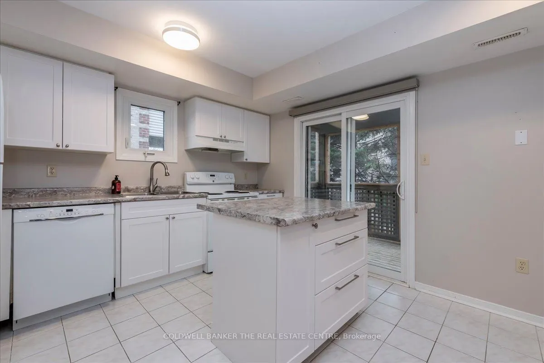
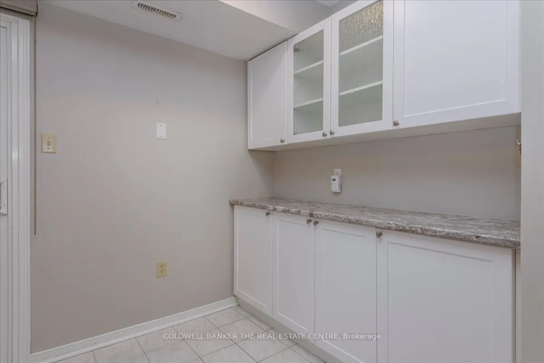
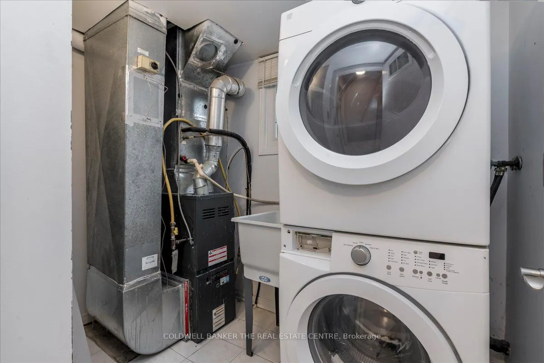
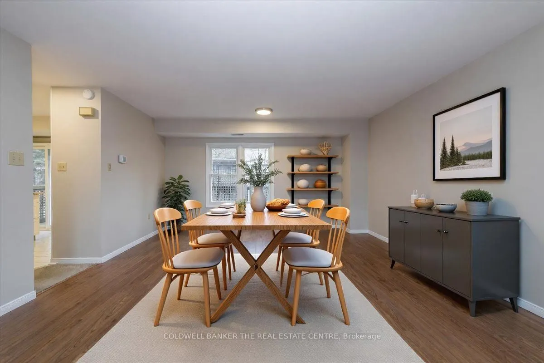
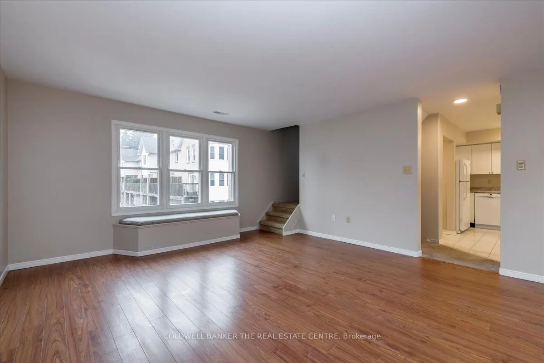
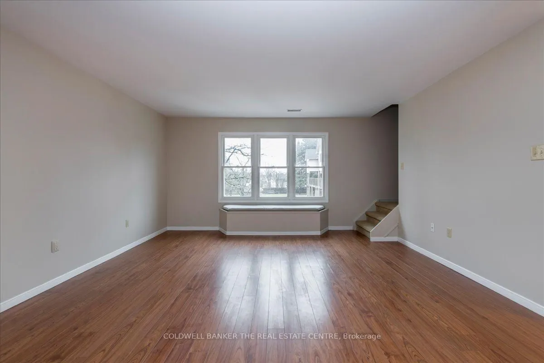
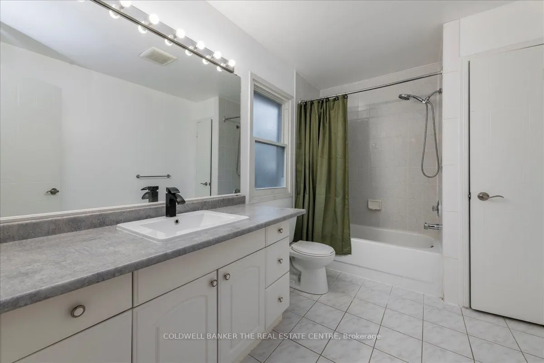
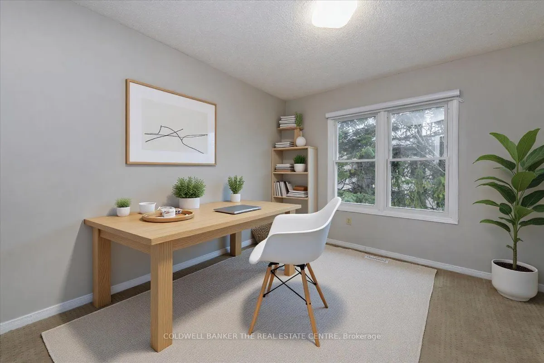
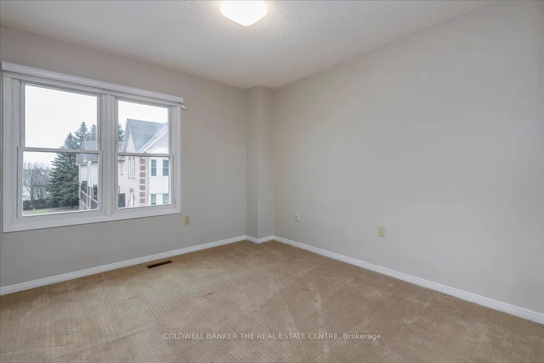
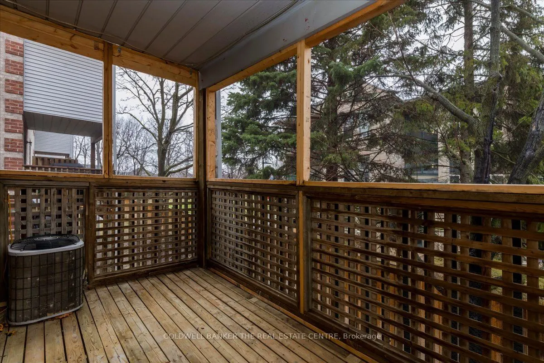
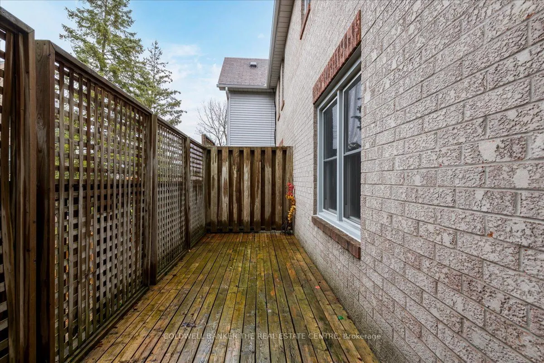
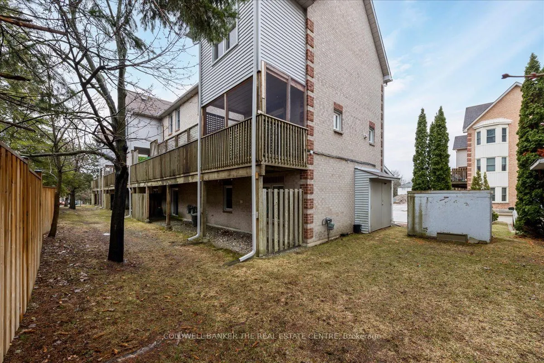
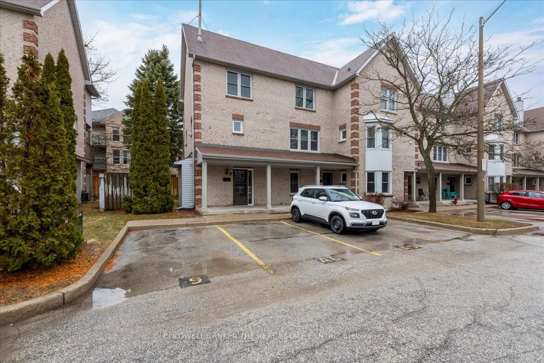
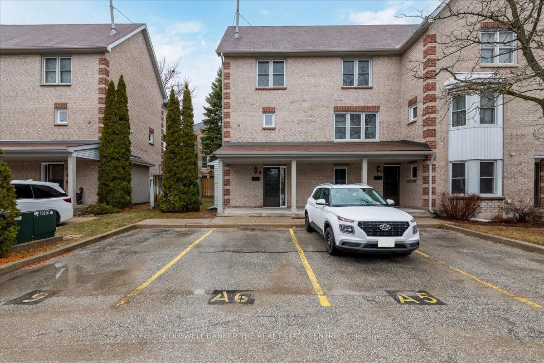
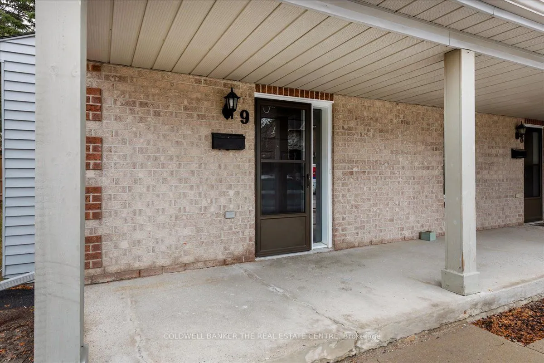
Welcome to this premium, sun-filled END-UNIT townhouse condo offering nearly 1,400 sq. ft. of turn-key living space in highly desirable South East Barrie! Perfectly tailored for commuters and growing families, this home boasts rare two exclusive parking spots right at your front door.Step inside to ...a spacious, functional layout featuring a foyer with front closet large storage space-perfect for seasonal gear or sports equipment. The bright main floor seamlessly blends convenience and comfort, highlighting a modern kitchen and highly coveted main-floor laundry. Just off the kitchen, walk out to your large, partly covered deck, creating an effortless layout for summer BBQs and outdoor entertaining with added end-unit privacy.Location is everything! Situated just off Yonge Street, you are minutes from the Barrie South GO Station, premier shopping, top-rated schools, and the local recreation centre in a well maintained and friendly complex. Complete with all appliances included. Don't miss your chance to own in one of Barrie's most connected and convenient neighborhoods!.You could be home in time for Halloween
Full Property Details
Interior
Bedrooms
3
Total Bedrooms
3
Washrooms
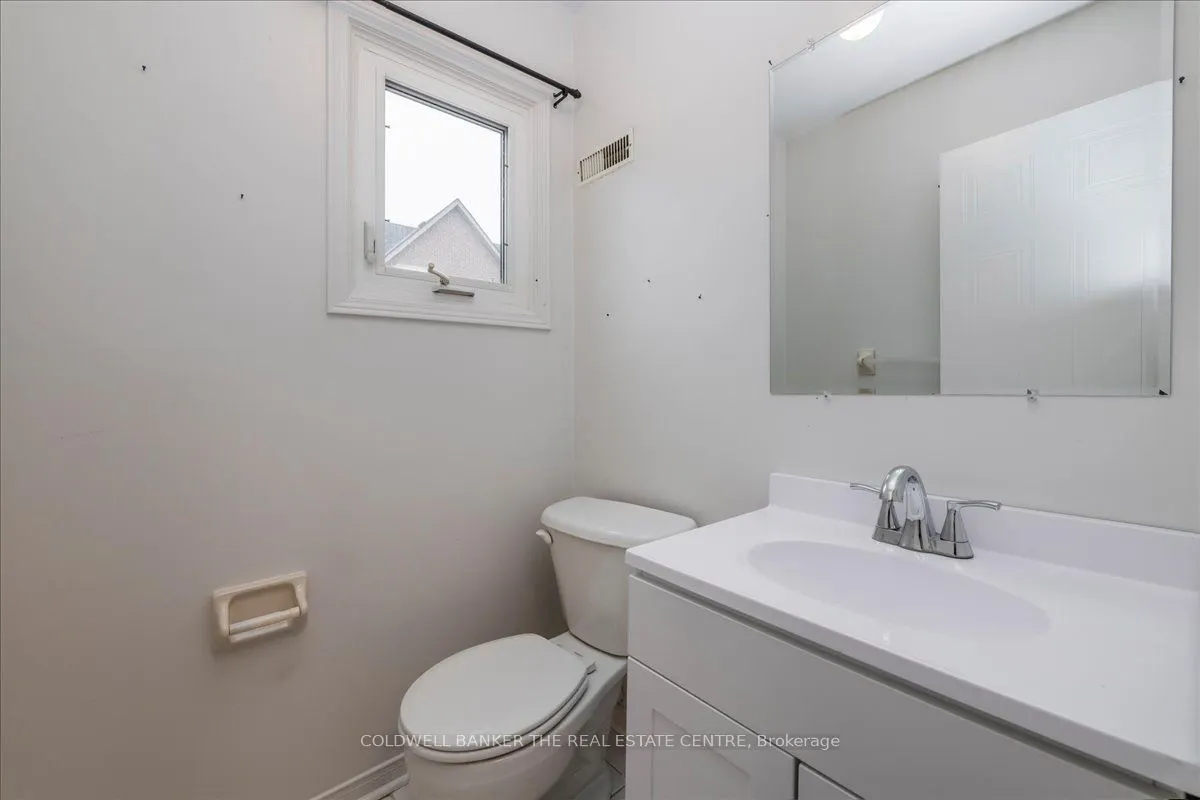
2
Square Footage
1200-1399 sqft
Basement
None
Heating Source
Gas
Heating Fuel
Forced Air
Air Conditioning
Central Air
Family Room
No
Kitchens
1
Total Kitchens
1
Fireplace Features
No
Bedrooms
3
Total Bedrooms
3
Washrooms
2
Square Footage
1200-1399 sqft
Basement
None
Heating Source
Gas
Heating Fuel
Forced Air
Air Conditioning
Central Air
Family Room
No
Kitchens
1
Total Kitchens
1
Fireplace Features
No
Exterior
Driveway
Other
Waterfront
None
Parking Spaces
2
Total Parking Spaces
2.00
Parking Description
Other
Garage Spaces
0
Zoning
RM2
Balcony
Open
Driveway
Other
Waterfront
None
Parking Spaces
2
Total Parking Spaces
2.00
Parking Description
Other
Garage Spaces
0
Zoning
RM2
Balcony
Open
Building Description
Style
3-Storey
Home Type
Condo
Subtype
Condo Townhouse
Year Built
31-50
Property Orientation
South
Exterior Finish
Brick
Possession Date
No Data
Locker
None
Style
3-Storey
Home Type
Condo
Subtype
Condo Townhouse
Year Built
31-50
Property Orientation
South
Exterior Finish
Brick
Possession Date
No Data
Locker
None
Community
Community
Painswick North
Community
Painswick North
Taxes & Fees
Taxes
$2,922 /yr
Tax Year
2025
Occupancy
Owner
Maintenance Fee
$413/mo
Common Elements
Included
Parking
Included
Building Insurance
Included
Taxes
$2,922 /yr
Tax Year
2025
Occupancy
Owner
Maintenance Fee
$413/mo
Common Elements
Included
Parking
Included
Building Insurance
Included
Other
Pets
Yes-with Restrictions
Pets
Yes-with Restrictions
Room Types
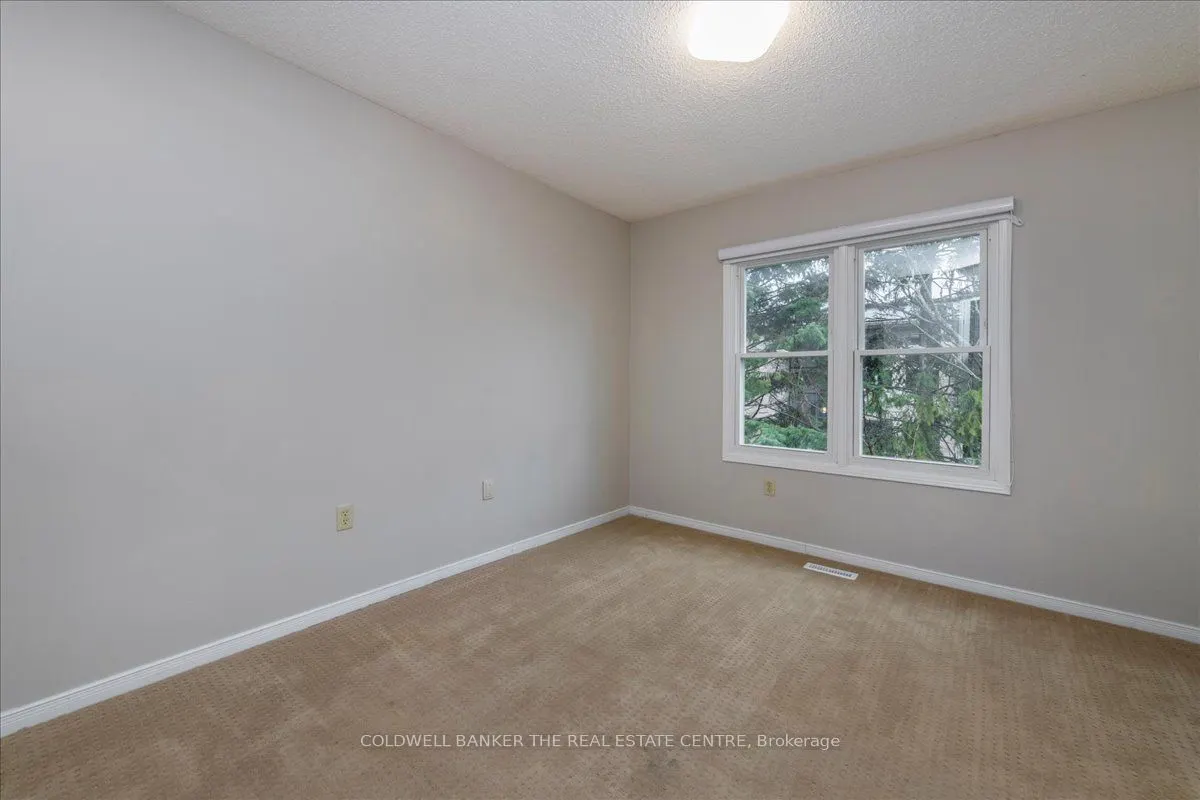
Bedroom
-
Dimensions 10.73 x 14.01 feet
150.33 sqft
Bedroom
-
Dimensions 9.97 x 13.19 feet
131.5 sqft
Kitchen
-
Dimensions 13.94 x 11.91 feet
166.03 sqft
Laundry
-
Dimensions 4.99 x 8.3 feet
41.42 sqft
Living Room
Combined w/Living
Dimensions 20.6 x 14.73 feet
303.44 sqft
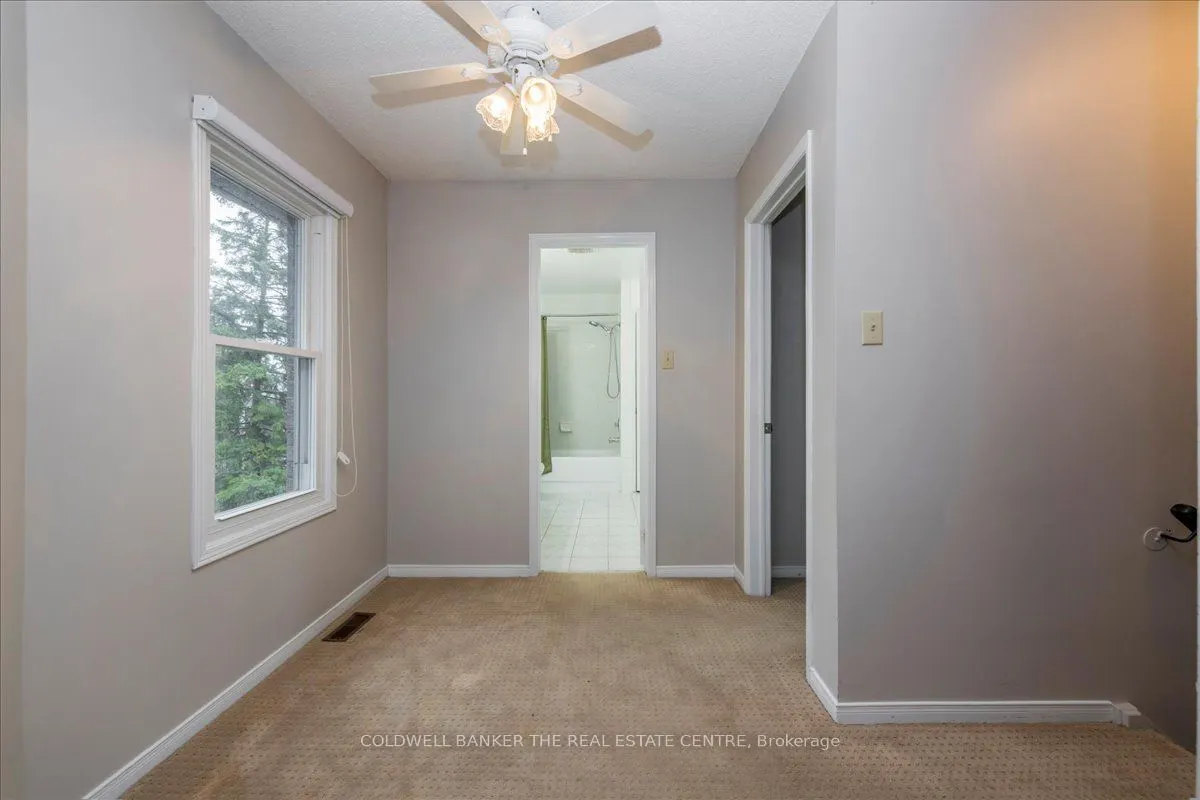
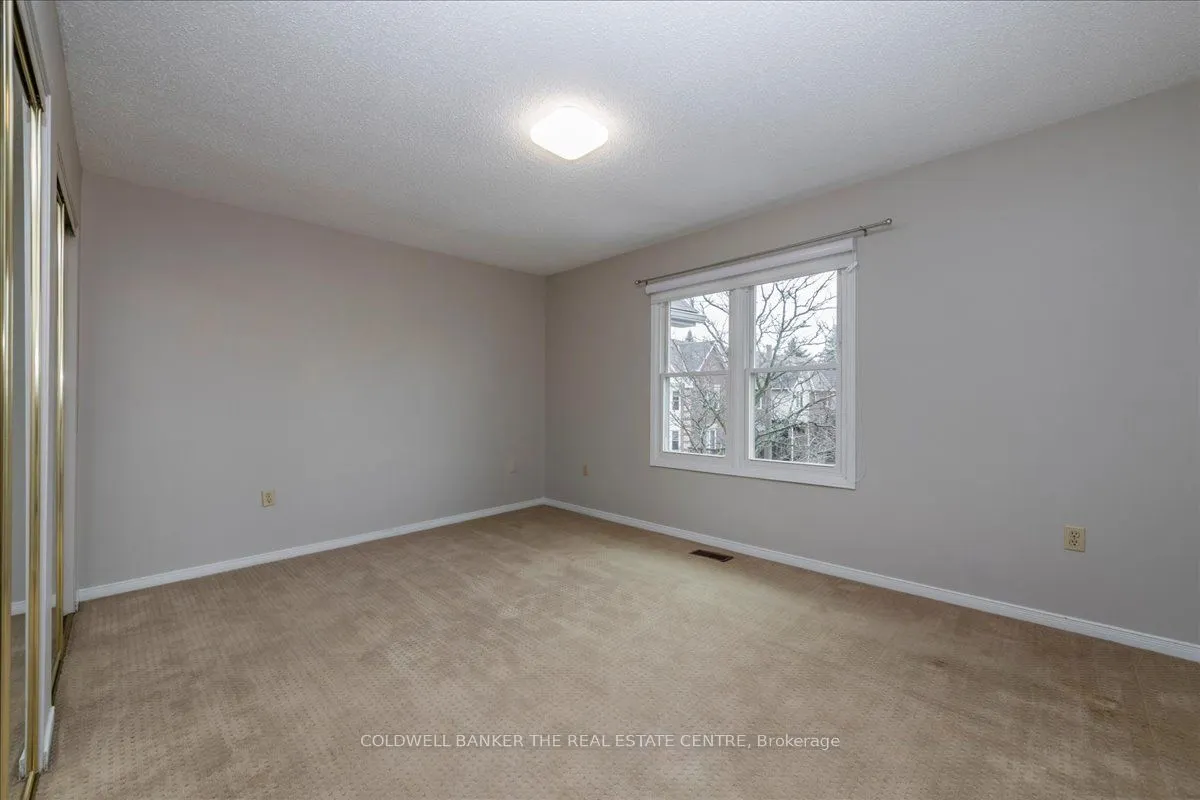
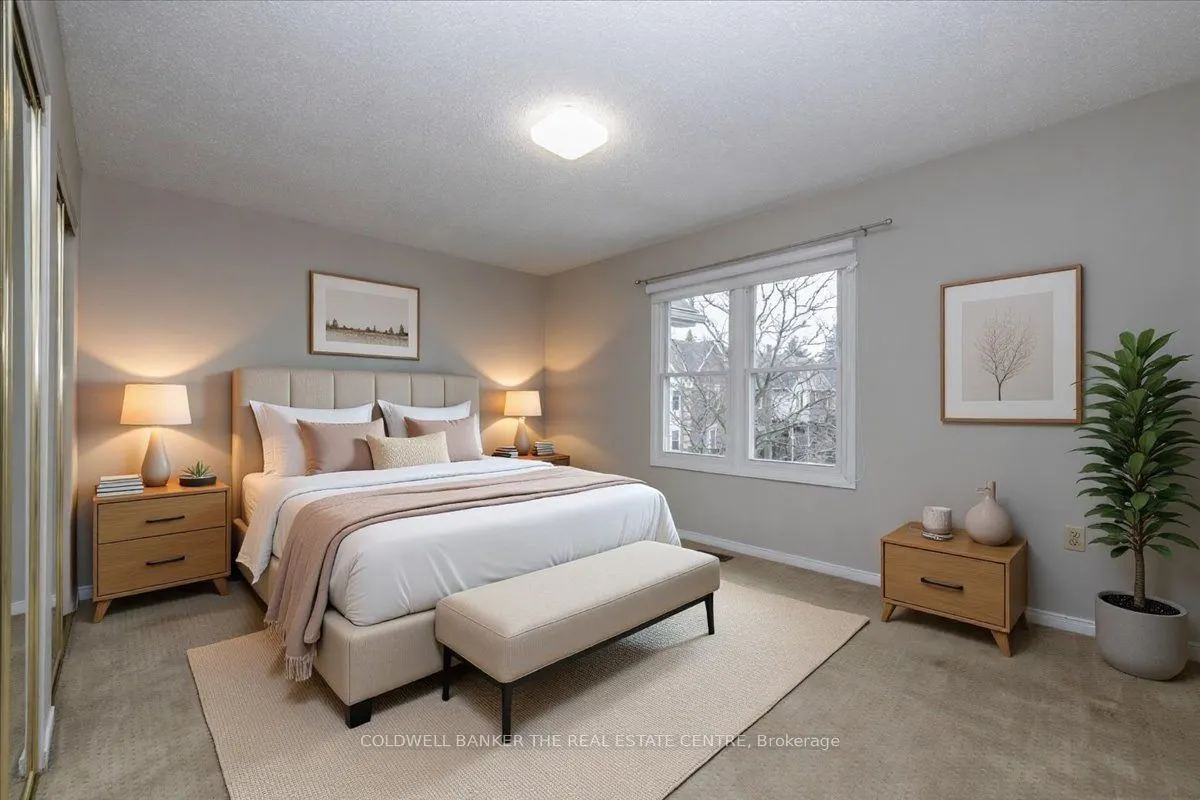
Primary Bedroom
-
Dimensions 13.71 x 14.7 feet
201.54 sqft
Utility Room
-
Dimensions 9.84 x 4.92 feet
48.41 sqft
Similar Properties(No results)
Mortgage Calculator
Calculate your estimated monthly mortgage payment
Price
$425,900
$
%
%
Total cost of mortgage
$0
Monthly payment
By clicking Save, we will calculate your estimated mortgage for all properties using the saved values (down payment percentage, interest rate, and amortization).
The accuracy and applicability of this calculator are not guaranteed.
.png)