Sign In or Create a Free Account to see full details of this property
Key Facts
Key facts for 163 Edgehill Drive #D7
Property Type
Condo, Apartment
Parking
0 garage, 1 parking
MLS #
S13756636
Size
700-799 sqft
Basement
None
Listed on
2026-09-08
Lot size
-
Tax
$2,047 /yr
Days on Market
35
Approximate Age
-
Maintenance Fee
$479.85/mo
Cable TV, Common Ele...
Description
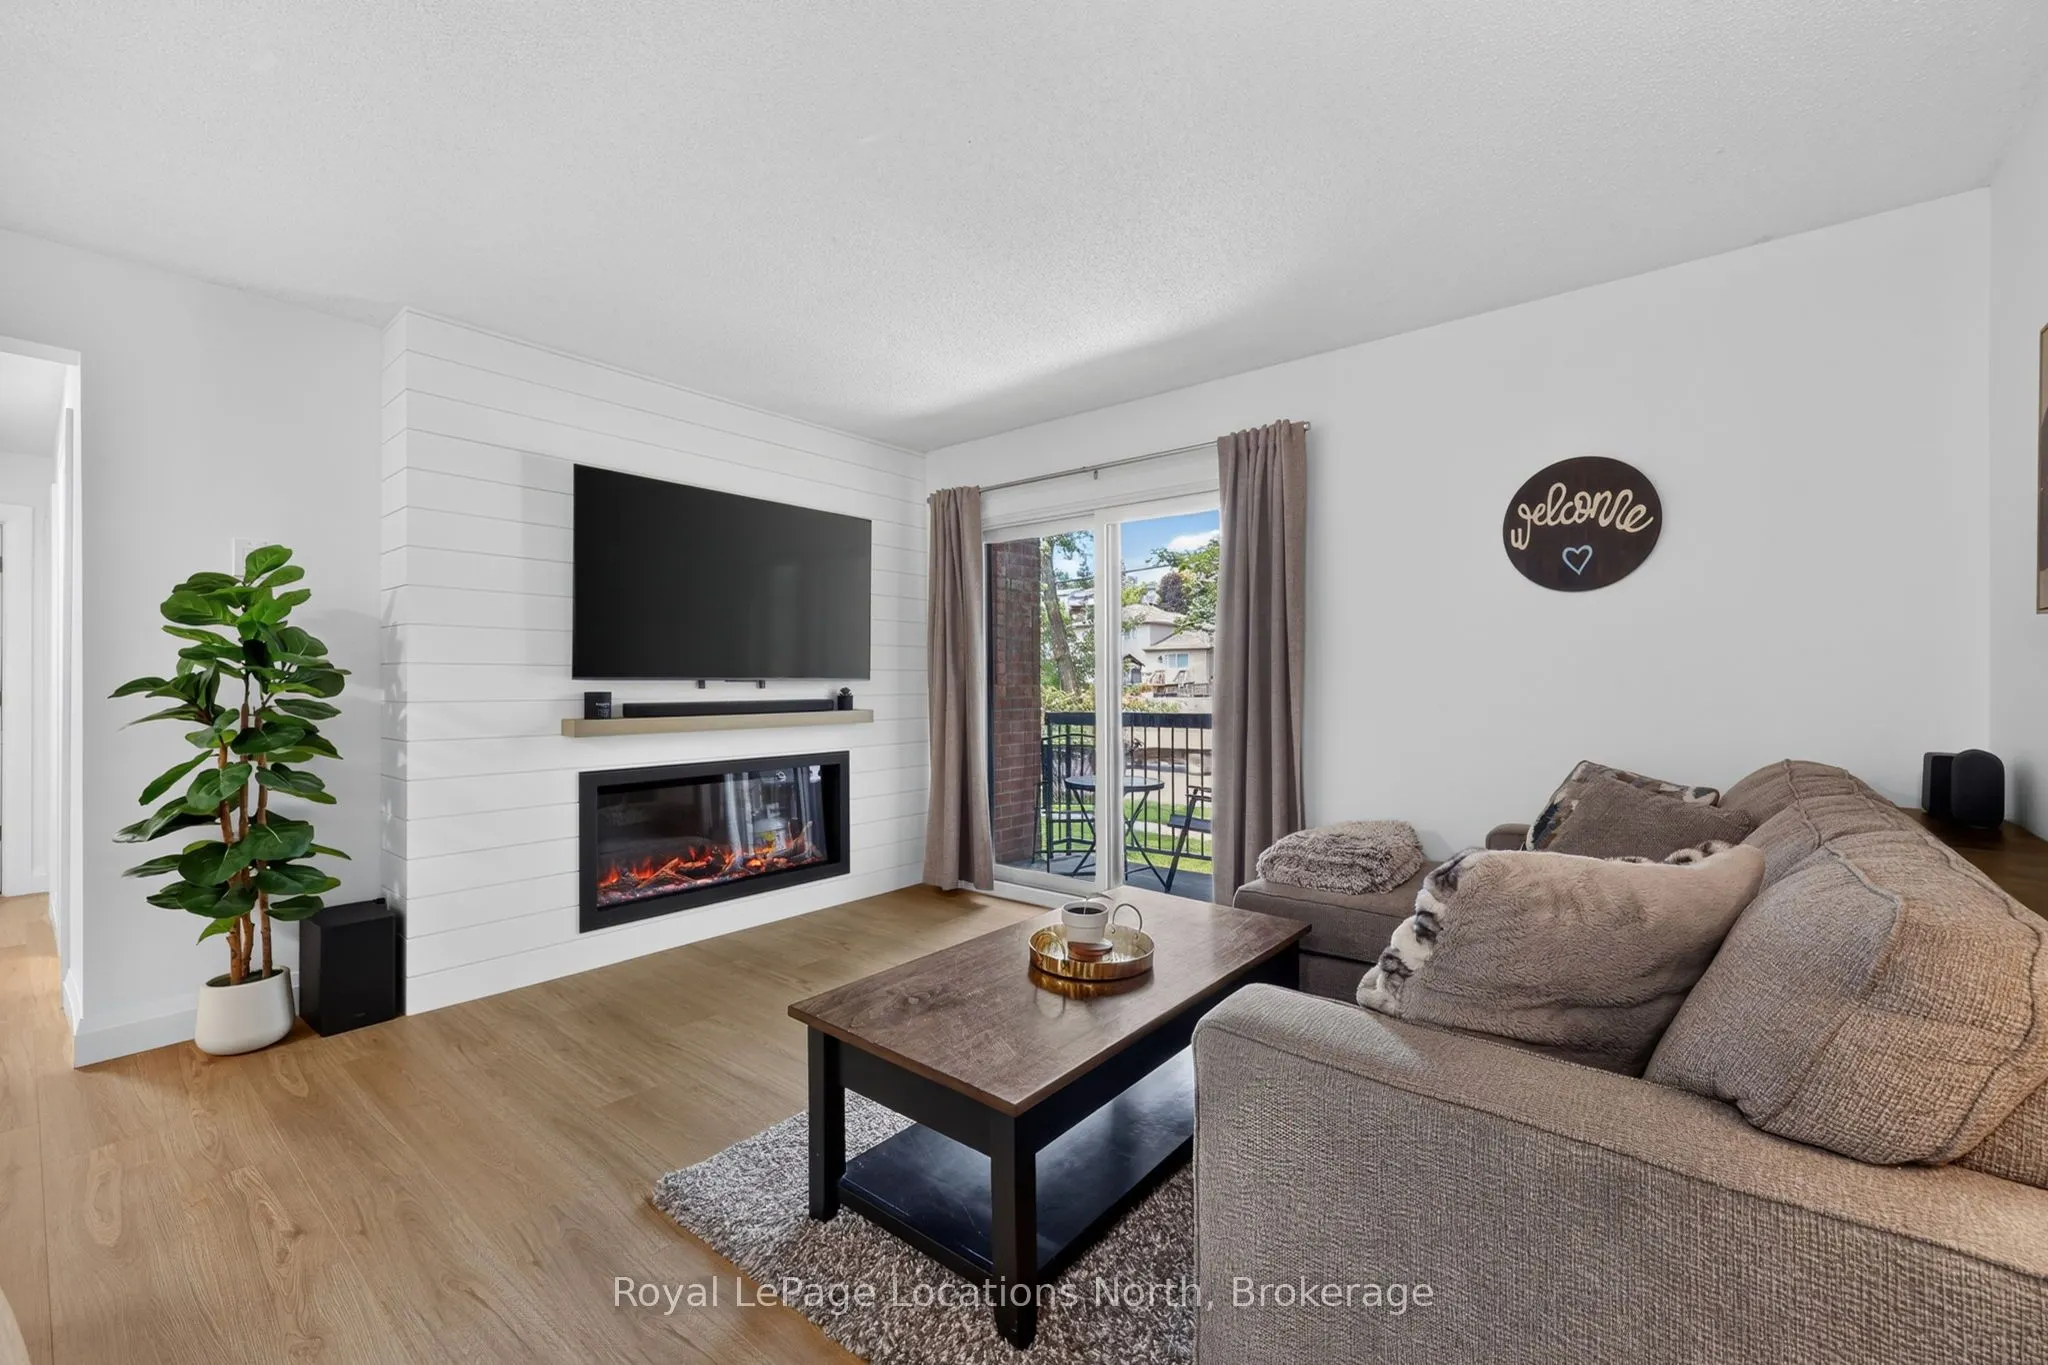
Welcome to D7-163 Edgehill Drive, Barrie. Fully renovated from top to bottom within the past year, this move-in-ready condo offers exceptional value in a central location. LOW MAINTENANCE FEES of just $479.85/mth INCLUDE water, internet, cable, and one parking space conveniently located directly out...side the front entrance. Featuring new flooring, fresh paint, updated doors and trim, beautifully renovated kitchen and bathroom with new cabinets, countertops, backsplash and fixtures. The bright living space is enhanced by a stylish feature wall with a Napoleon electric fireplace, while new lighting and window coverings complete the modern look throughout. Enjoy peace of mind with a new fridge (2026), range hood (2026), fireplace (2026), window AC unit (2026) and baseboard heaters (2025). Whether you're a first-time buyer, downsizer, or investor, this turnkey condo offers a level of finish and quality that truly stands out. Book your private showing today!
Full Property Details
Interior
Bedrooms
2
Total Bedrooms
2
Washrooms
1
Square Footage
700-799 sqft
Basement
None
Heating Source
Electric
Heating Fuel
Baseboard
Air Conditioning
Window Unit(s)
Family Room
No
Kitchens
1
Total Kitchens
1
Fireplace Features
Yes
Bedrooms
2
Total Bedrooms
2
Washrooms
1
Square Footage
700-799 sqft
Basement
None
Heating Source
Electric
Heating Fuel
Baseboard
Air Conditioning
Window Unit(s)
Family Room
No
Kitchens
1
Total Kitchens
1
Fireplace Features
Yes
Exterior
Parking Spaces
1
Total Parking Spaces
1.00
Garage Spaces
0
Balcony
Open
Parking Spaces
1
Total Parking Spaces
1.00
Garage Spaces
0
Balcony
Open
Building Description
Style
Apartment
Home Type
Condo
Subtype
Condo Apartment
Property Orientation
North West
Exterior Finish
Brick
Possession Date
No Data
Locker
None
Style
Apartment
Home Type
Condo
Subtype
Condo Apartment
Property Orientation
North West
Exterior Finish
Brick
Possession Date
No Data
Locker
None
Community
Community
Letitia Heights
Community
Letitia Heights
Taxes & Fees
Taxes
$2,047 /yr
Tax Year
2025
Occupancy
Owner
Maintenance Fee
$479.85/mo
Cable TV
Included
Common Elements
Included
Parking
Included
Water
Included
Building Insurance
Included
Taxes
$2,047 /yr
Tax Year
2025
Occupancy
Owner
Maintenance Fee
$479.85/mo
Cable TV
Included
Common Elements
Included
Parking
Included
Water
Included
Building Insurance
Included
Other
Pets
Yes-with Restrictions
Pets
Yes-with Restrictions
Room Types
Bathroom
-
Dimensions 9.84 x 5.15 feet
50.68 sqft
Bedroom 2
-
Dimensions 11.78 x 9.78 feet
115.21 sqft
Dining Room
-
Dimensions 10.53 x 8.23 feet
86.66 sqft
Foyer
-
Dimensions 7.22 x 3.12 feet
22.53 sqft
Kitchen
-
Dimensions 7.91 x 8.04 feet
63.6 sqft
Living Room
-
Dimensions 11.42 x 13.91 feet
158.85 sqft
Primary Bedroom
-
Dimensions 9.84 x 12.76 feet
125.56 sqft
Similar Properties(No results)
Mortgage Calculator
Calculate your estimated monthly mortgage payment
Price
$359,900
$
%
%
Total cost of mortgage
$0
Monthly payment
By clicking Save, we will calculate your estimated mortgage for all properties using the saved values (down payment percentage, interest rate, and amortization).
The accuracy and applicability of this calculator are not guaranteed.
.png)