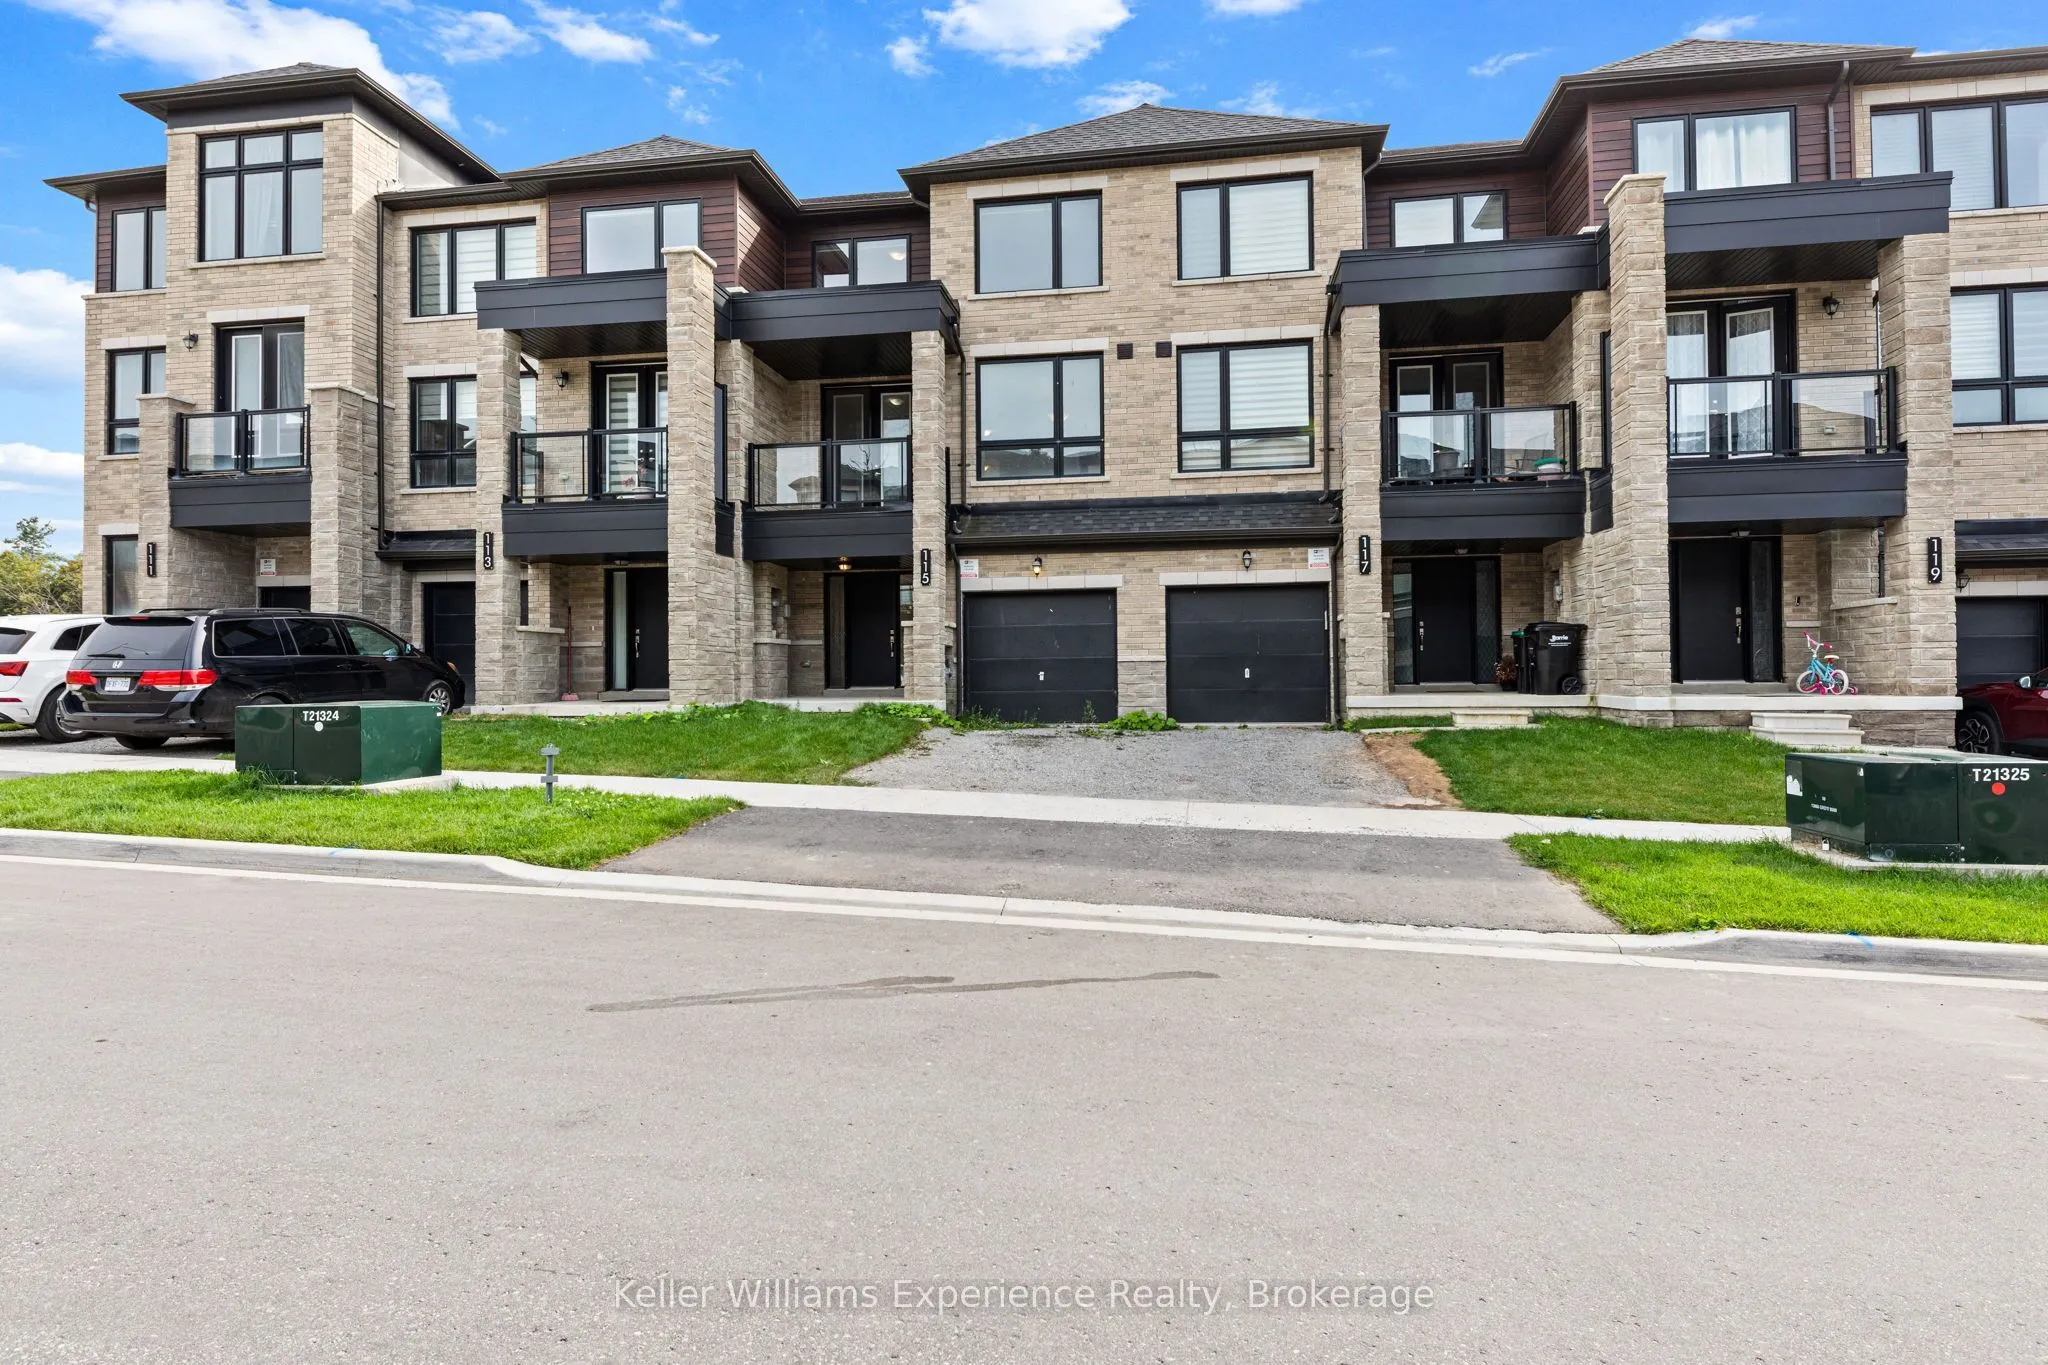
Sign In or Create a Free Account to see full details of this property
Key Facts
Key facts for 115 Blue Forest Crescent
Property Type
Townhome, 3-Storey
Parking
Attached 1 garage, 2 parking
MLS #
S13746646
Size
1500-2000 sqft
Basement
None
Listed on
2026-09-04
Lot size
21 x 80.09
Tax
$5,582 /yr
Days on Market
39
Approximate Age
-
Maintenance Fee
-
Description
Welcome to this three-storey freehold townhouse, offering approximately 2,000 sq. ft. of living space with 4 bedrooms, a den, and 3.5 bathrooms. Thoughtfully designed for both everyday living and entertaining, this home offers a versatile layout with plenty of room for family and guests.The main lev...el features a spacious bedroom and a full 3-piece bathroom with a glass-enclosed walk-in shower. Upstairs, the second floor has a well-appointed kitchen featuring Samsung stainless steel appliances, an abundance of cabinetry, and an impressive quartz countertop with a double sink and a main living area finished with laminate flooring. Step outside from the kitchen onto the deck, or enjoy the additional outdoor space from the den, which offers a walkout to the balcony.The third floor includes a spacious primary suite with its own 3-piece bathroom and glass-enclosed shower. Two additional bedrooms and a 4-piece bathroom provide plenty of space for the family, while the conveniently located laundry area adds to the home's functionality. Situated in a convenient location, this townhouse is just a 5-minute walk from the Barrie South GO Train Station and close to public transit, shopping, schools, and everyday amenities. Enjoy easy access to Georgian College, Friday Harbour, Lake Simcoe, the library, and a variety of restaurants, with Highway 40 also just minutes away.
Full Property Details
Interior
Bedrooms
4
Total Bedrooms
4
Washrooms
4
Square Footage
1500-2000 sqft
Basement
None
Heating Source
Gas
Heating Fuel
Forced Air
Air Conditioning
Central Air
Family Room
Yes
Kitchens
1
Total Kitchens
1
Fireplace Features
Yes
Bedrooms
4
Total Bedrooms
4
Washrooms
4
Square Footage
1500-2000 sqft
Basement
None
Heating Source
Gas
Heating Fuel
Forced Air
Air Conditioning
Central Air
Family Room
Yes
Kitchens
1
Total Kitchens
1
Fireplace Features
Yes
Exterior
Depth
80.09
Front
21.33
Lot Size
21 x 80.09 ft
Pool
None
Parking Spaces
2
Total Parking Spaces
2.00
Parking Description
Attached
Garage Spaces
1
Zoning
RM2
Depth
80.09
Front
21.33
Lot Size
21 x 80.09 ft
Pool
None
Parking Spaces
2
Total Parking Spaces
2.00
Parking Description
Attached
Garage Spaces
1
Zoning
RM2
Building Description
Style
3-Storey
Home Type
Townhome
Subtype
Att/Row/Townhouse
Property Orientation
North
Exterior Finish
Brick
Sewers
Sewer
Water Supply
Municipal
Possession Date
No Data
Style
3-Storey
Home Type
Townhome
Subtype
Att/Row/Townhouse
Property Orientation
North
Exterior Finish
Brick
Sewers
Sewer
Water Supply
Municipal
Possession Date
No Data
Community
Community
Innis-Shore
Community
Innis-Shore
Taxes & Fees
Taxes
$5,582 /yr
Tax Year
2025
Occupancy
Vacant
Taxes
$5,582 /yr
Tax Year
2025
Occupancy
Vacant
Room Types
Dining Room
Window, Laminate
Dimensions 13.98 x 9.97 feet
139.38 sqft
Similar Properties(No results)
Mortgage Calculator
Calculate your estimated monthly mortgage payment
Price
$624,900
$
%
%
Total cost of mortgage
$0
Monthly payment
By clicking Save, we will calculate your estimated mortgage for all properties using the saved values (down payment percentage, interest rate, and amortization).
The accuracy and applicability of this calculator are not guaranteed.
.png)