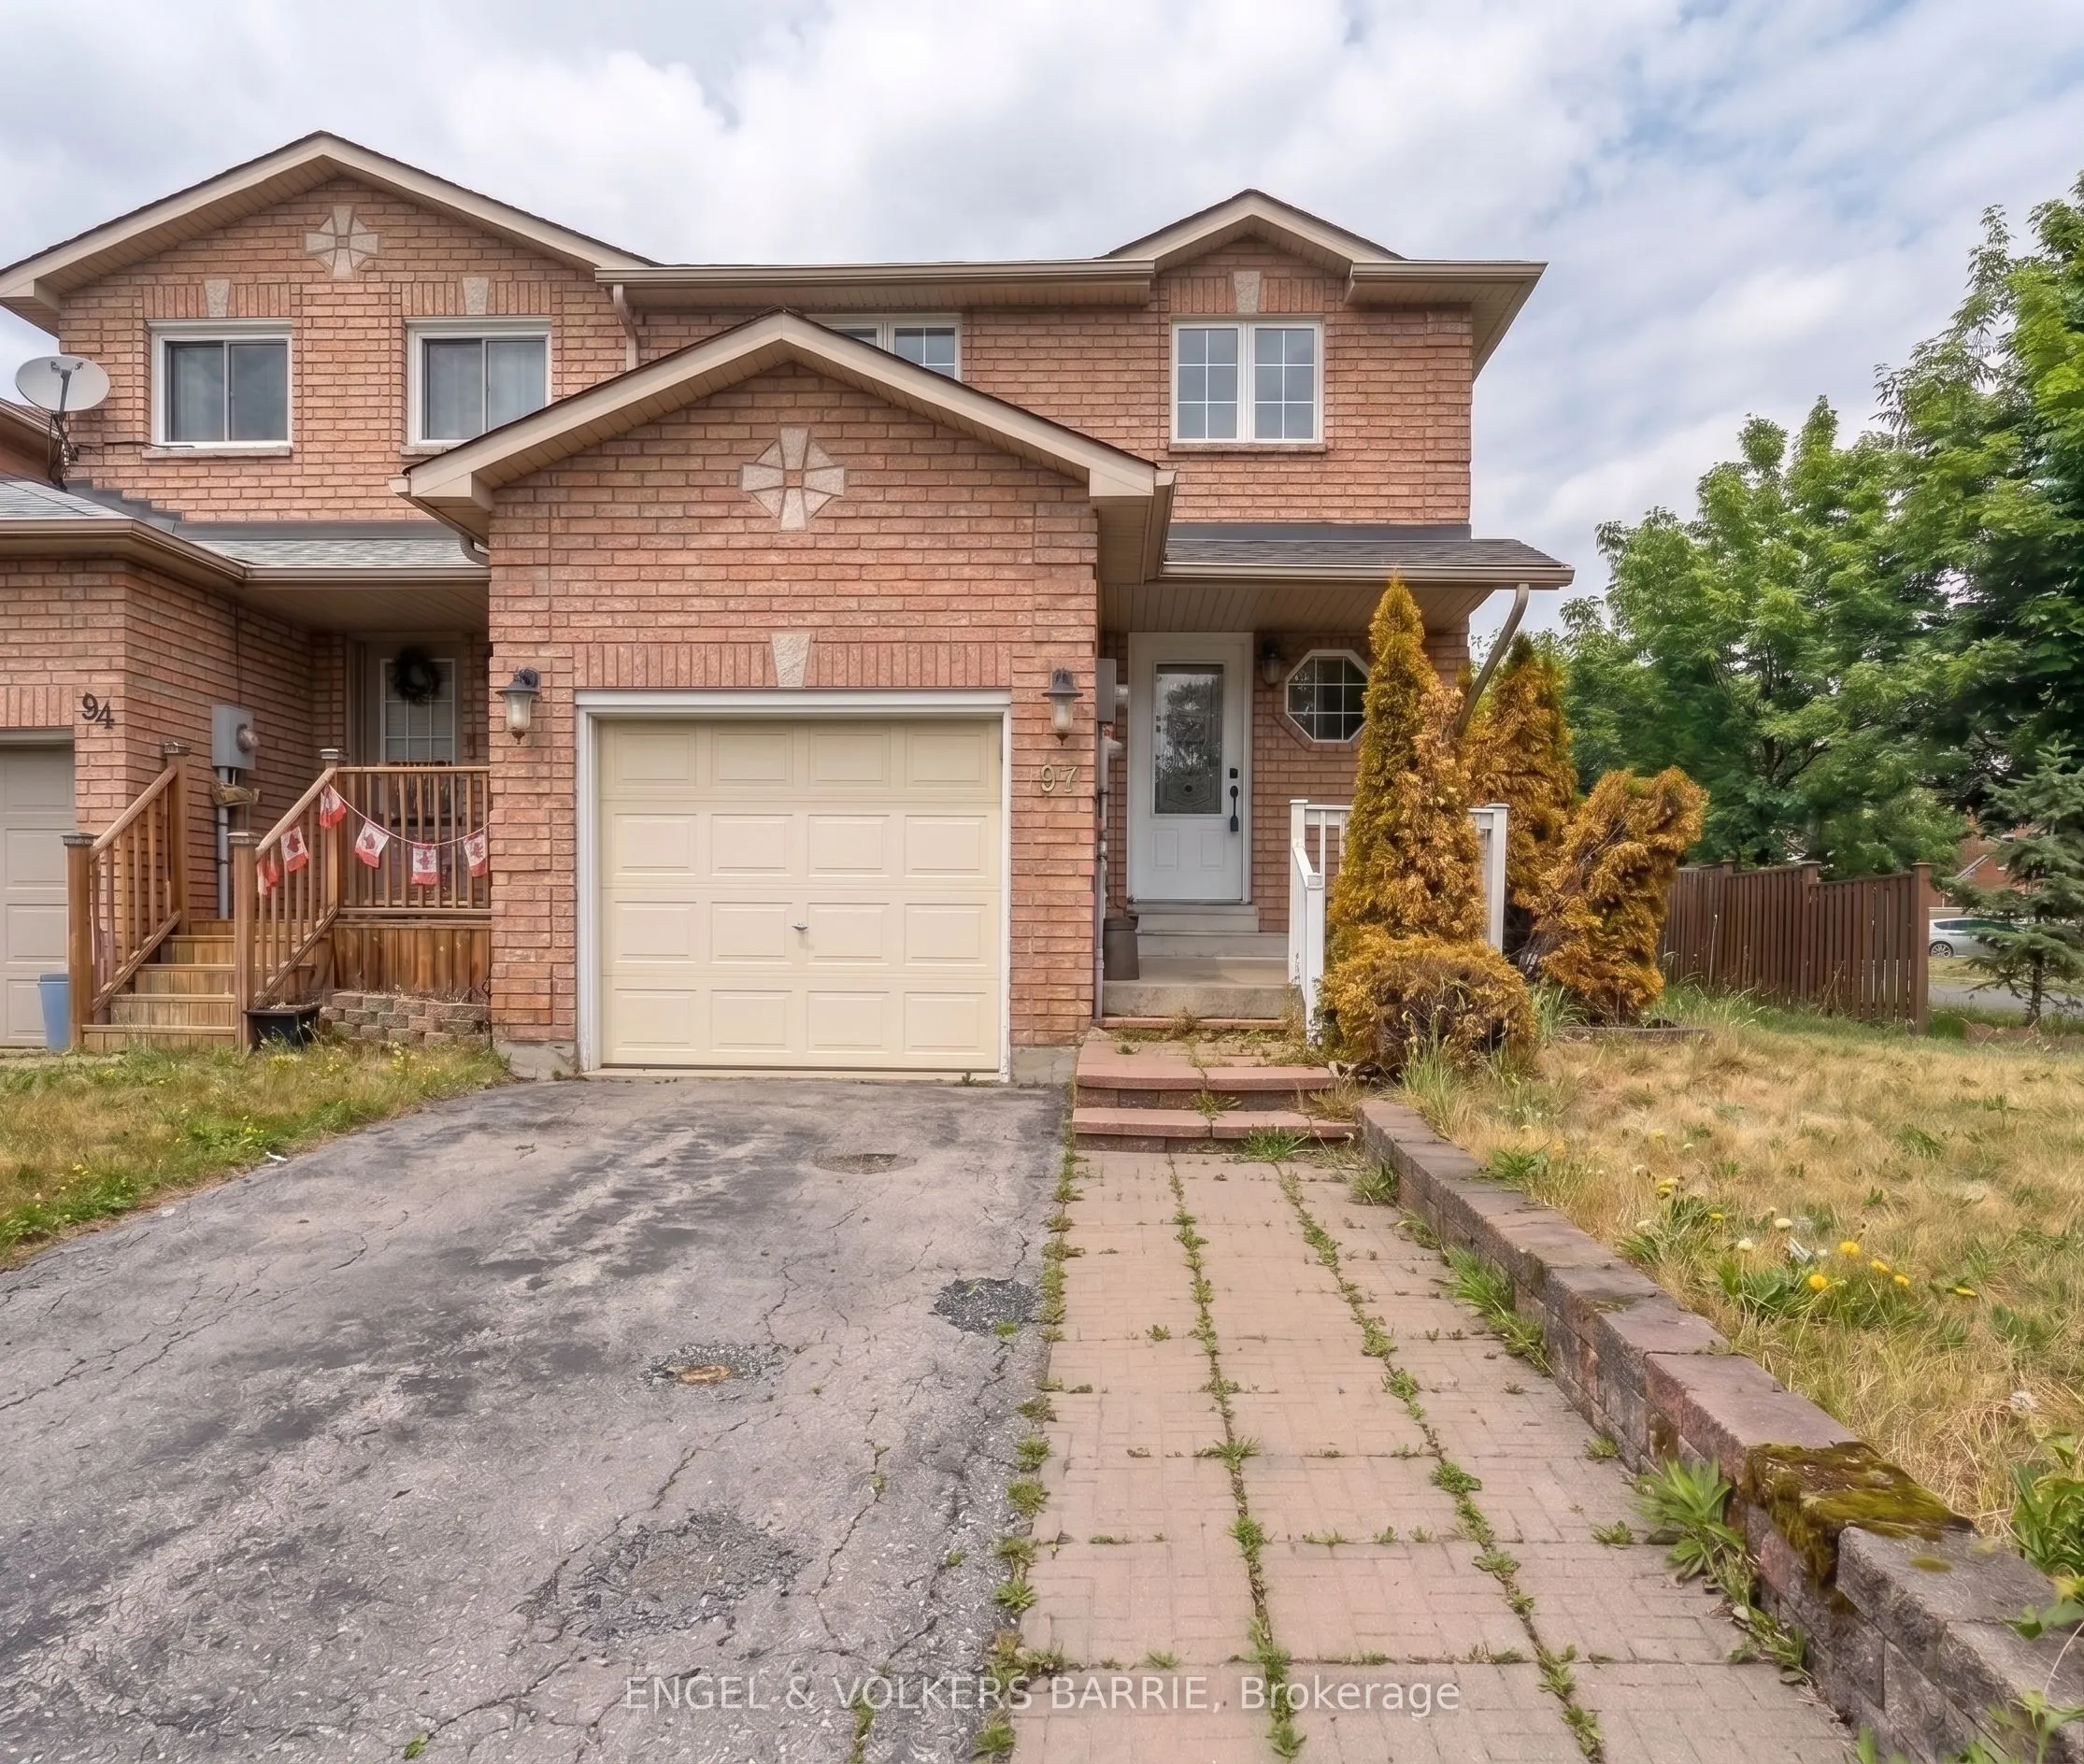
Situated on a spacious corner lot in a sought-after, family-friendly South West Barrie neighbourhood, this end unit town house offers nearly 1,700 sq ft of finished living space and sits within easy walking distance to local schools, parks, and everyday amenities - the perfect setting for growing fa...milies. Featuring 3 full bedrooms, including a generous primary suite with a walk-in closet. The updated bathrooms (2018), fresh carpeted staircase, while the fully finished basement offers flexible space for a rec room, home office, or gym. Outside, enjoy a fully fenced backyard. Parking is a breeze with room for up to 4 vehicles and no sidewalk to shovel. Shingles replaced (2018) and updated front and rear doors (2019) offering added value and low-maintenance living for years to come.Commuters will love the location - quick access to Barrie's major routes makes for an easy commute, while nearby shopping, schools, and green space keep everyday life simple. Priced to sell and is an excellent opportunity for an investor or first time buyer looking to build sweat equity by making cosmetic improvements.
Full Property Details
Interior
Bedrooms
3
Total Bedrooms
3
Washrooms
2
Square Footage
1100-1500 sqft
Basement
Finished,Full
Heating Source
Gas
Heating Fuel
Forced Air
Air Conditioning
Central Air
Family Room
No
Kitchens
1
Total Kitchens
1
Fireplace Features
No
Bedrooms
3
Total Bedrooms
3
Washrooms
2
Square Footage
1100-1500 sqft
Basement
Finished,Full
Heating Source
Gas
Heating Fuel
Forced Air
Air Conditioning
Central Air
Family Room
No
Kitchens
1
Total Kitchens
1
Fireplace Features
No
Exterior
Depth
109.9
Front
30.6
Acreage
.50-1.99
Lot Size
31 x 109.9 ft
Pool
None
Parking Spaces
5
Total Parking Spaces
5.00
Parking Description
Attached
Garage Spaces
1
Depth
109.9
Front
30.6
Acreage
.50-1.99
Lot Size
31 x 109.9 ft
Pool
None
Parking Spaces
5
Total Parking Spaces
5.00
Parking Description
Attached
Garage Spaces
1
Building Description
Style
2-Storey
Home Type
Townhome
Subtype
Att/Row/Townhouse
Property Orientation
West
Exterior Finish
Brick
Sewers
Sewer
Water Supply
Municipal
Possession Date
No Data
Style
2-Storey
Home Type
Townhome
Subtype
Att/Row/Townhouse
Property Orientation
West
Exterior Finish
Brick
Sewers
Sewer
Water Supply
Municipal
Possession Date
No Data
Community
Community
Holly
Community
Holly
Taxes & Fees
Taxes
$3,991.61 /yr
Tax Year
2026
Occupancy
Owner
Taxes
$3,991.61 /yr
Tax Year
2026
Occupancy
Owner
Similar Properties(No results)
Mortgage Calculator
Calculate your estimated monthly mortgage payment
Price
$529,900
$
%
%
Total cost of mortgage
$0
Monthly payment
By clicking Save, we will calculate your estimated mortgage for all properties using the saved values (down payment percentage, interest rate, and amortization).
The accuracy and applicability of this calculator are not guaranteed.
.png)